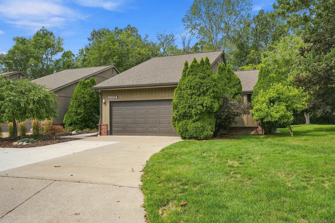
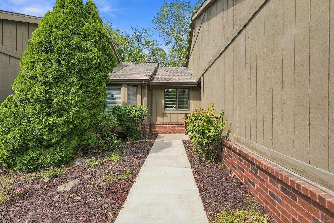
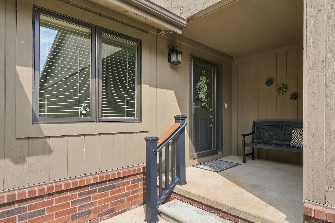
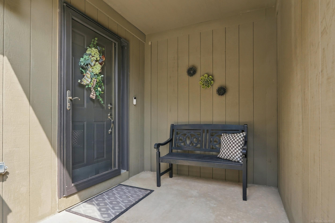
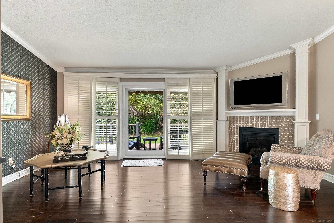
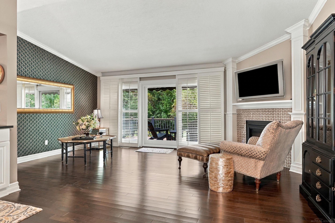
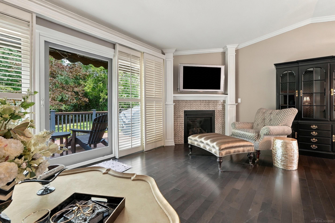
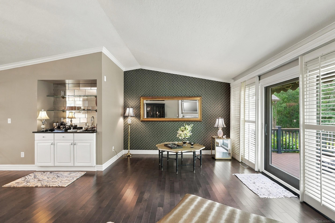
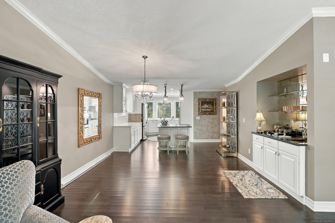
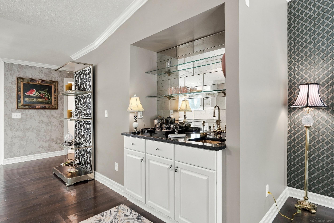
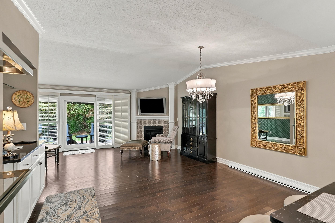
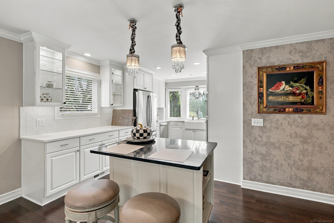
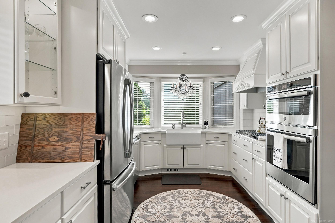
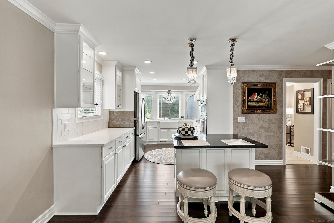
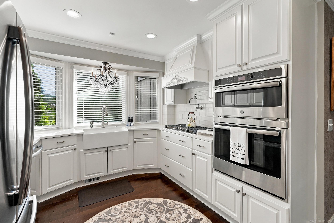
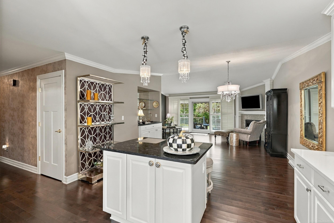
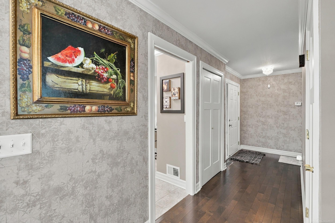
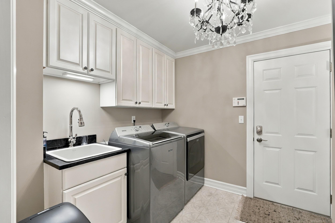
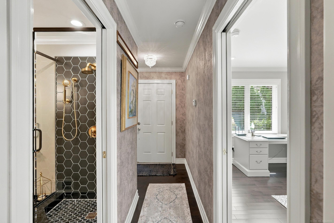
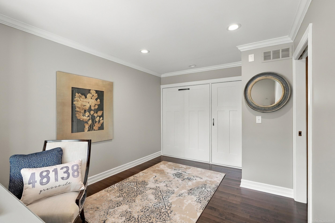
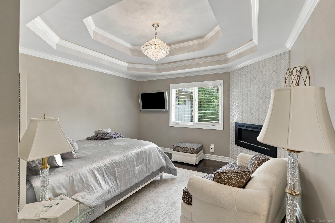
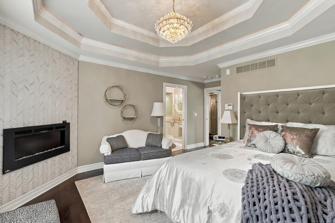
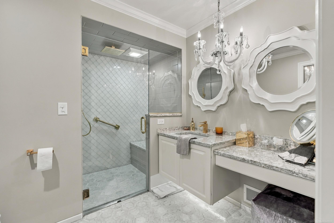
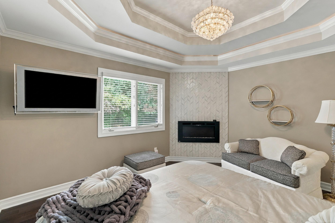
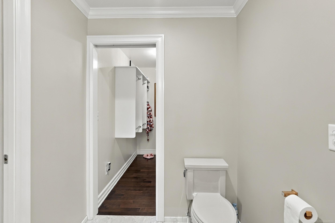
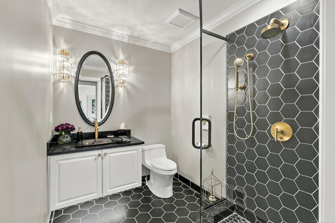
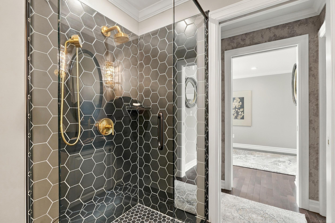
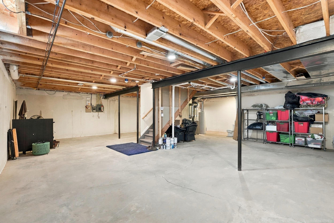
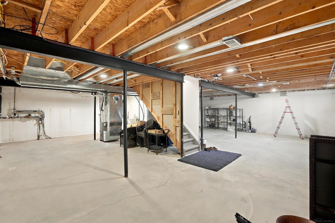
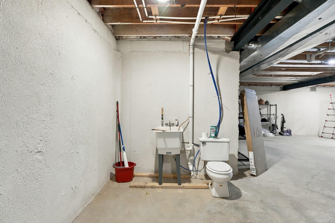
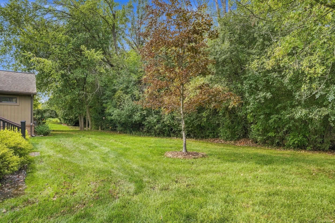
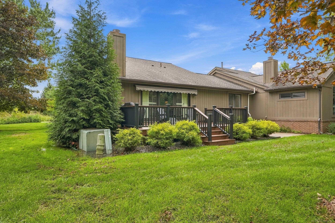
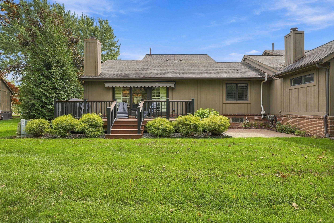
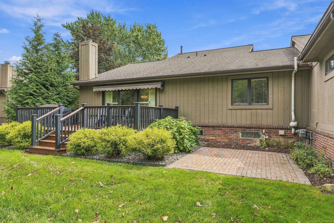
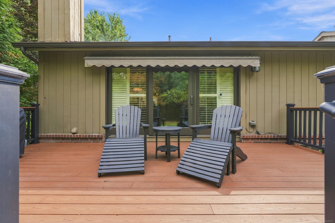
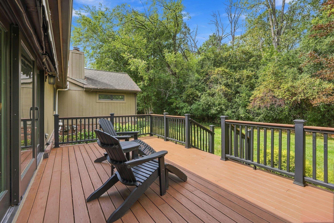
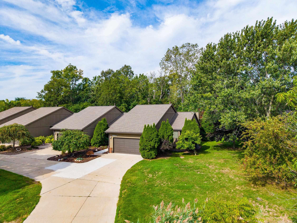
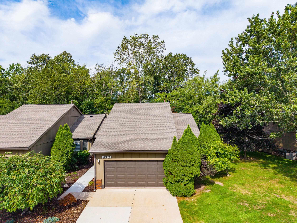
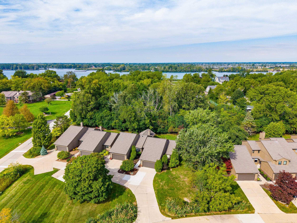
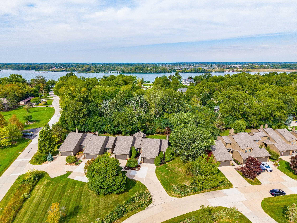
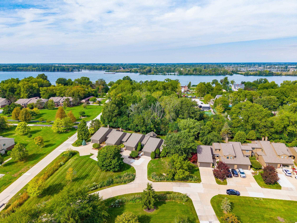
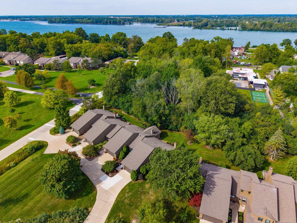
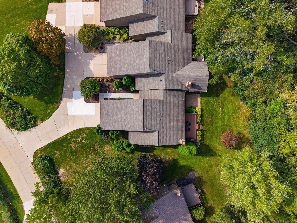
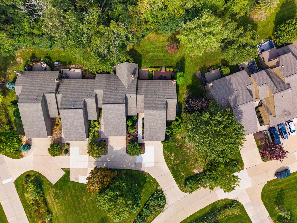
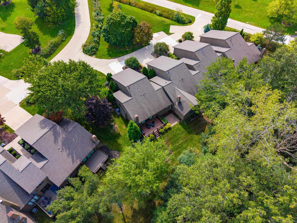
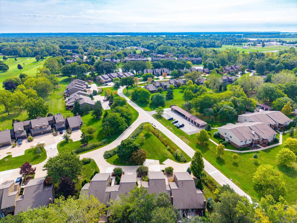
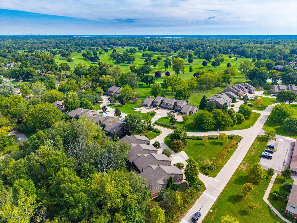
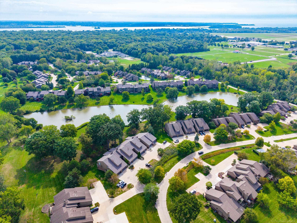
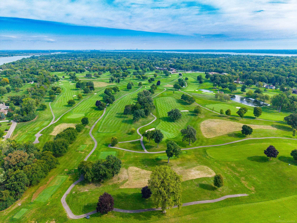
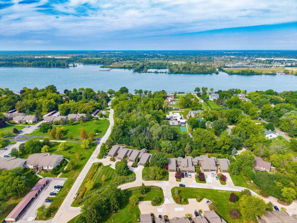
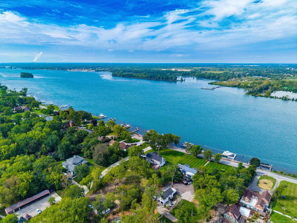
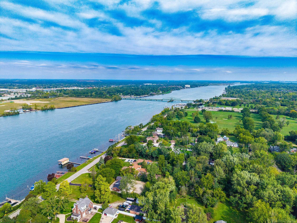
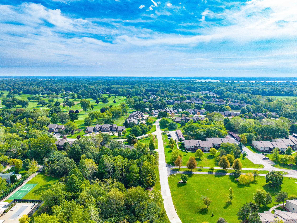
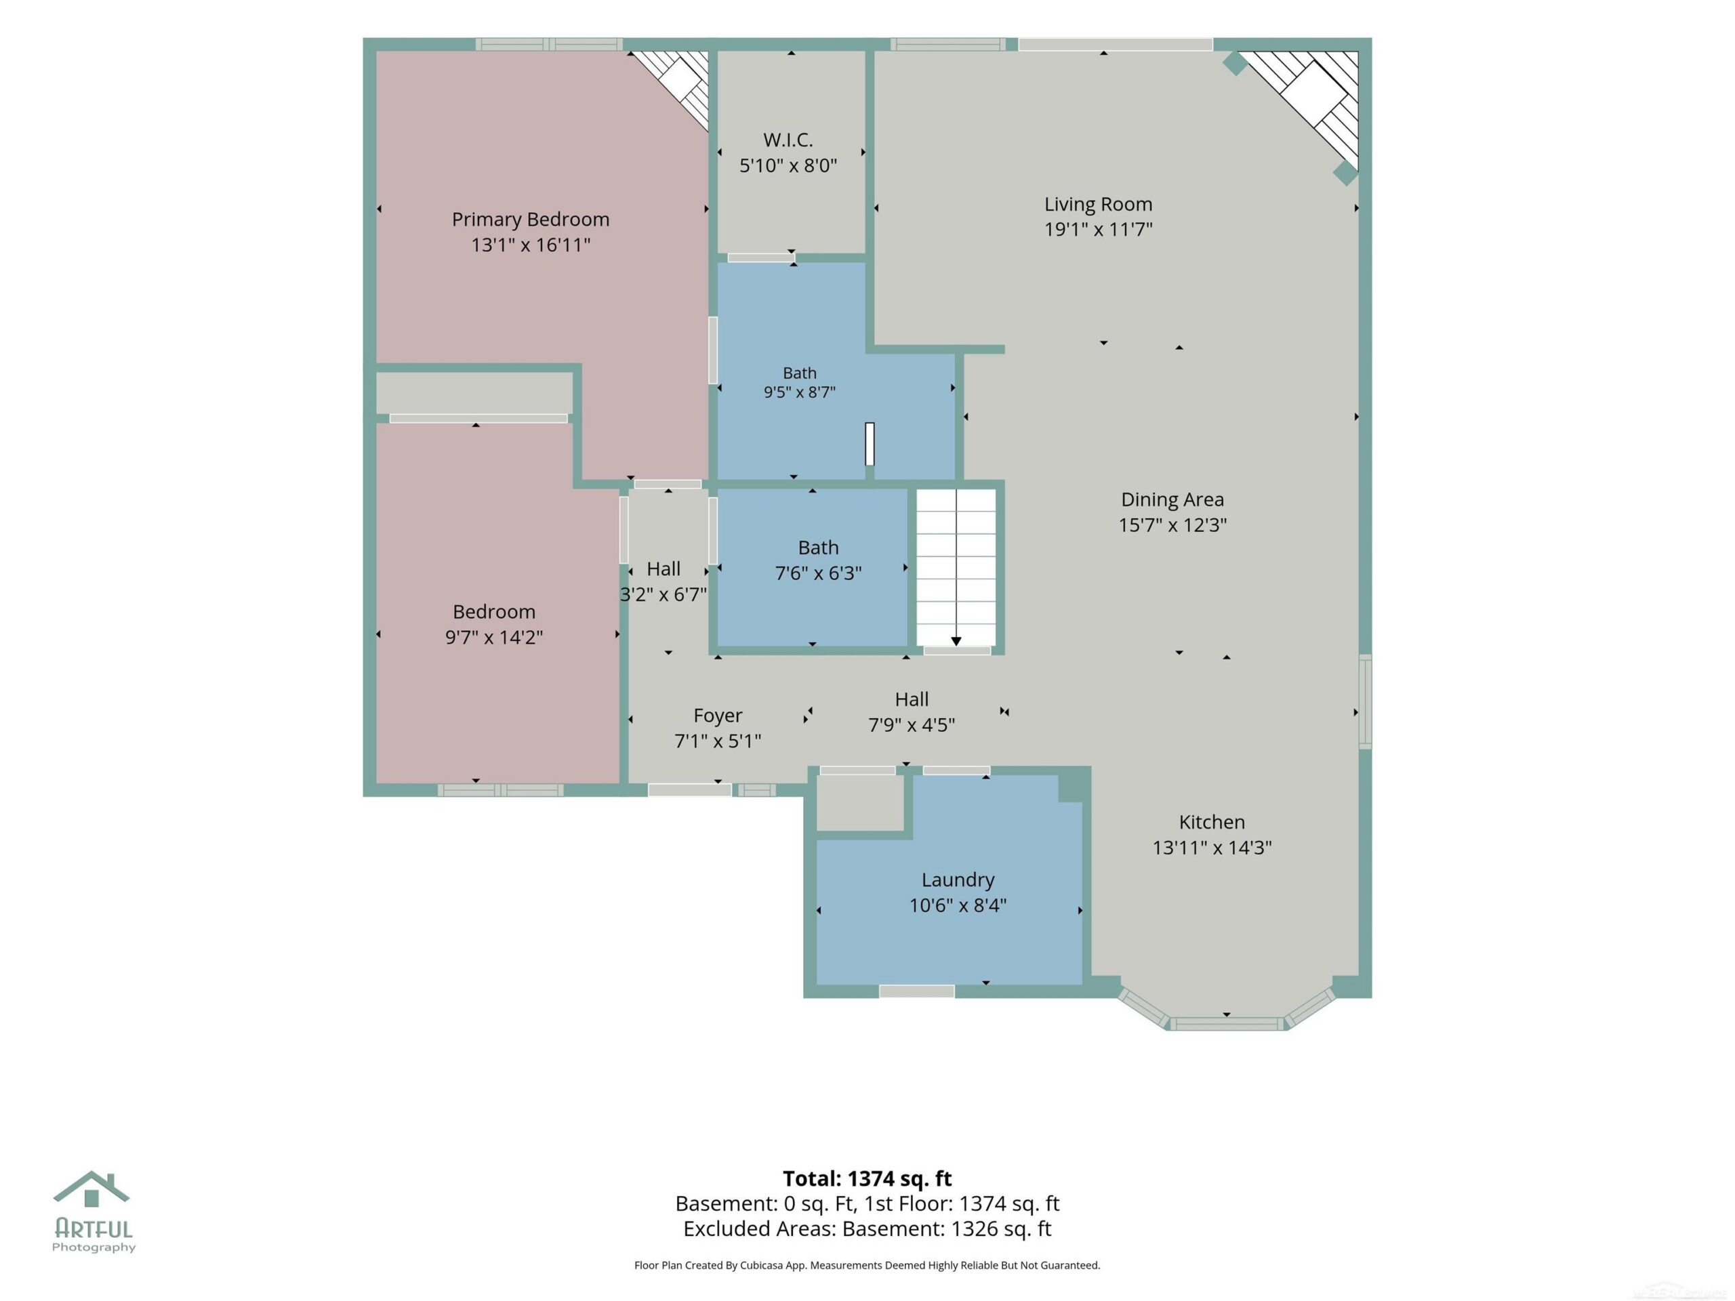
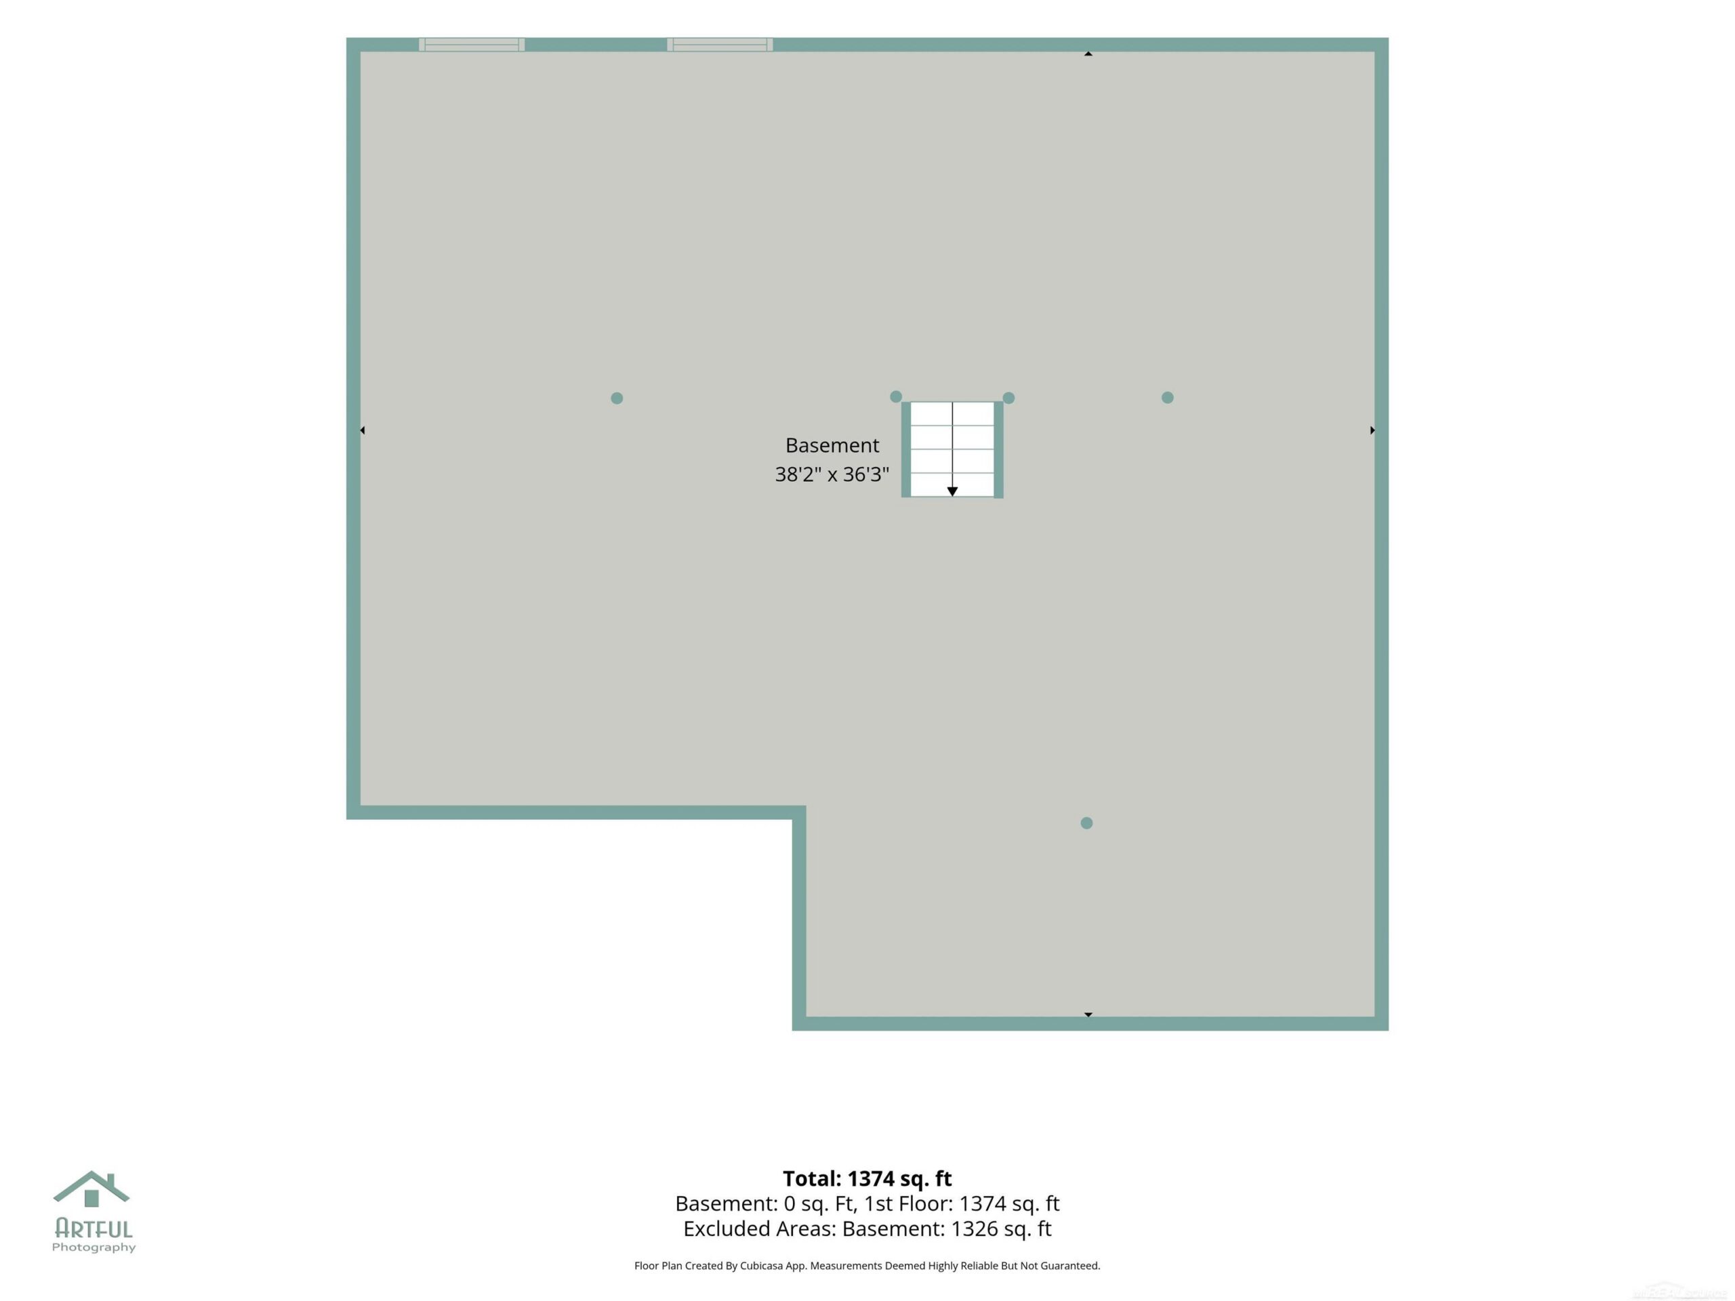
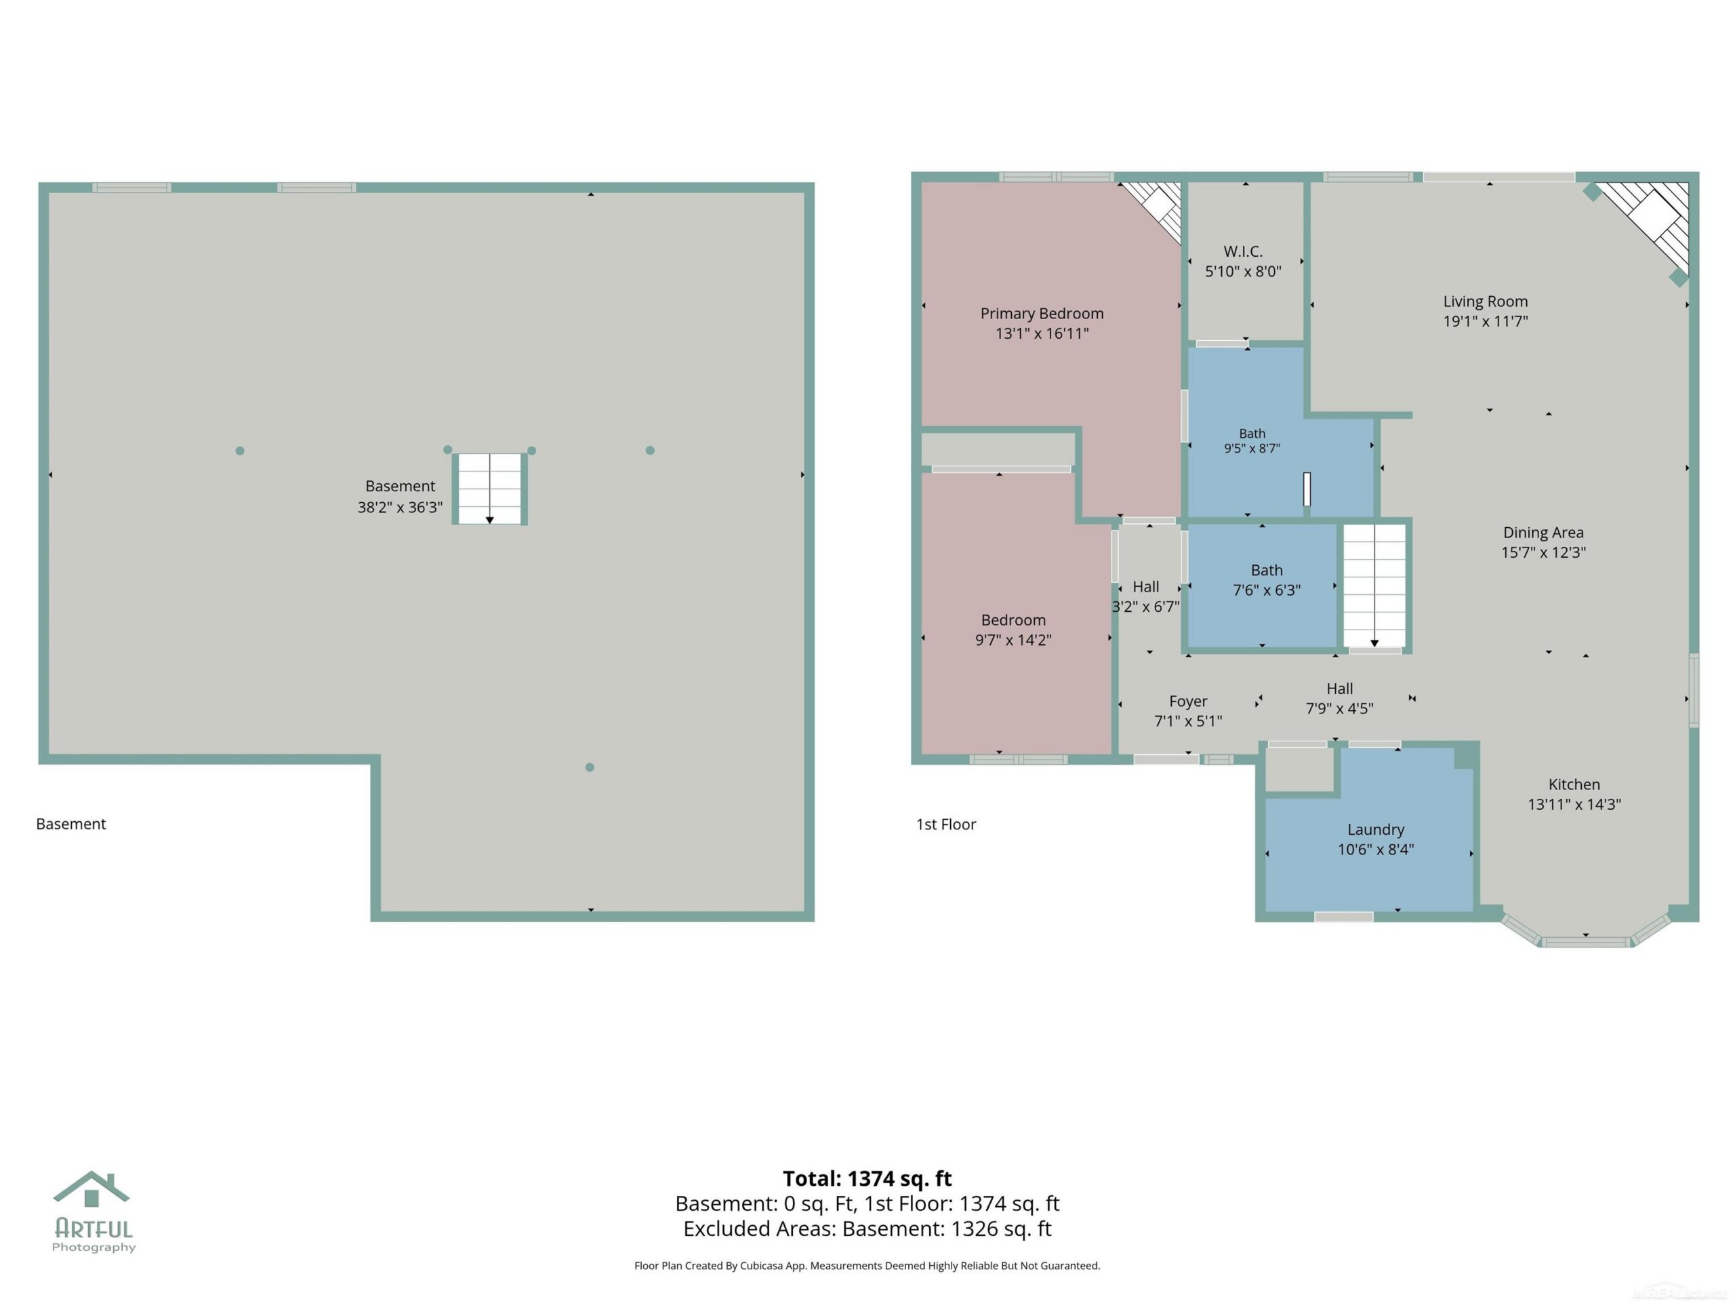
Exceptional, completely remodeled ranch condo in Grosse Ile’s highly sought-after Hawthorn Glen community! Situated on a quiet private court, this exceptional home pairs luxurious finishes with thoughtfully designed living spaces. The impressive great room features a marble gas fireplace, wet bar and hardwood flooring. The beautifully updated kitchen offers G.E. Profile SS appliances, premium granite countertops, farmhouse sink, pot filler, designer plumbing fixtures, backsplash, under-cabinet lighting and so much more. The expansive primary suite showcases a stepped ceiling, walk-in closet, built-in vanity and spa-inspired ensuite bath with premium tilework and a Swarovski crystal faucet. The second bedroom / den features a full-size built-in Murphy bed with shelving, providing additional flexible living space. A generously sized laundry room includes extensive custom cabinetry and storage. Enjoy the peaceful surroundings from the newer Trex deck with retractable awning. Additional highlights include wood blinds throughout, custom sliding wood panels on large door wall, pocket doors throughout, two-car attached garage, Pella windows, newer furnace, newer roof, sump pump and an extra-deep basement with approximately 9-foot ceilings. The basement includes a sink and toilet and is plumbed for a shower, offering excellent potential for additional finished living space. Conveniently located near the Grosse Ile Golf & Country Club. This extraordinary, move-in-ready home is truly unlike anything else in the community!