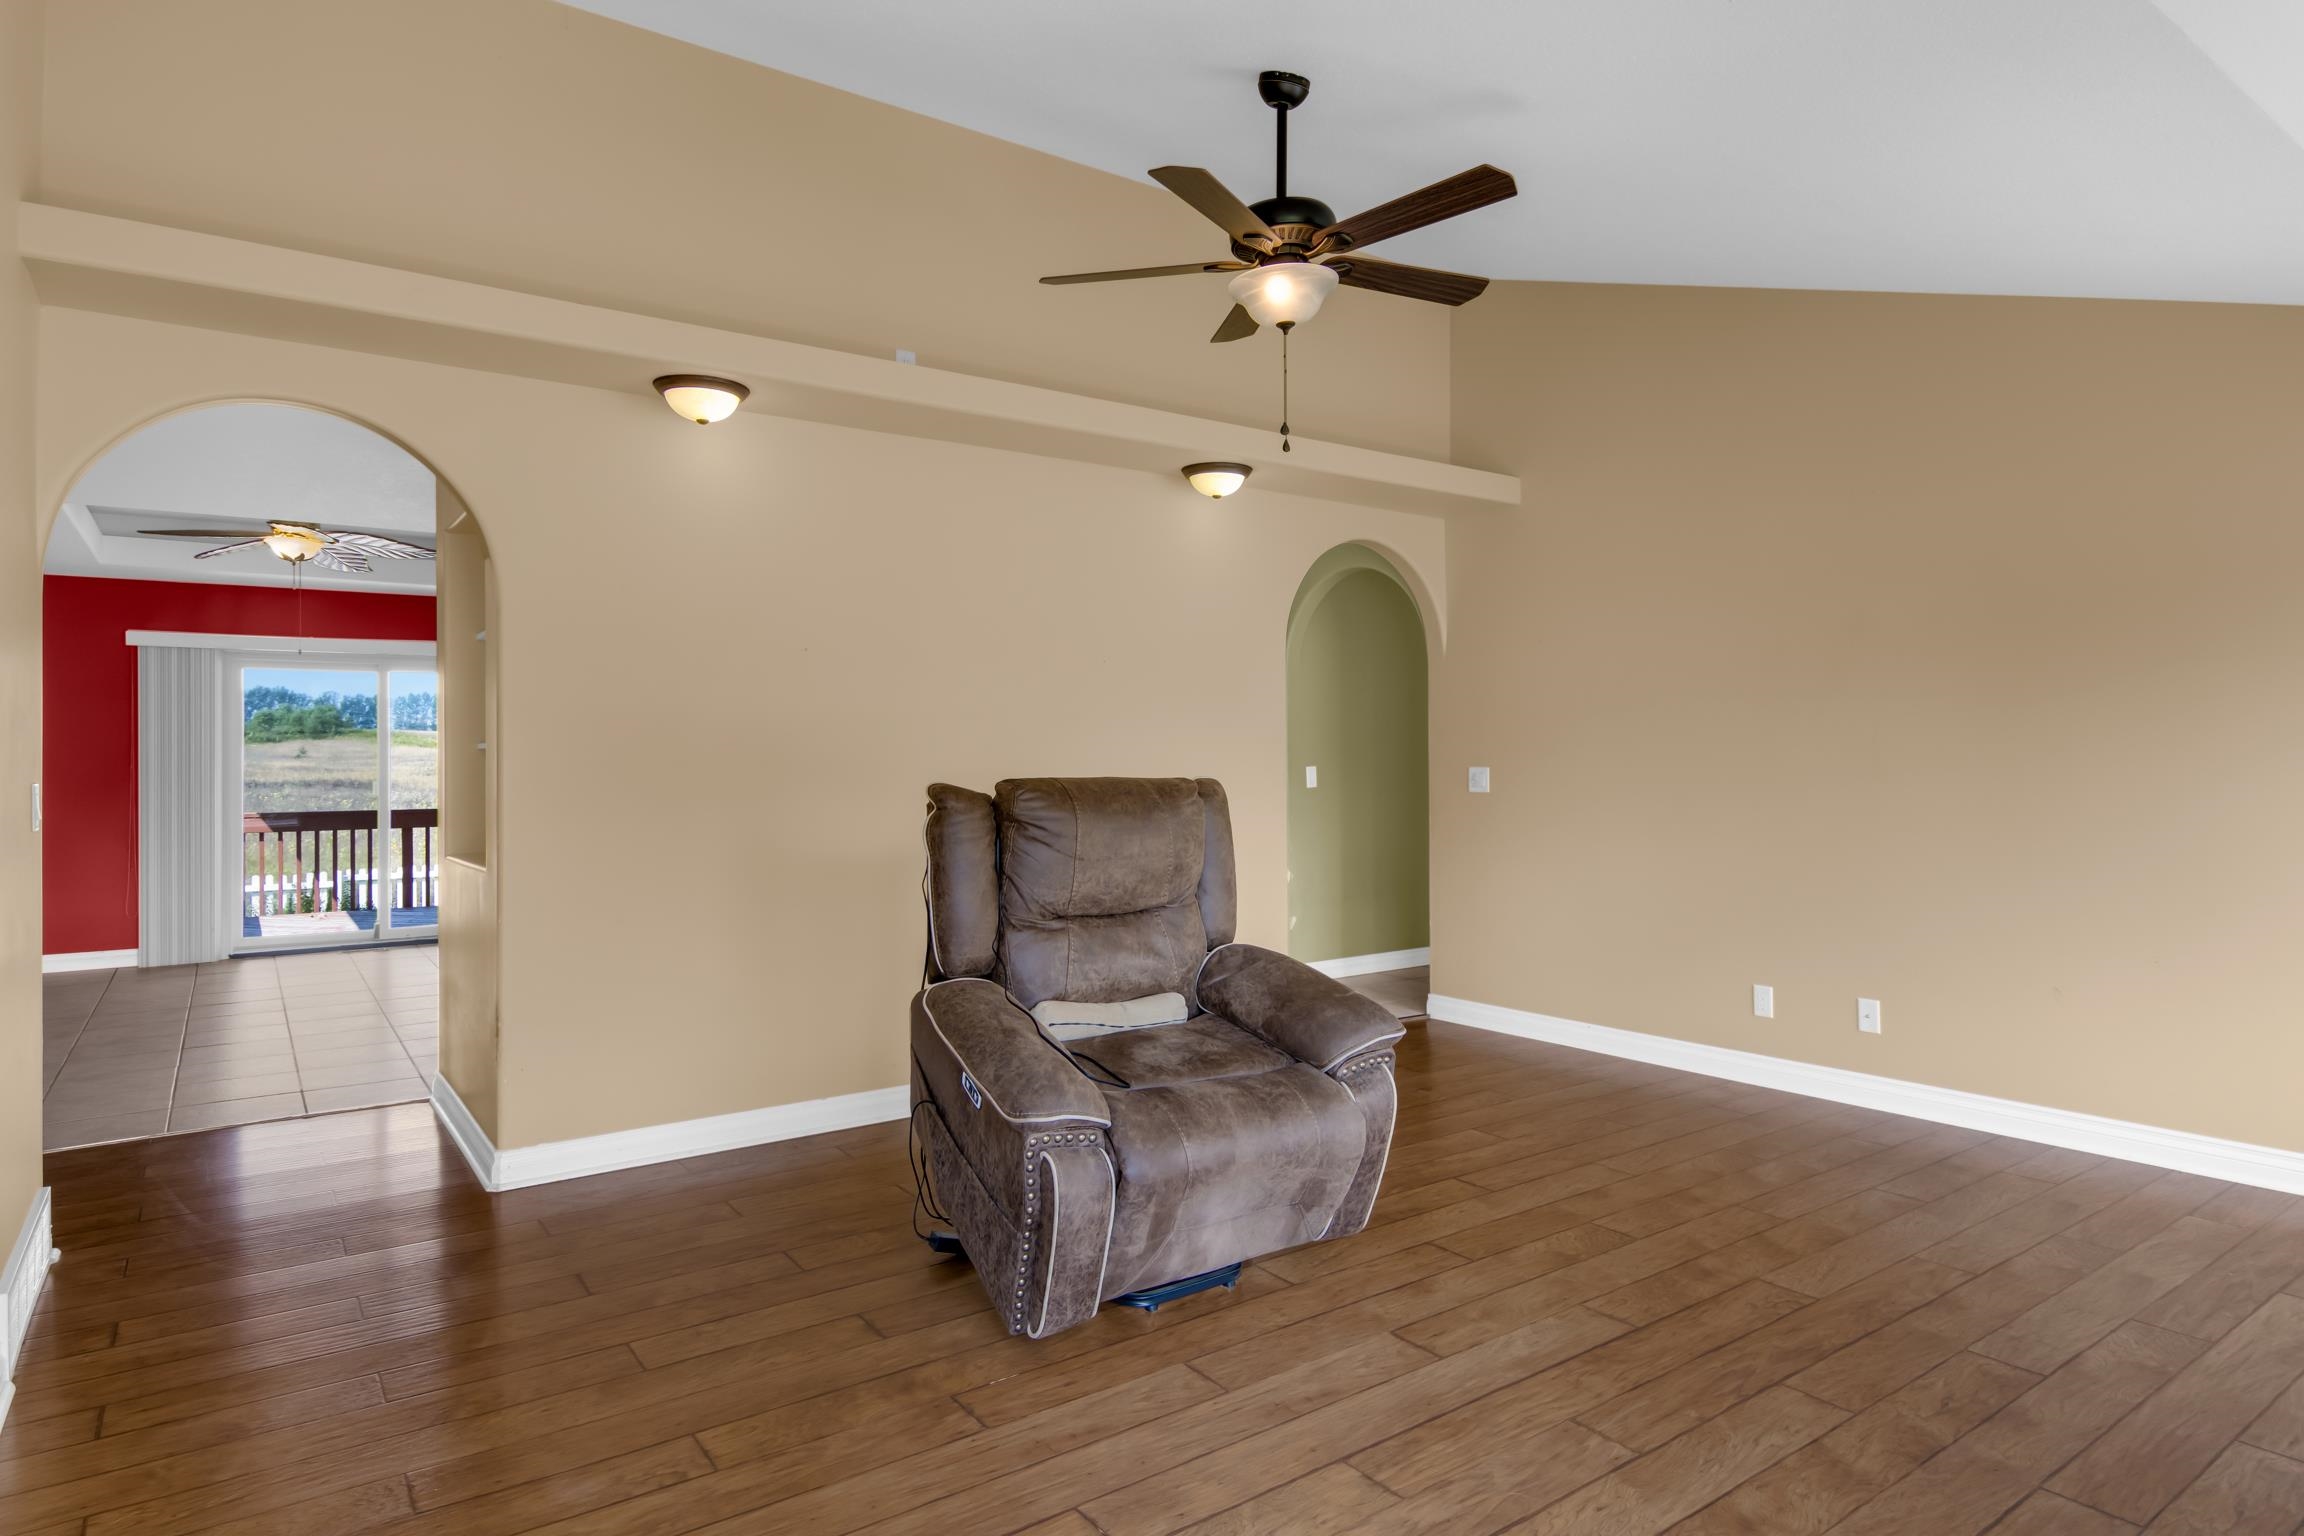
Experience the perfect blend of contemporary style and comfort in this spaciously designed 5 bedroom, 3.5 bath home in desirable Erin Glen Subdivision. An inviting open-concept layout and thoughtfully designed living space create an ideal setting for both everyday living and entertaining. In the backyard, you are greeted with countryside views from a large covered deck. With some newer windows throughout the home, a fenced in backyard; this home is ready for its next family.