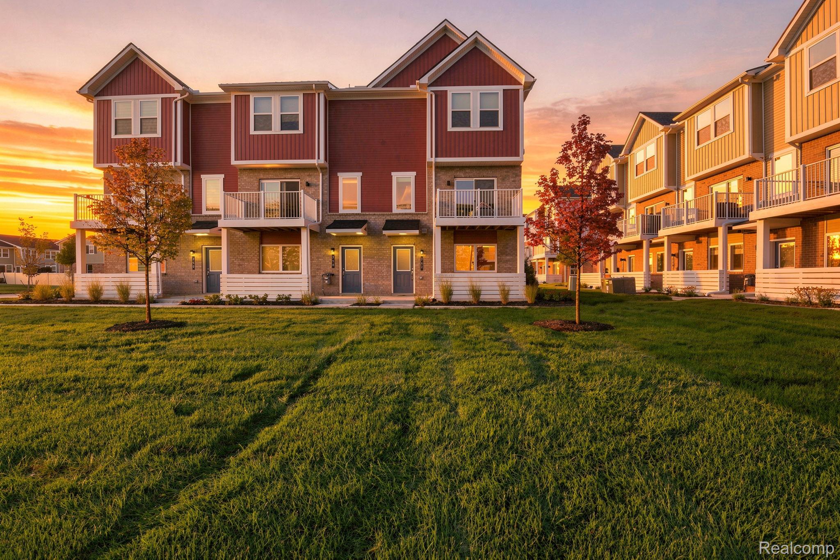
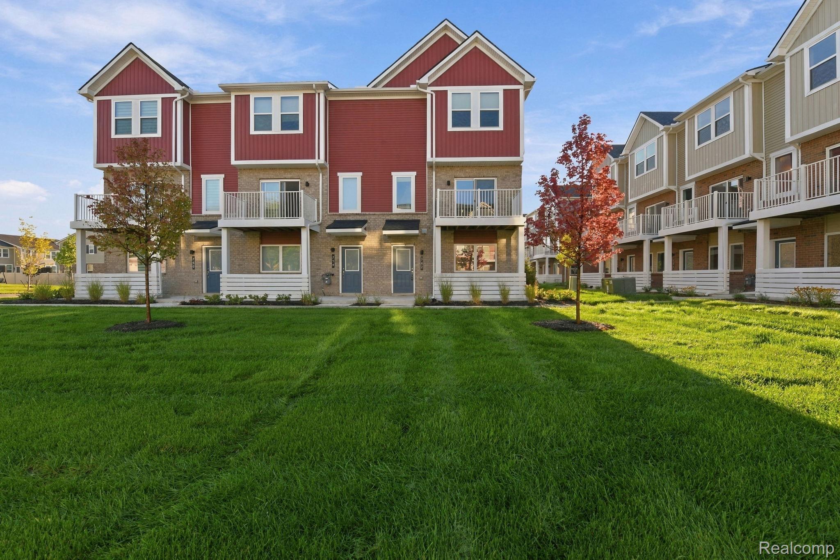
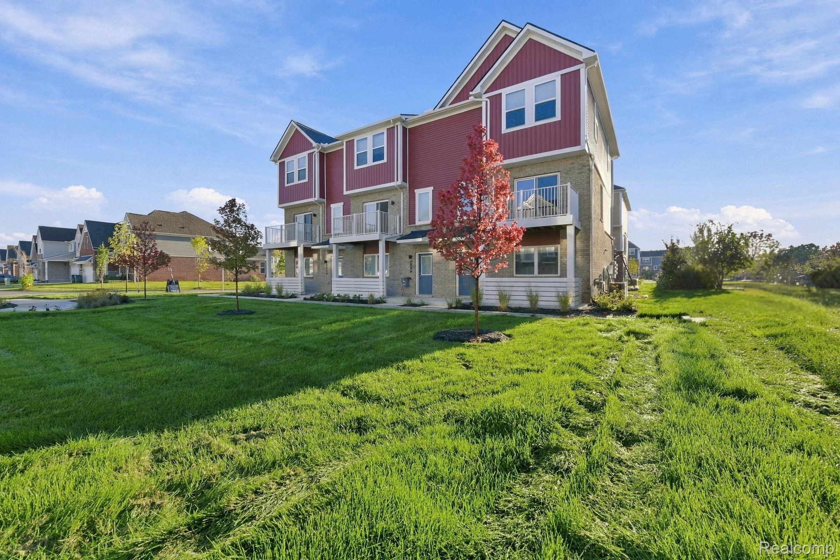
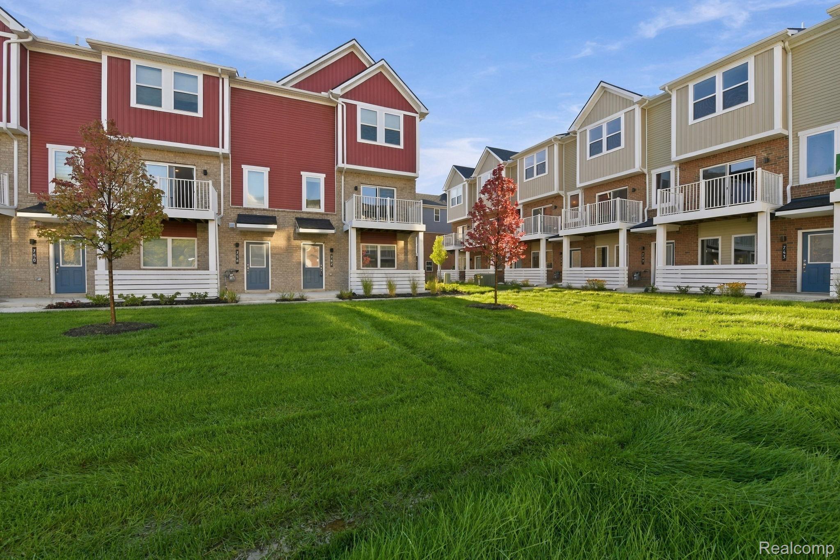
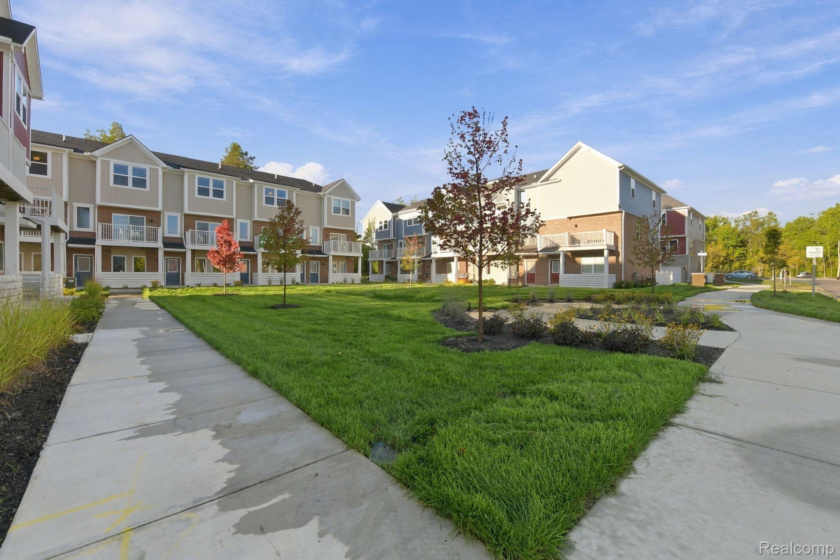
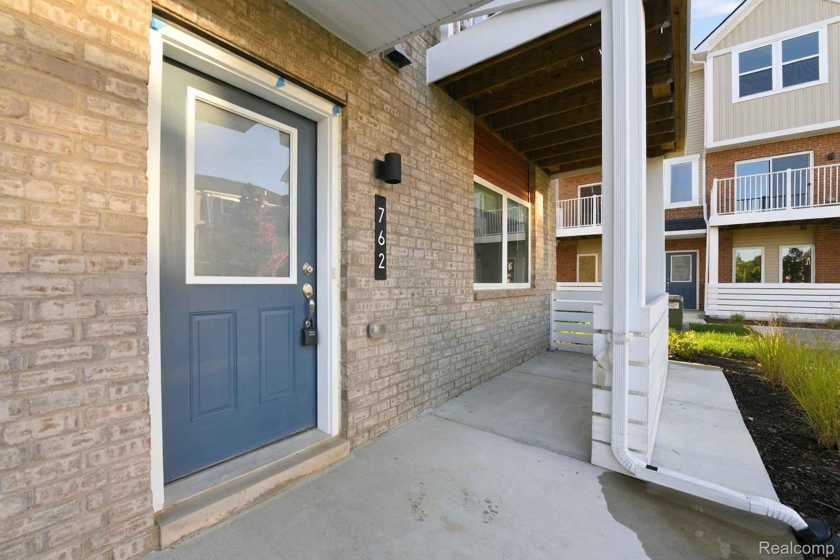
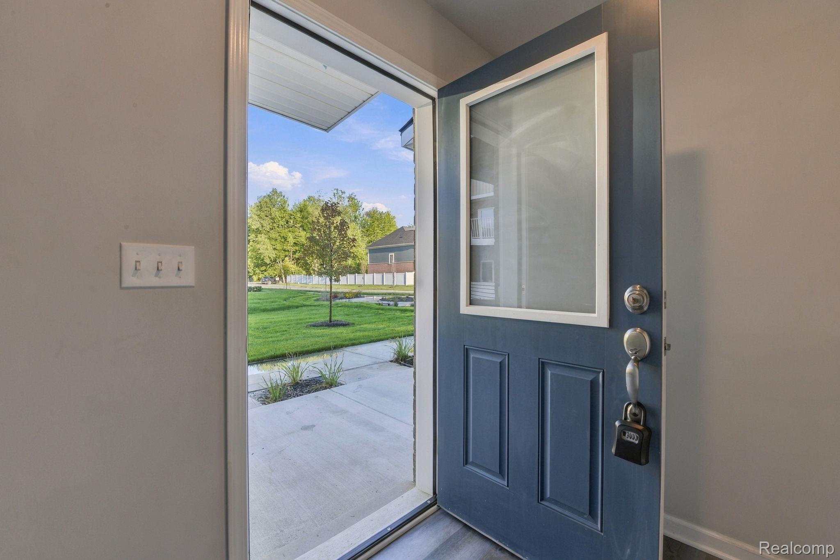
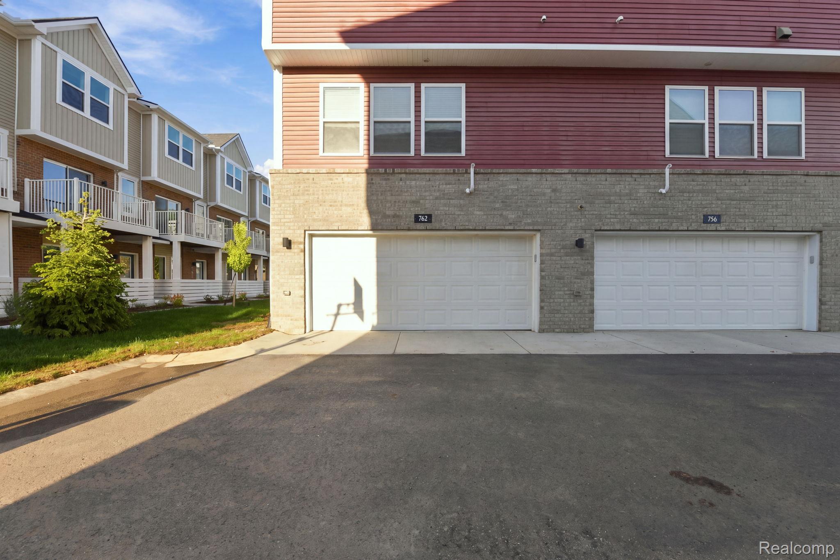
Welcome to this beautifully designed west-facing end-unit condominium, ideally located just minutes from downtown Troy’s shopping, dining, entertainment, and everyday conveniences. Built in 2025, this three-story home offers modern finishes, a functional floor plan, and plenty of natural light.
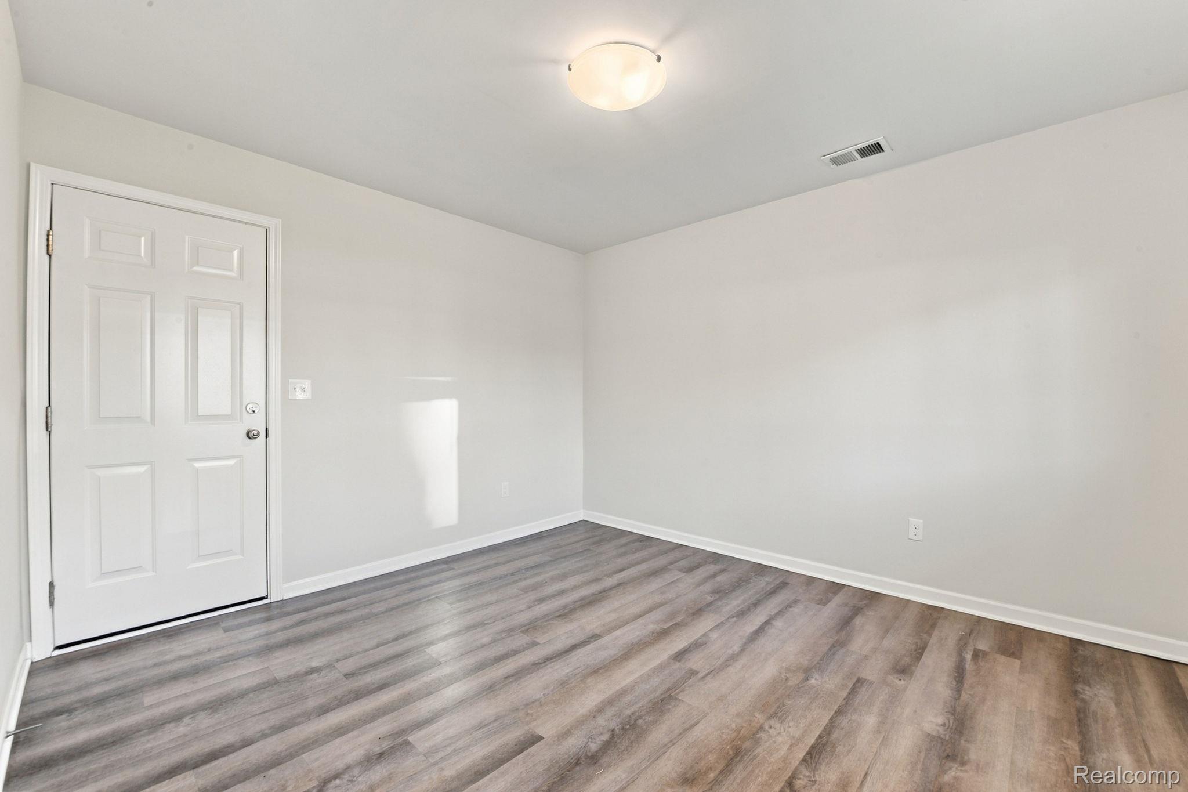
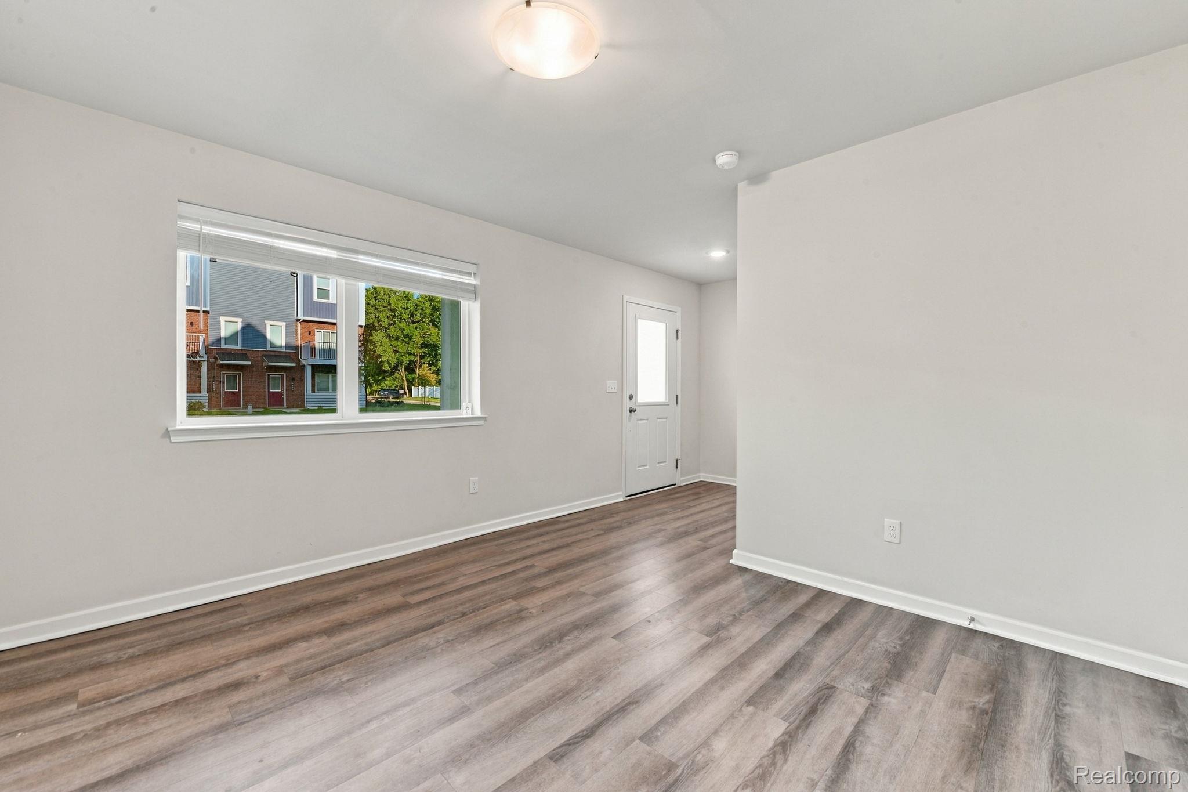
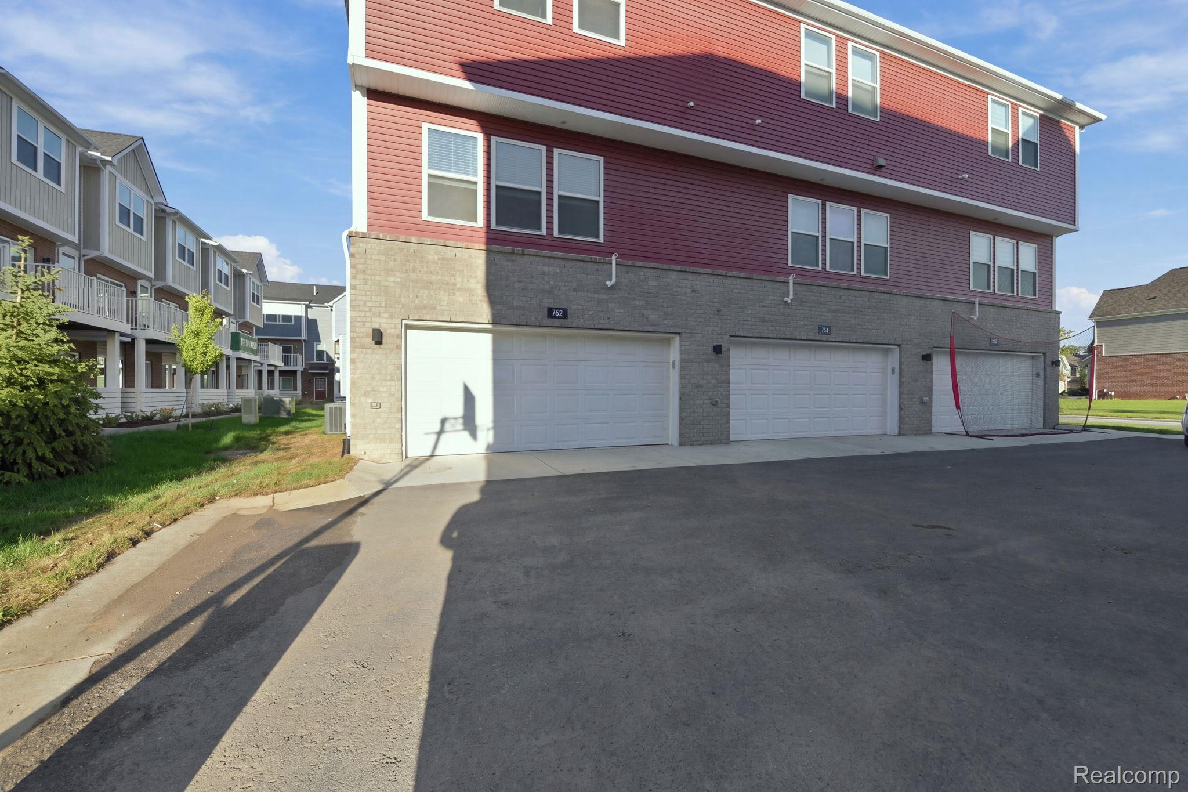
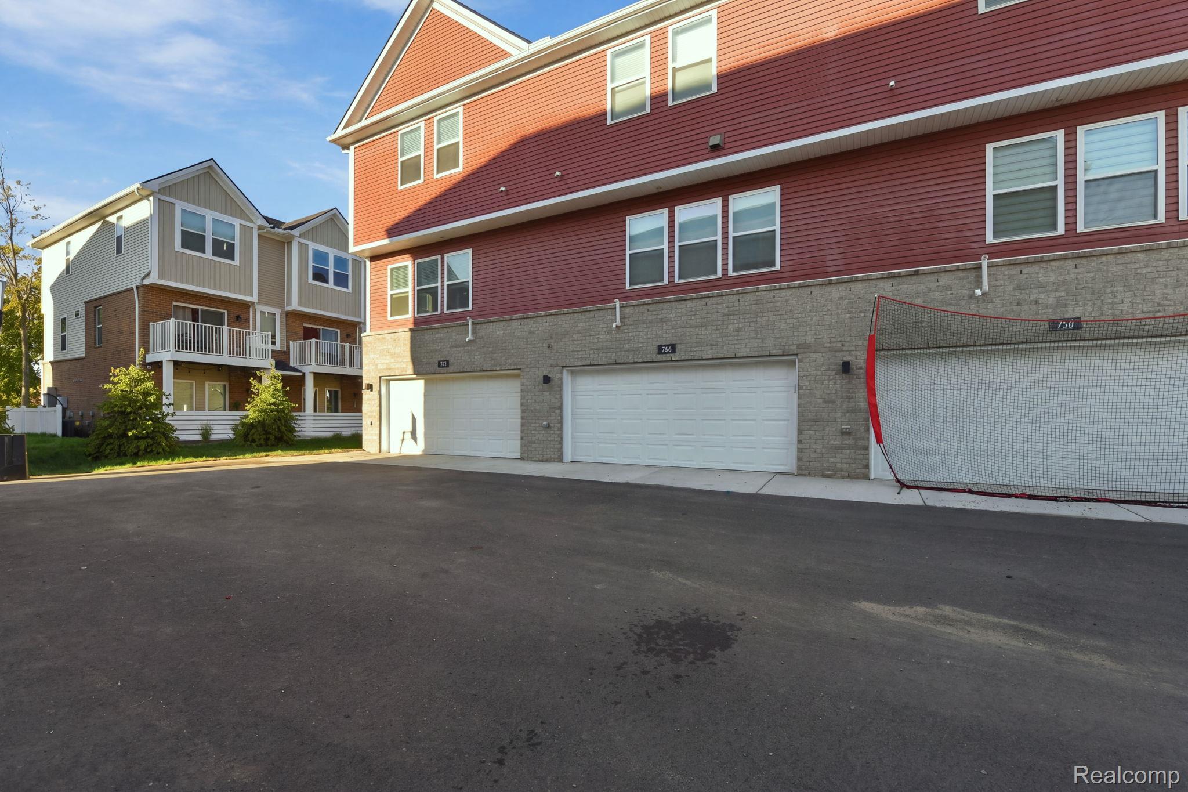
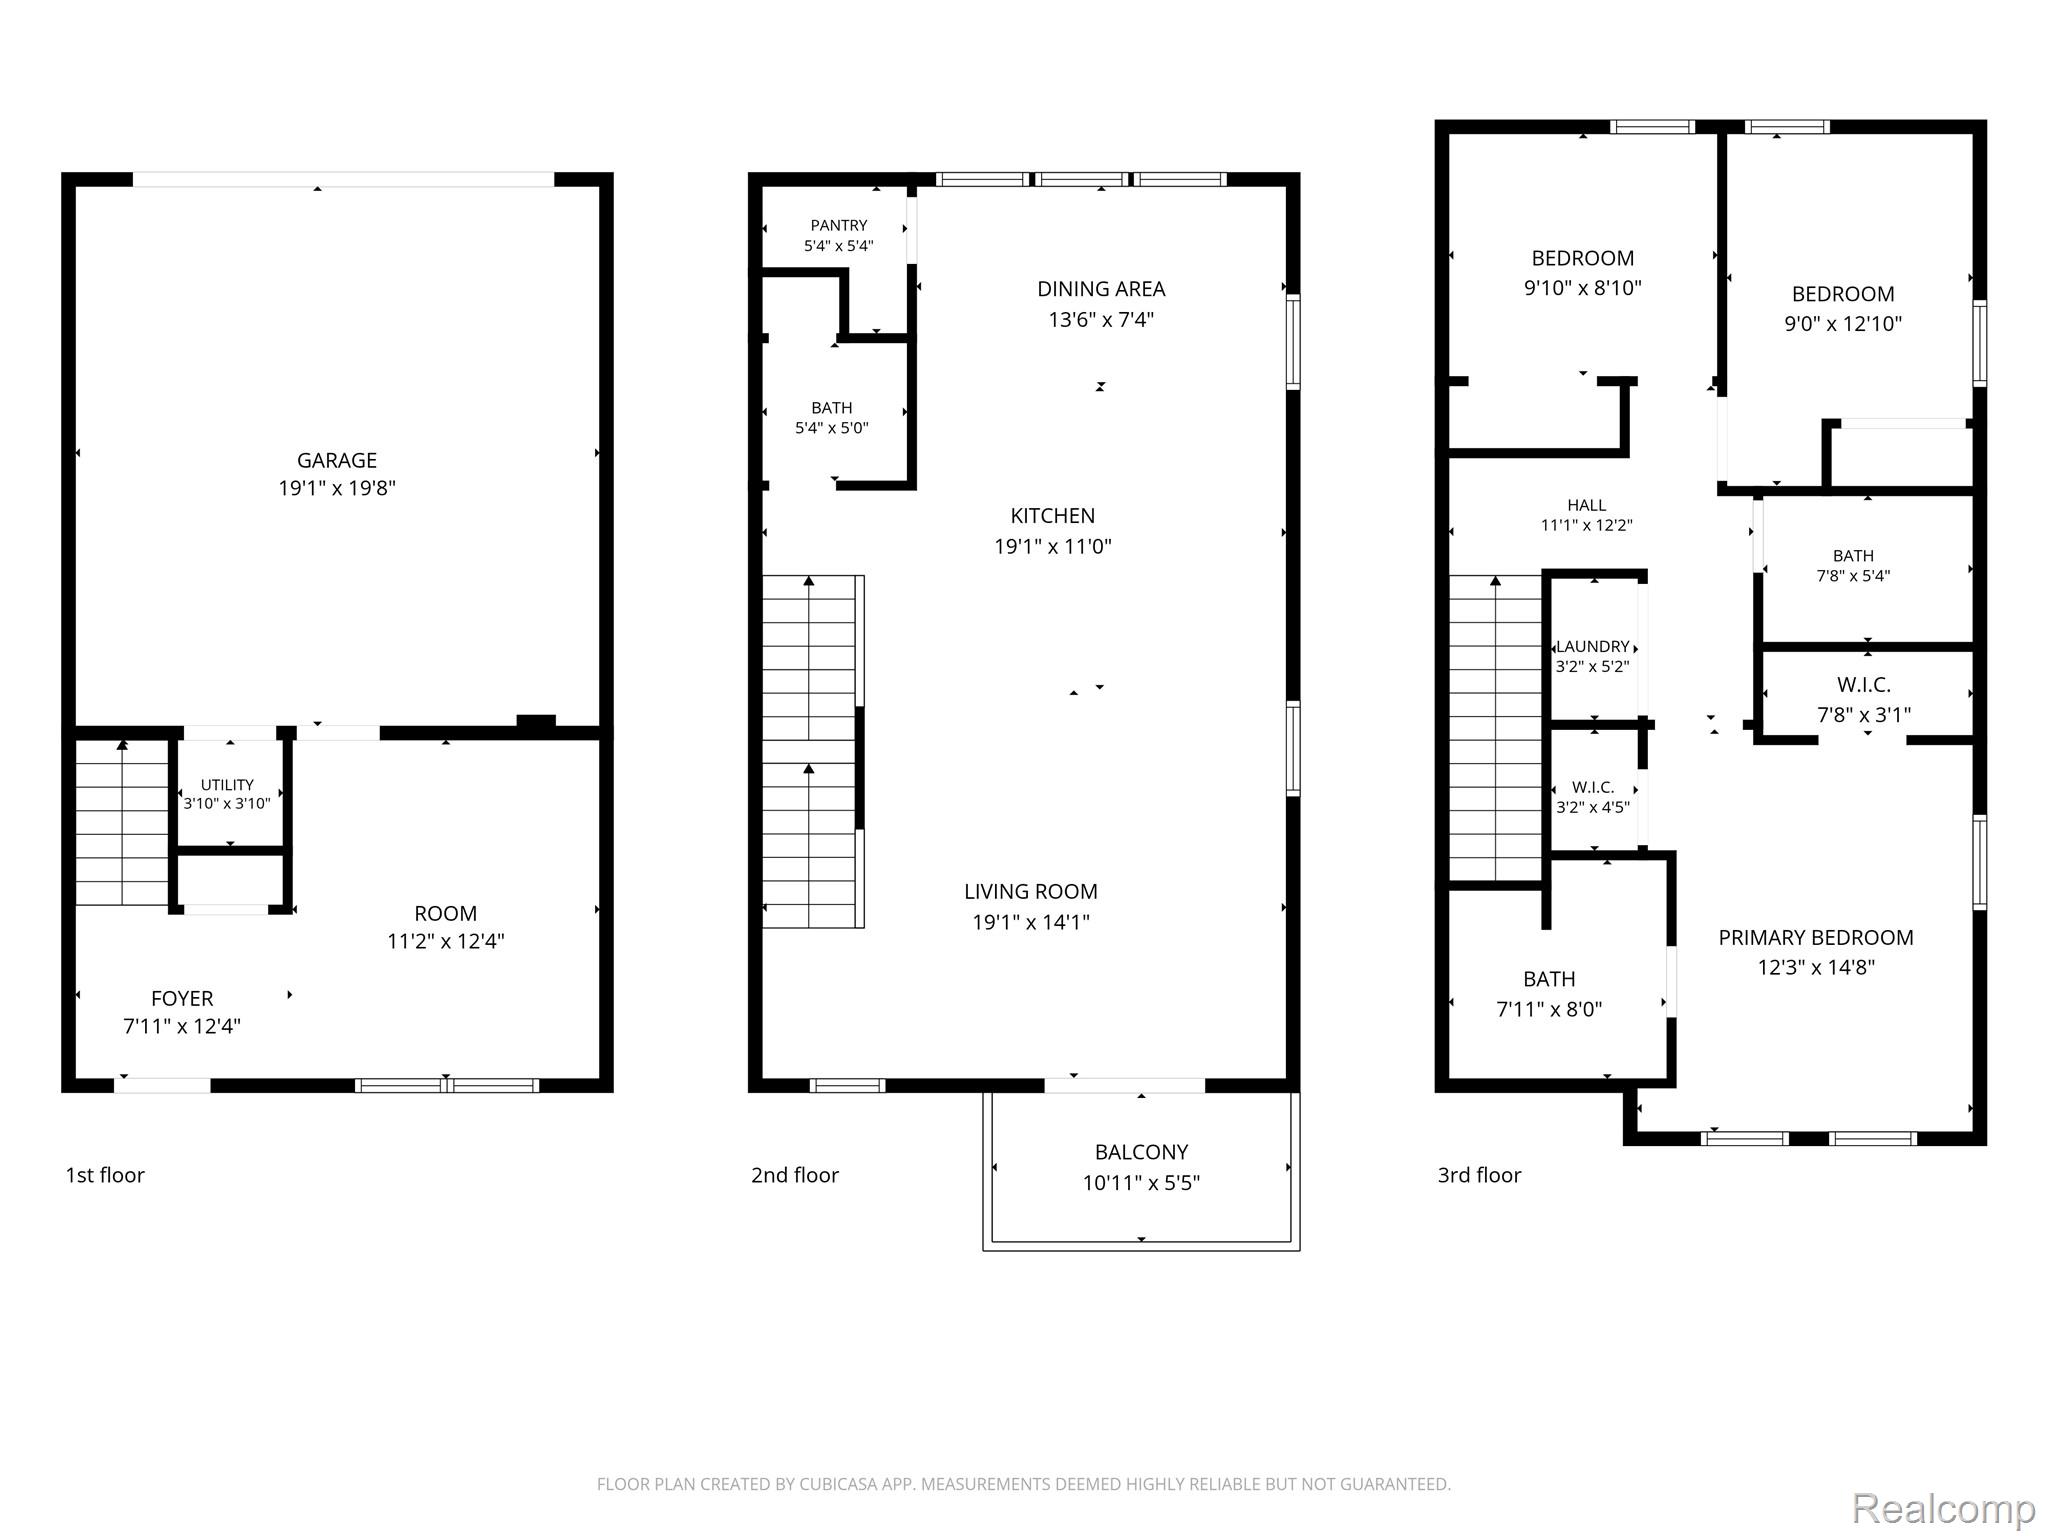
The entry level features a versatile flex room that can be used as a home office, exercise room, media space, or additional living area, along with direct access to the attached two-car garage.
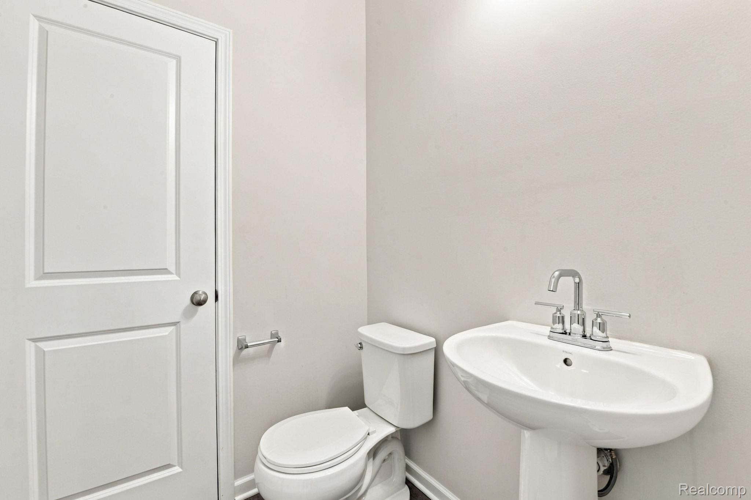
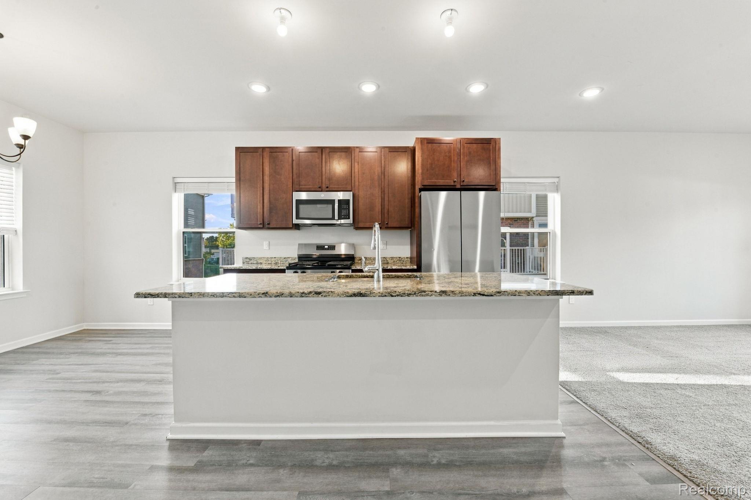
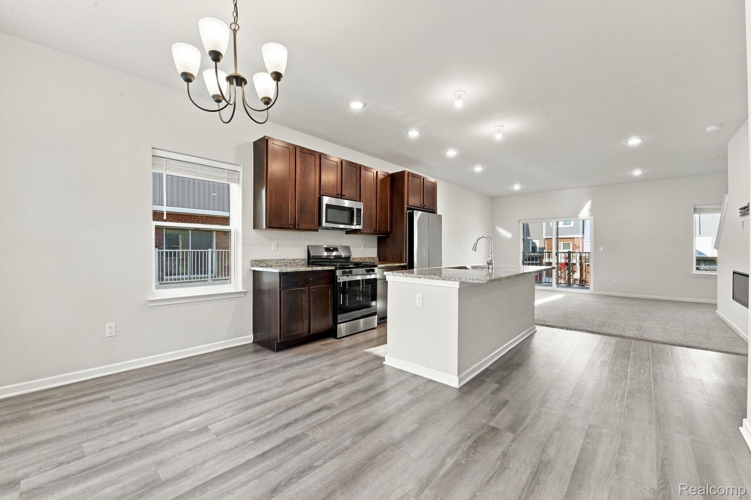
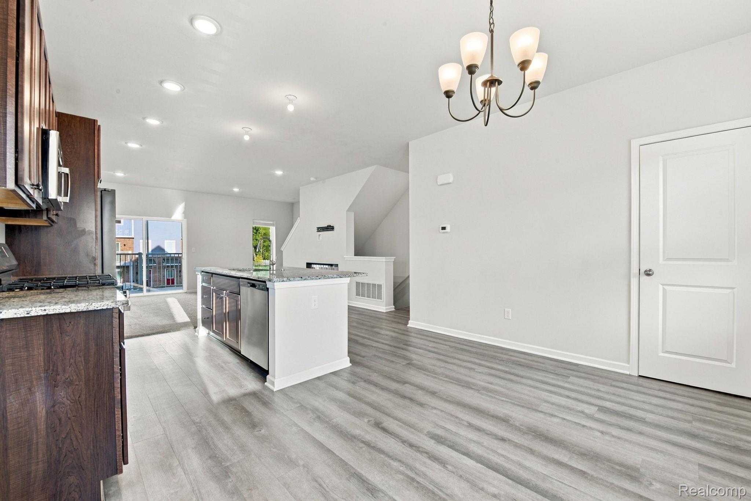
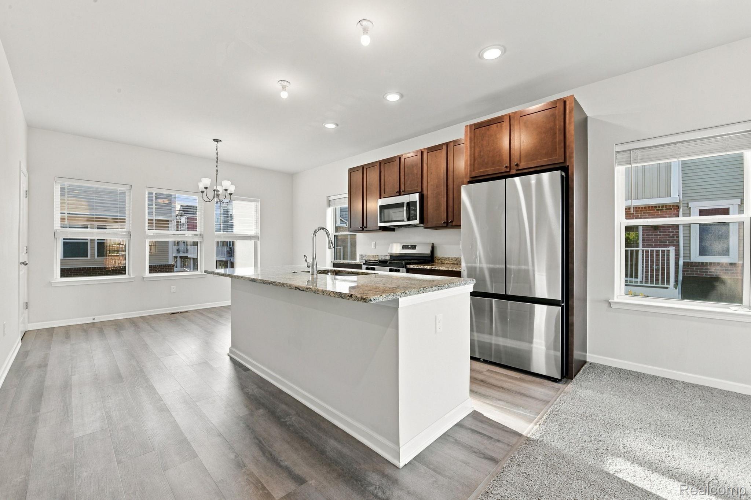
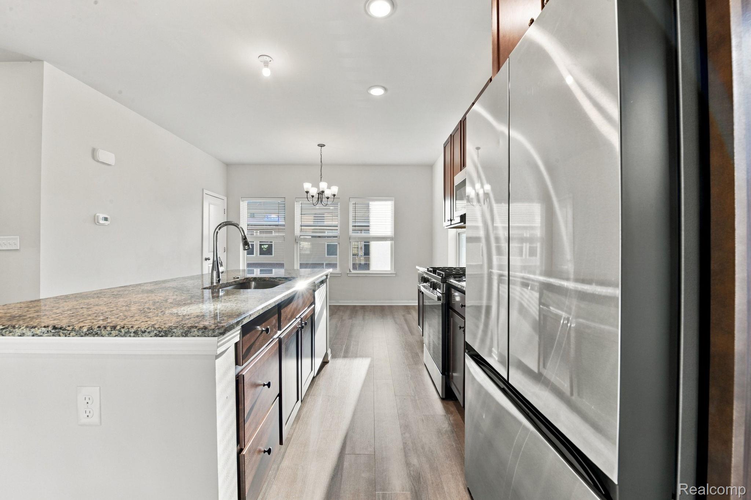
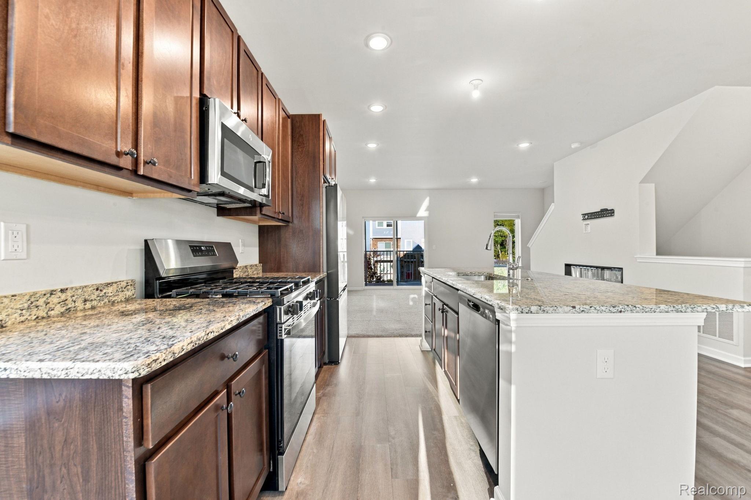
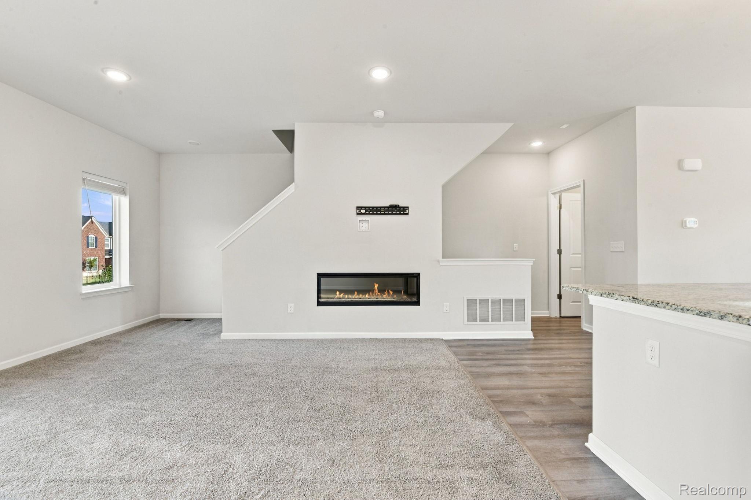
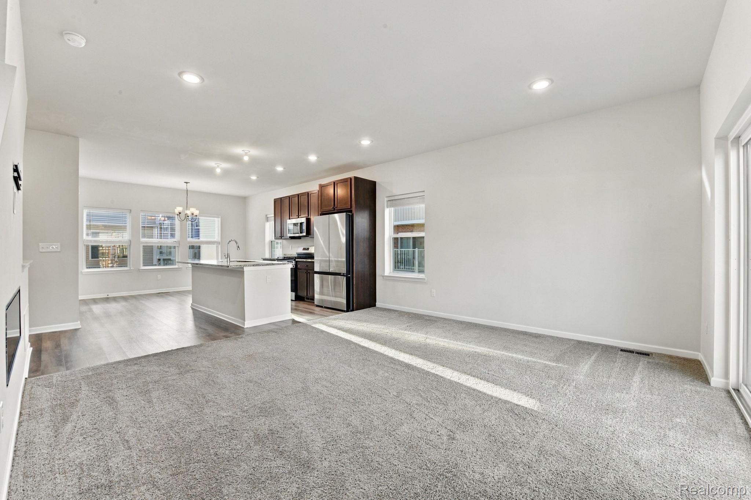
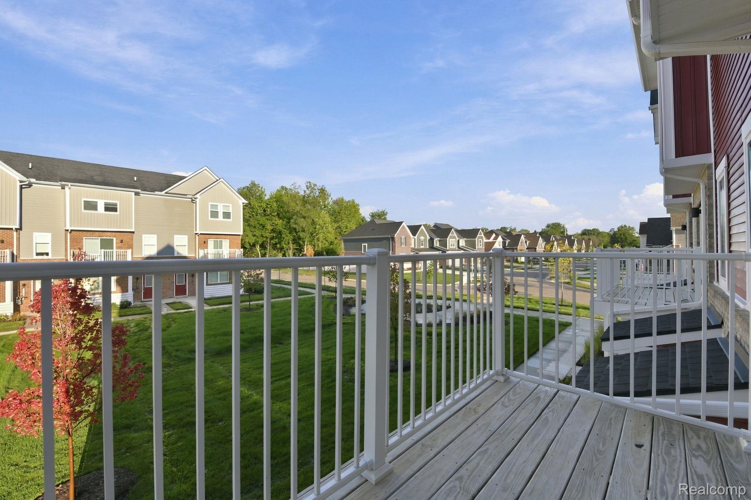
The second level showcases an open-concept great room with spacious living and dining areas, an electric fireplace, and a centrally located kitchen designed for both everyday living and entertaining. The kitchen features a large island with seating, stainless steel appliances, recessed lighting, and abundant cabinetry. A sliding glass door opens to a private balcony, creating an ideal space for morning coffee or evening relaxation. A convenient half bath completes this level.
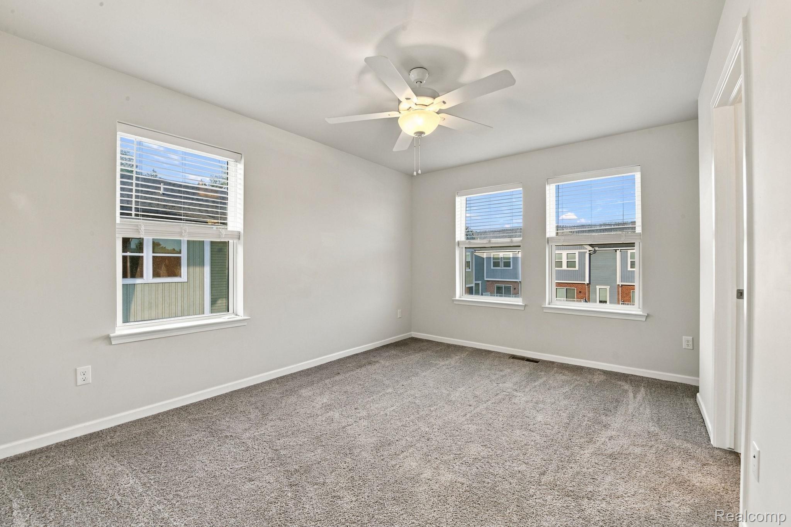
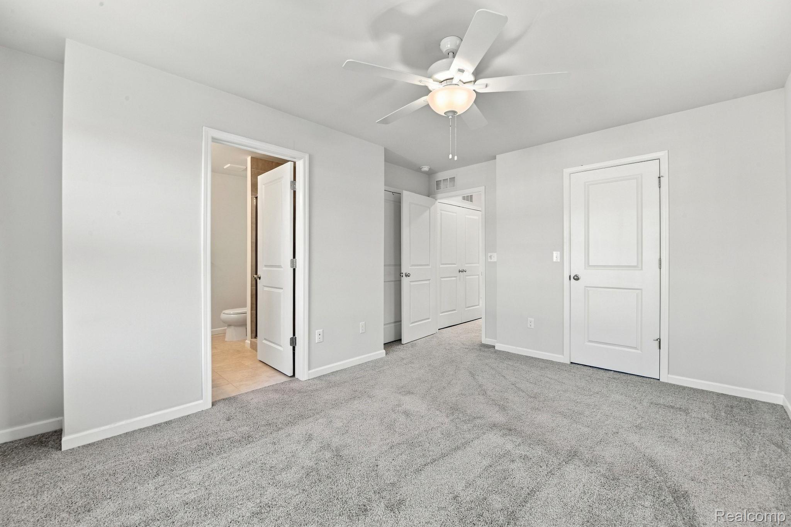
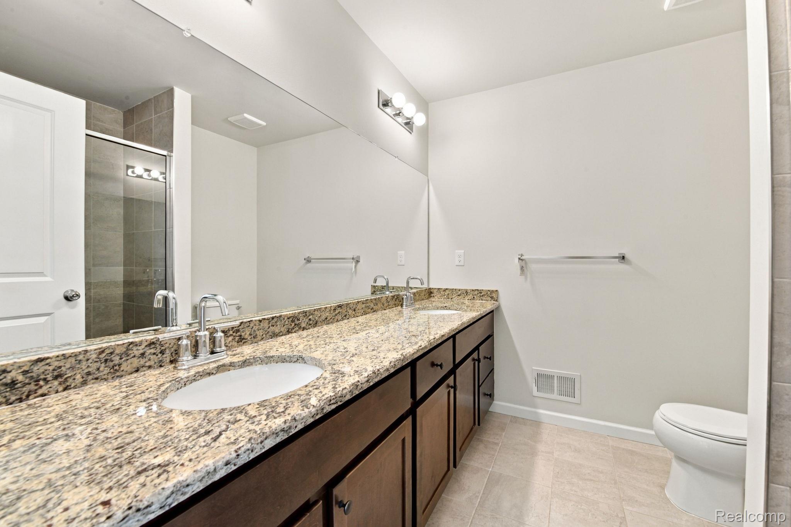
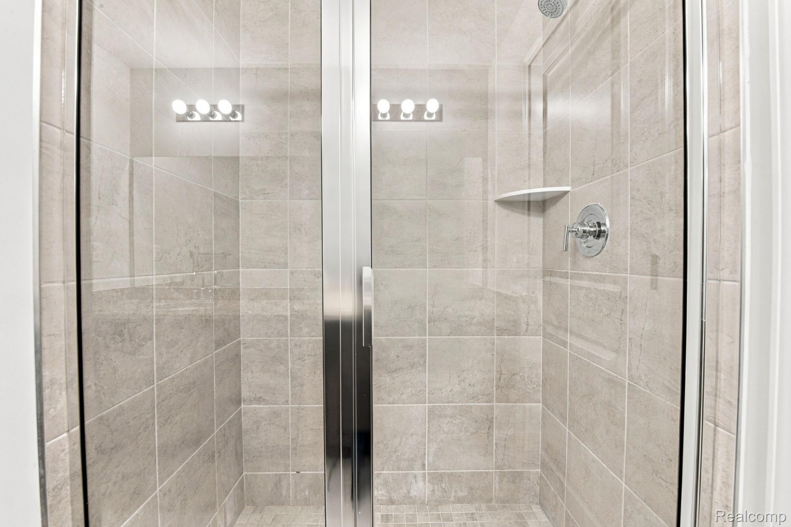
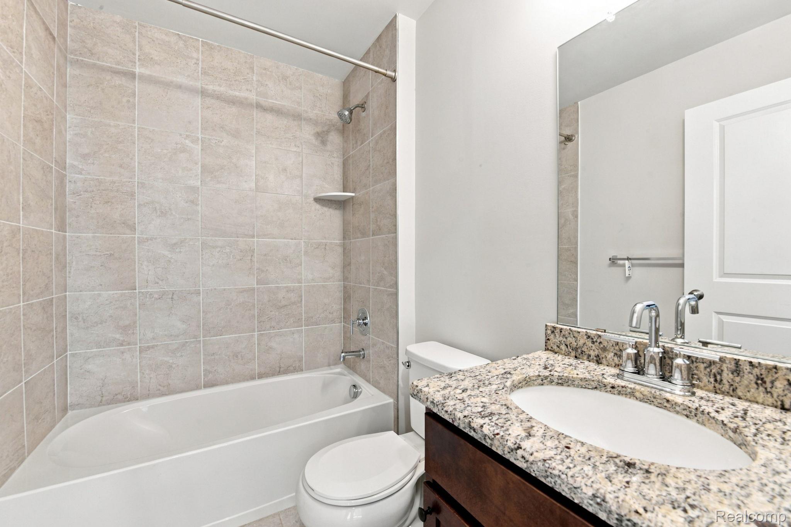
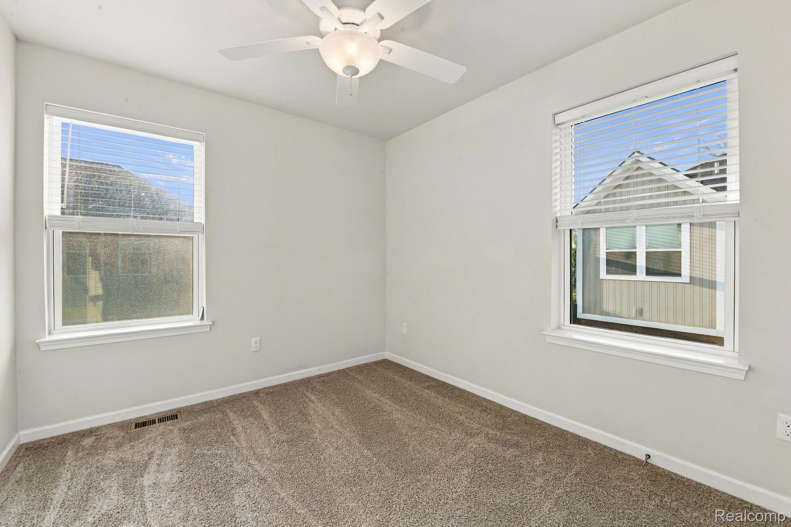
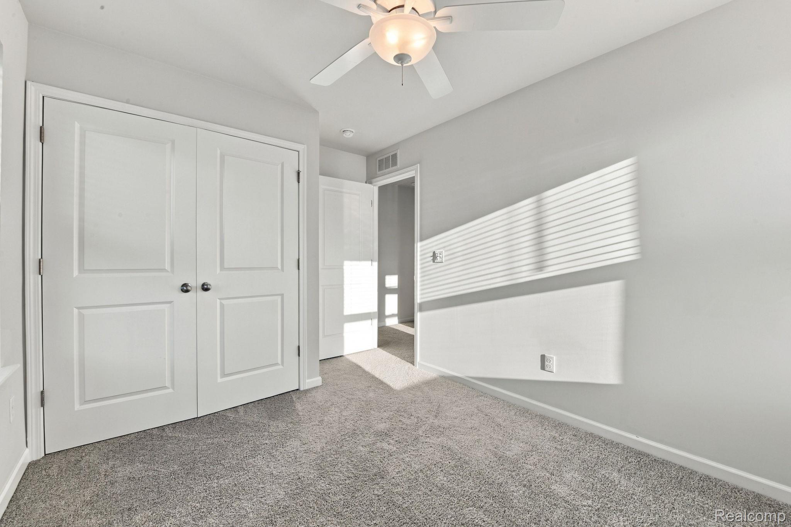
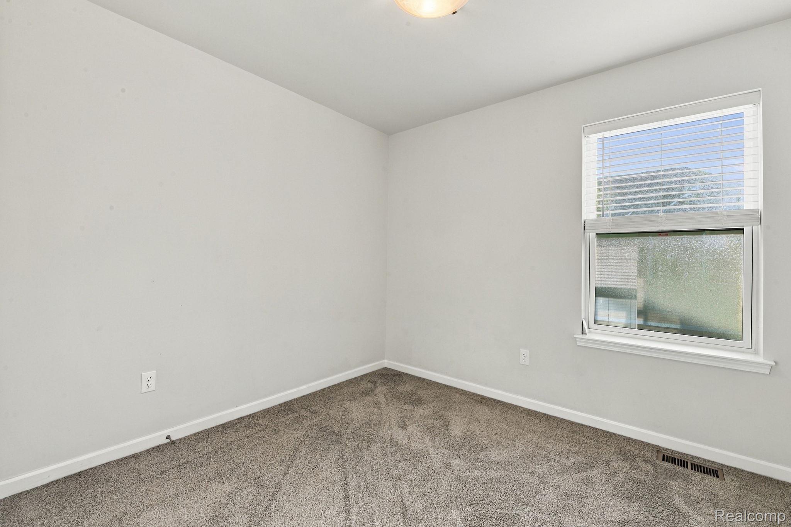
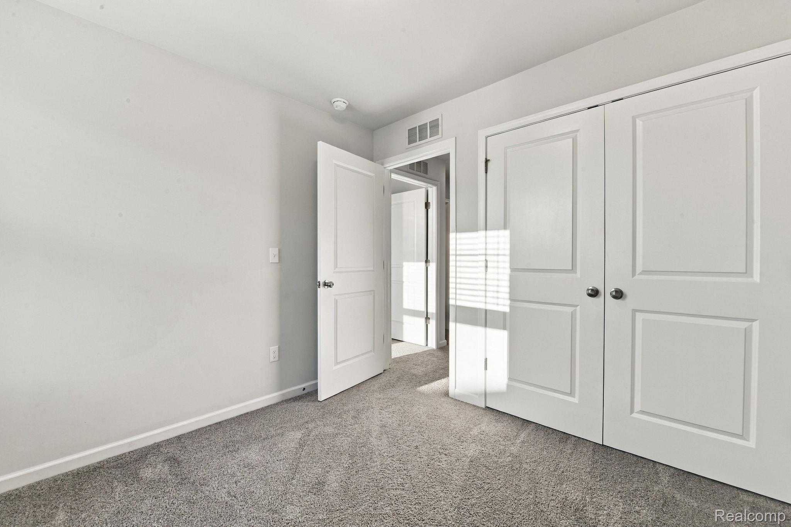
Upstairs, you’ll find three bedrooms and two full bathrooms. The spacious primary suite includes a walk-in closet and a private en suite bathroom.
With its desirable end-unit location, west-facing exposure, three-story layout, attached two-car garage, and convenient proximity to downtown Troy, this newer construction home offers comfortable modern living in a highly desirable location.