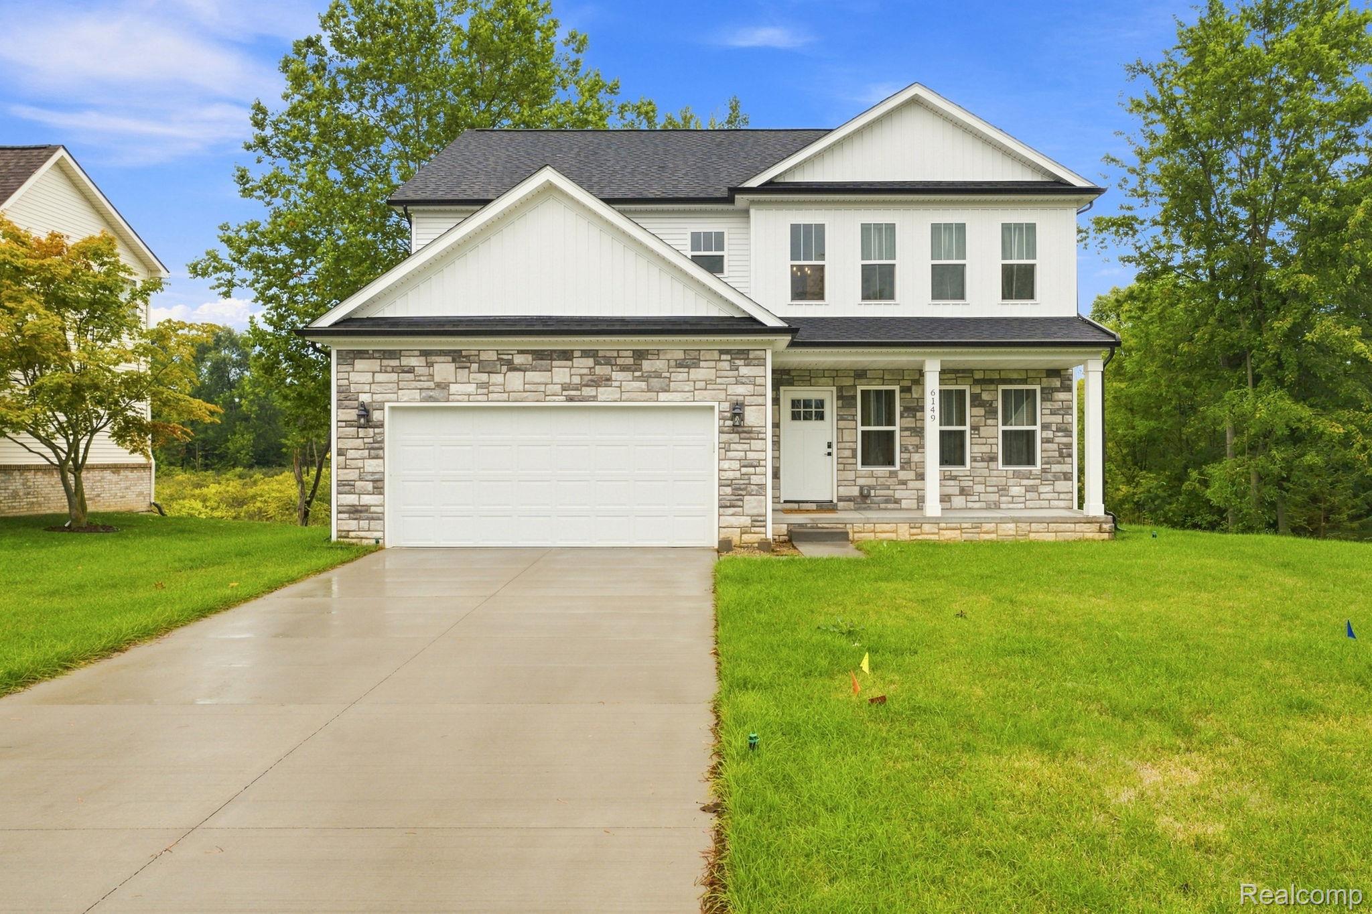
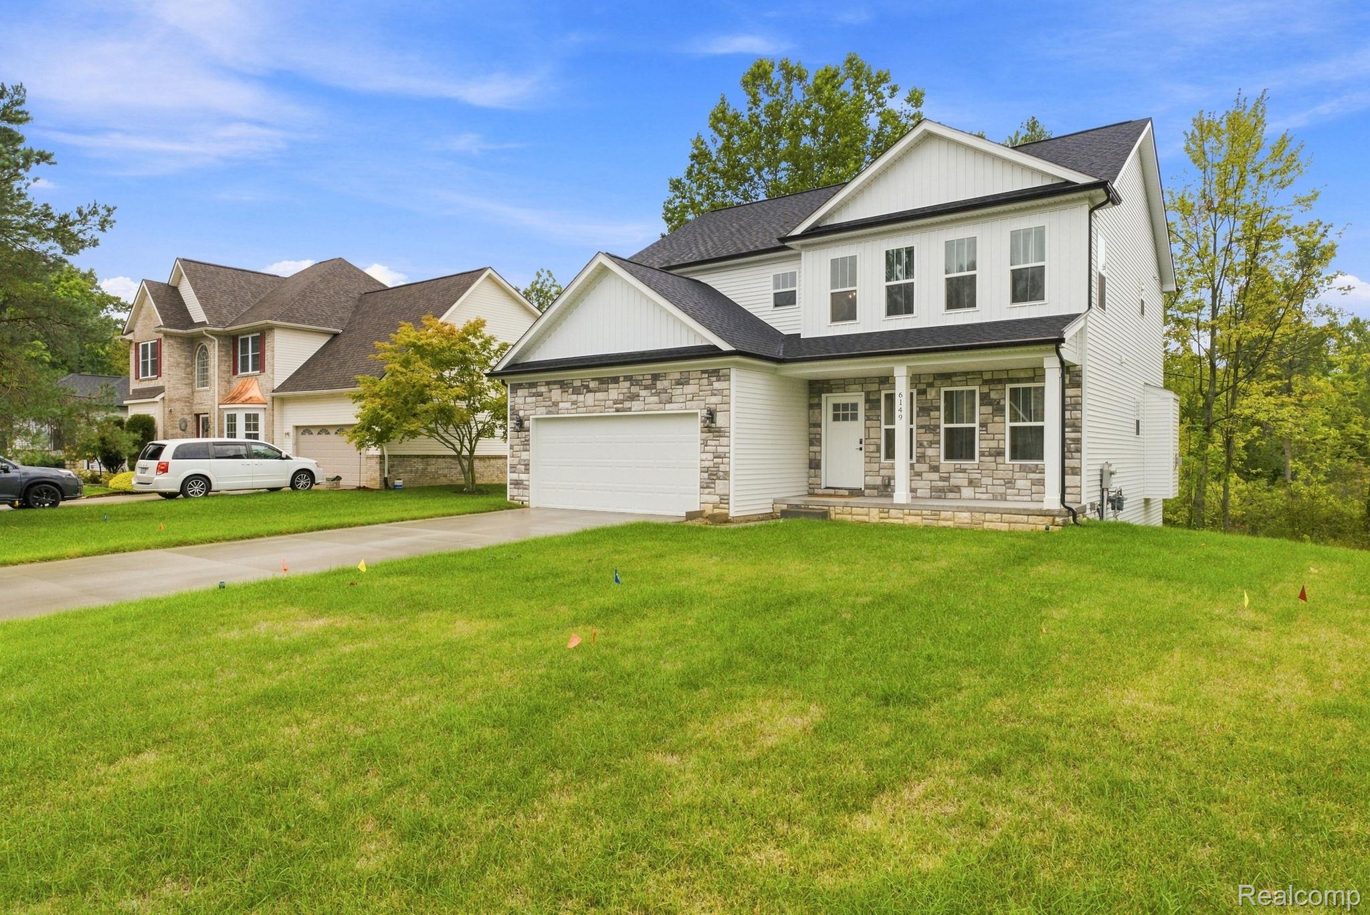
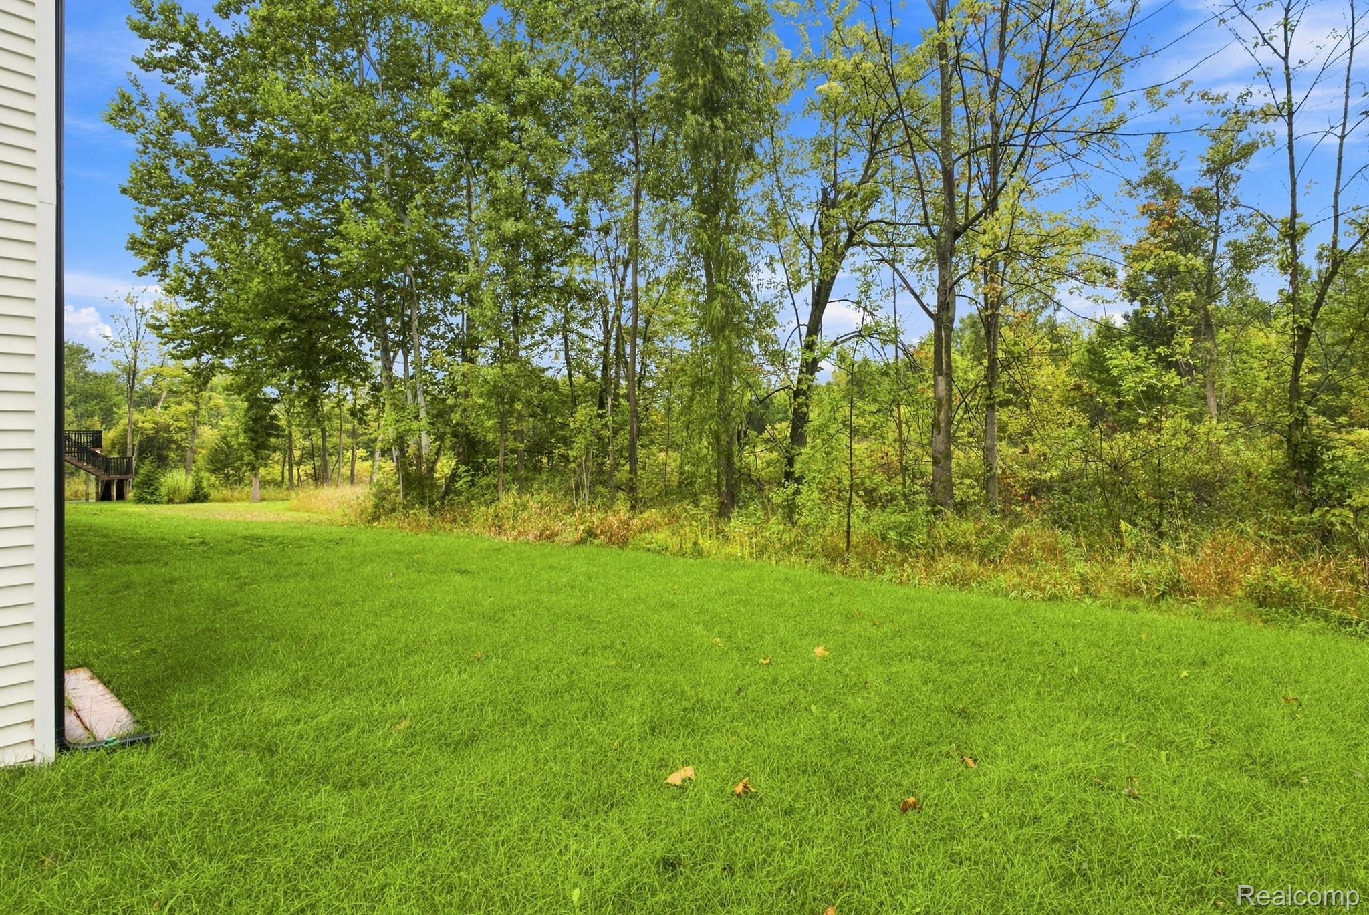
The finishes are fresh, the setting feels private, and the best part? It’s ready for its first owner to call it home. The current owner selected high-end finishes and upgrades throughout when this home was recently completed, but a job relocation changed their plans.
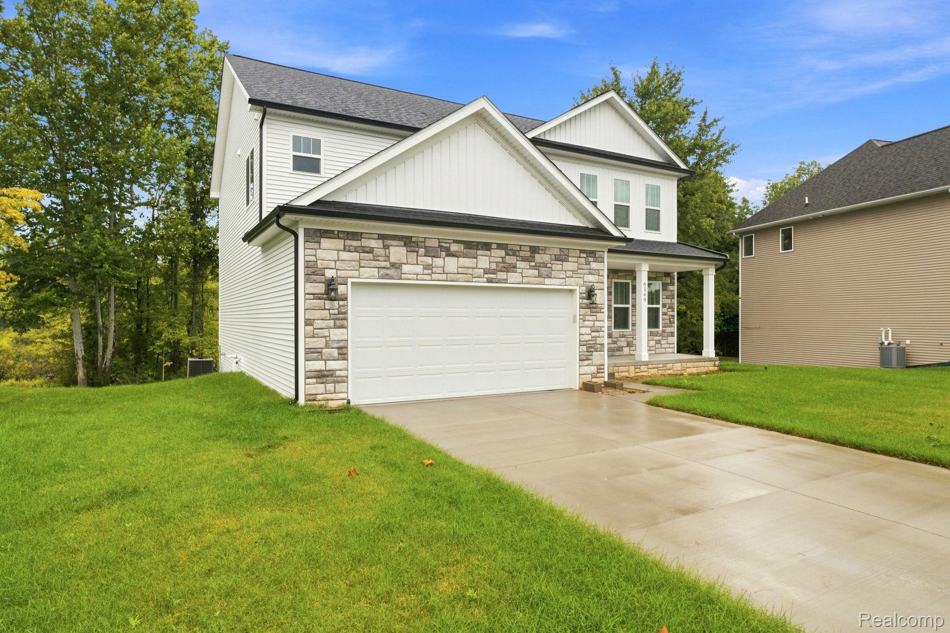
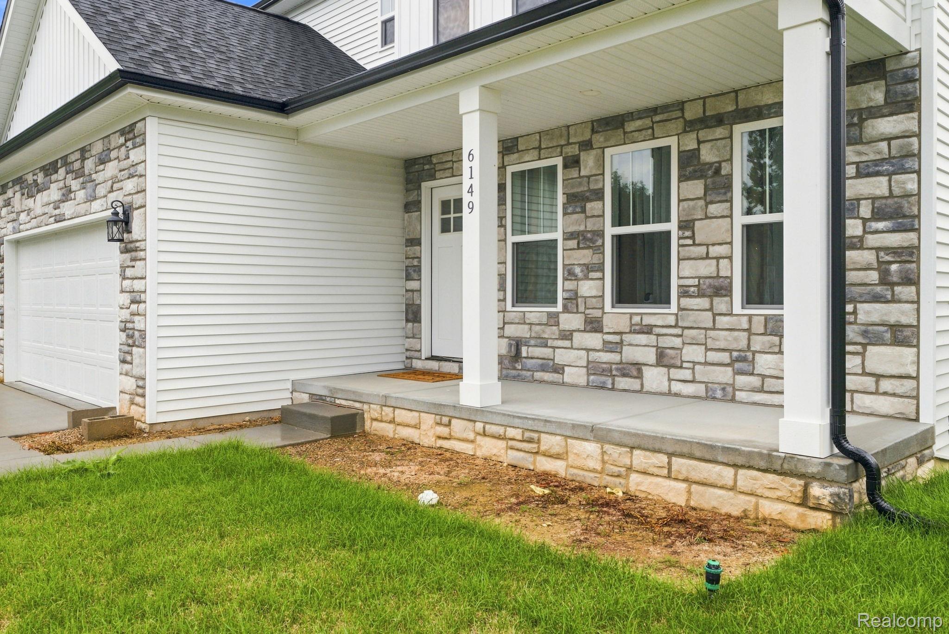
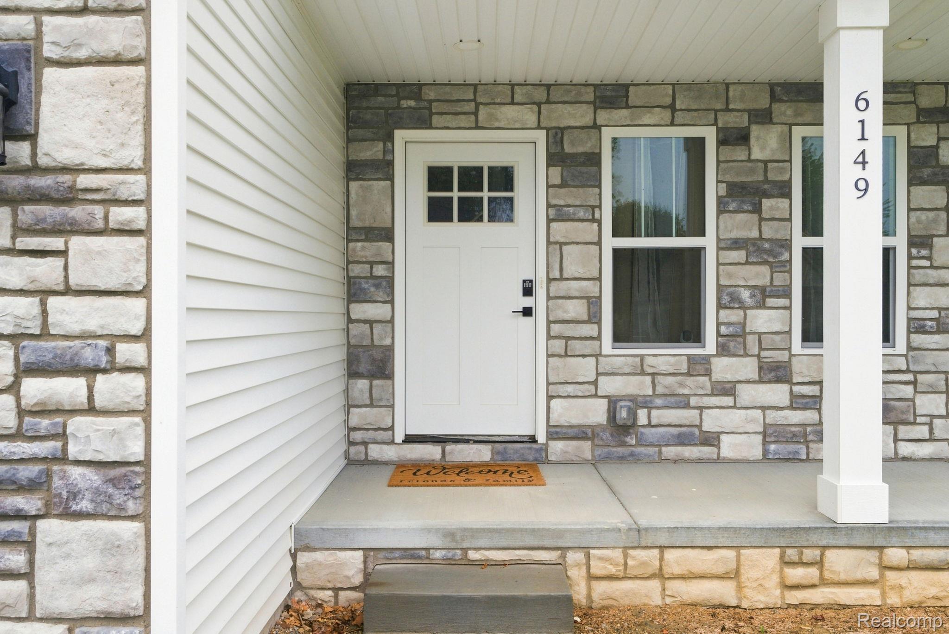
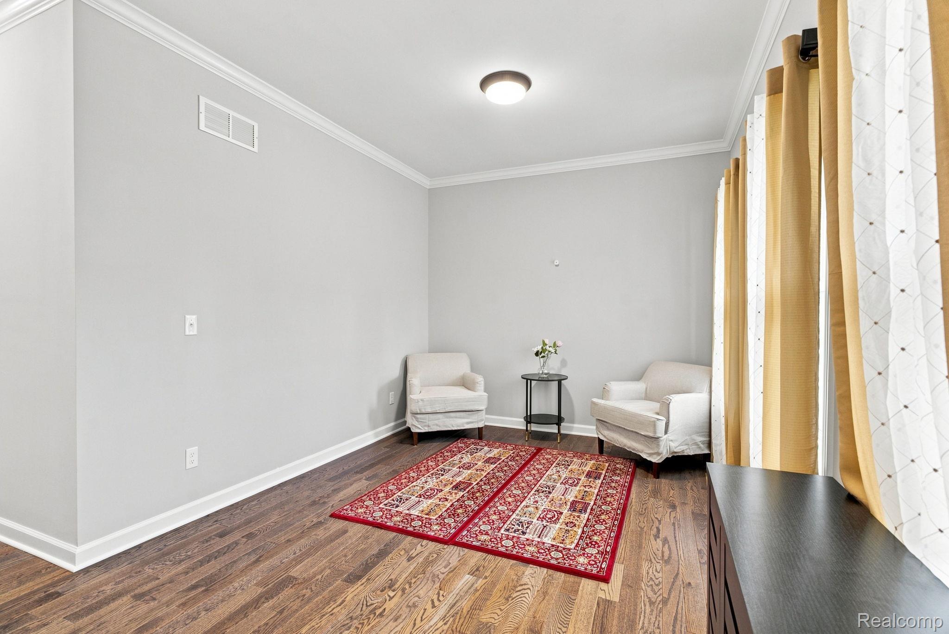
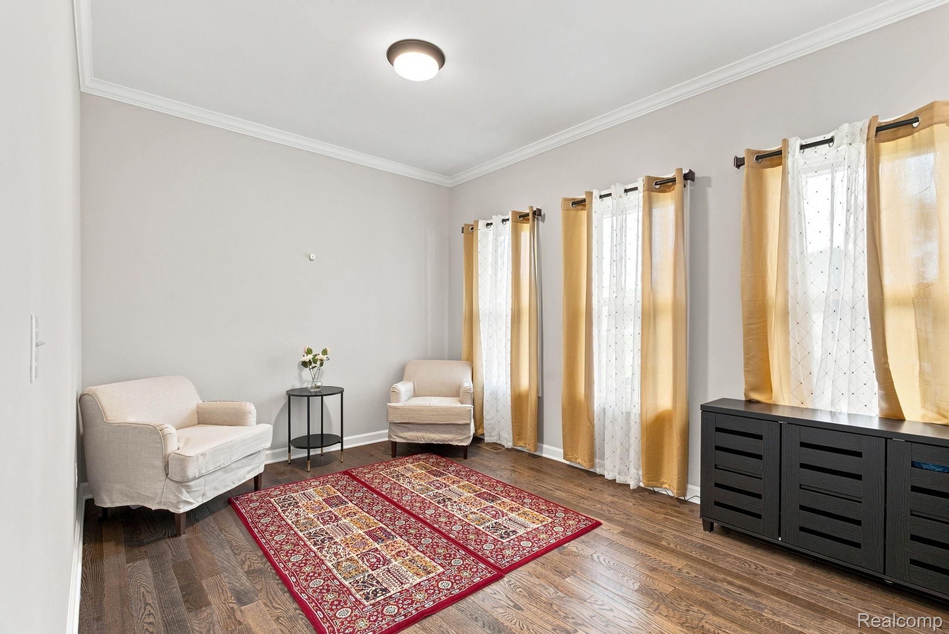
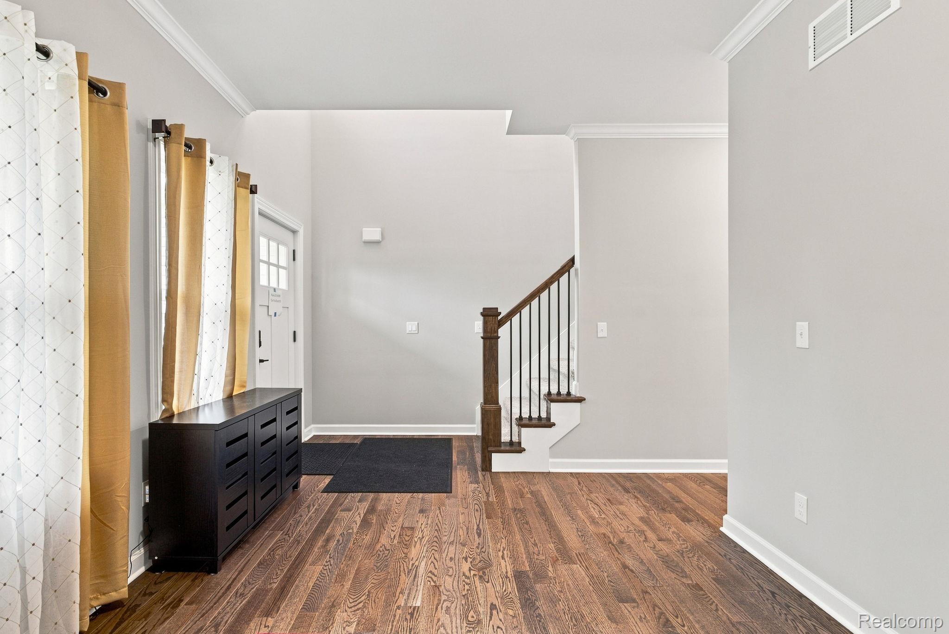
Set against a wooded backdrop, the home offers a spacious floor plan, a covered front porch with stone accents, and bright spaces designed for everyday living and entertaining. A versatile front room works beautifully as a home office, sitting room, or formal dining space.
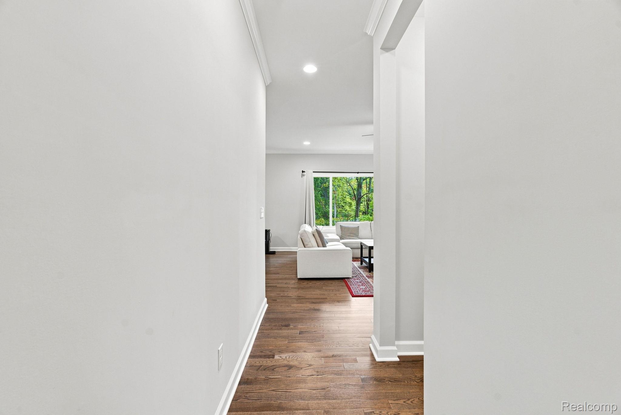
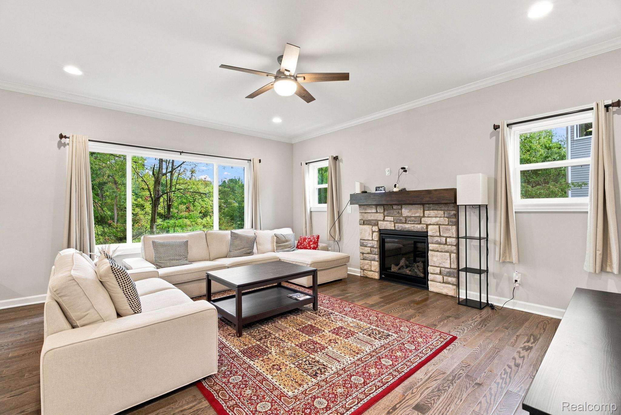
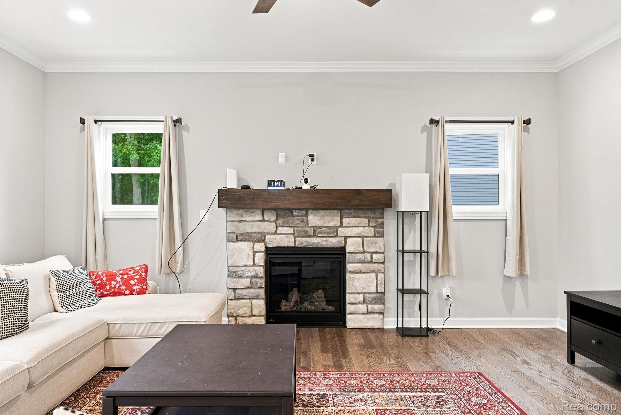
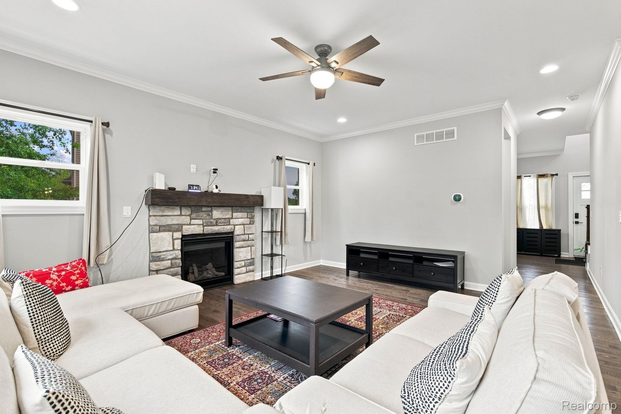
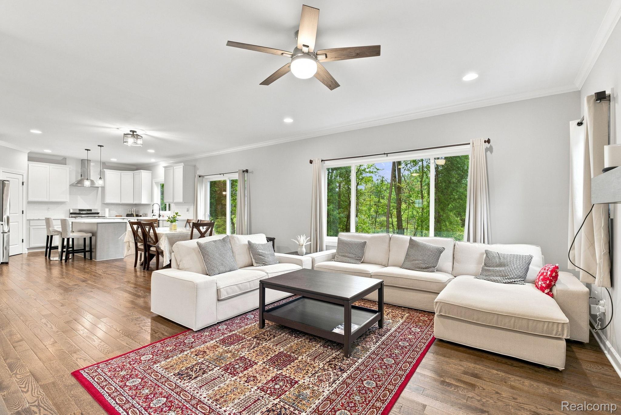
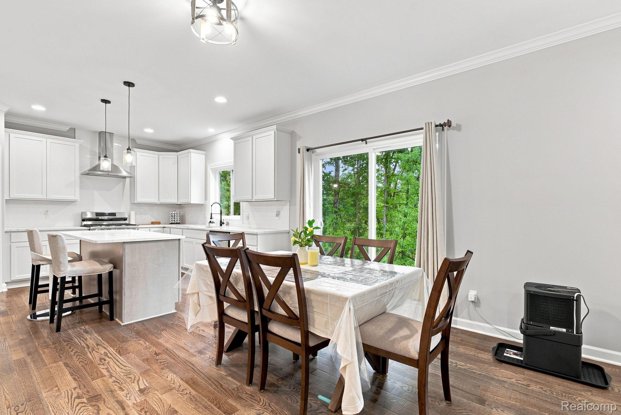
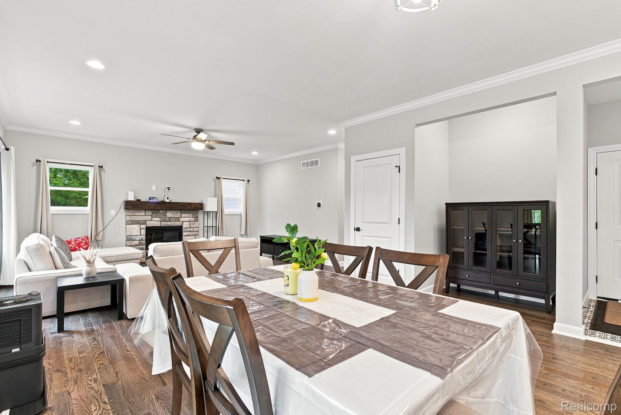
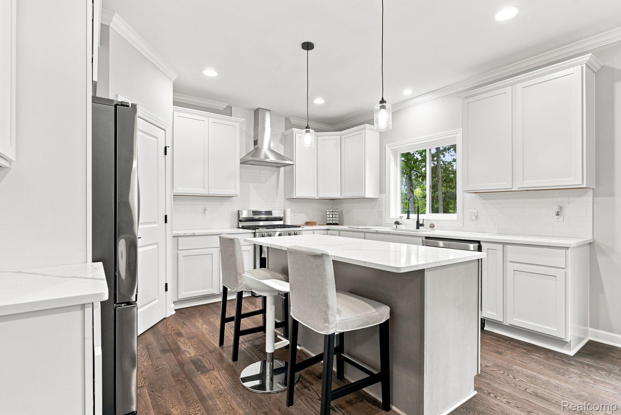
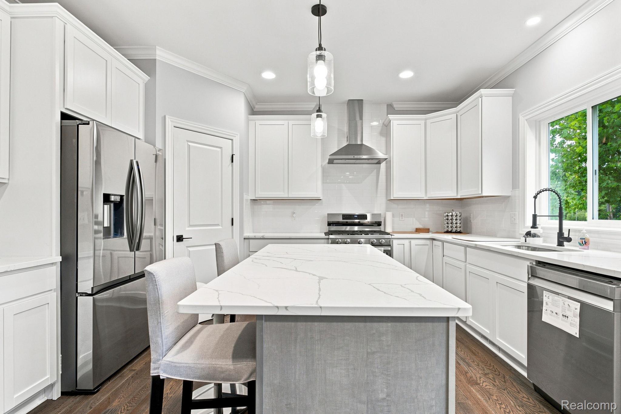
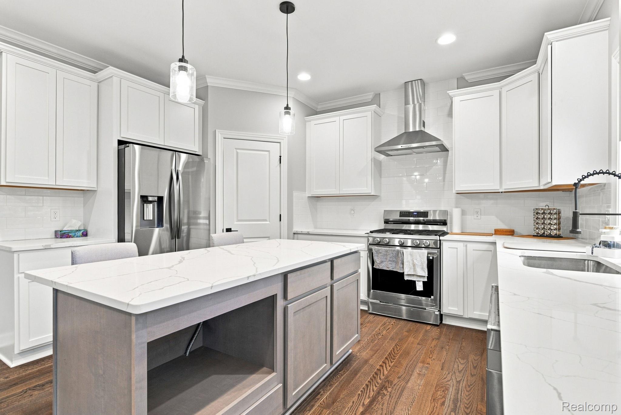
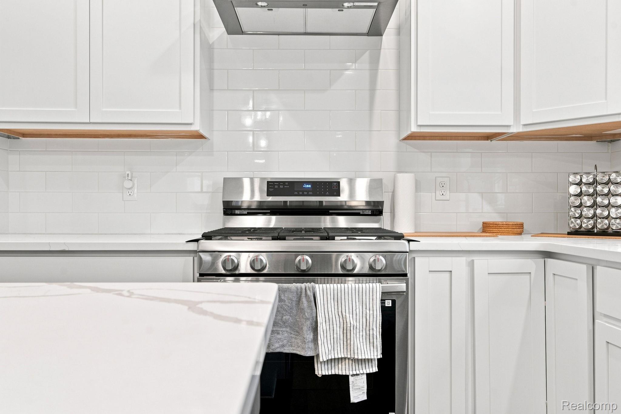
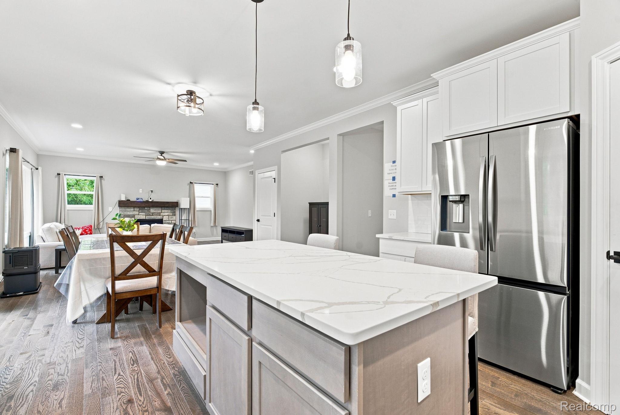
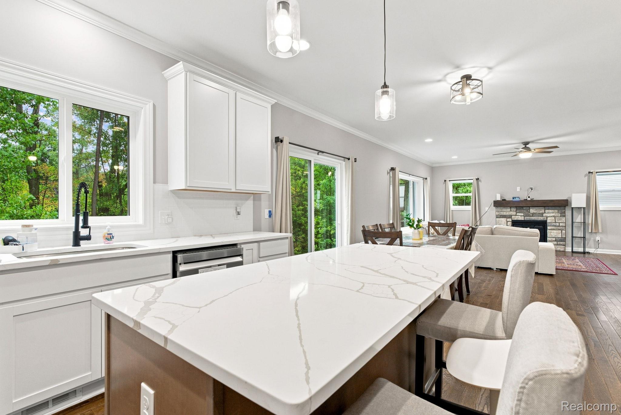
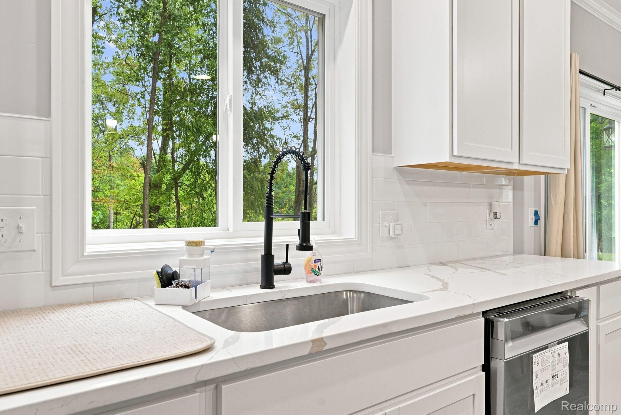
The main living area opens to a generous kitchen with white cabinetry, quartz countertops, stainless steel appliances, a large island with seating, and ample workspace. The adjoining dining area flows into the living room, where a stone fireplace creates a warm focal point and large windows frame views of the backyard.
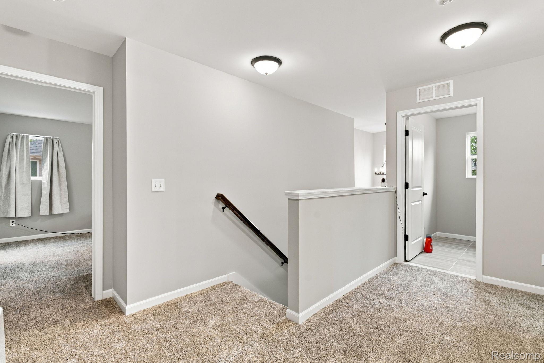
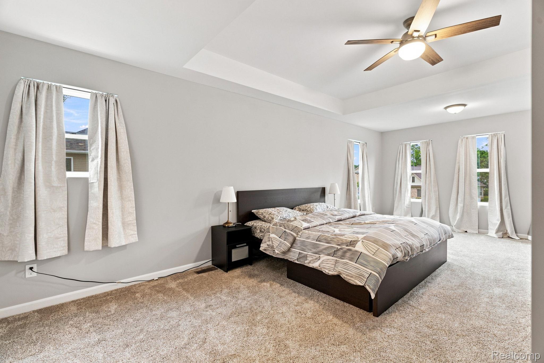
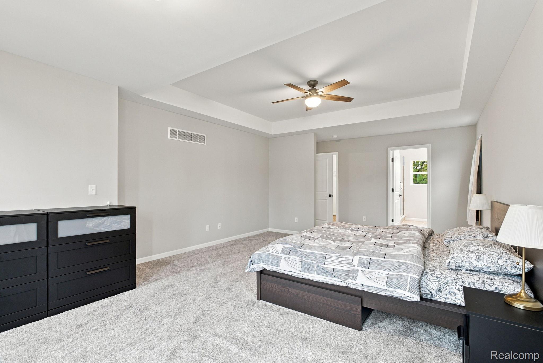
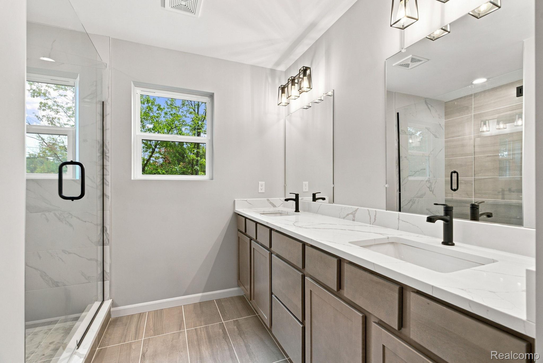
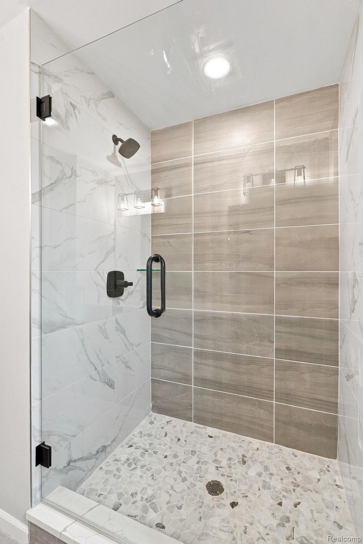
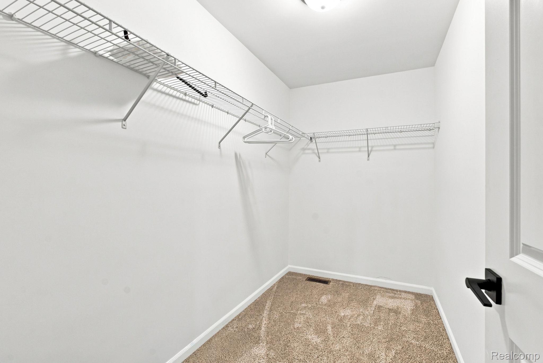
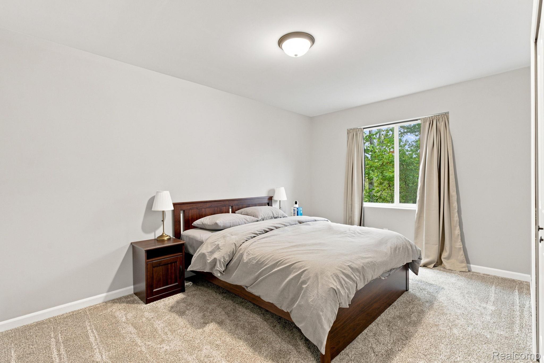
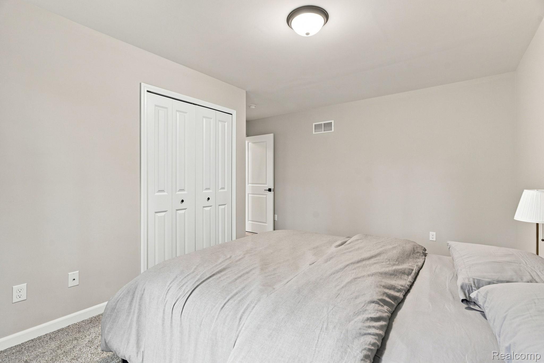
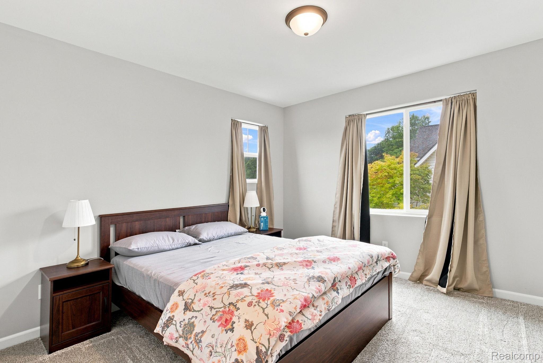
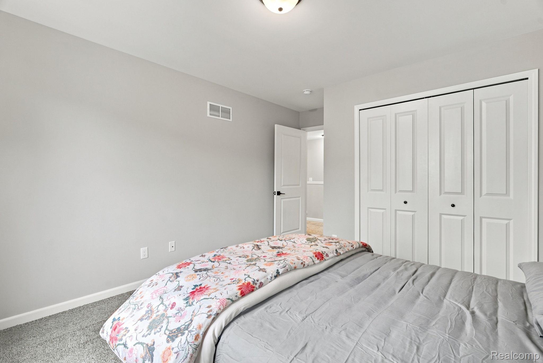
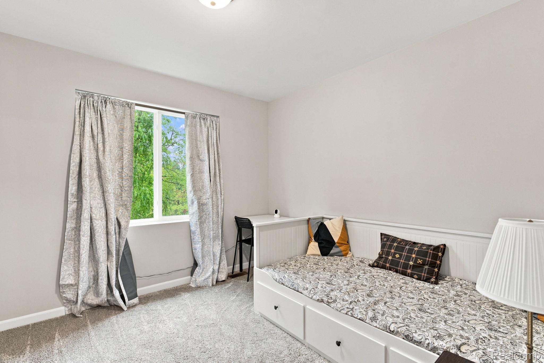
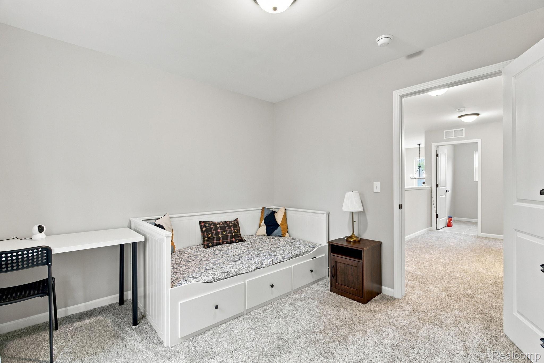
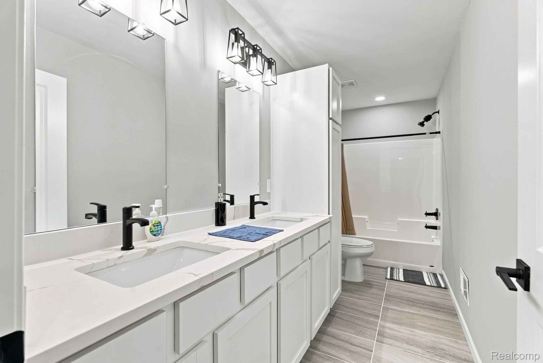
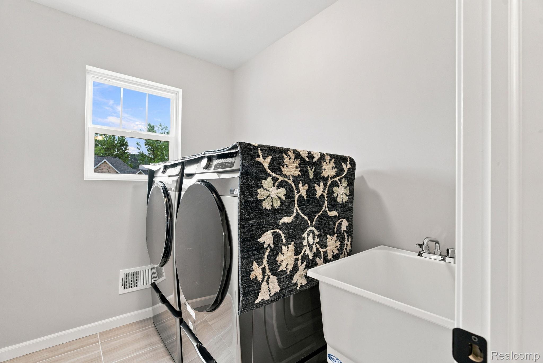
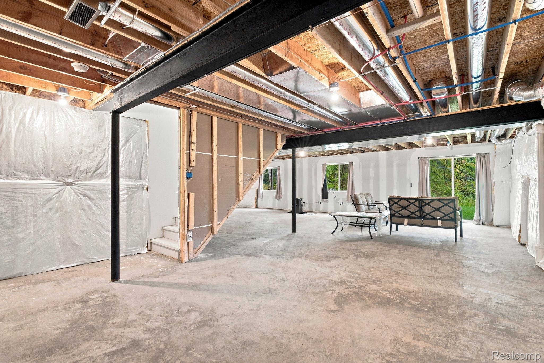
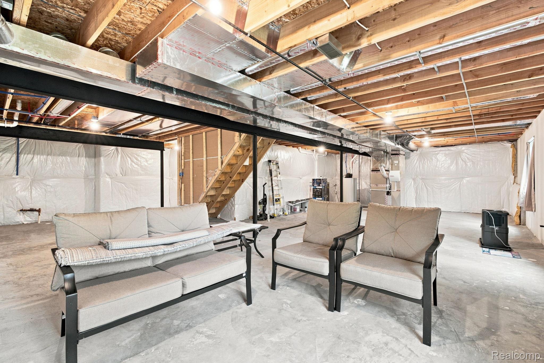
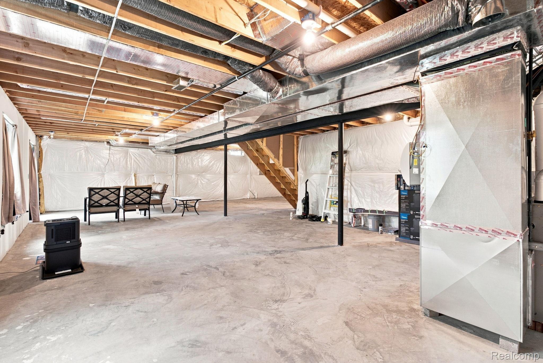
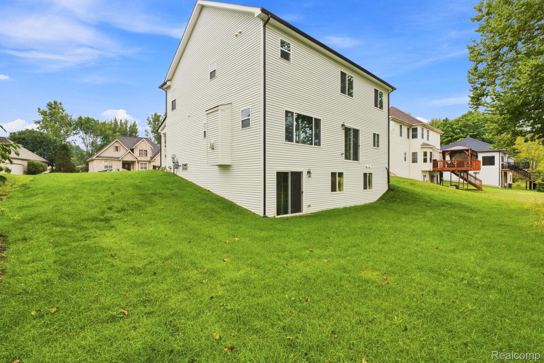
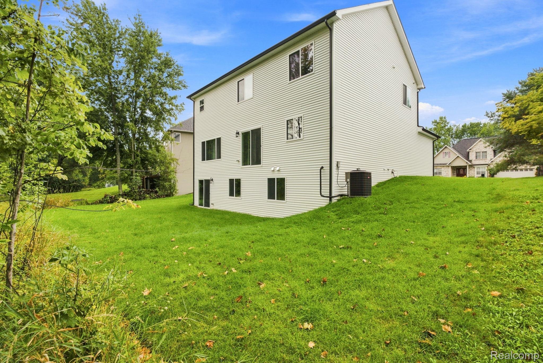
Upstairs, the primary suite features a private bath, while three additional bedrooms, a full bath, and a conveniently located laundry room complete the second floor. The walkout basement offers room to create additional living space, a home gym, or an entertaining area!!