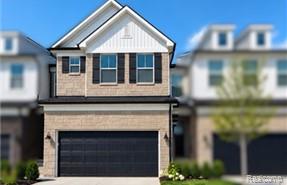
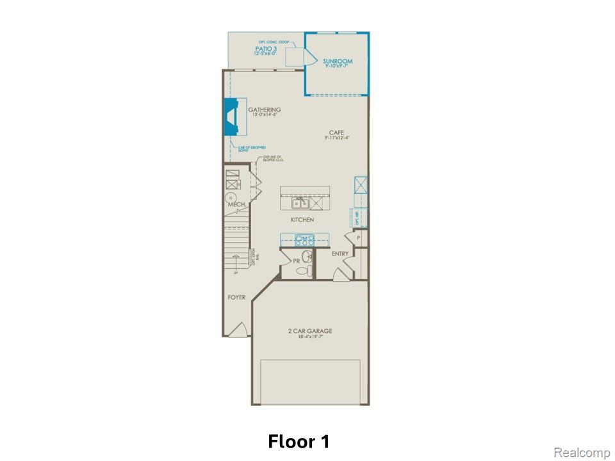
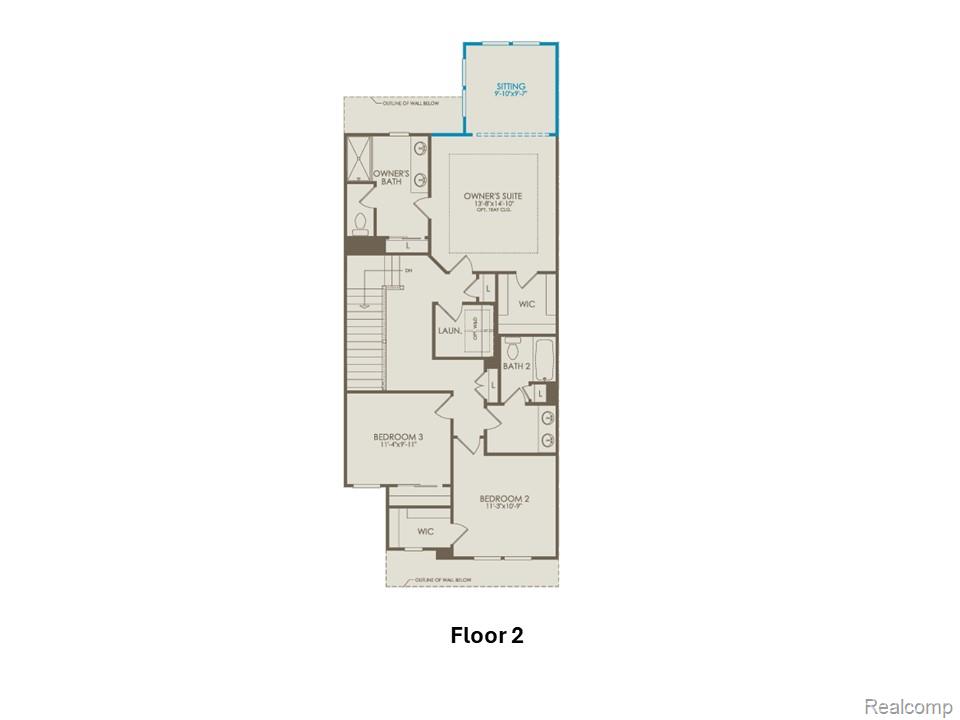
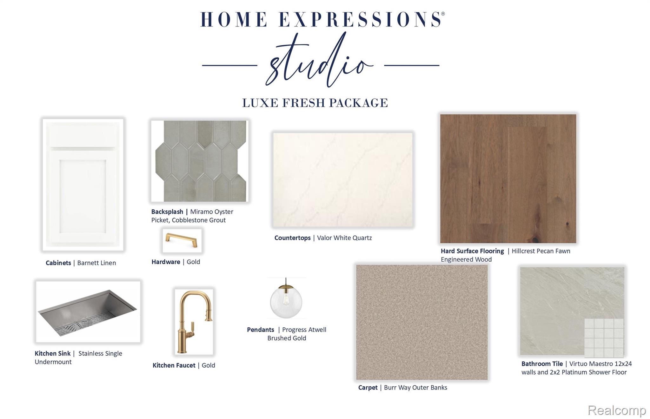
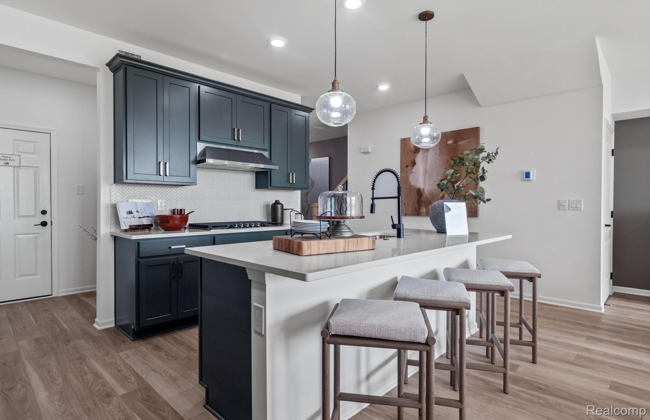
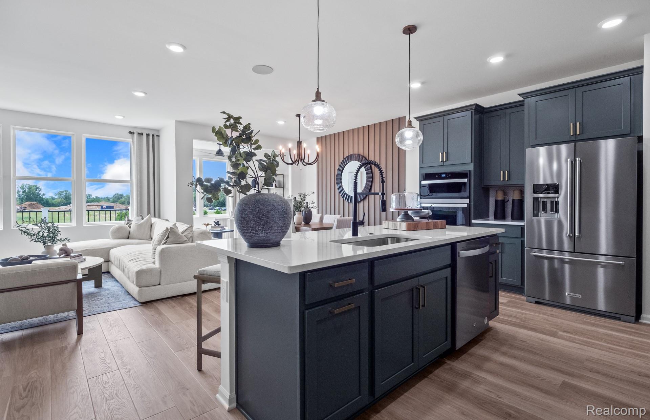
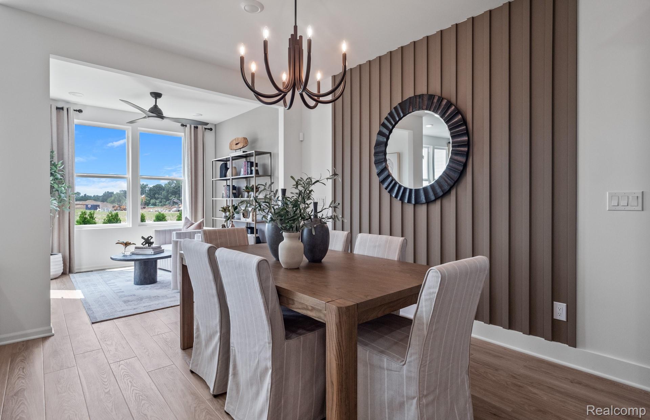
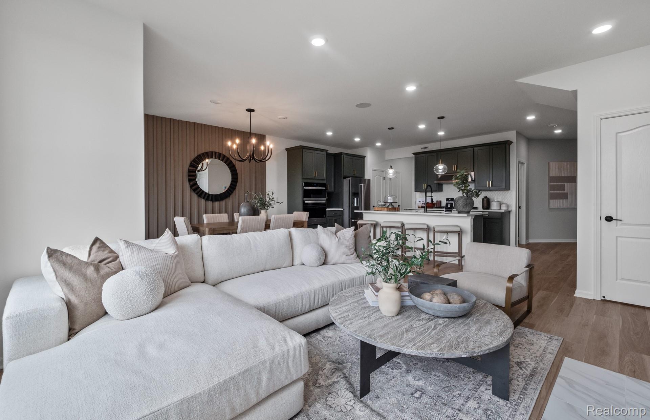
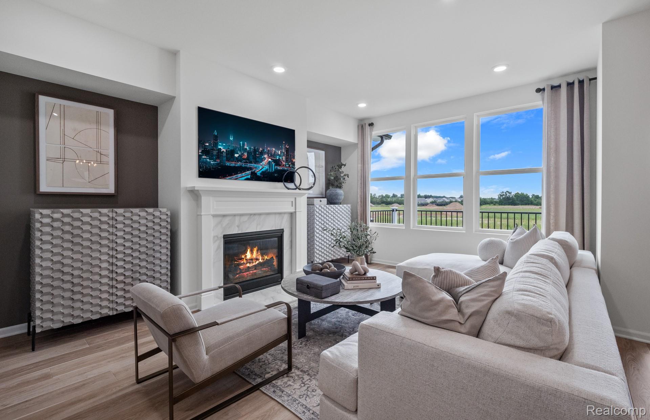
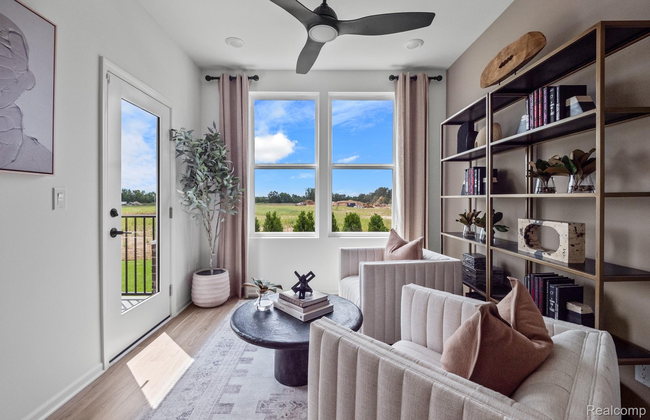
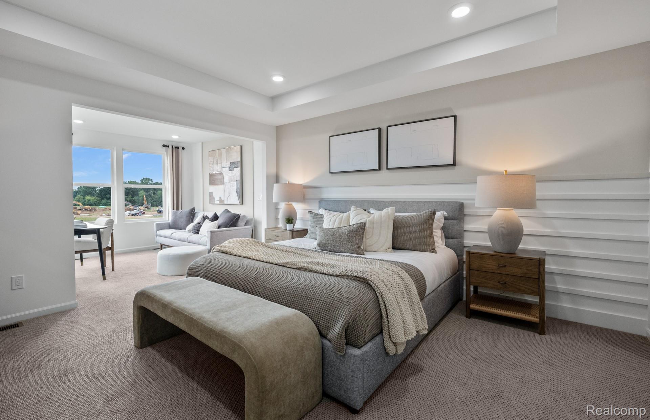
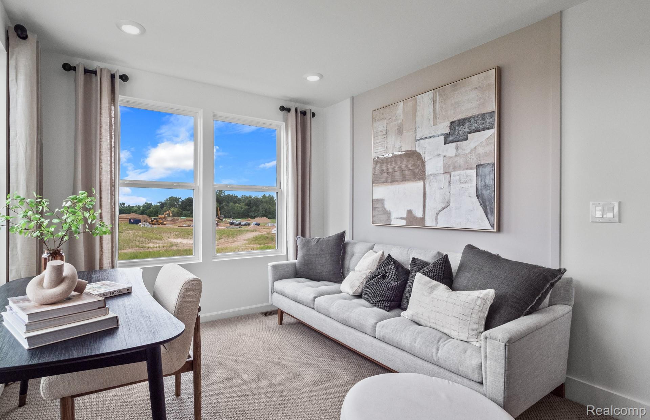
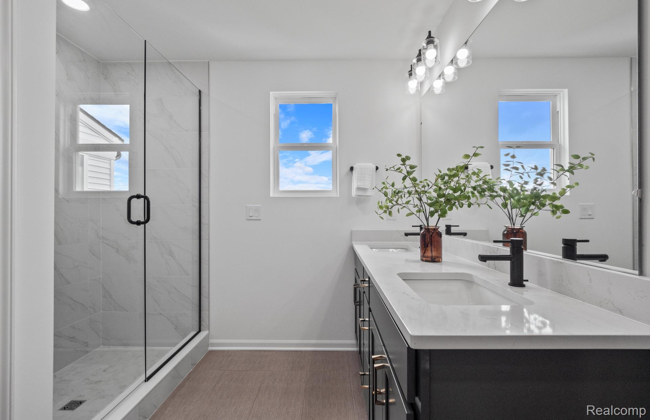
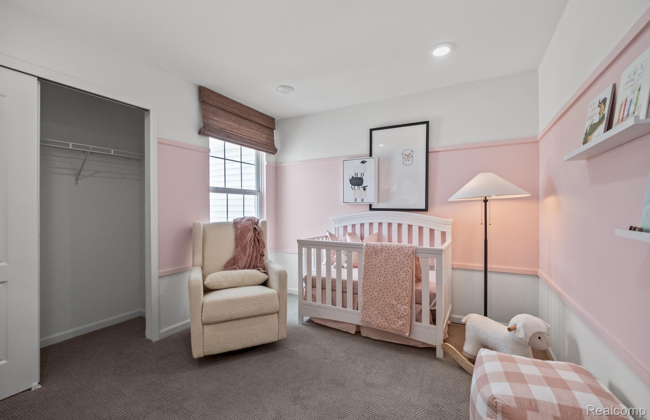
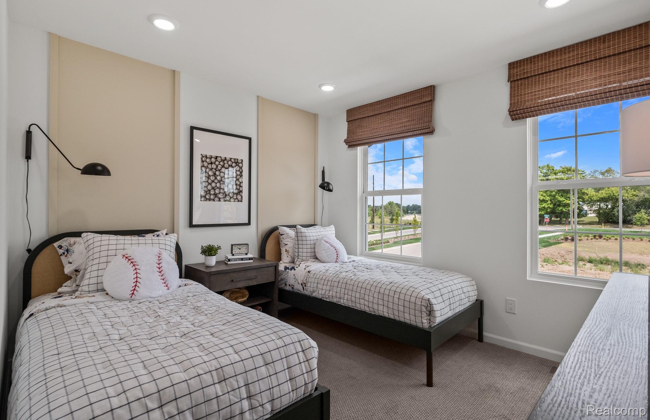
October move in. The Ashton by Pulte Homes is a beautifully designed home that combines modern style, functional living spaces, and everyday comfort. With its open-concept floor plan, the Ashton creates a seamless flow between the kitchen, gathering room, and dining area, making it ideal for both entertaining and family living. This thoughtfully crafted home features a spacious owner’s suite designed as a private retreat, complete with a luxurious ensuite bath and generous walk-in closet. Additional bedrooms provide flexibility for family members, guests, or a home office. The gourmet kitchen serves as the heart of the home, offering ample counter space, stylish cabinetry, and a large island perfect for casual dining and social gatherings. Natural light fills the home through expansive windows, enhancing the inviting atmosphere throughout. Smart storage solutions, flexible living areas, and high-quality finishes reflect Pulte’s commitment to modern living and lasting value. Whether you’re hosting friends, spending time with family, or enjoying a quiet evening at home, the Ashton delivers the perfect balance of elegance, comfort, and functionality for today’s lifestyle. Beautiful luxe finishes throughout the home.