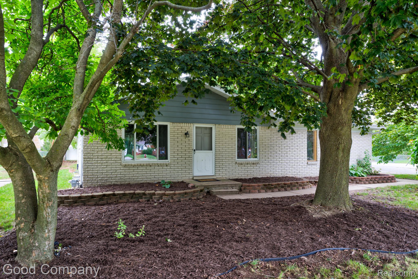
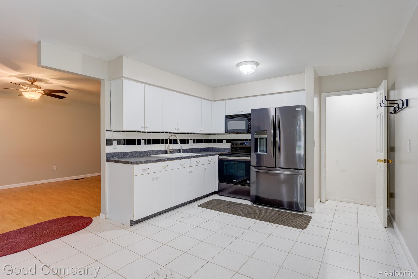
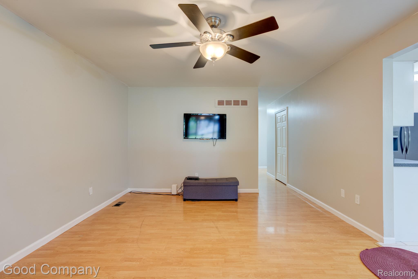
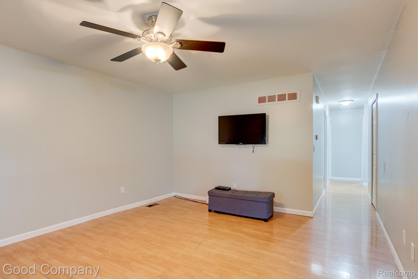
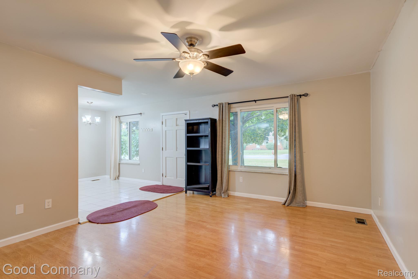
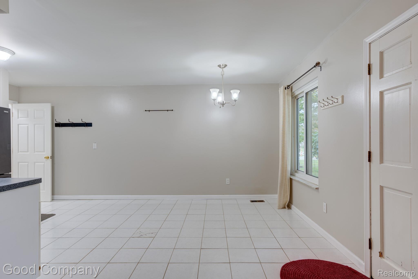
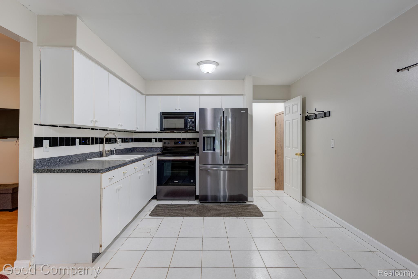
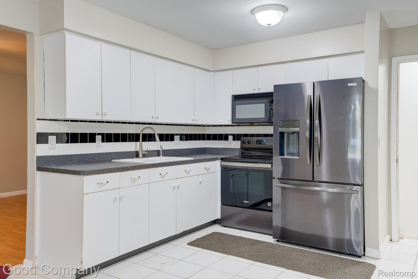
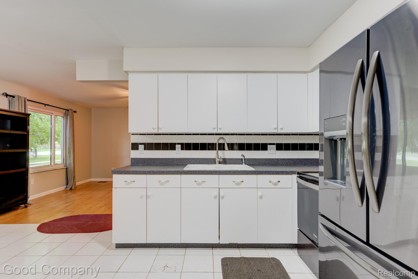
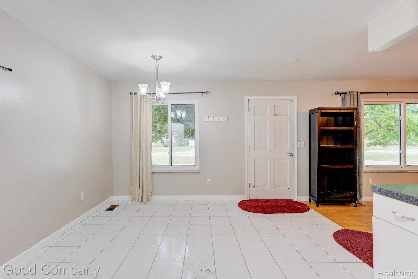
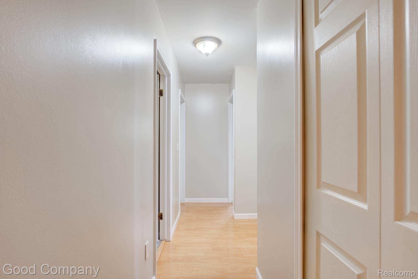
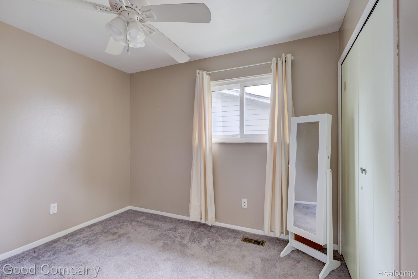
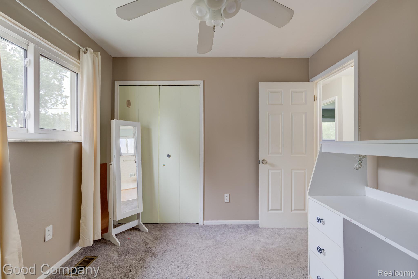
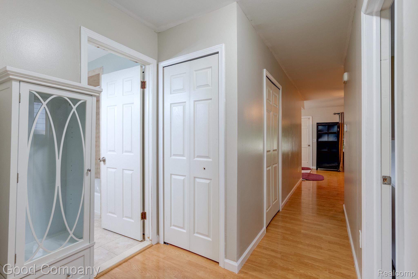
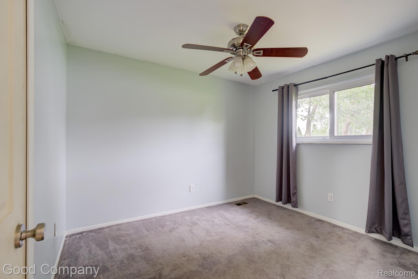
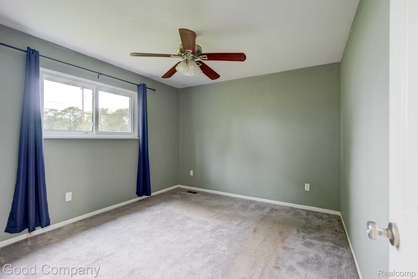
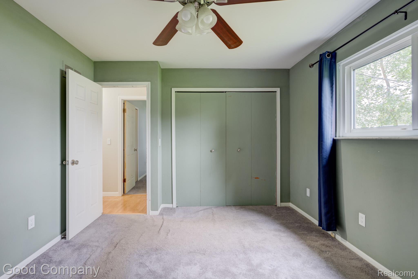
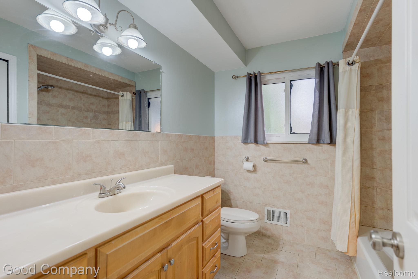
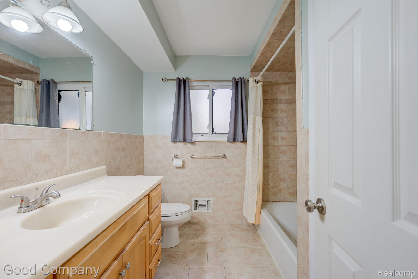
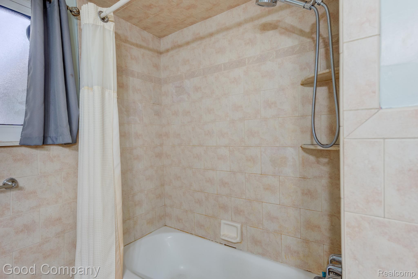
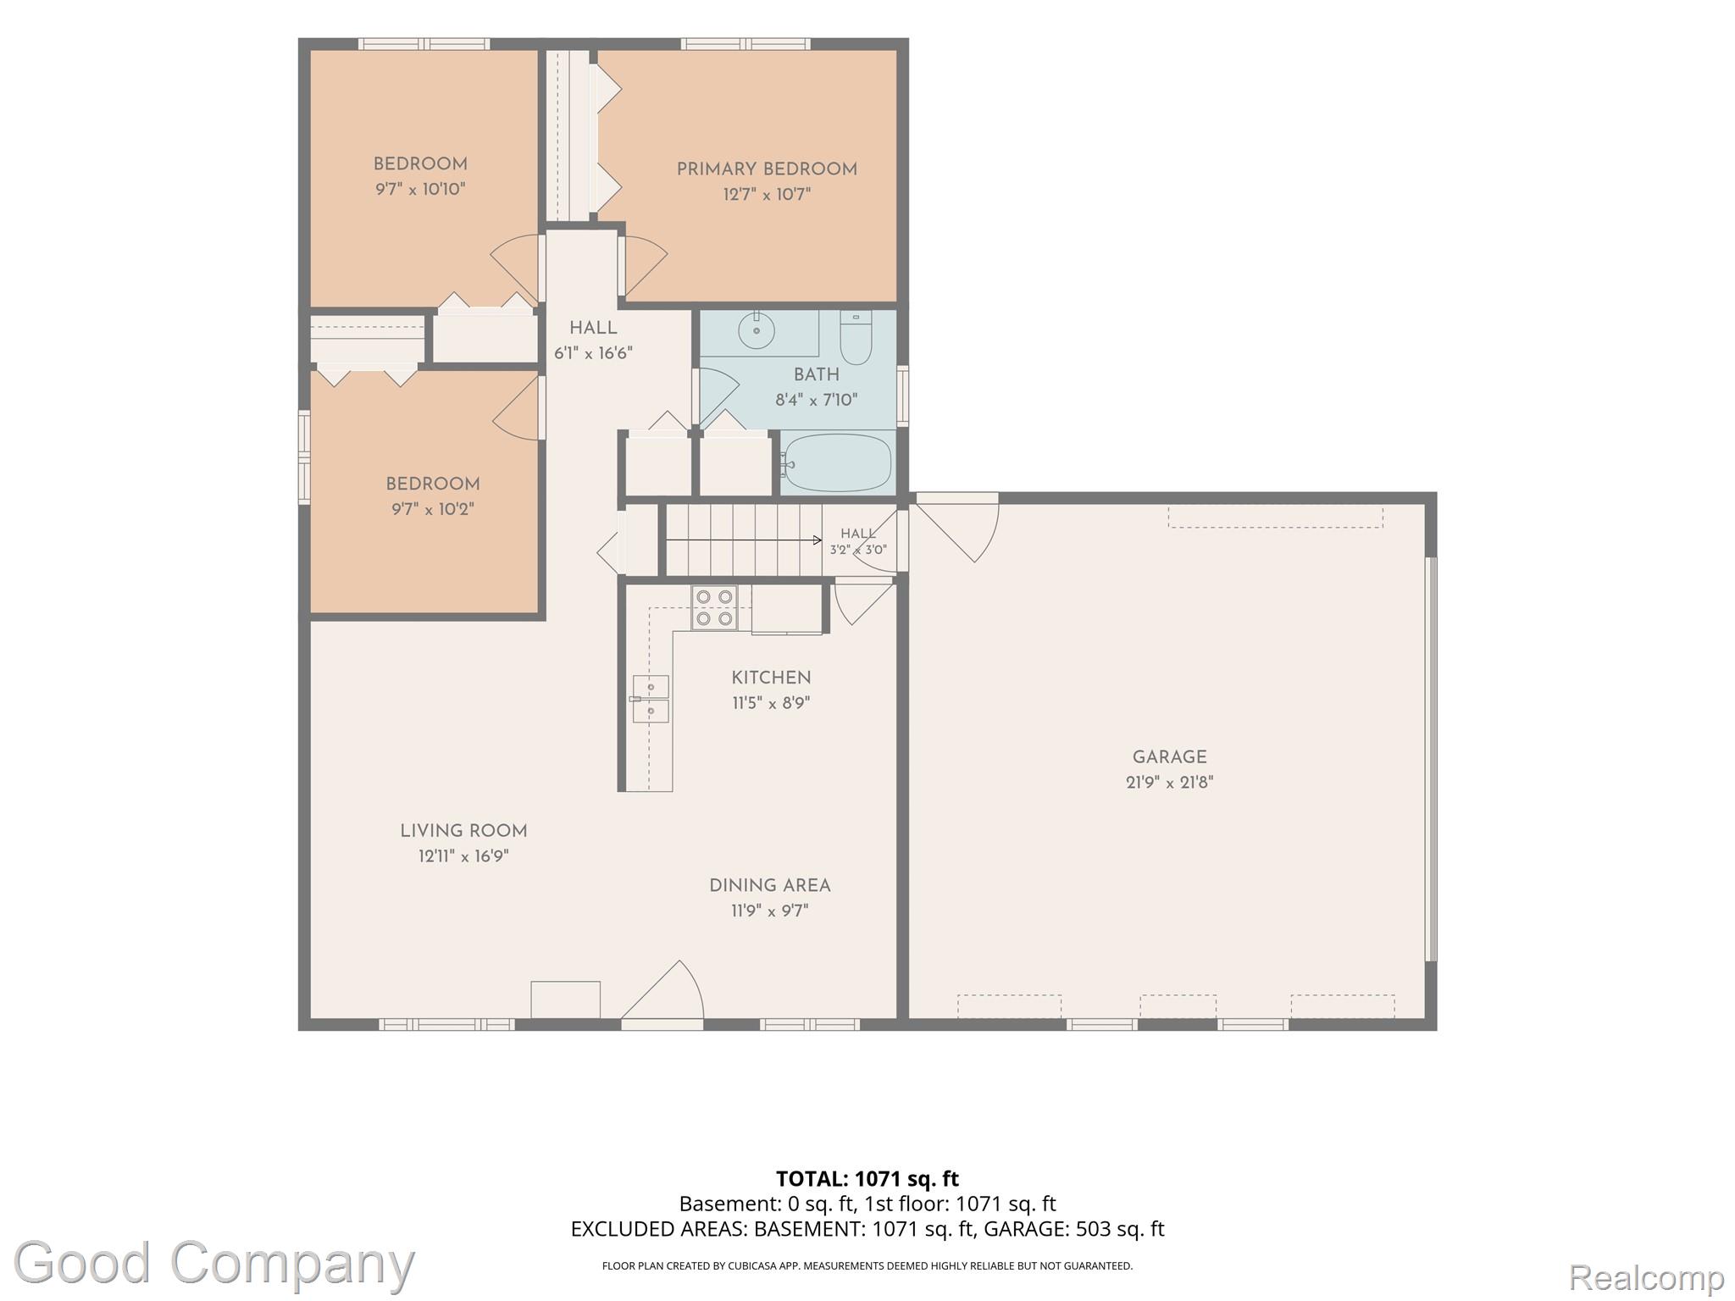
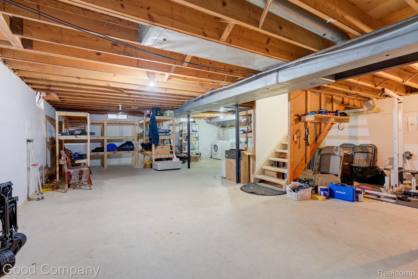
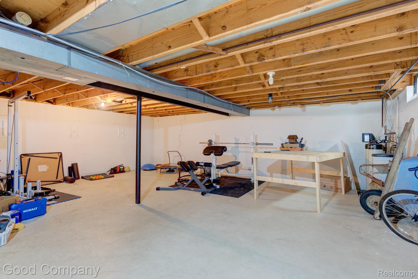
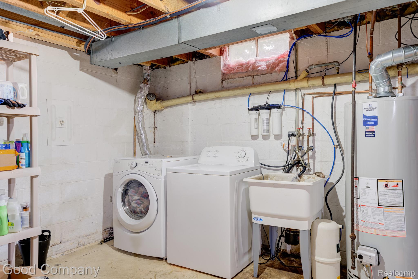
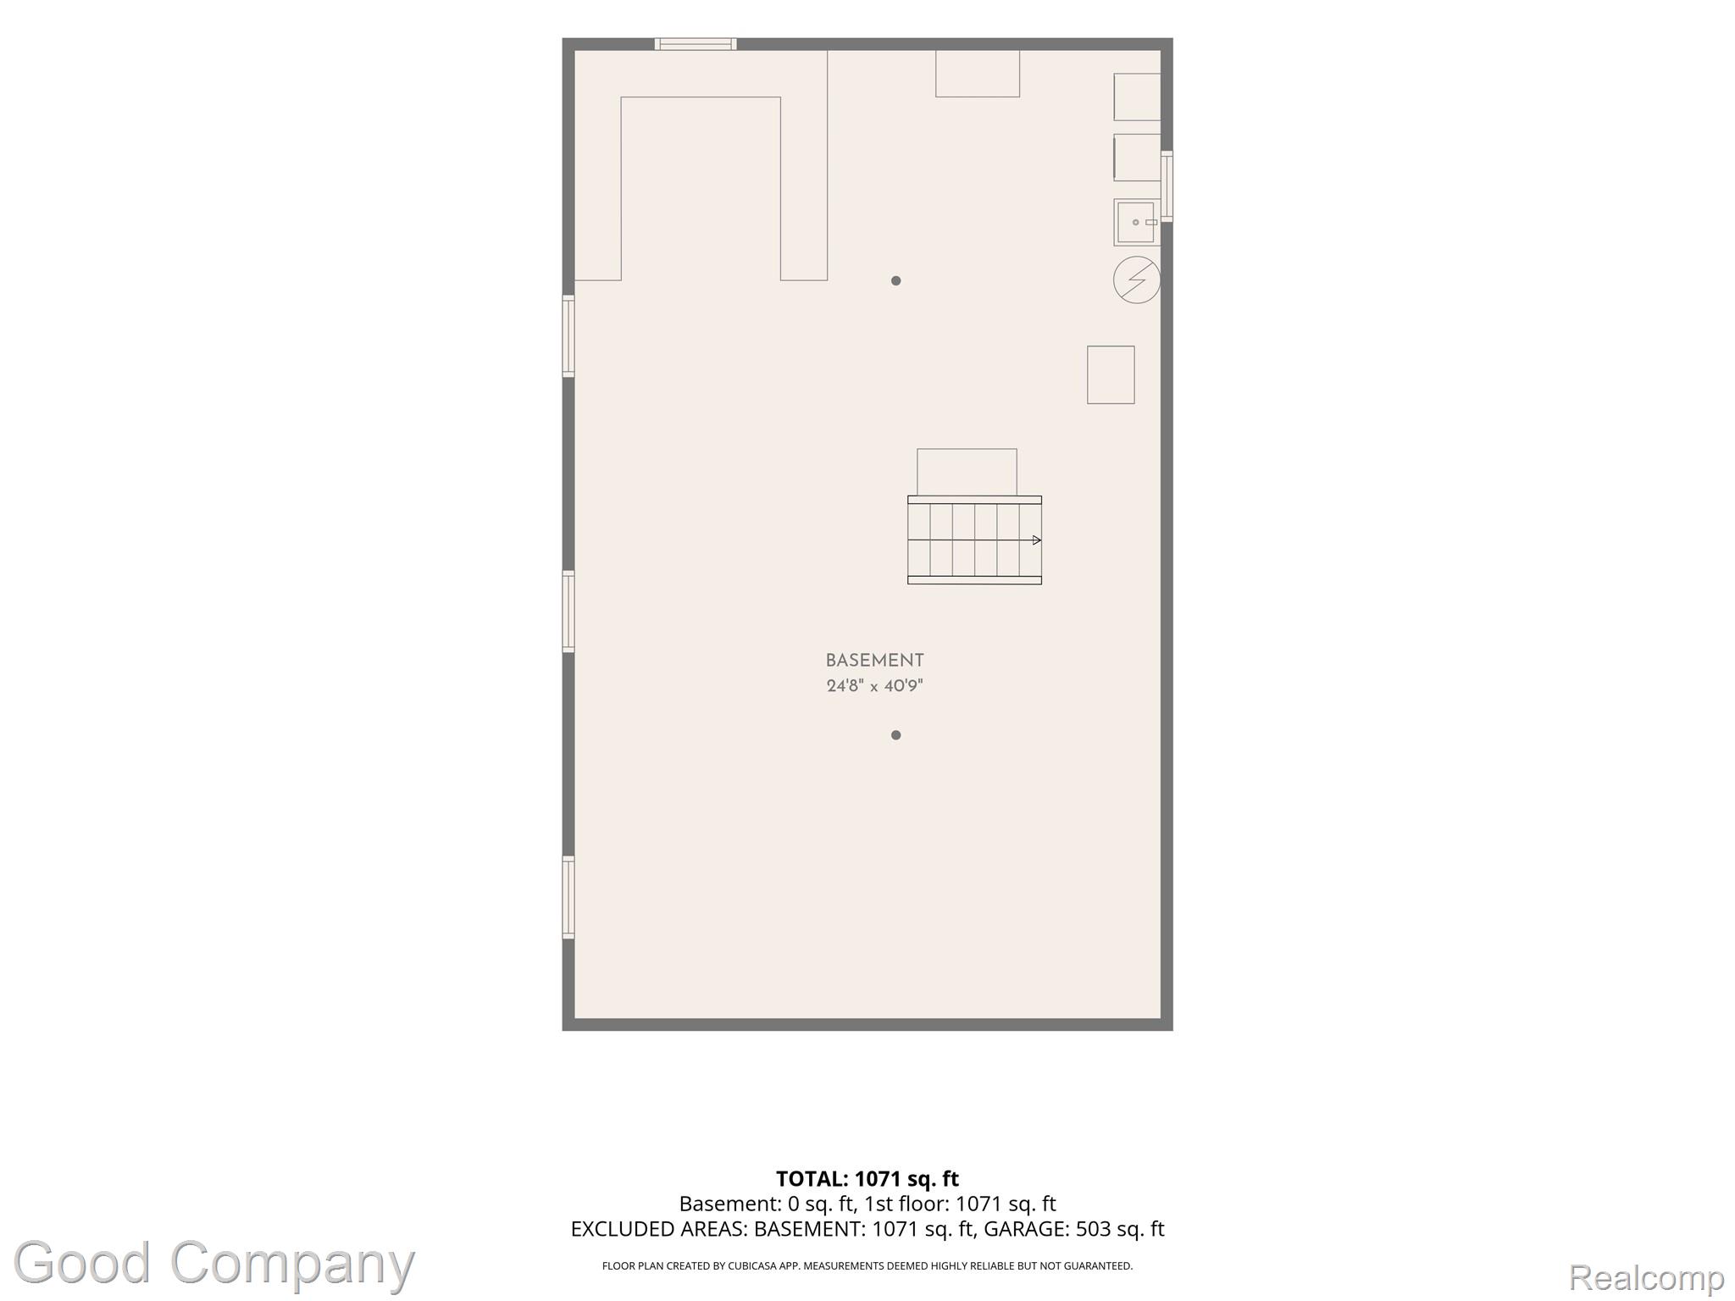
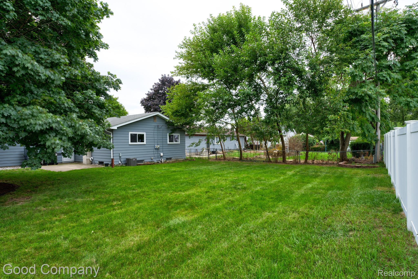
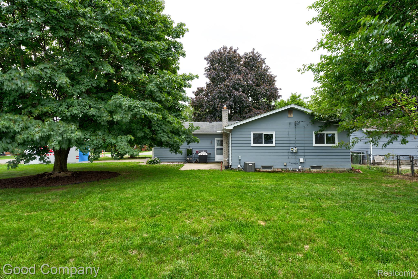
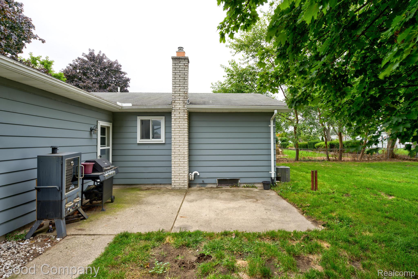
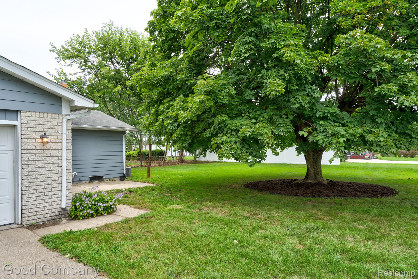
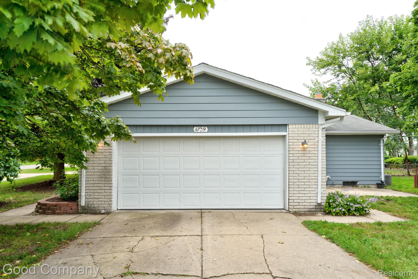
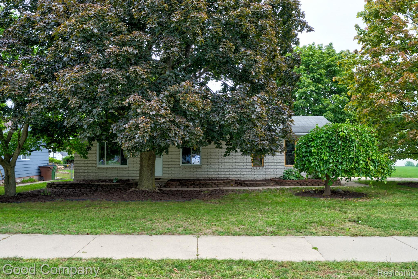
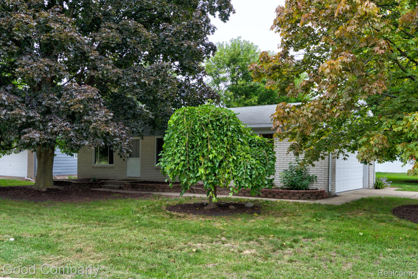
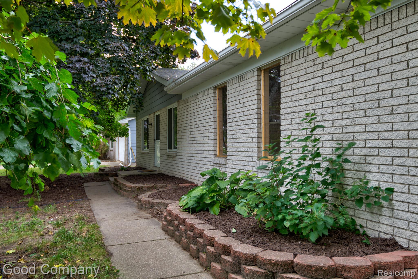
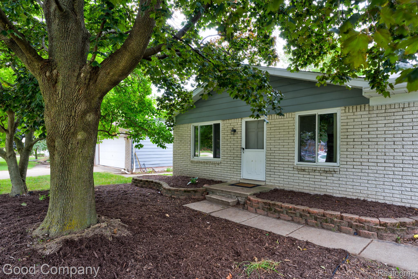
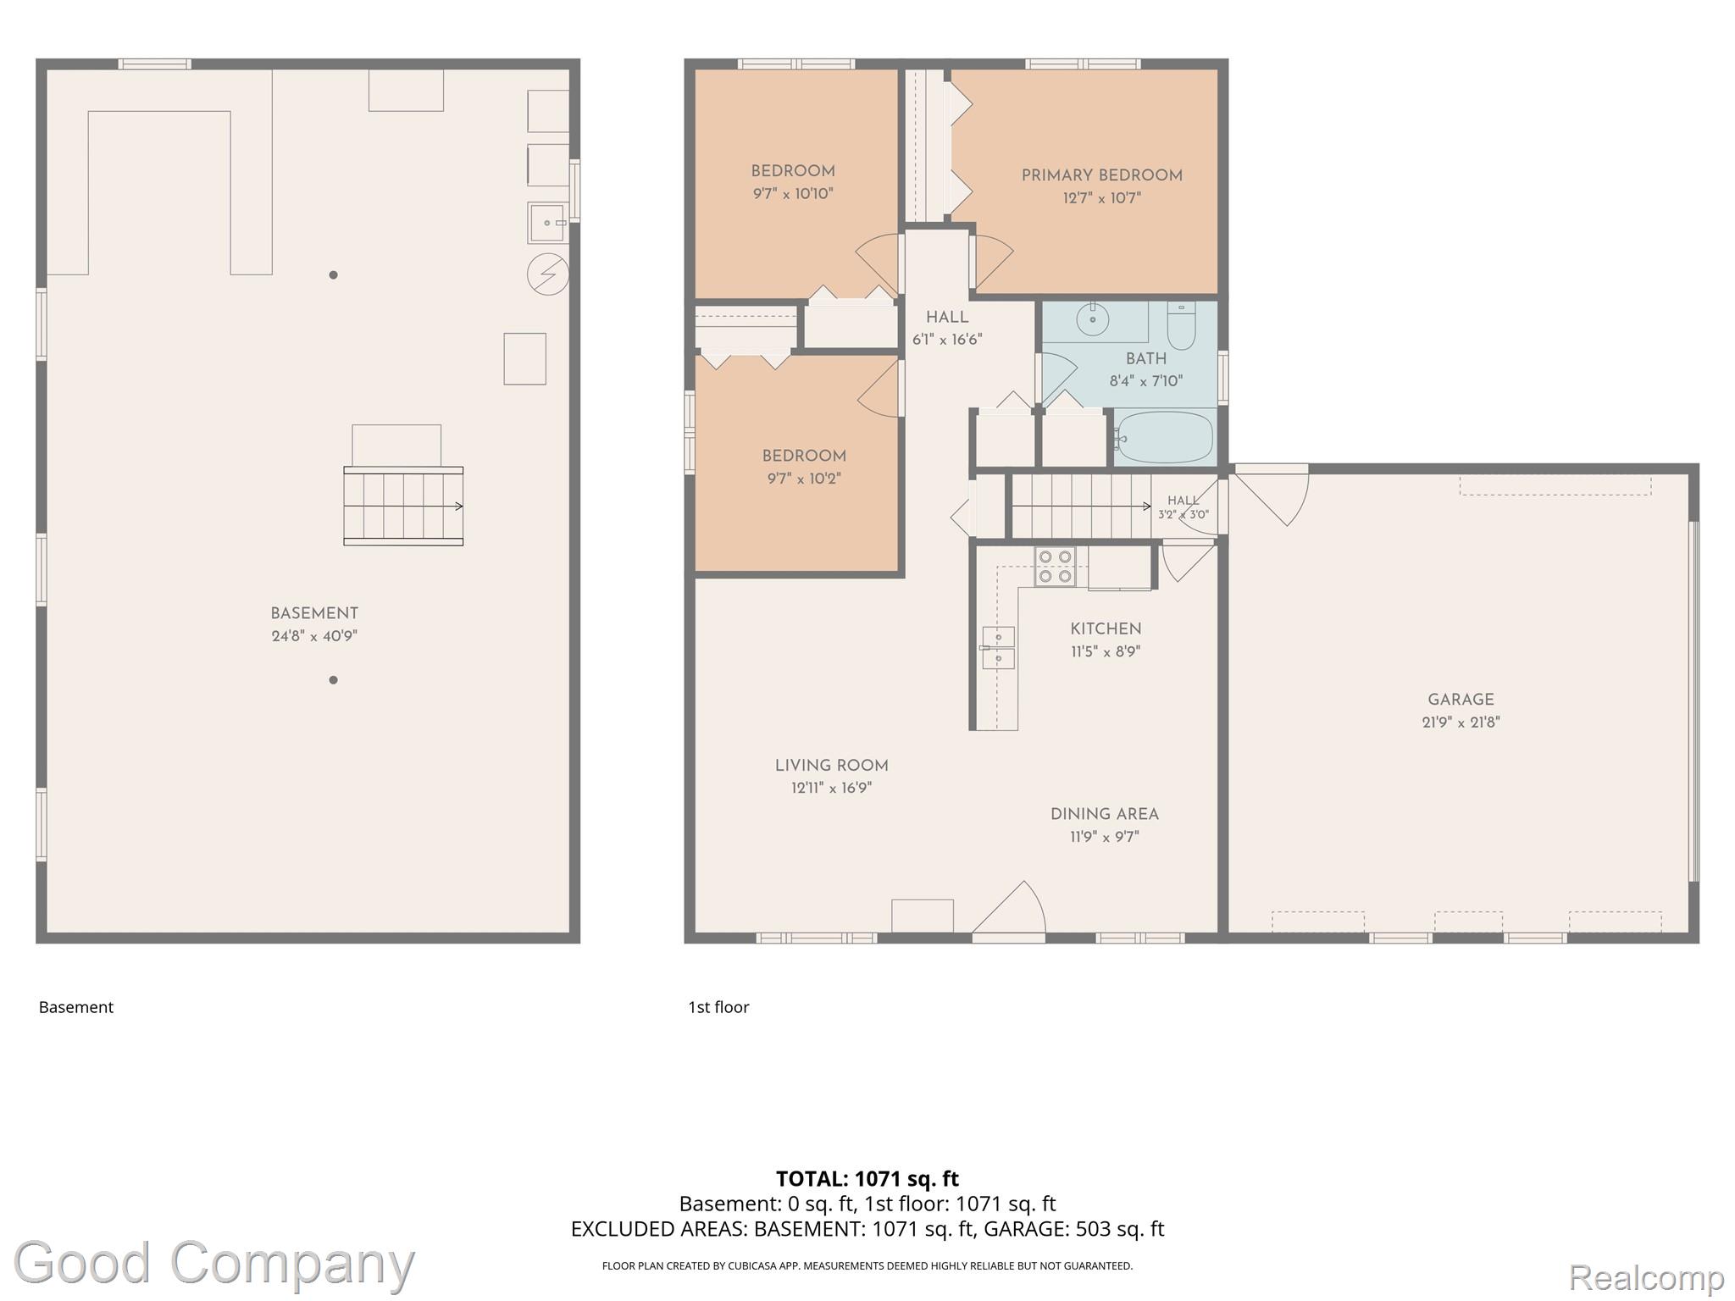
Shelby Township’s leading home seller presents this inviting three-bedroom brick ranch on a corner lot, offering a bright open layout, an attached two-car garage, and a big green backyard. Fresh mulch beds, tiered stone borders, and towering maples set a welcoming scene out front. Step inside to a sunny living room with wood-look floors and a large front window that pulls in leafy views, flowing right into the generous eat-in kitchen. Tile floors, plenty of cabinet storage, a tile backsplash, and updated appliances make everyday cooking a breeze, with room for a full-sized dining table right alongside. Down the hallway, three nice-sized bedrooms with soft carpet and good closet space share a full bath with a tiled tub and shower surround and a wide vanity. The full basement stretches out below with laundry and loads of storage space, ready for a workshop, home gym, or future rec room. Out back, a patio is just right for grilling while the wide open lawn leaves plenty of room to play, garden, and gather. Great location with Utica Schools. Welcome Home!