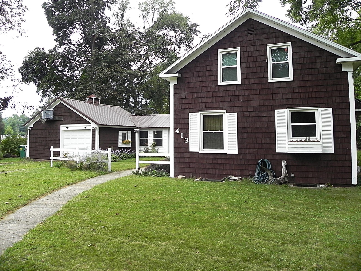
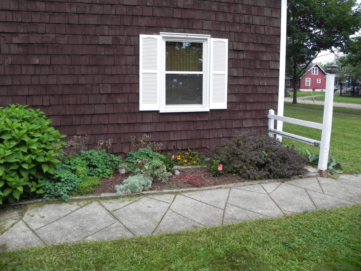
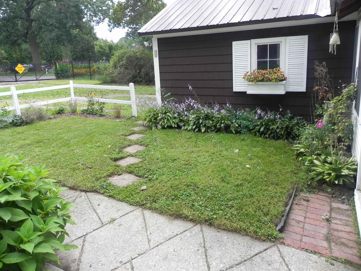
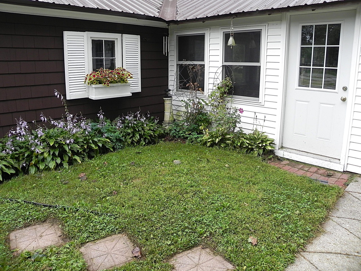
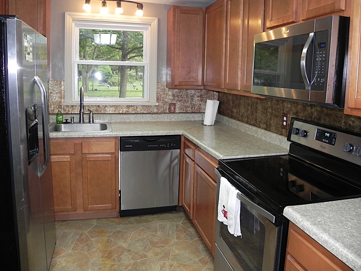
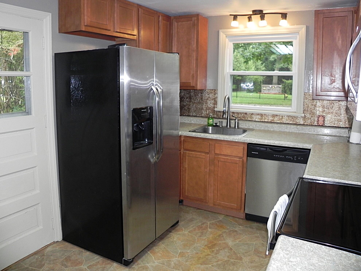
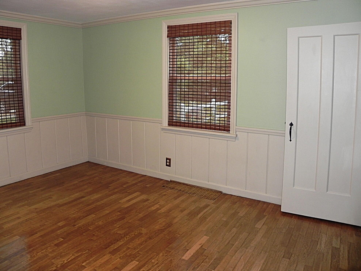
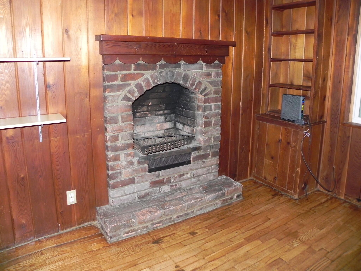
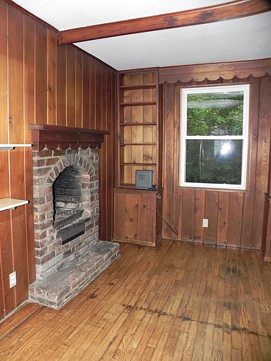
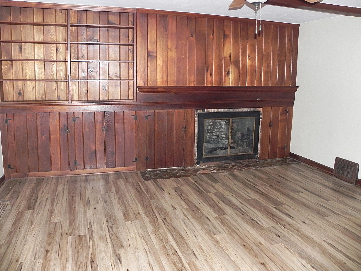
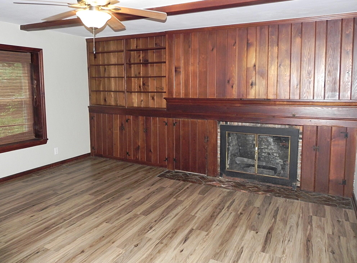
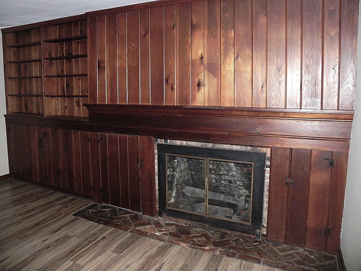
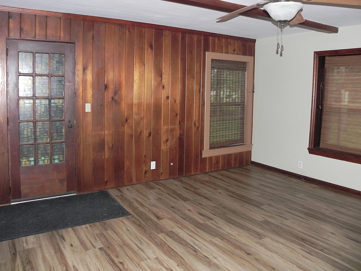
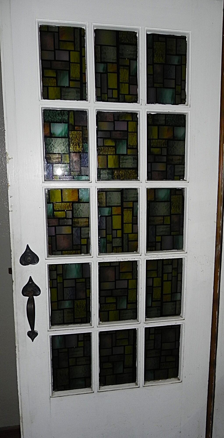
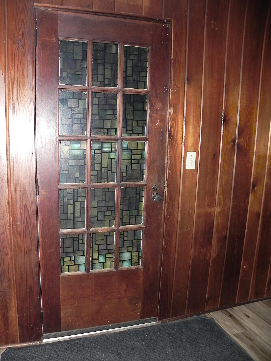
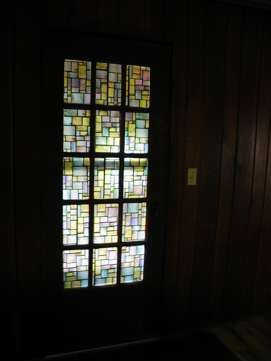
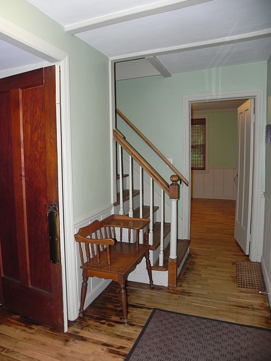
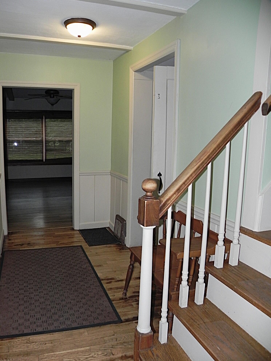
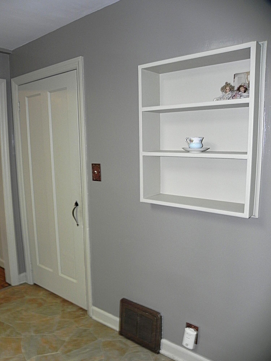
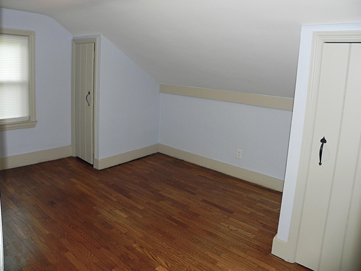
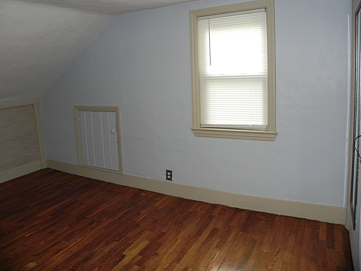
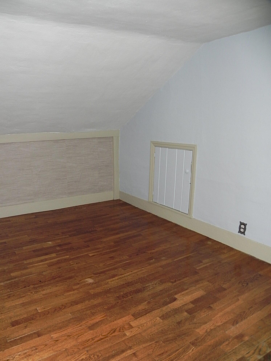
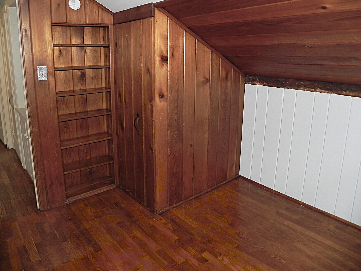
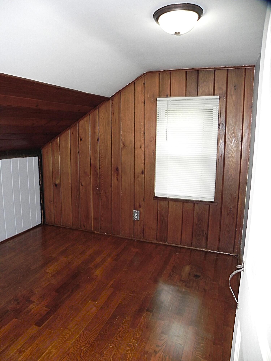
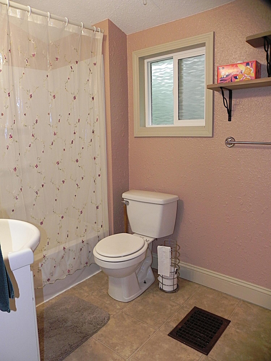
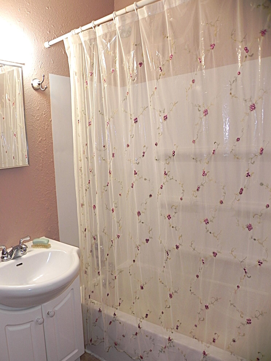
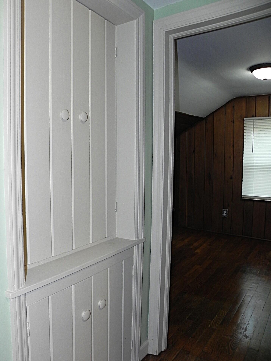
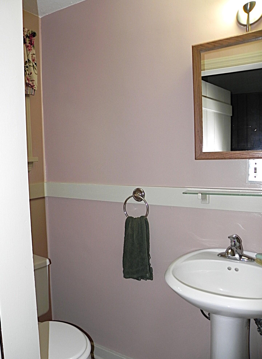
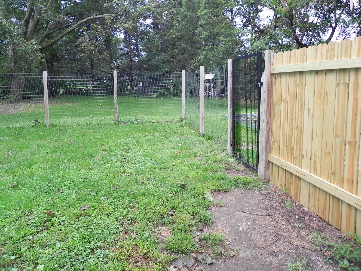
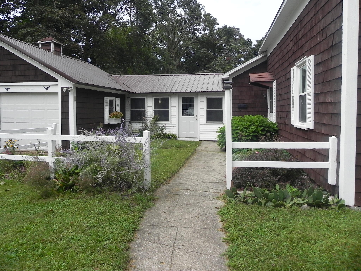
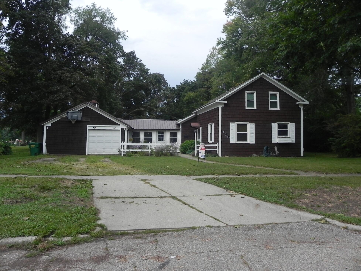
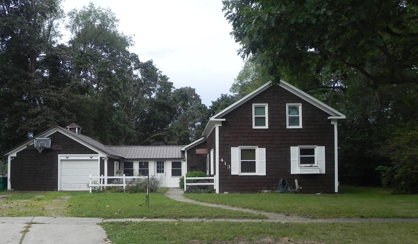
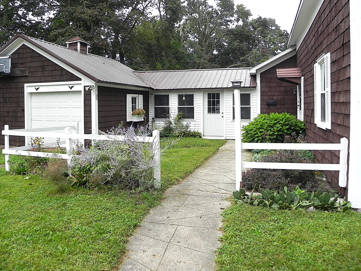
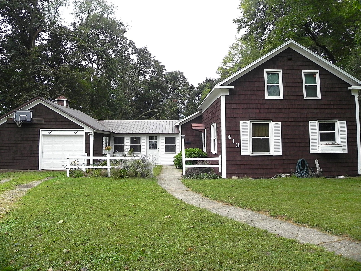
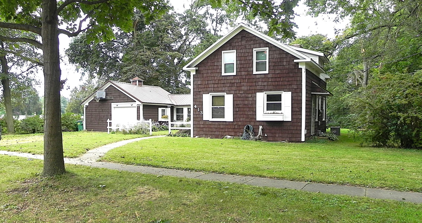
A rare piece of Sturgis history with a story all its own! Believed to date to approximately 1895, this remarkable home was moved from downtown Sturgis by horses & logs, adding another fascinating chapter to its history. Built with hand-hewn log construction, the home showcases gorgeous hardwood floors, 2 unique fireplaces, numerous built-ins, & other distinctive details that cannot be replicated in a modern home. The home offers 3 bedrooms plus a den/library/office with its own fireplace & attached 1/2 bath which could be used as a main-floor bedroom. Upstairs are 3 additional bedrooms & a full bath. All on almost 1/2 acre lot with plenty of space for kids, pets, or gardening. The home’s colorful past includes being used as a center for patients with tuberculosis. A teacup and saucer have been passed down through many years from past owners of the home. If you’re looking for a home with character, craftsmanship, & history, this one is truly special! Hansen windows w/lifetime warranty.