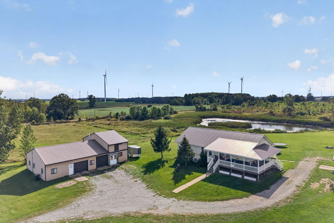
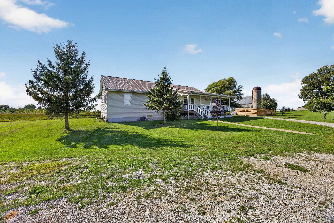
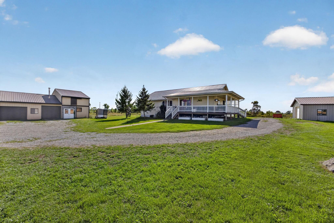
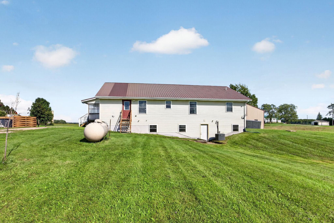
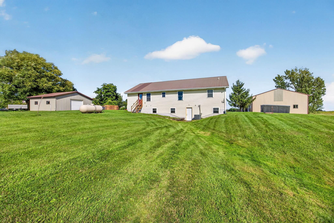
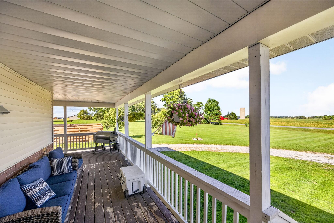
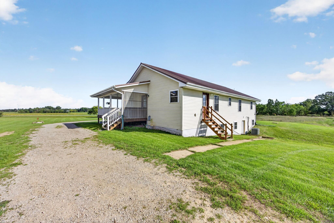
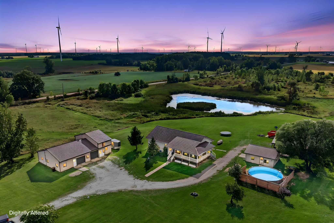
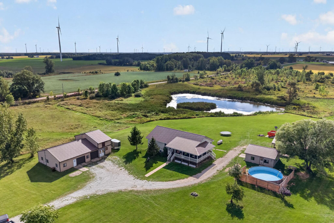
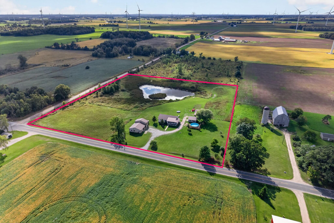
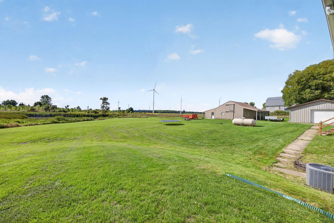
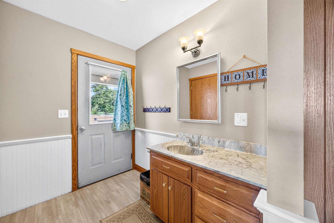
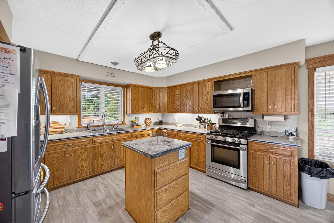
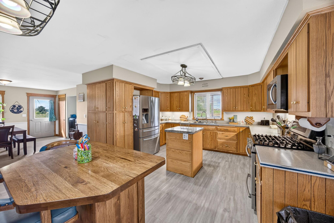
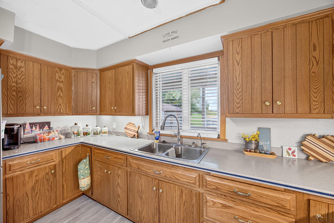
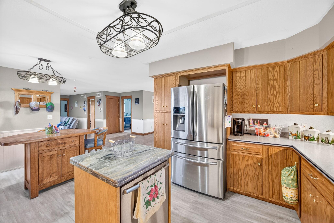
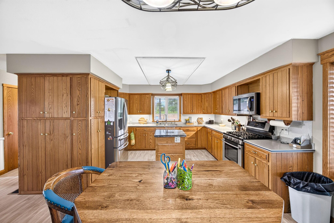
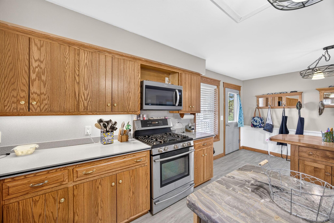
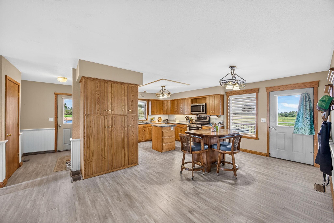
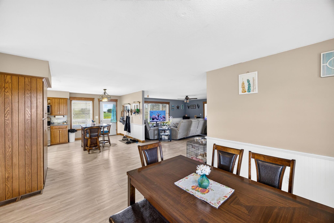
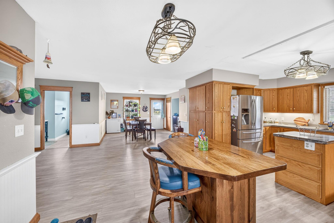
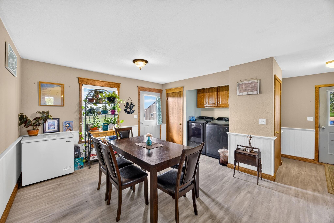
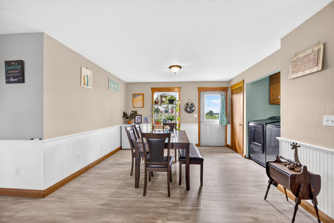
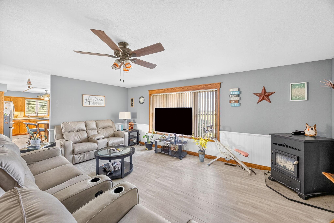
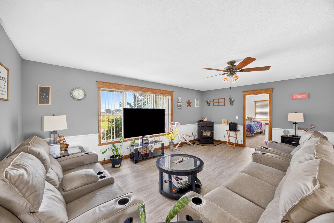
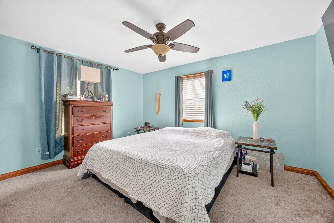
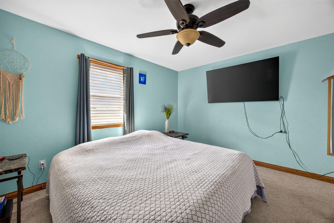
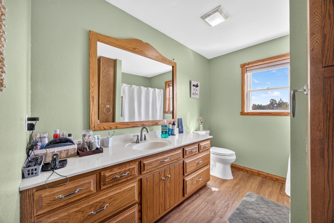
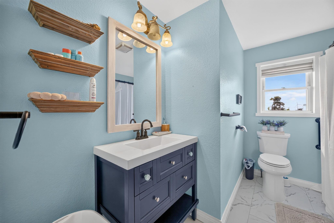
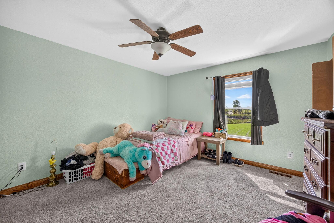
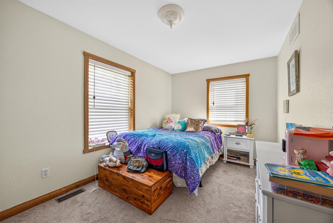
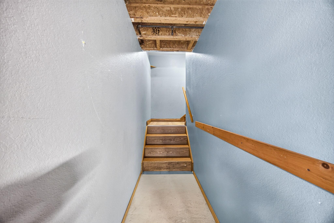
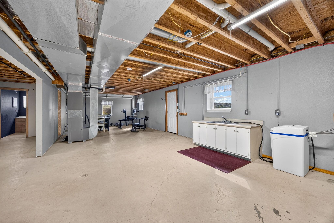
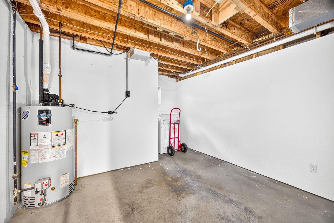
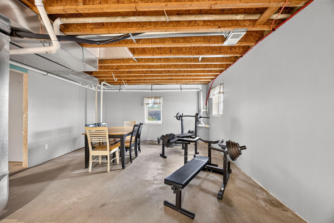
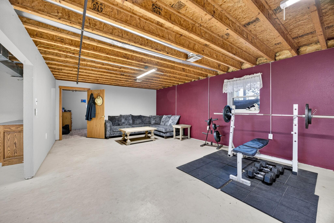
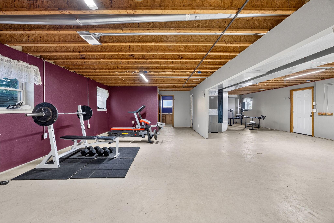
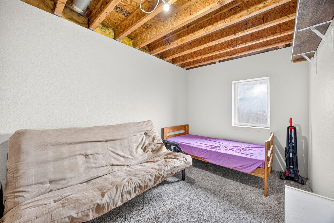
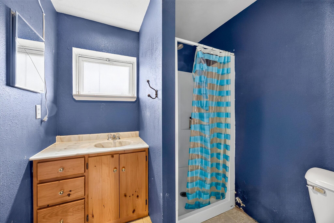
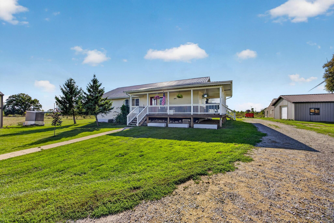
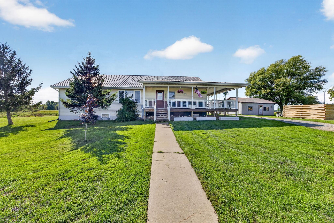
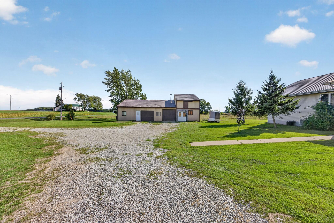
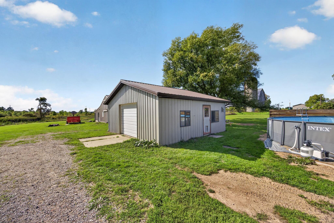
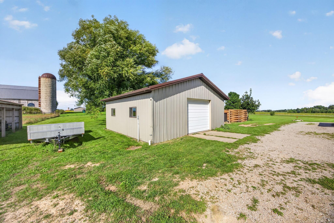
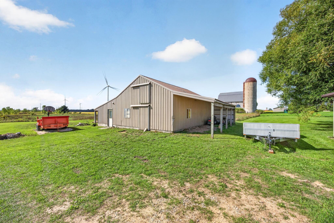
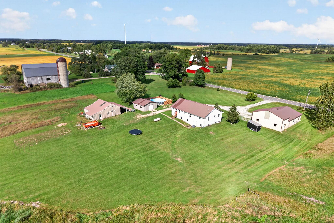
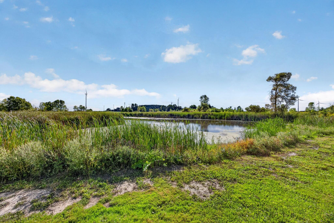
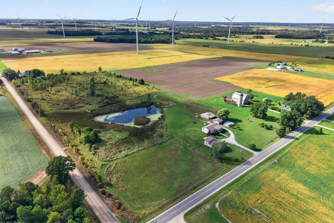
Amish built home on 10 acres with frontage on two roads. This spacious 4 bedroom, 3 bath home offers an open floor concept with custom built wood cabinetry, from the intricate crown molding to the seamless integrated kitchen storage and built-in features, every detail showcases artisan quality. A partially finished full walkout basement features an additional bedroom and bath. There are laundry hookups on each floor and a pellet stove for supplemental heating. Enhancing the homes exterior is an expansive covered front porch that provides ample room for rocking chairs and outdoor lounging. The exterior of the property also offers a 24×24 detached garage with electric, work bench and an office area, a 56×36 pole barn with electric that offers additional storage space and room for toys, and a 4 stall horse barn with electric. Enjoy the apple trees, pear trees and grapevines. This peaceful property is just minutes from Mount Pleasant.