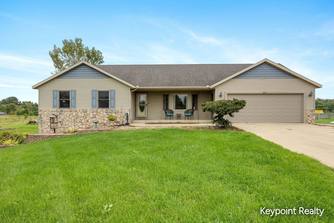
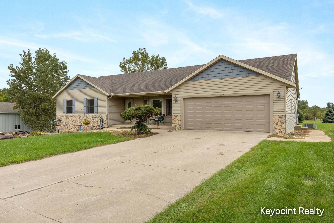
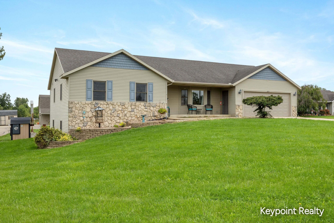
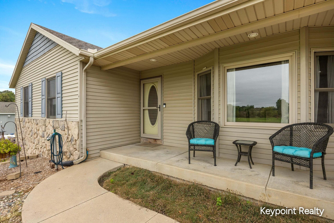
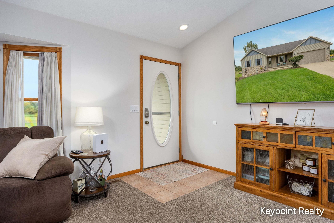
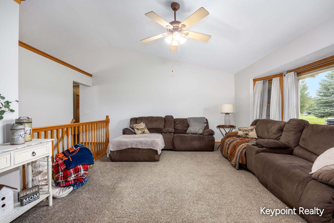
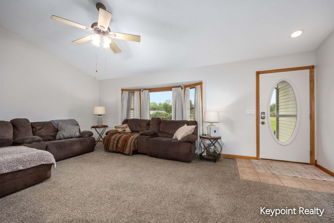
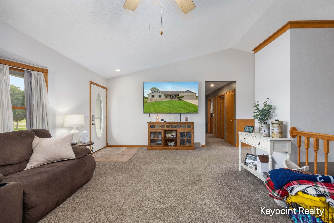
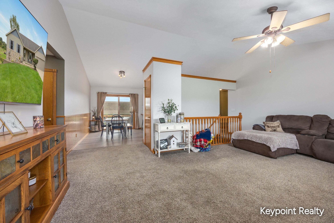
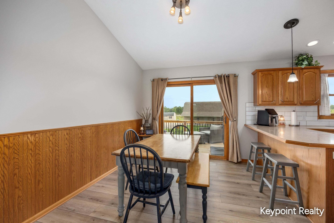
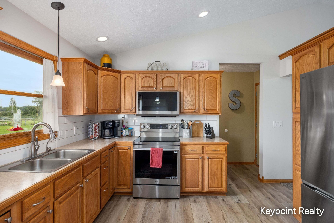
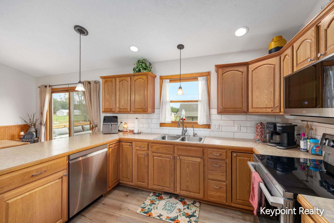
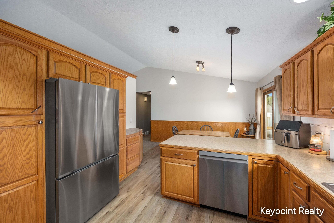
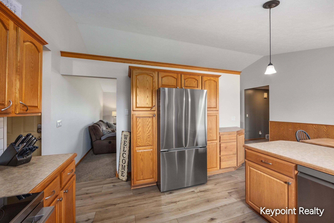
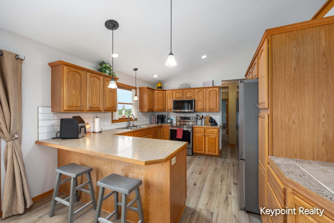
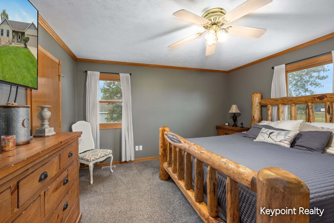
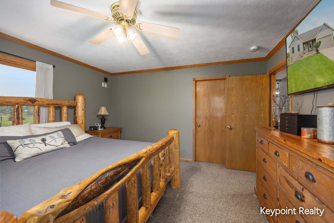
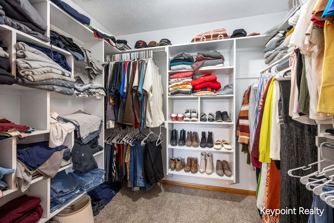
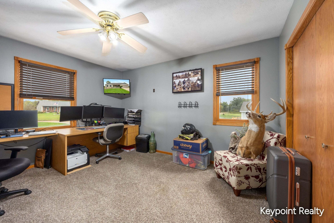
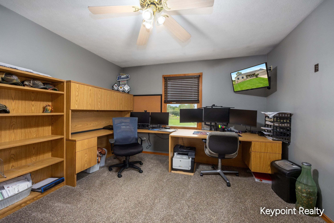
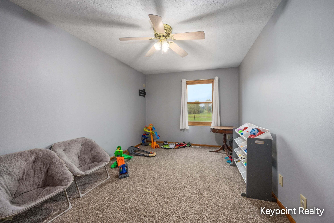
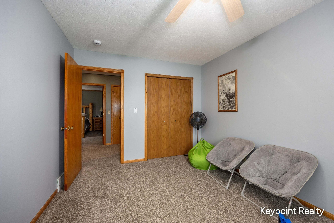
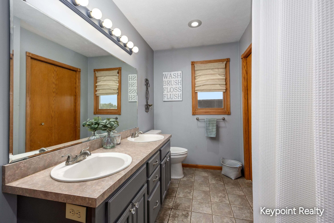
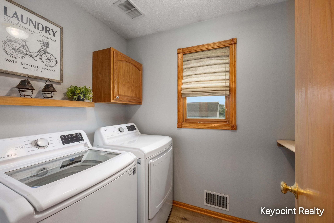
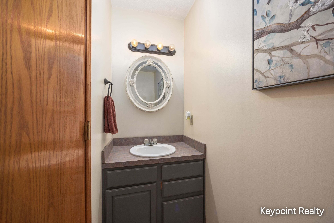
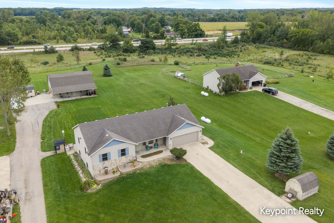
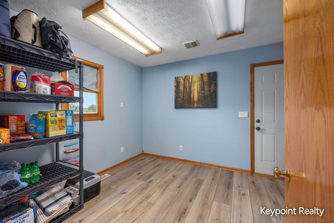
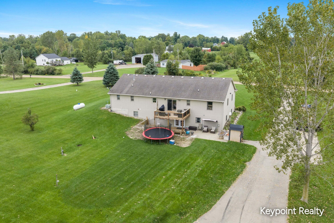
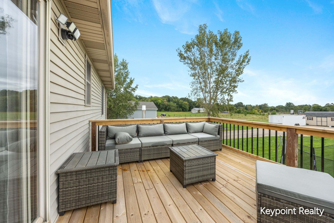
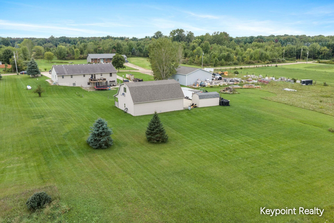
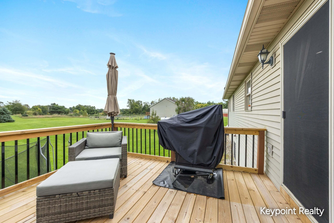
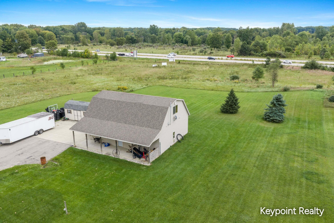
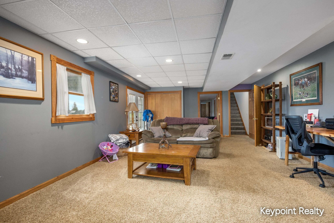
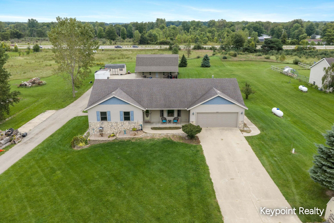
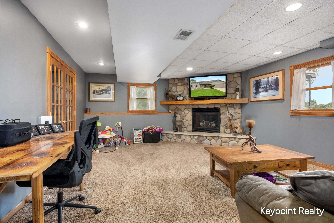
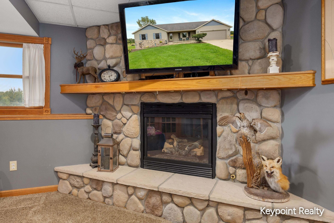
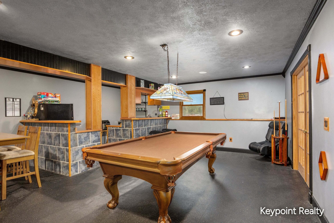
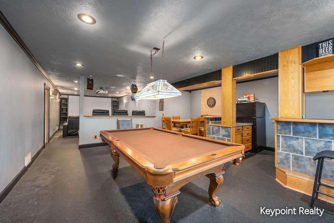
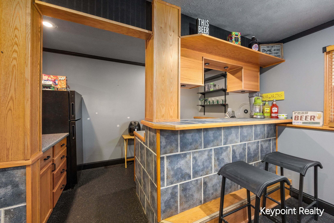
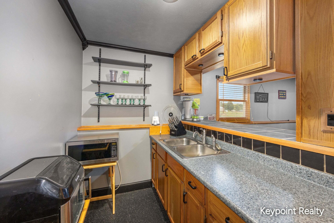
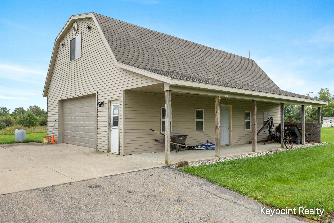
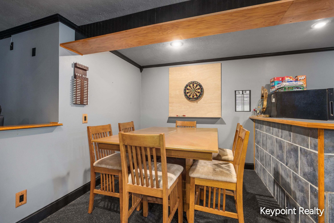
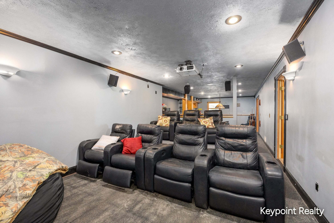
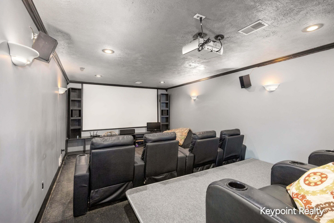
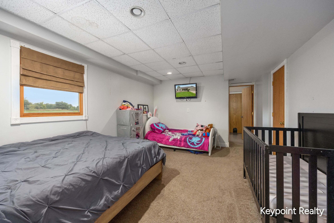
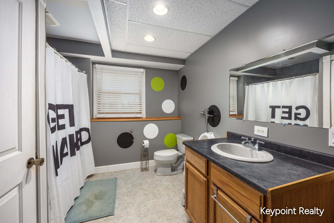
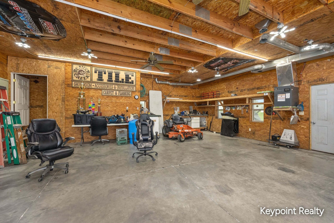
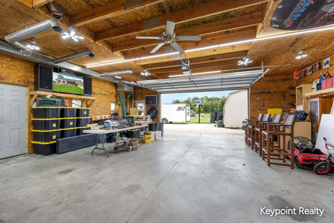
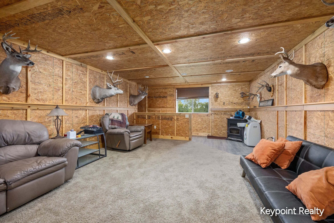
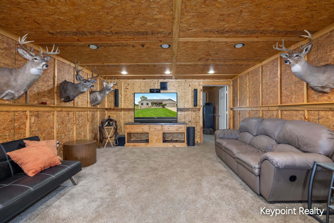
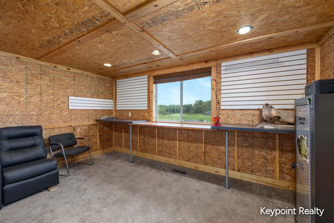
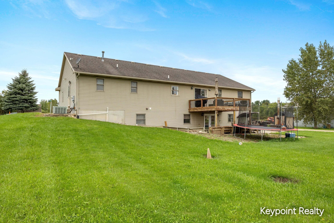
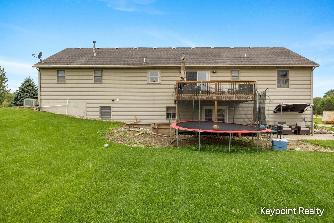
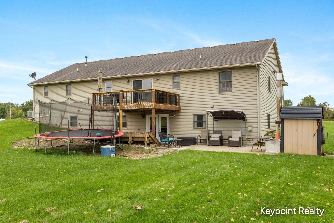
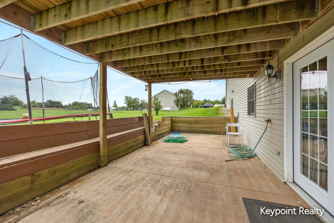
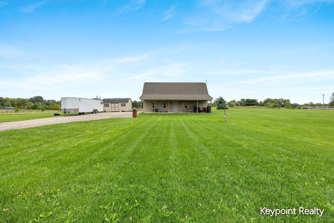
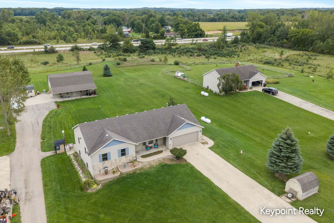
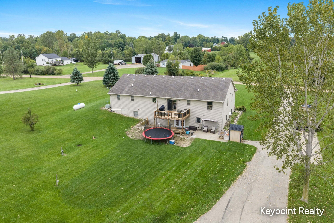
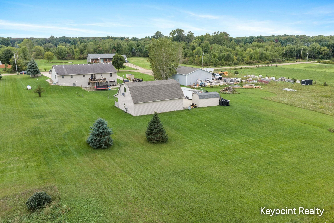
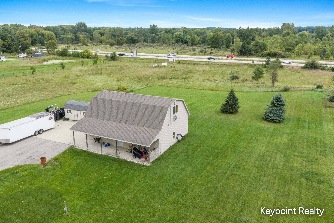
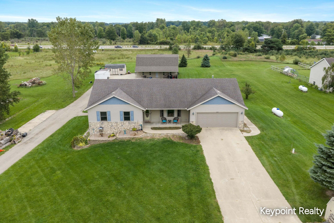
The complete package–4 bedrooms, 2.5 baths, walkout ranch, acreage, and an impressive pole barn! This home offers over 3,400 square feet of total finished living space and a flexible layout designed for everyday living and entertaining. The main floor features 3 bedrooms, 1.5 baths, a large kitchen, dining area with slider to the deck, laundry, spacious living room, and an additional office/flex space with a separate entrance that was previously used as a salon. The walkout lower level adds a huge family room, 4th bedroom, full bath, theater room, kitchenette/bar, and additional dining area–an awesome setup for entertaining or extended-stay guests. Outside, you’ll love the heated 30×40 pole barn complete with a finished 14×40 loft, 8×40 lean-to, offering excellent space for hobbies, storage, recreation, or a workshop. All of this is situated on over 2 acres in a peaceful country setting while still being conveniently close to town, shopping, schools, and amenities.