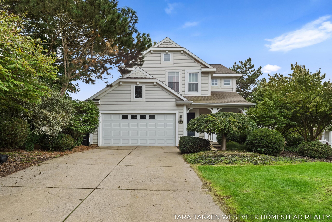
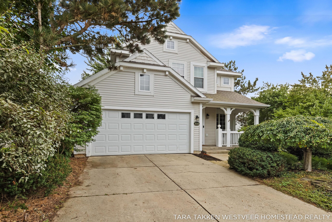
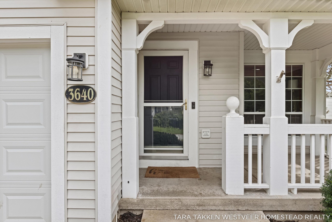
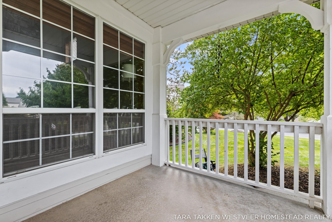
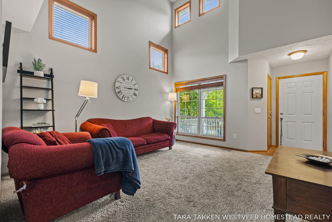
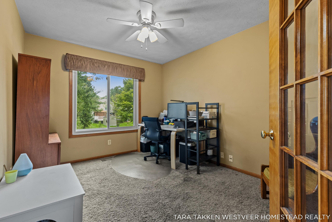
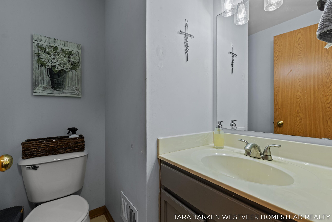
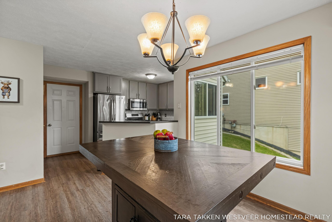
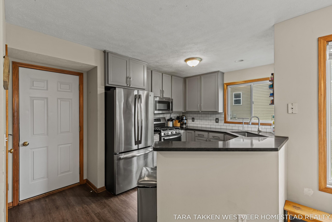
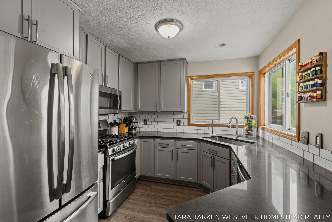
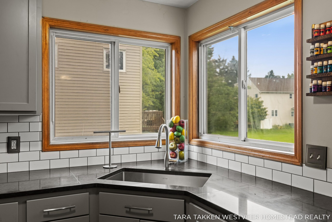
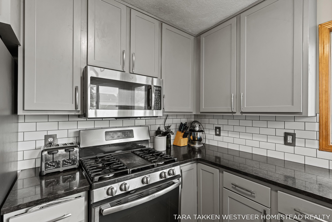
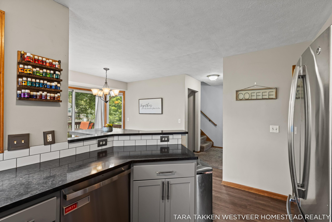
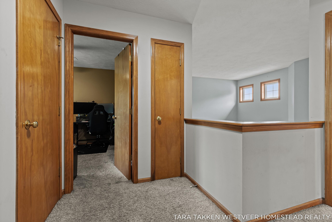
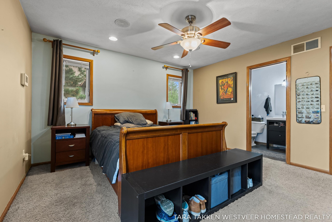
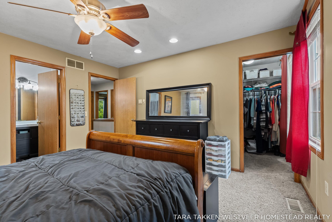
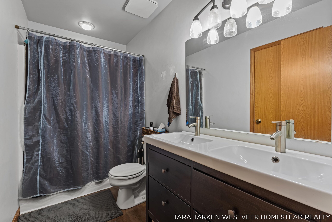
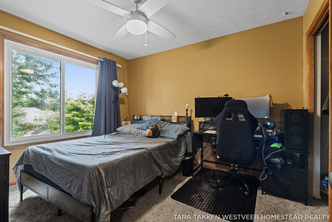
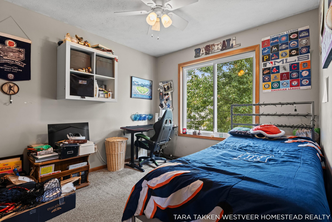
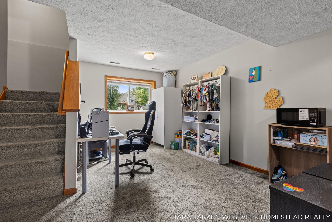
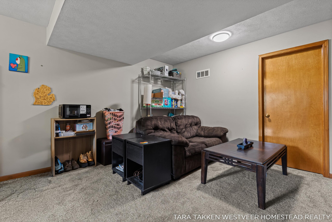
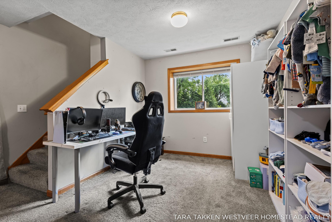
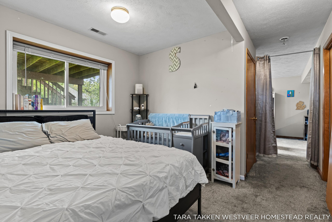
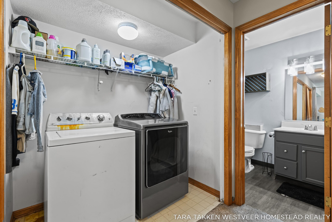
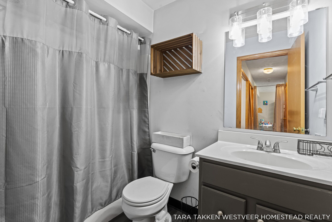
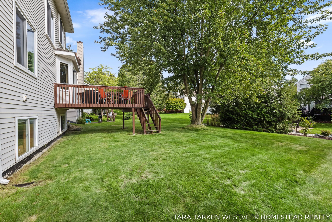
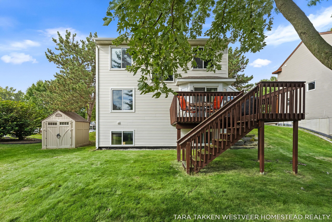
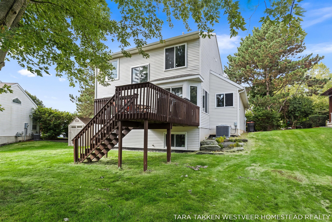
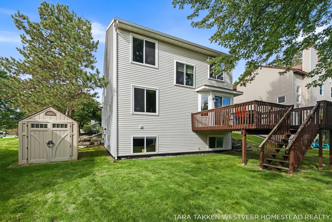
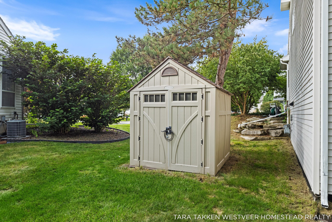
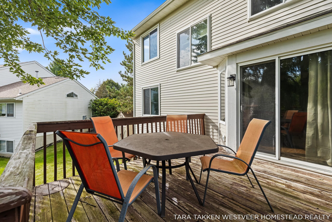
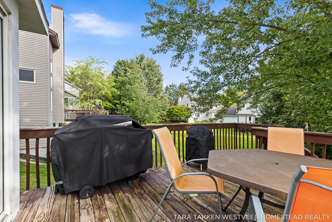
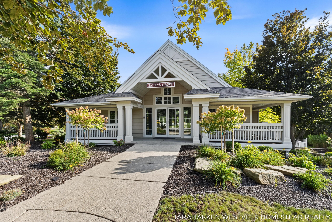
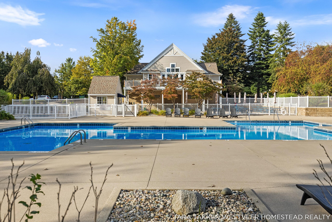
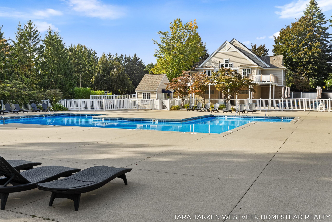
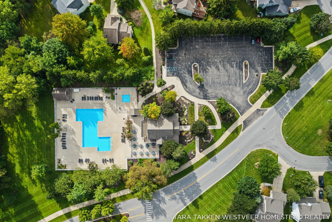
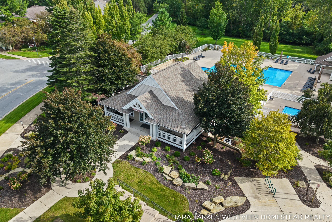
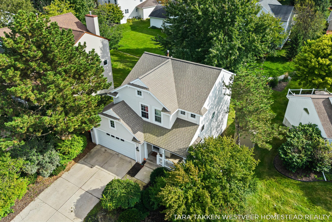
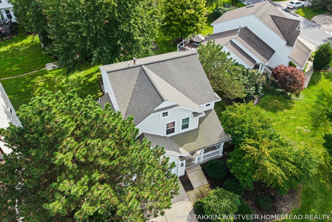
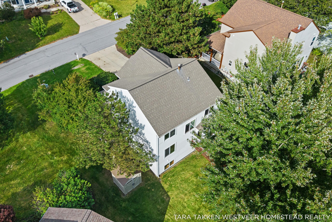
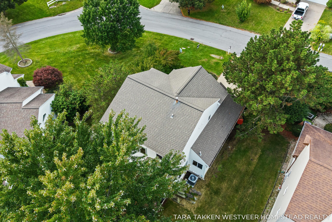
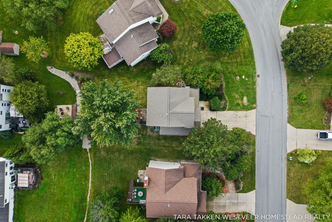
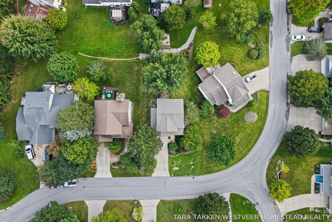
This traditional 3-bedroom, 2.5-bath home was formerly a model home in Bailey’s Grove. When you walk in the front door, you are greeted by a 20-foot cathedral ceiling with ample natural light. The updated kitchen features soft-close doors and drawers, solid surface counters, and a snack bar. The main floor includes an office/den with French doors and a convenient 1/2 bath. The upper level overlooks the living room and has three good-sized bedrooms and full bathroom. The daylight lower level is finished with a rec room, bathroom, and laundry area. There is a potential for a 4th bedroom in the basement. The 2 stall attached garage includes ceiling shelving and attached bike rack for extra storage. The roof is only 10 years old and the furnace and a/c were replaced in 2020. All this is within walking distance of the beautiful association pool, clubhouse, and trails.