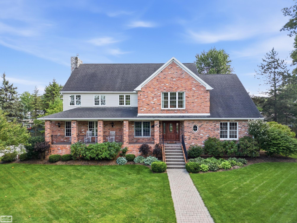
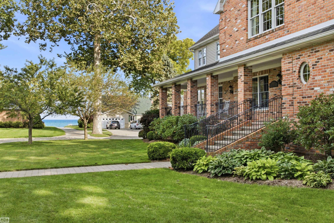
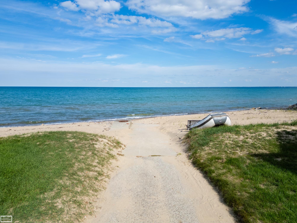
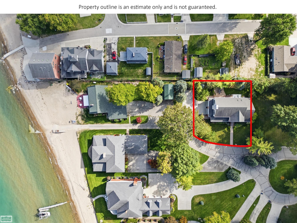
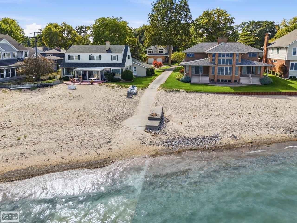
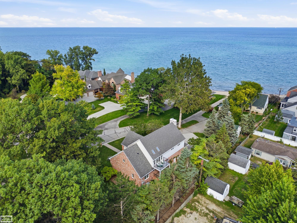
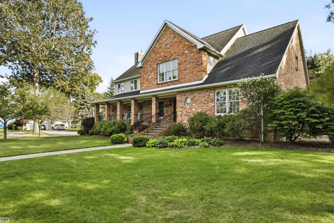
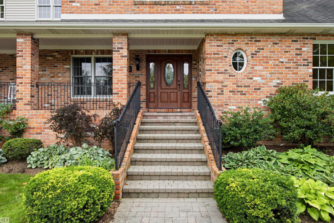
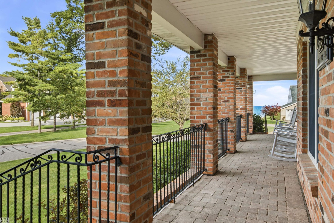
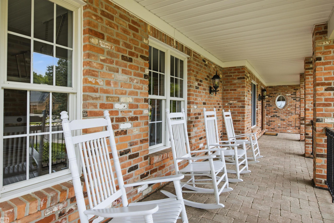
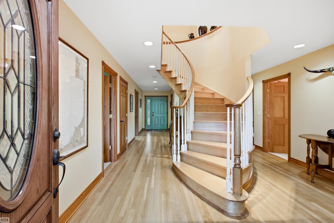
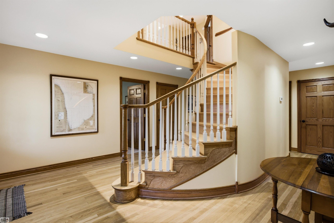
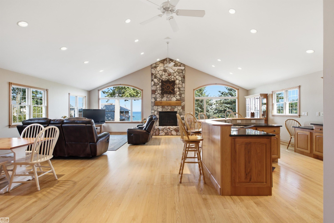
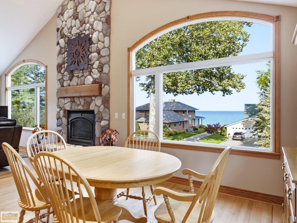
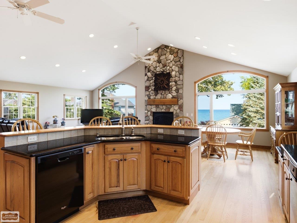
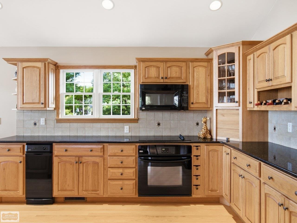
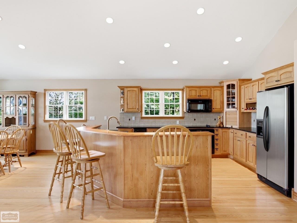
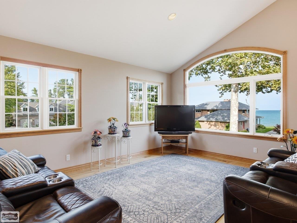
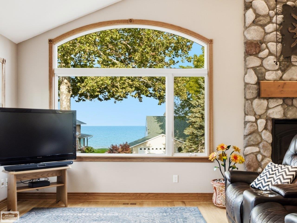
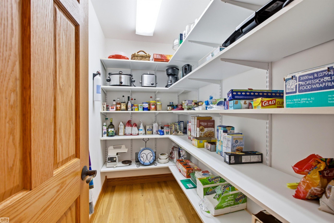
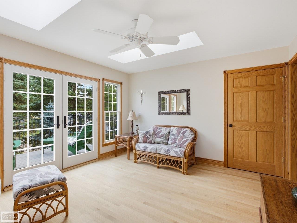
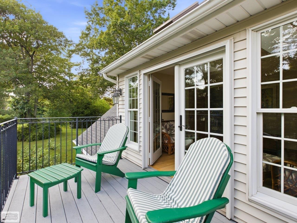
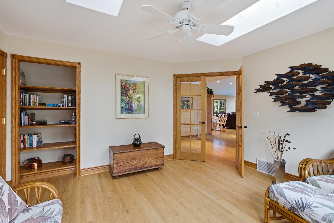
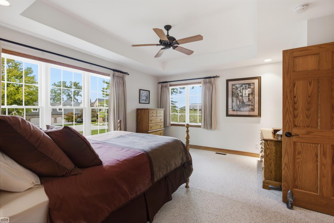
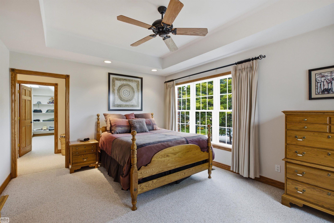
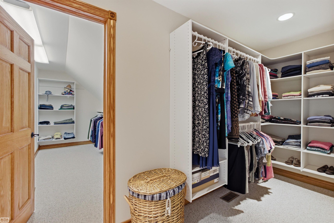
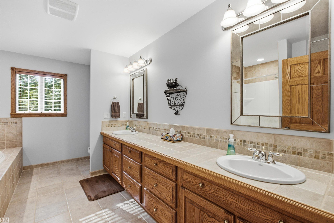
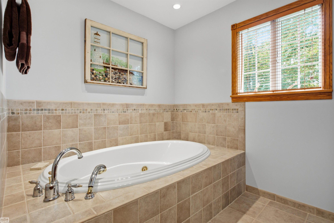
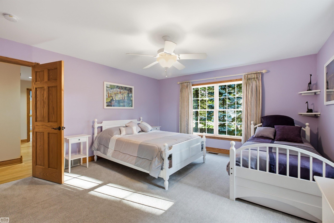
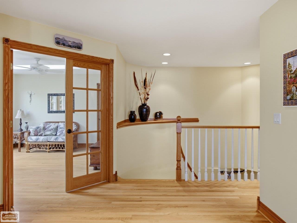
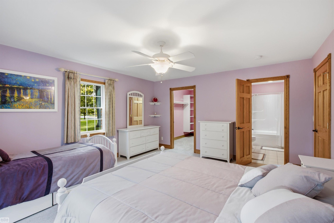
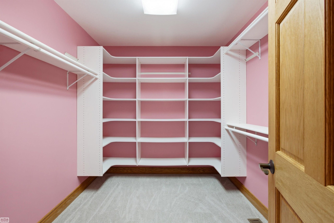
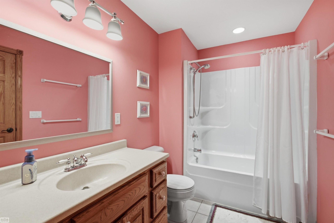
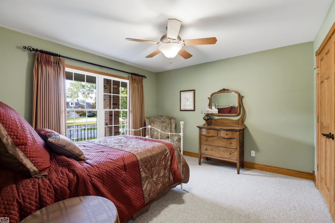
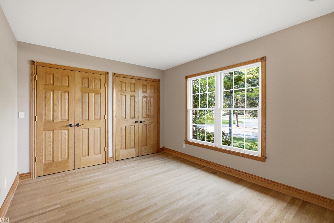
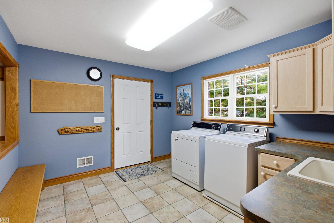
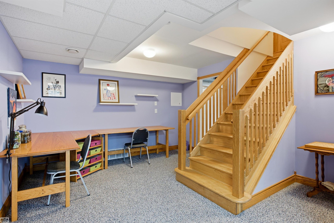
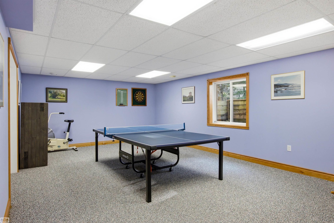
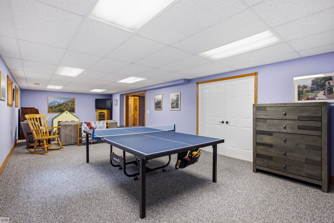
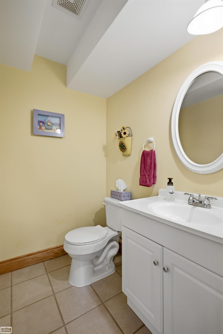
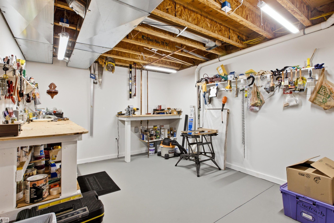
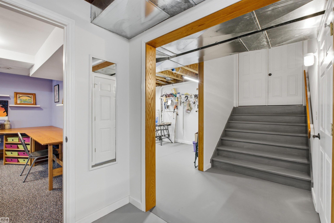
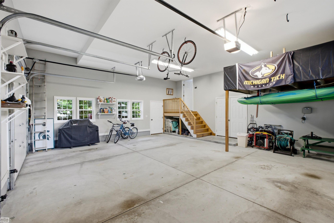
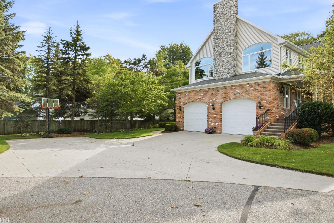
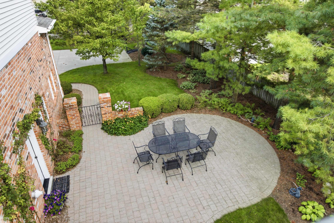
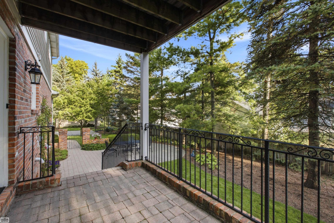
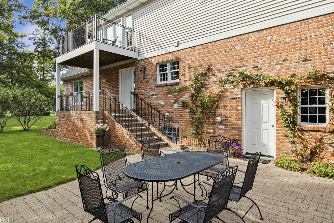
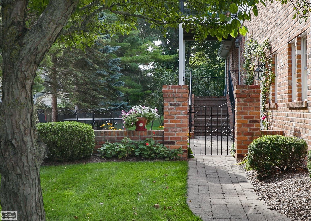
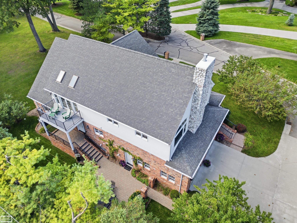
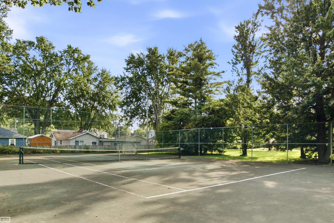
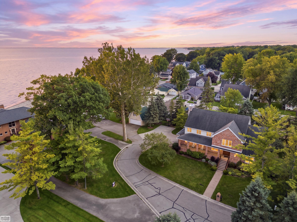
Lake Huron living at its best! Enjoy beautiful water views and a private neighborhood with beach access and pickleball/tennis court. Impressive paverstone front porch w/ custom wrought iron railings invite you into this custom home designed for entertaining, featuring a spacious open Great Room with hickory kitchen, dining area, walk-in pantry, hardwood floors, and dramatic floor-to-ceiling cultured stone fireplace with wonderful views of the Lake. Sun-filled sitting room with skylights and French doors opening to relaxing balcony. Two primary suites-one on each level-offer flexibility for guests or family. Finished daylight basement includes egress, bath, workroom, and abundant storage, with wide access from the garage. Oversized 2.5-car garage with storage above. Zoned heating/cooling and quality solid-wood doors and trim. Exceptional landscape and peaceful paverstone patio complete this exceptional waterfront lifestyle home.