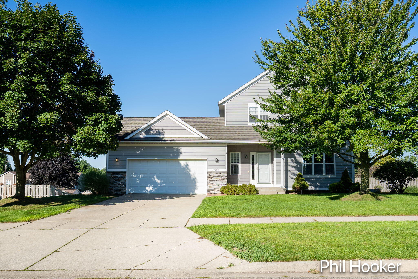
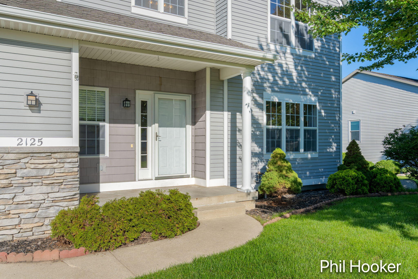
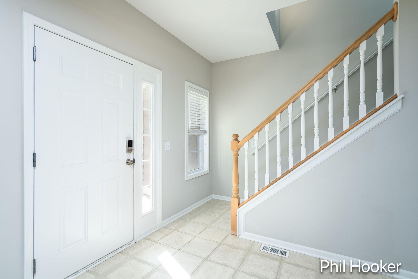
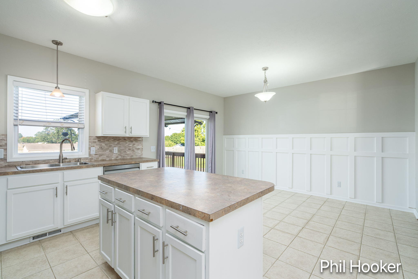
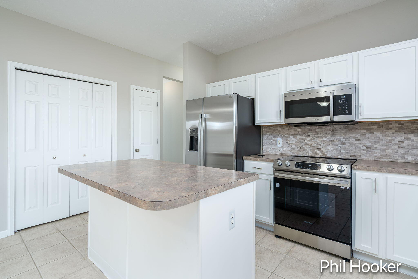
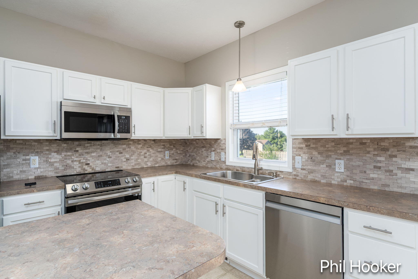
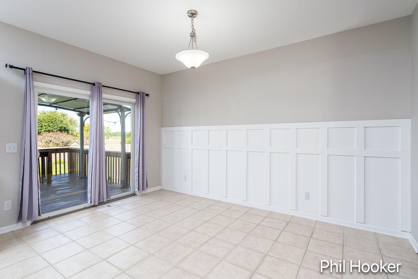
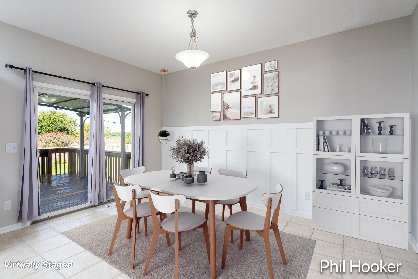
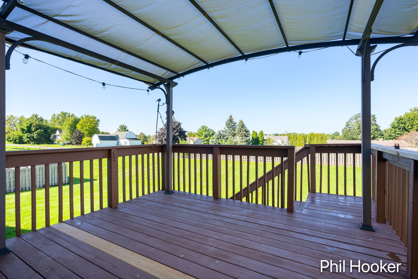
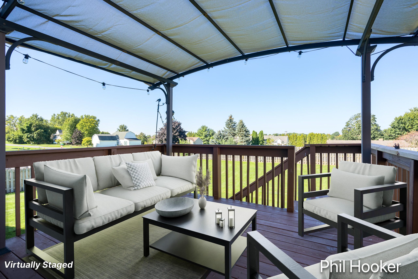
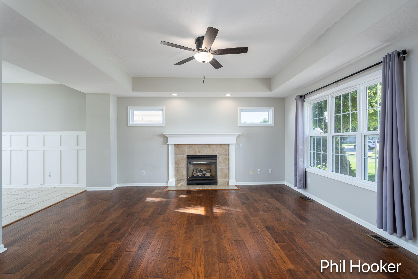
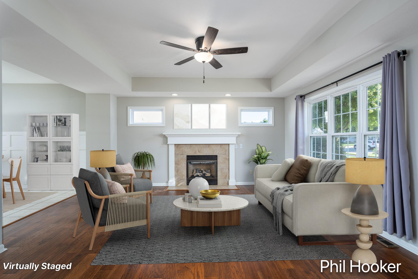
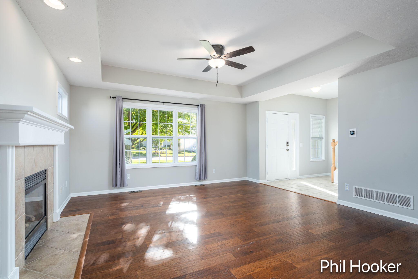
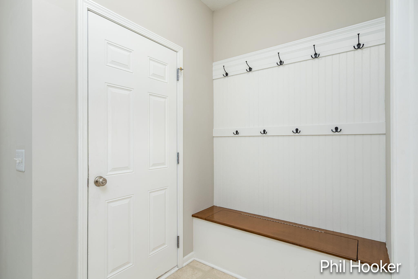
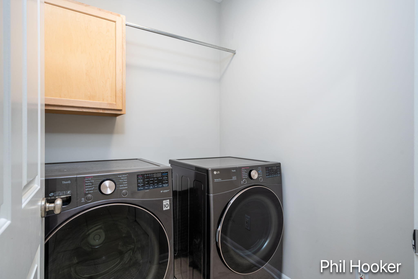
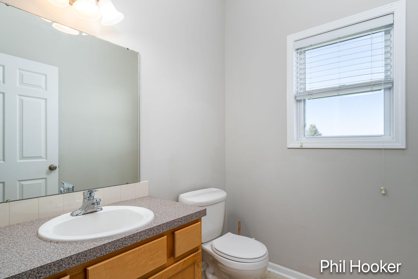
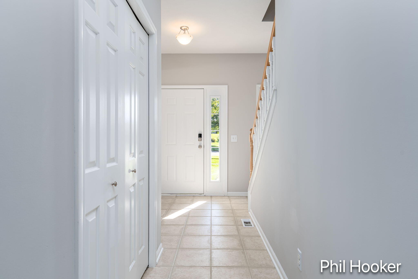
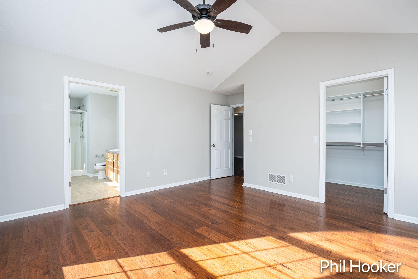
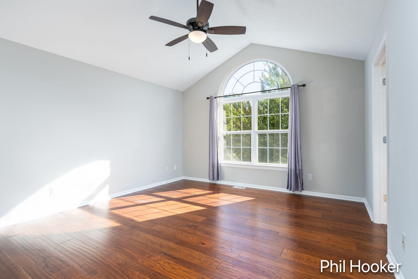
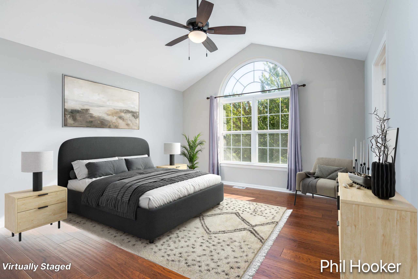
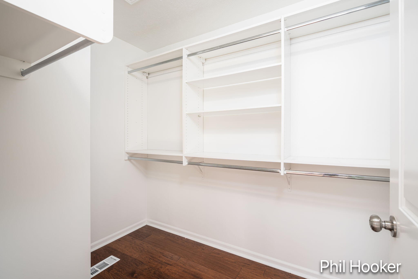
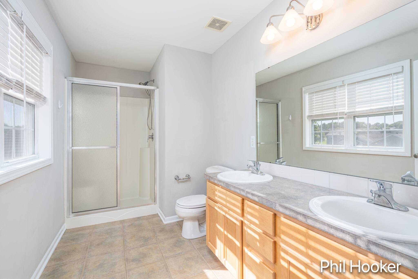
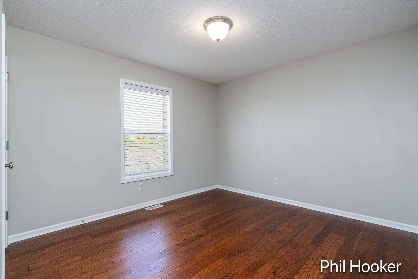
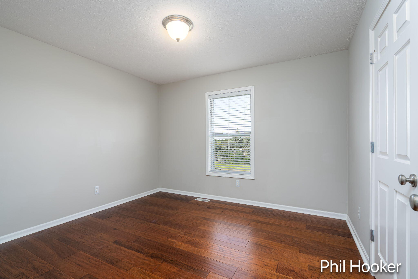
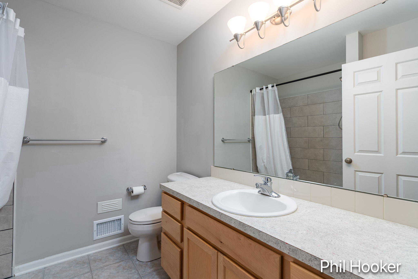
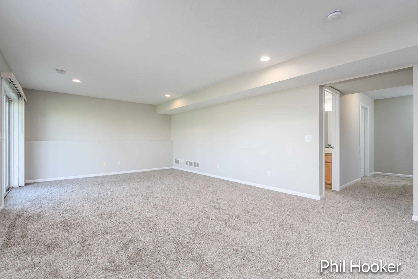
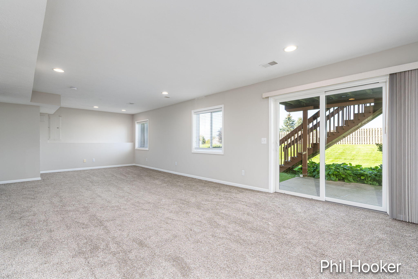
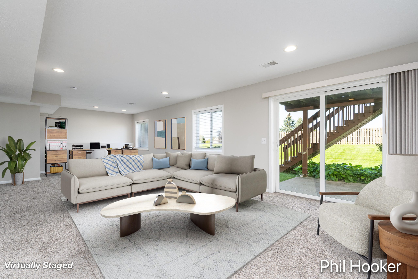
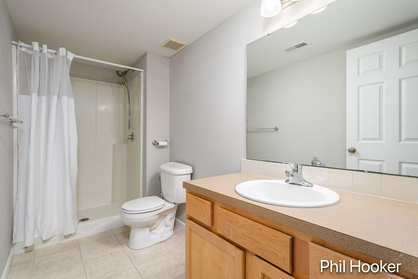
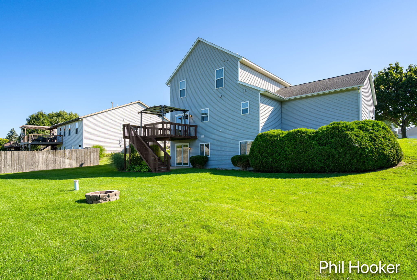
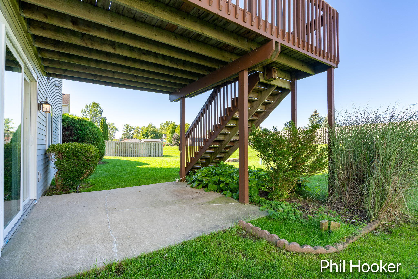
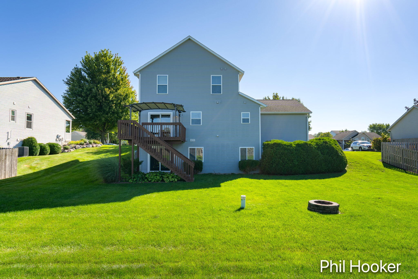
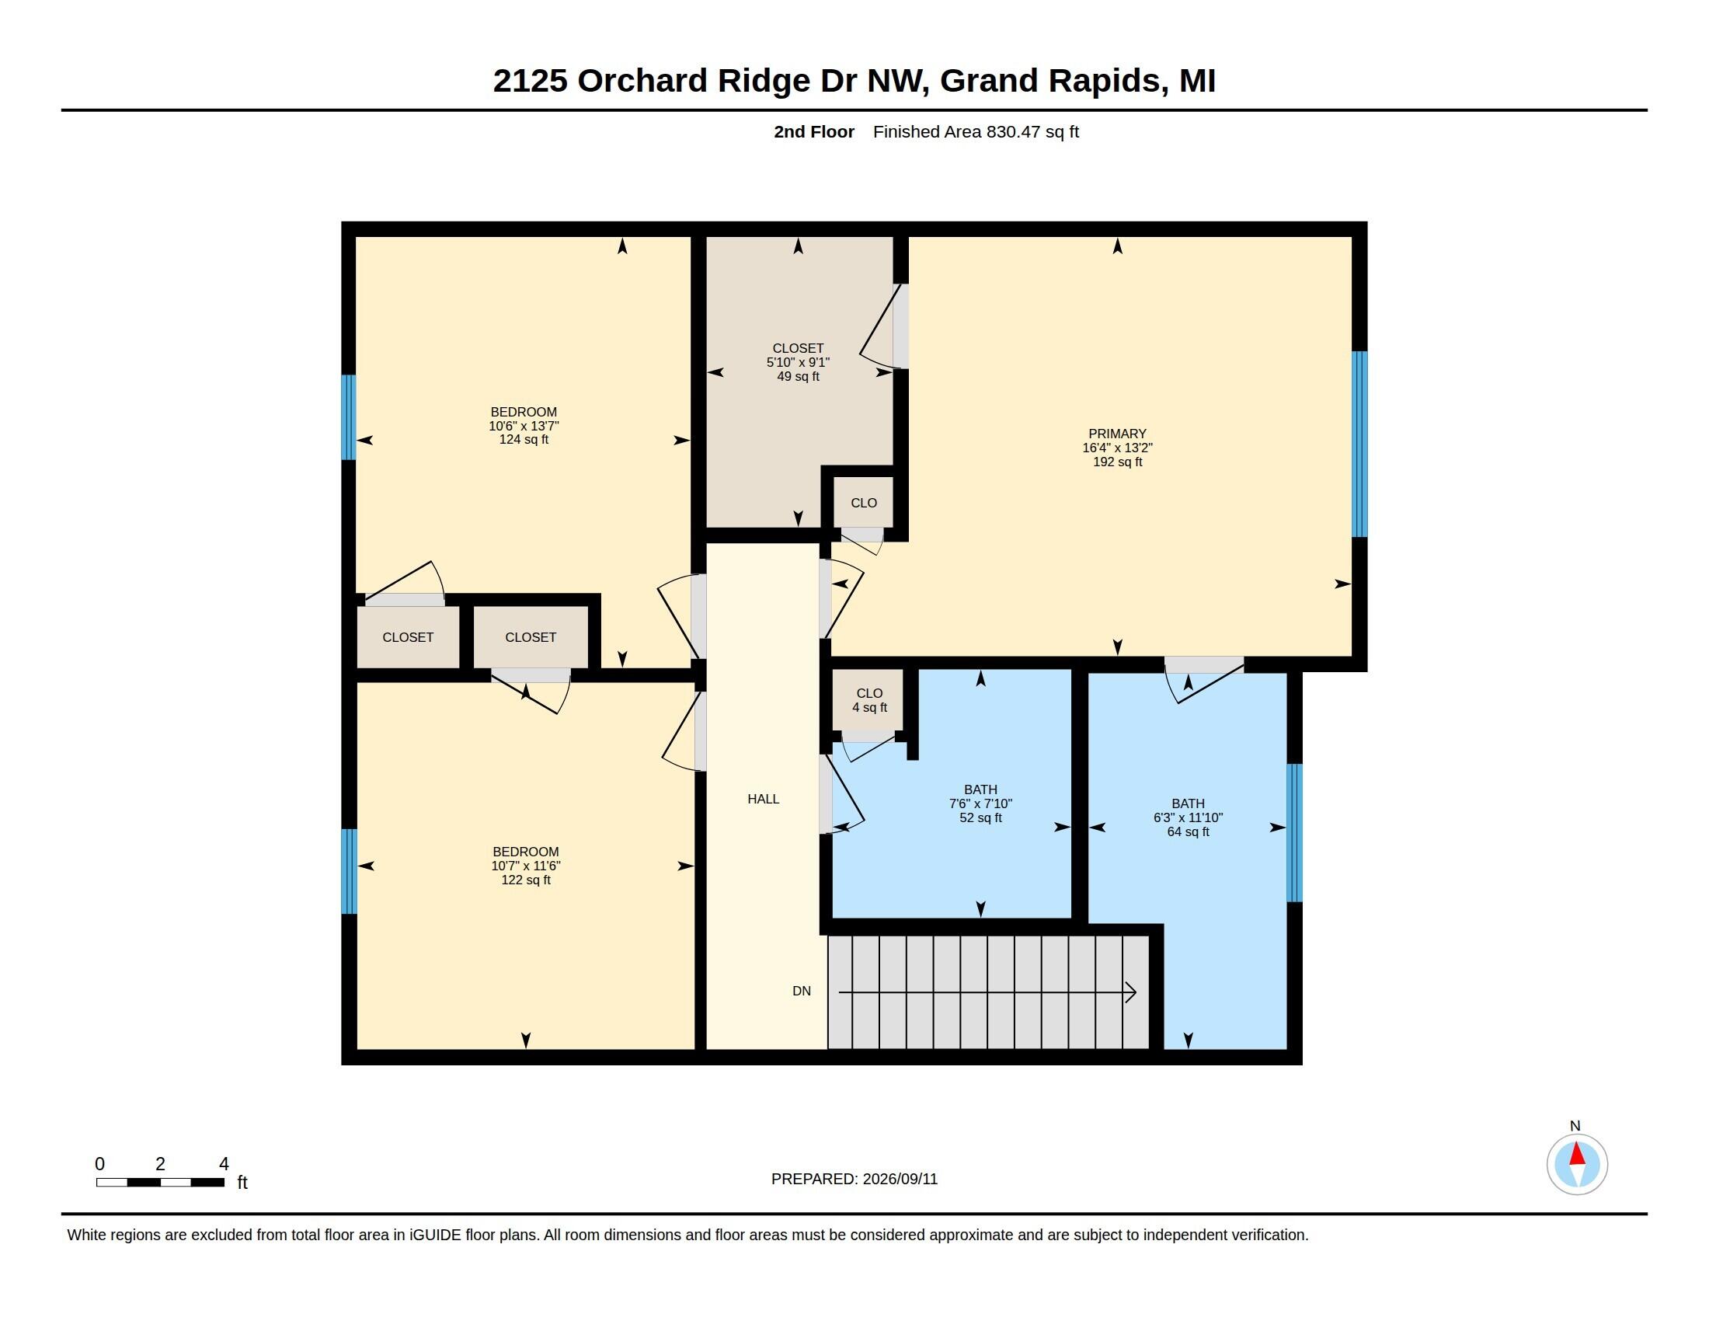
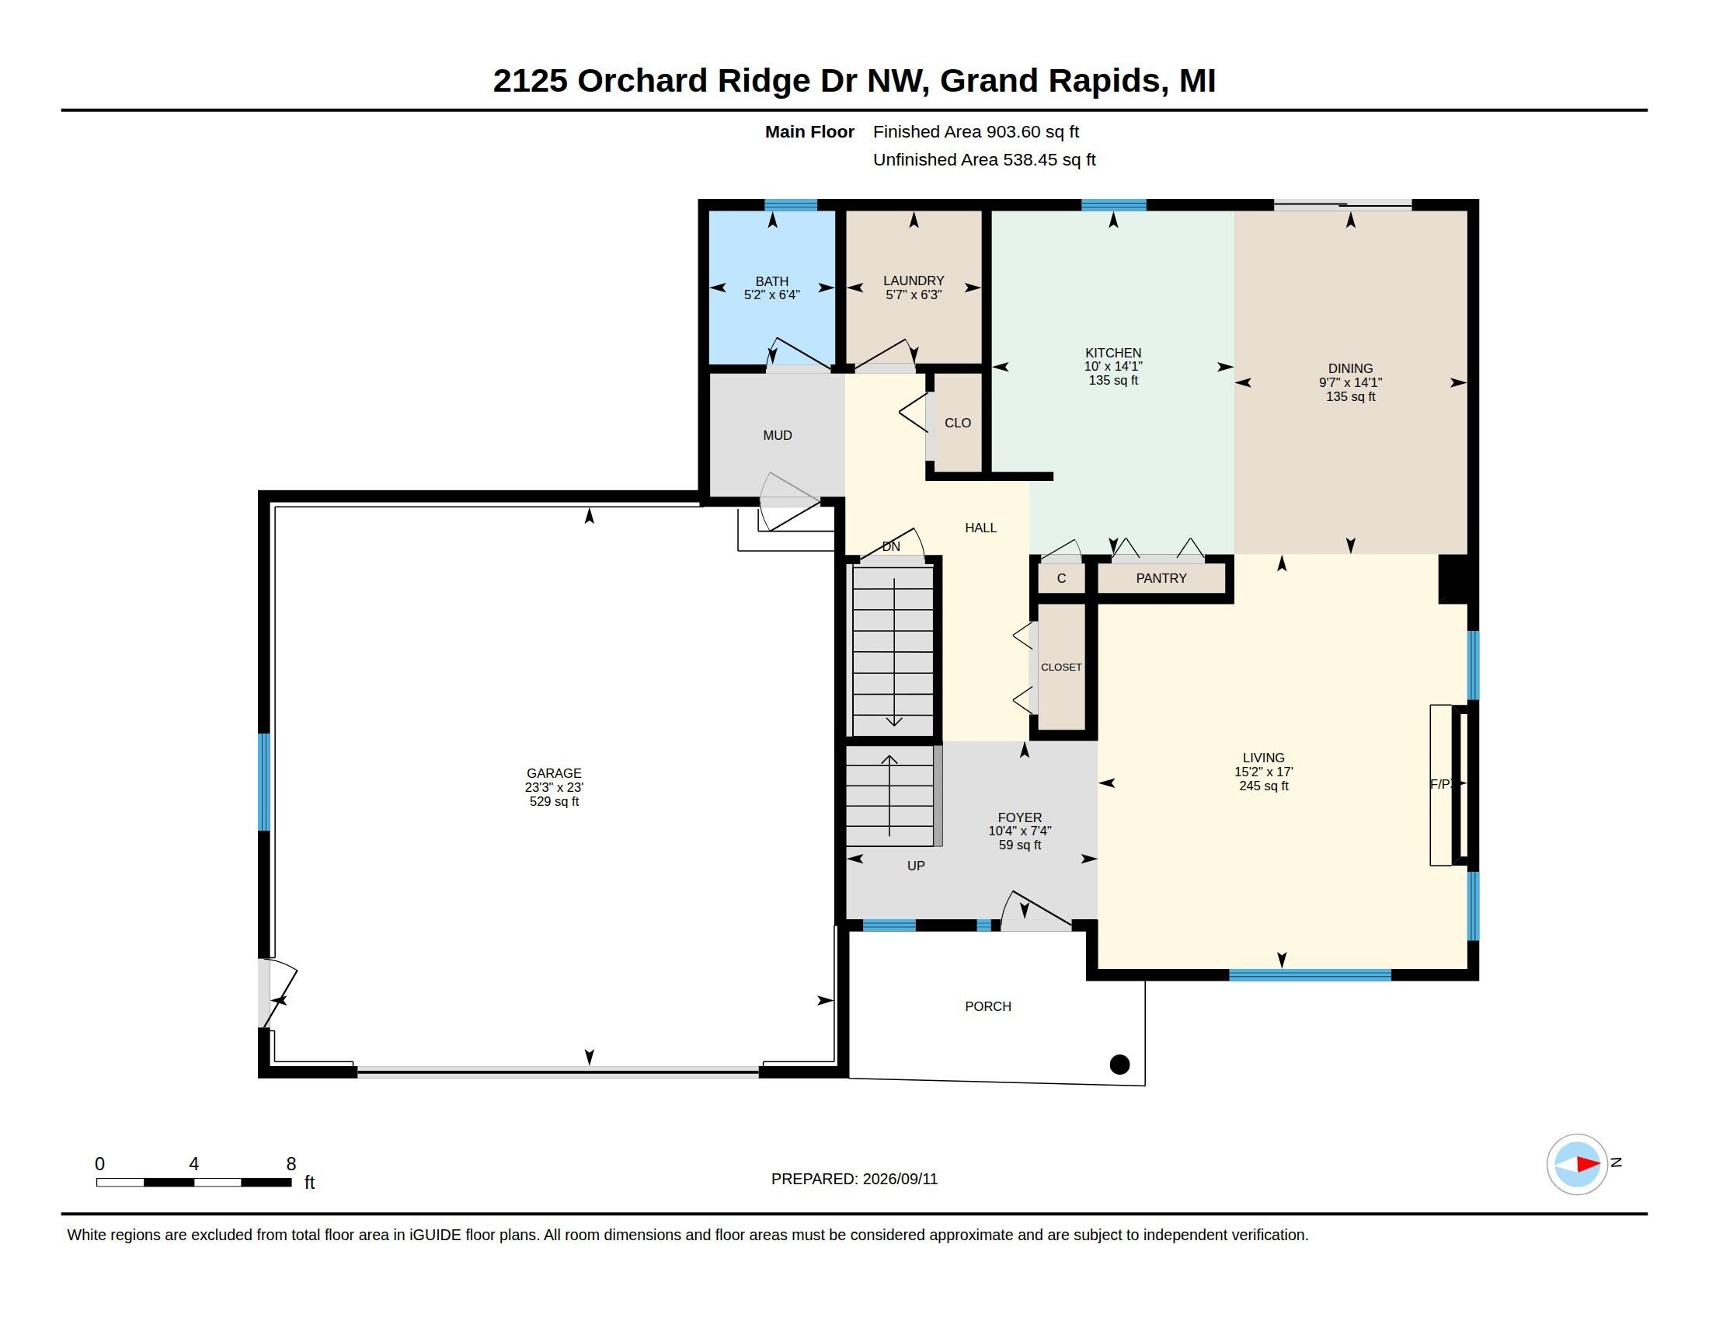
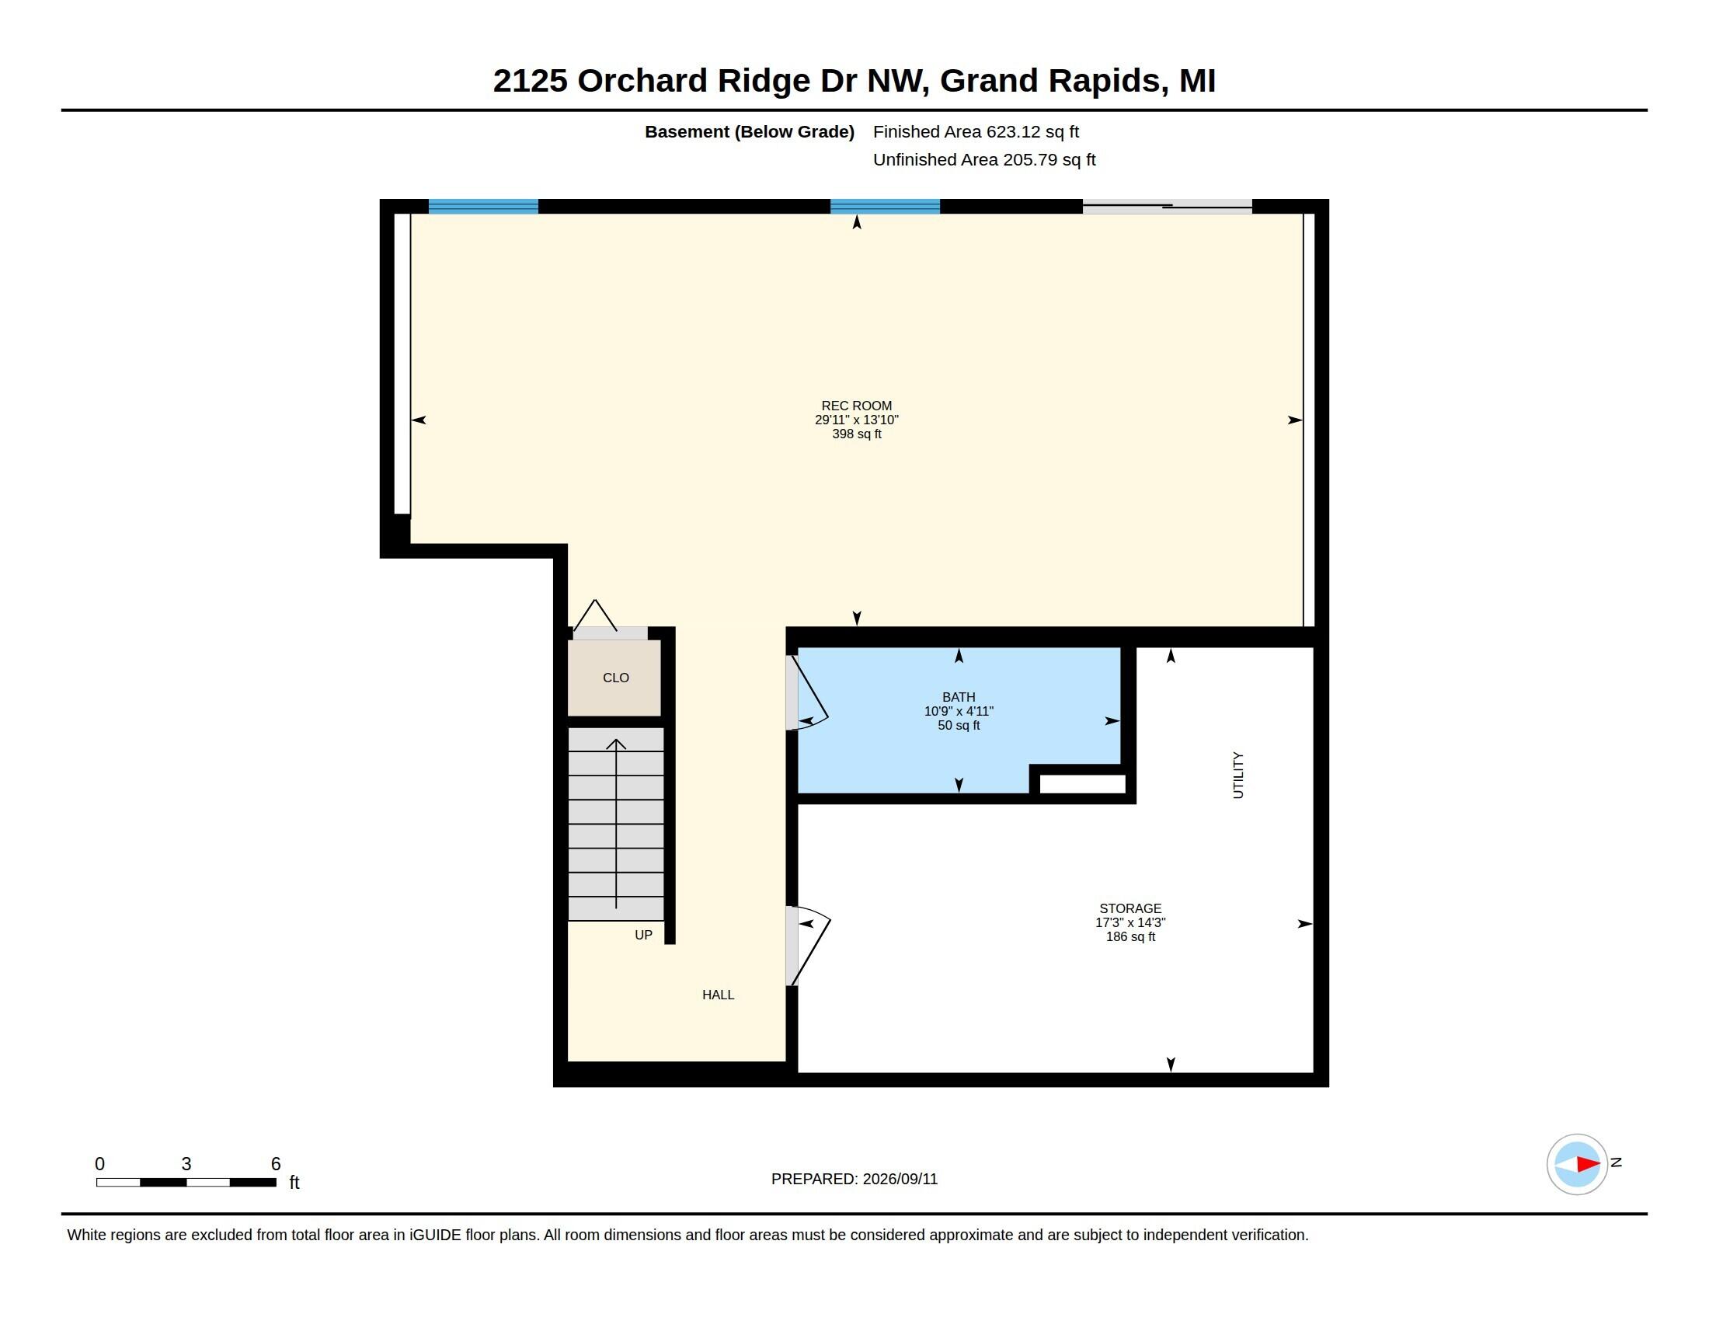
Refreshed and updated Kenowa Hills Schools two story walkout with 2 beds plus Primary En-Suite upstairs plus another full bath upstairs. Main level has 9′ ceilings, tray ceiling in living room along with gas log fireplace, laundry room, mud room, half bath, spacious kitchen and larger dining room with access via a new slider to a covered deck. Walkout level has a full width recreation room, access to patio and a full bath – in addition to utility room/storage area. Underground sprinkling, ground cover, shrubs and easy access to I96 and all that Walker has for you.