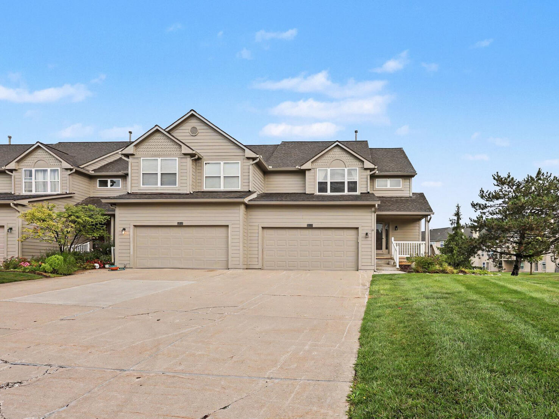
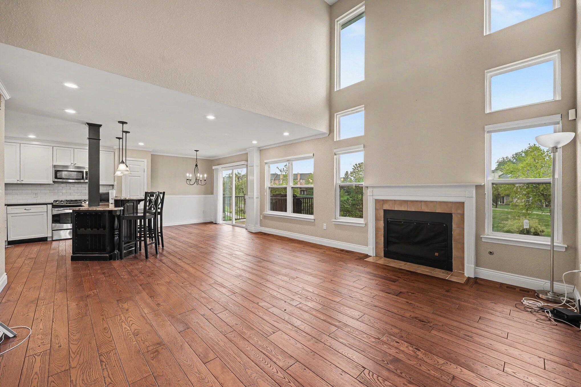
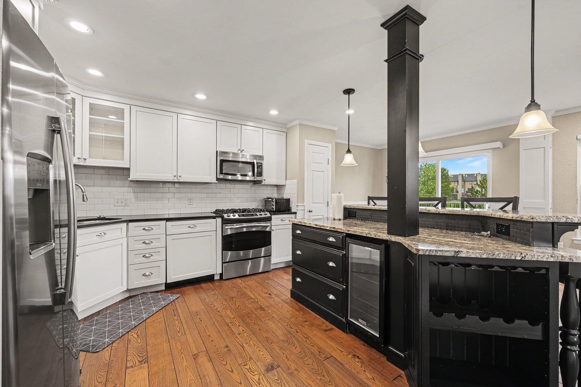
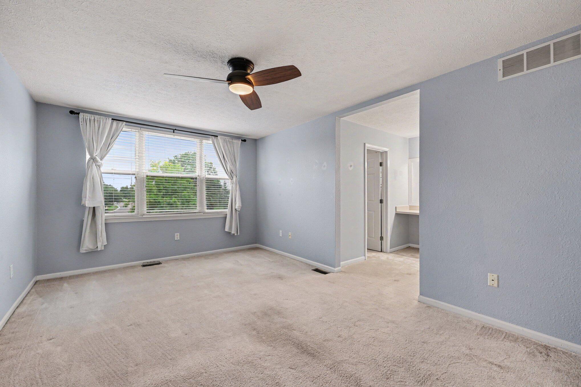
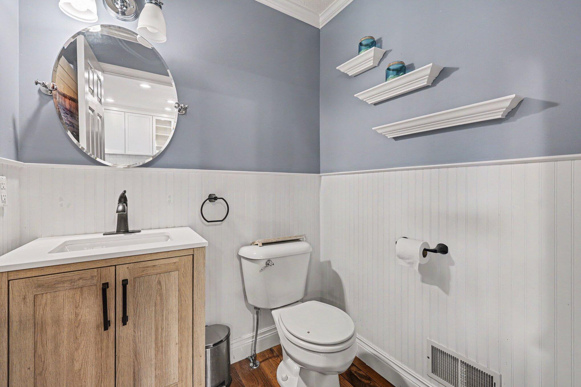
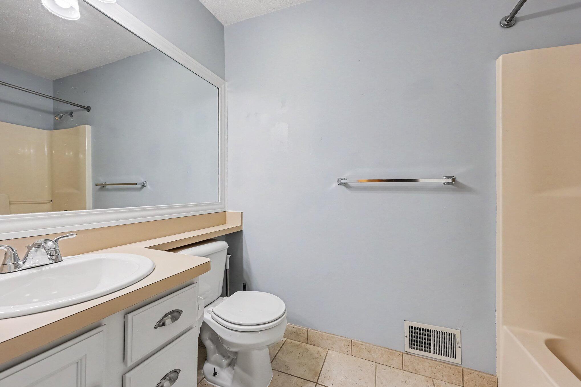
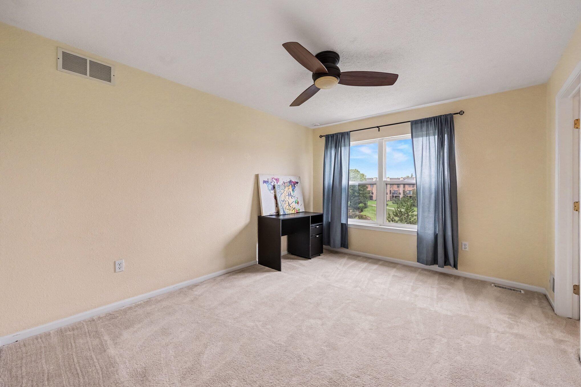
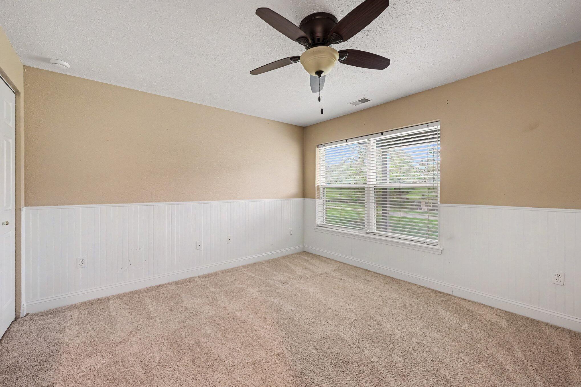
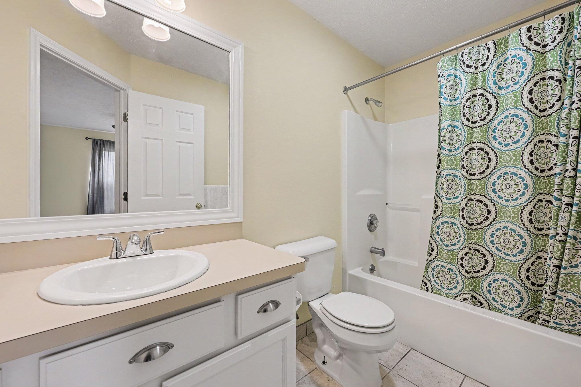
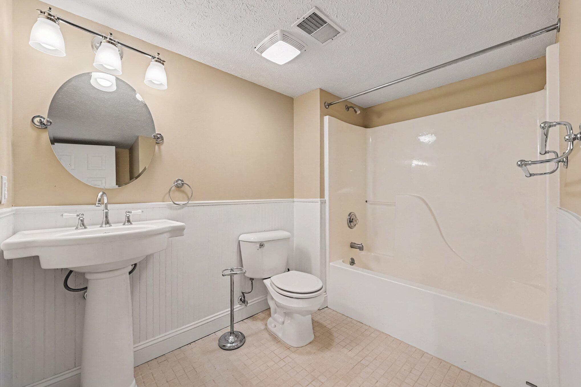
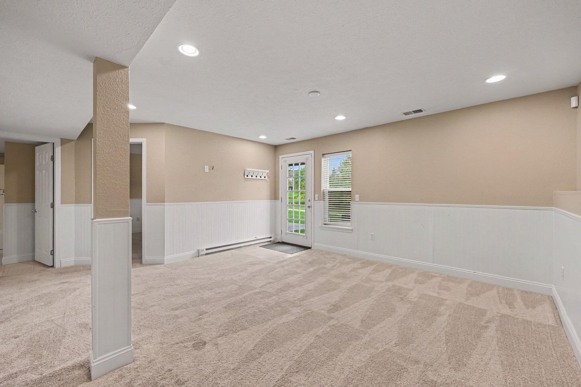
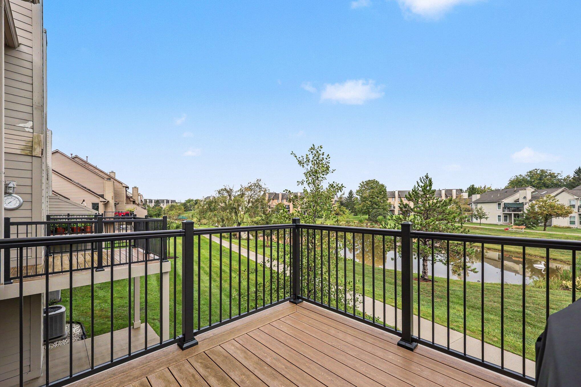
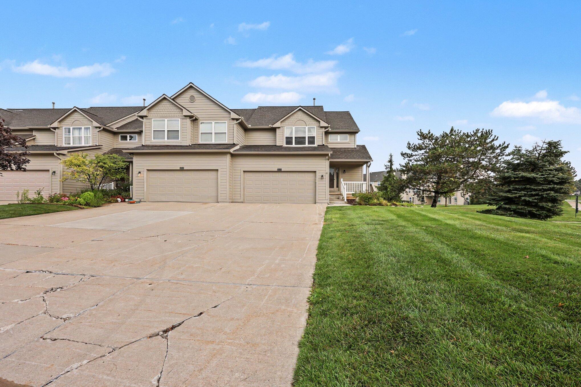
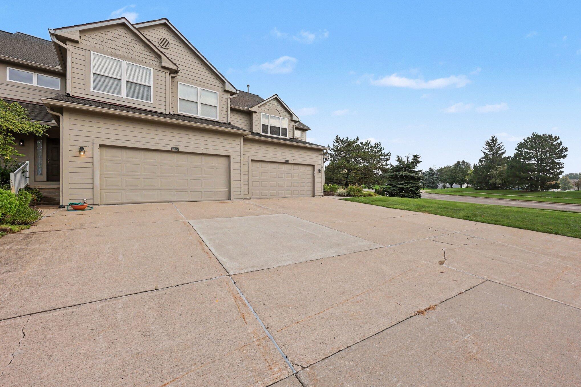
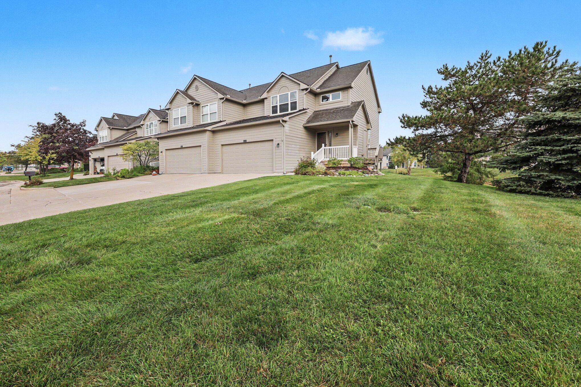
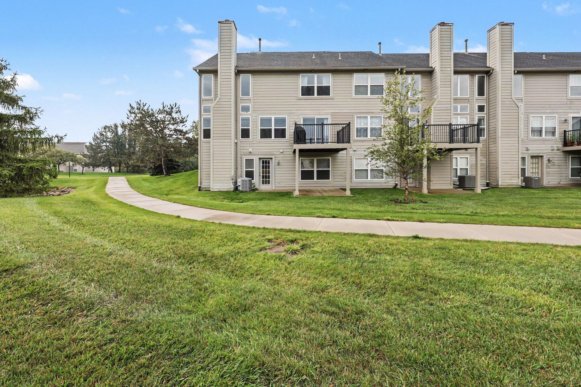
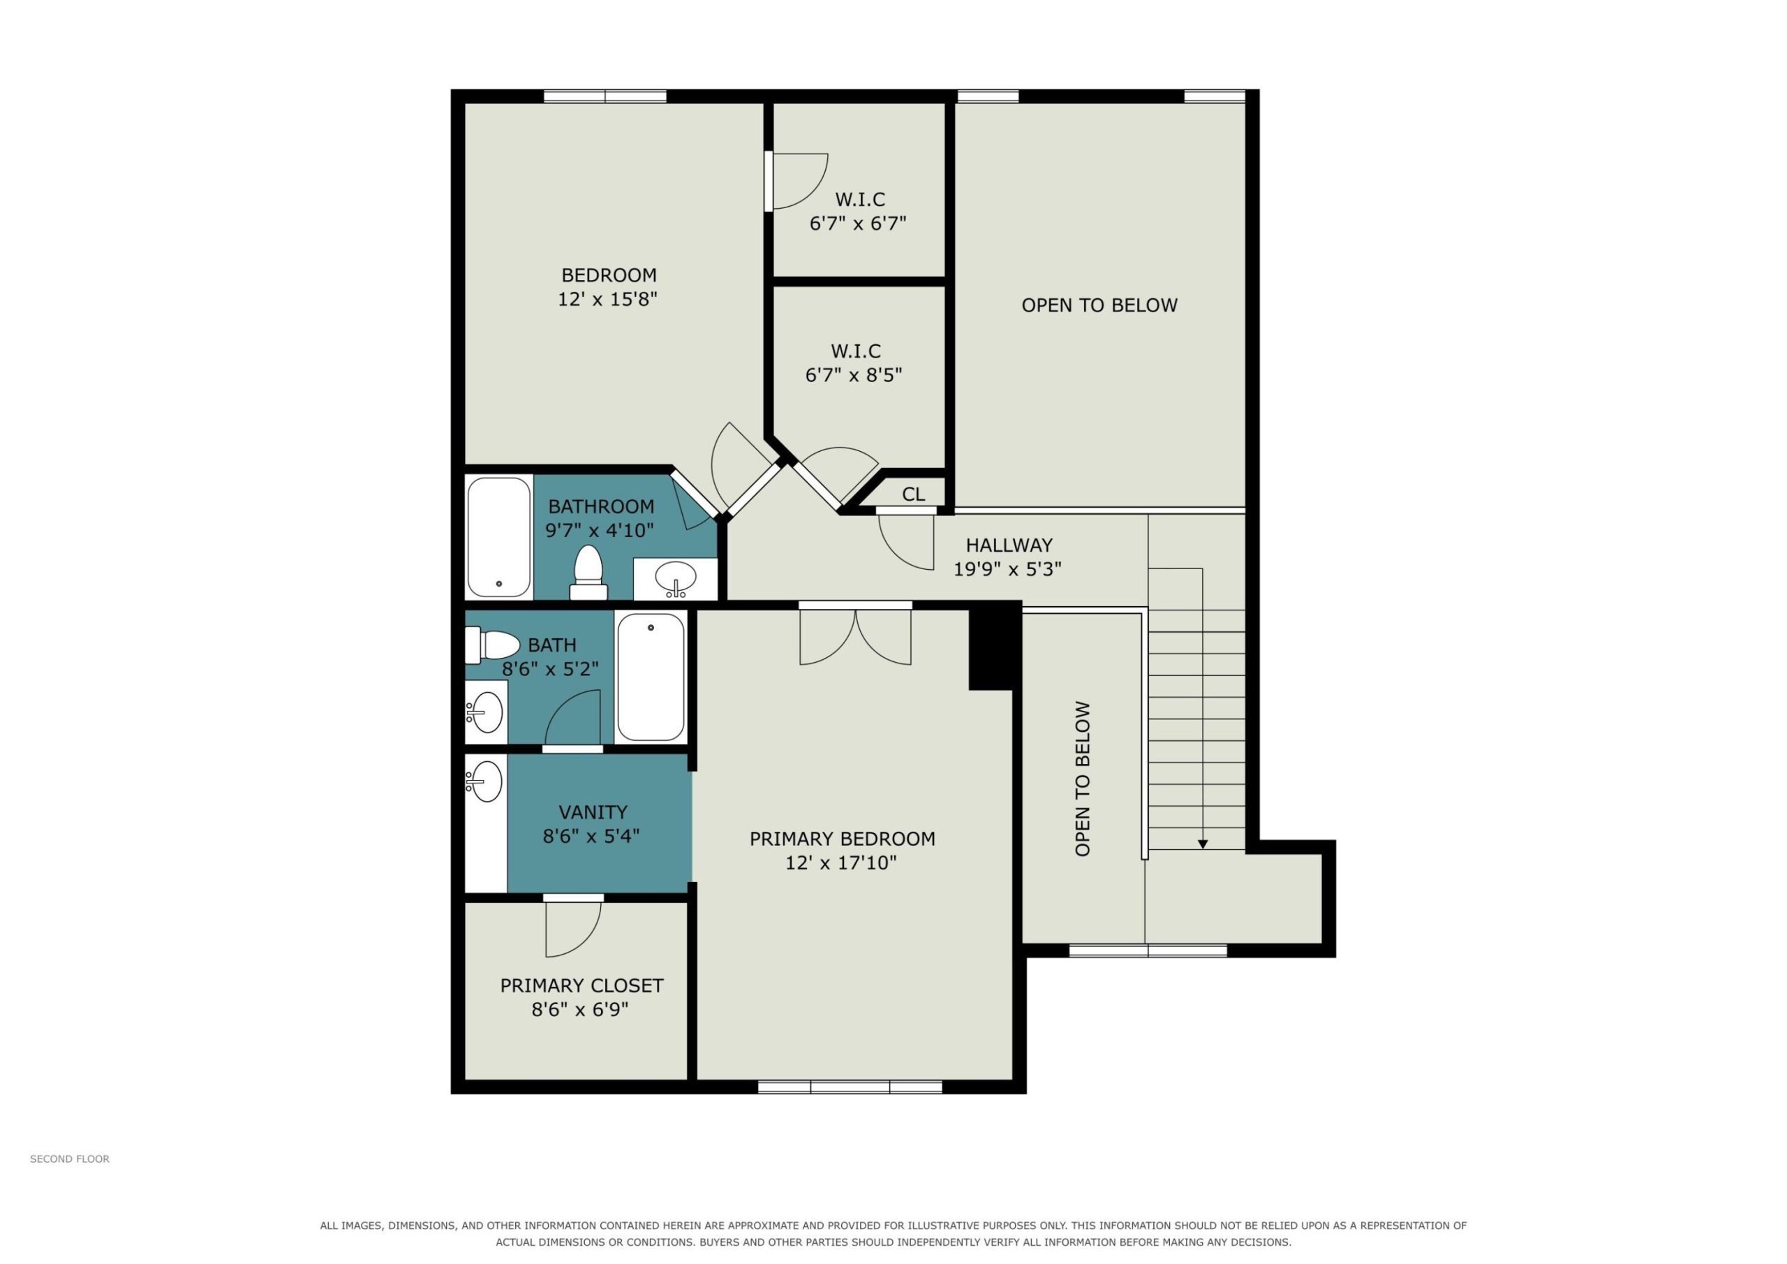
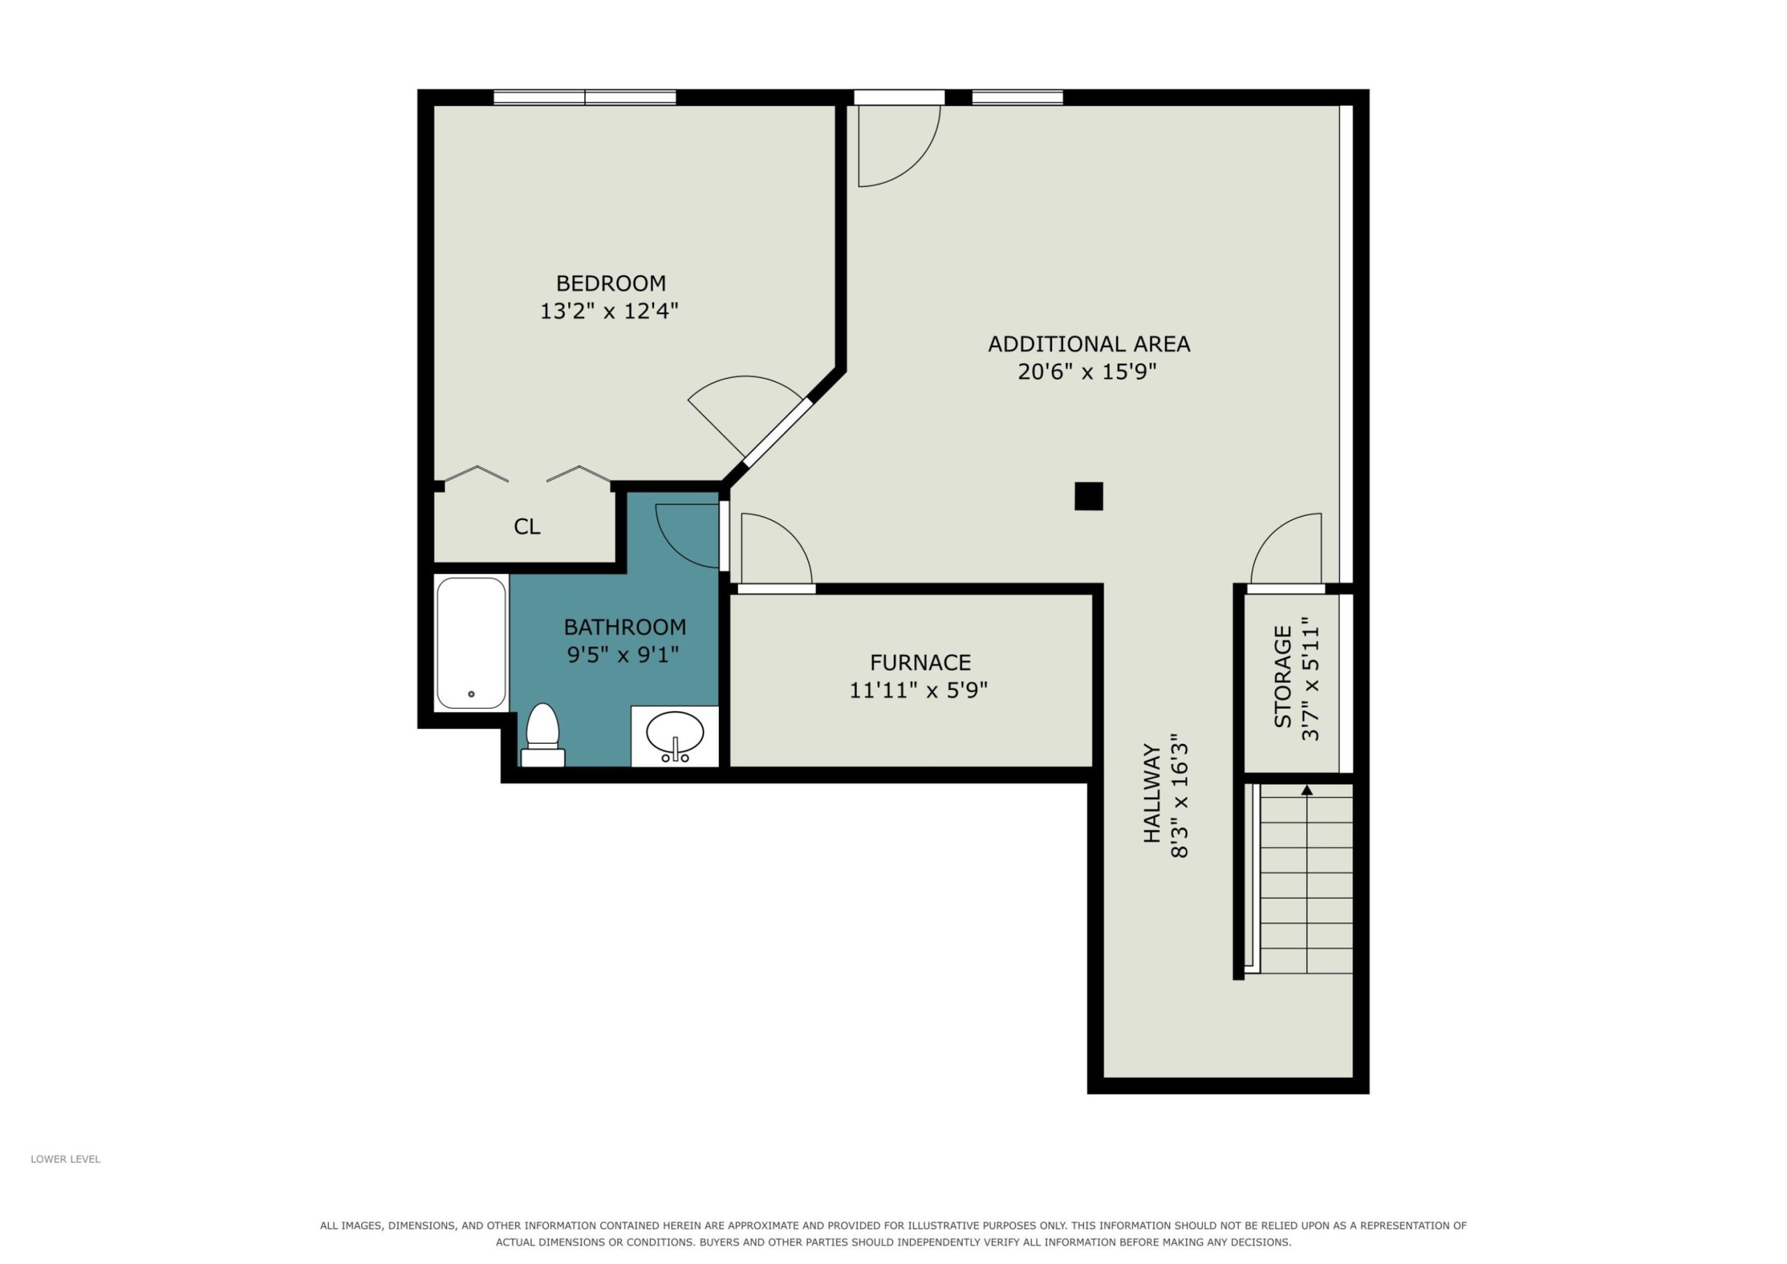
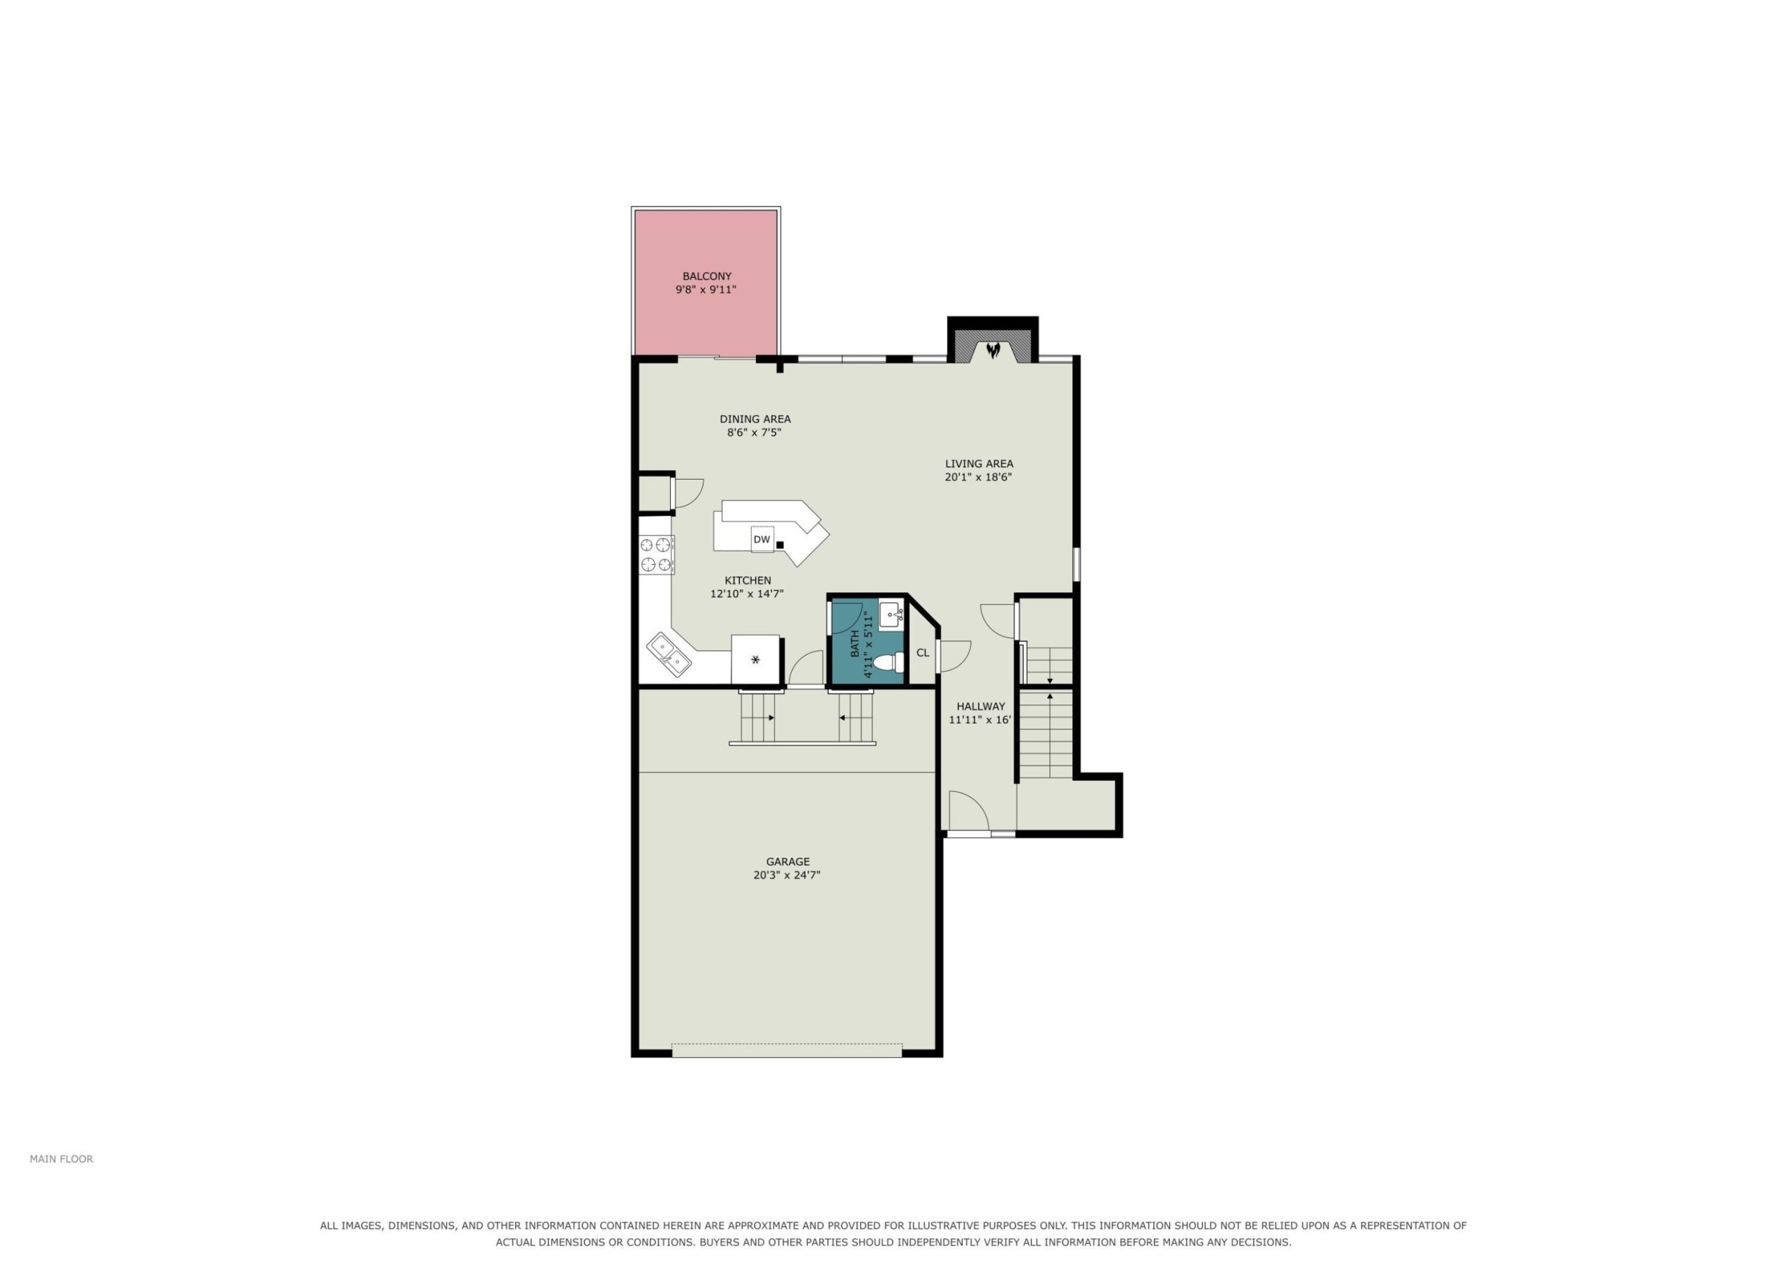
With 3 bedrooms plus an office and 3.5 baths this condo provides a lot of room. It also has a great location, additional parking, convenient access to shopping, highway, bus routes, and restaurants. This is an exceptional end unit with soaring great room, open concept, two car garage, walk-out lower level and a pond view. The updated kitchen includes Island with contrasting granite counters, plus Kraftmaid dovetailed cabinets, faced Bosch dishwasher, wine fridge, and stainless steel appliances. The Chelsea plank floors, 3,4,5 distressed Hickory are very durable and easy to care for. The two bedrooms upstairs have ensuite bathing and both have walk-in closets for lots of storage. The rear deck is composite and directly underneath at ground level is a concrete patio perfect for potted plants and a grill.