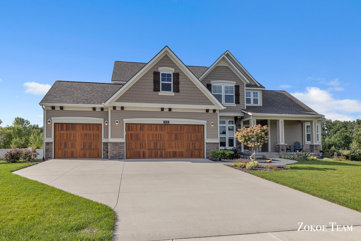
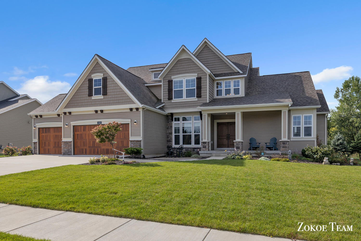
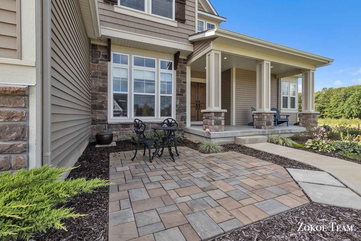
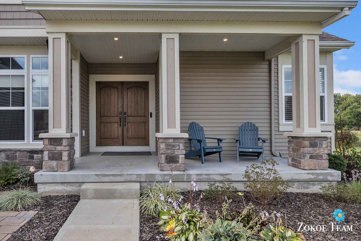
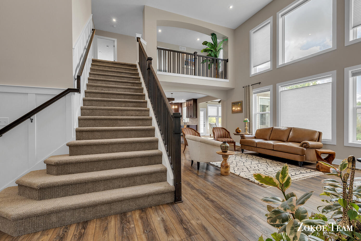
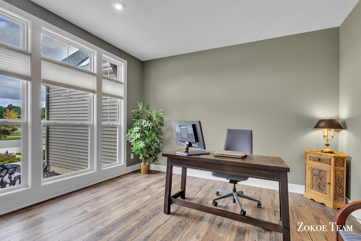
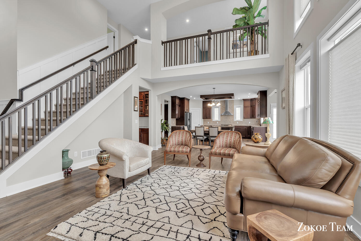
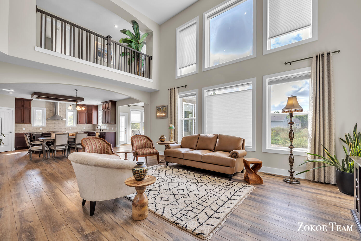
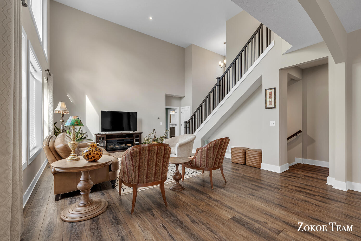
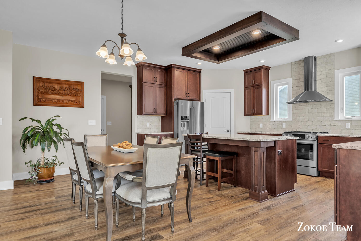
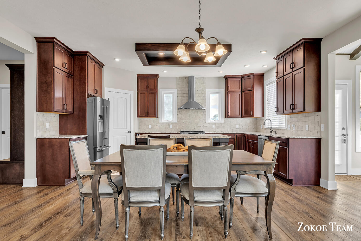
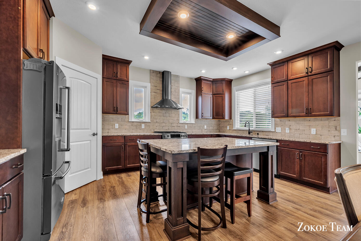
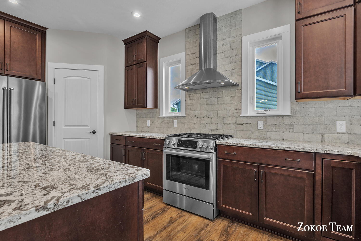
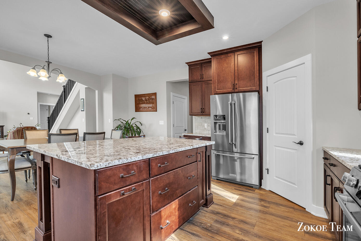
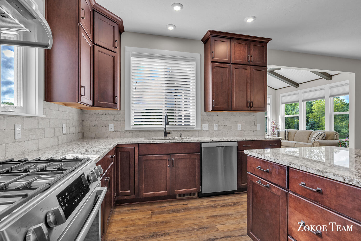
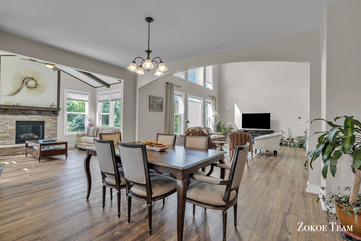
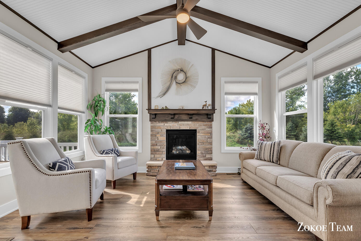
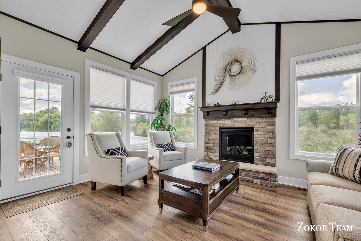
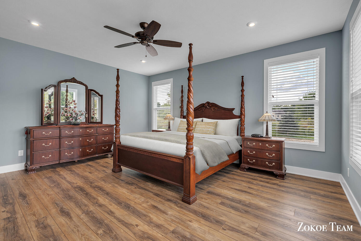
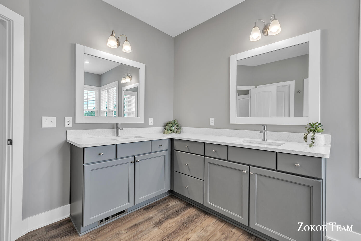
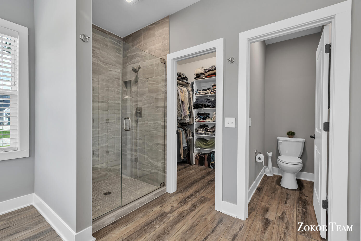
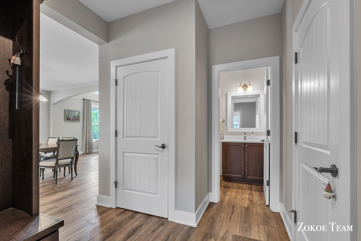
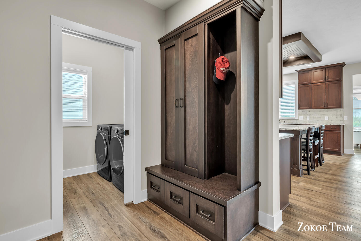
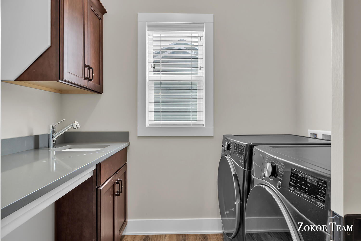
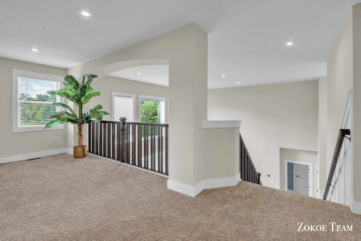
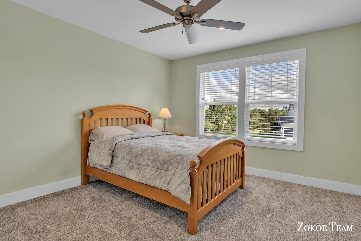
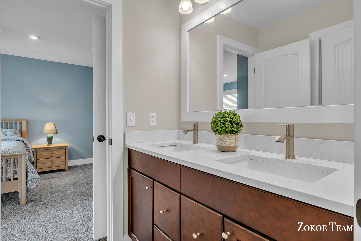
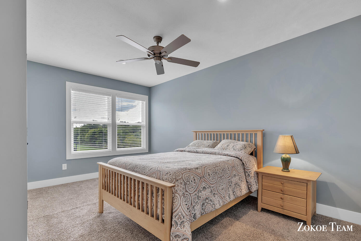
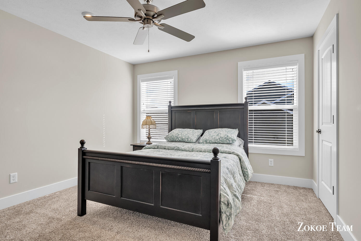
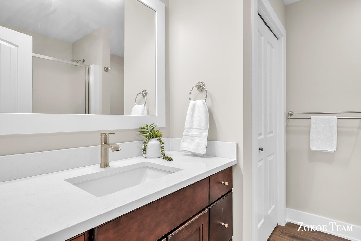
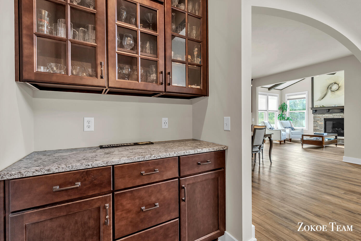
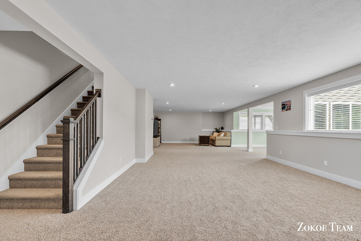
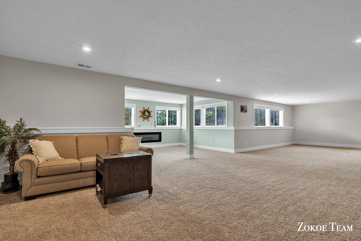
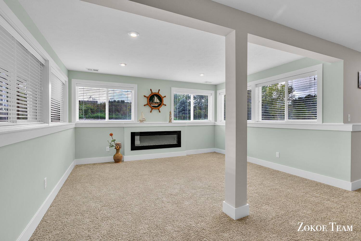
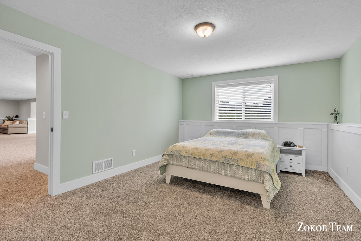
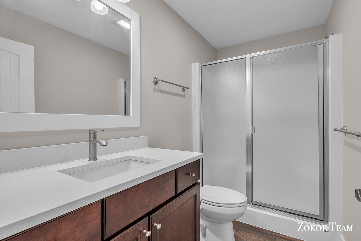
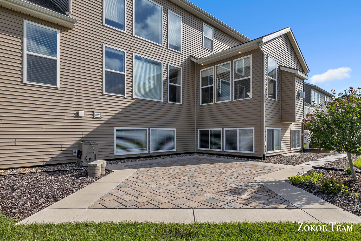
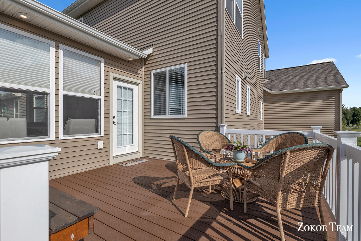
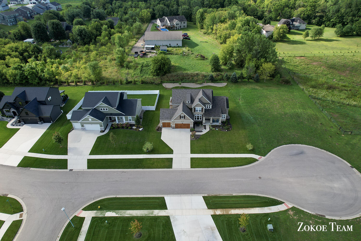
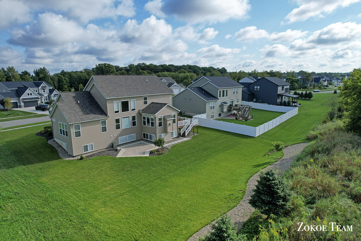
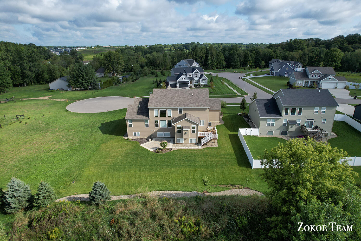
Welcome home to 1936 Red Barn Drive. Tucked beside Spring Grove Park in Hudsonville, this 2023-built Craftsman brings custom-home quality with over $130K in upgrades. This 5-bedroom, 5-bath home offers over 4,300 finished sq. ft. The main level features a 2-story foyer, an extra-wide staircase, a sunroom with a fireplace leading to a Trex deck, and a luxury kitchen with a walk-in pantry, large island, and tray ceiling. The primary suite features 2 walk-in closets and a custom-finished bathroom, plus a mudroom, laundry room, and large office with French doors. Upstairs offers 3 bedrooms, 2 full baths, and a landing area for hangout space. The finished daylight basement adds a bedroom, bath, family room, 2nd sunroom with fireplace, workout room, and prep for a second kitchen. Upgrades include hardwood exterior trim, premium flooring, a front porch with double entry door, designer pavers front and back, and a premium cul-de-sac lot with beautiful views. Schedule your showing today!