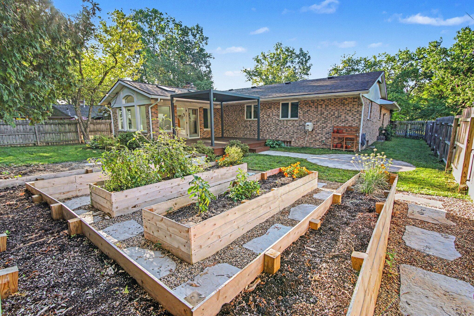
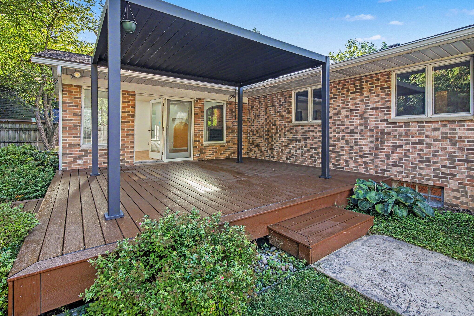
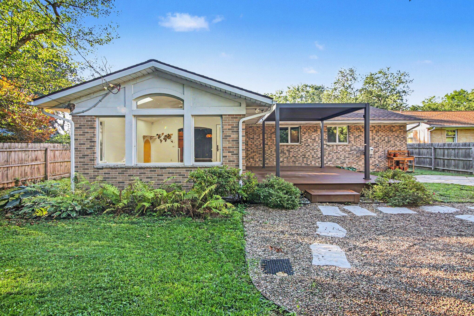
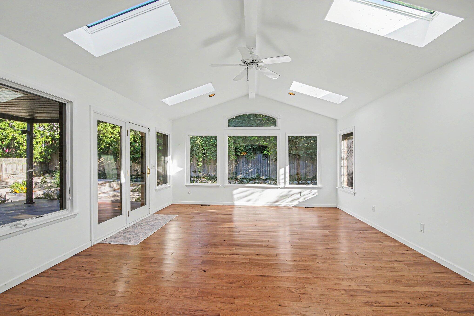
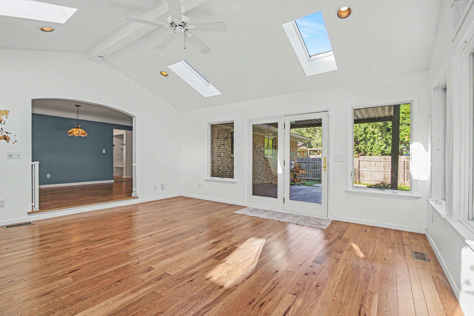
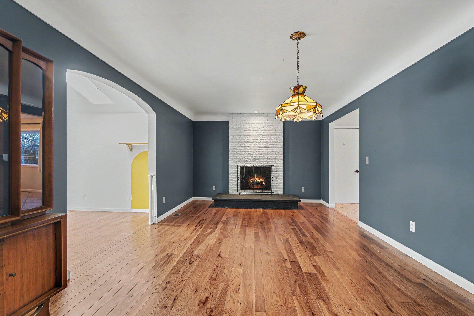
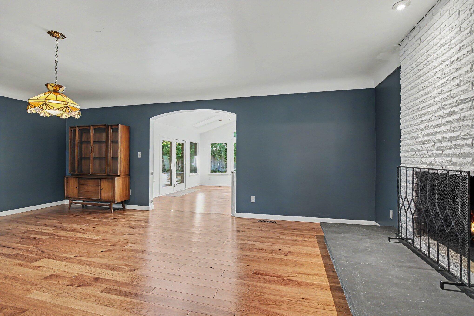
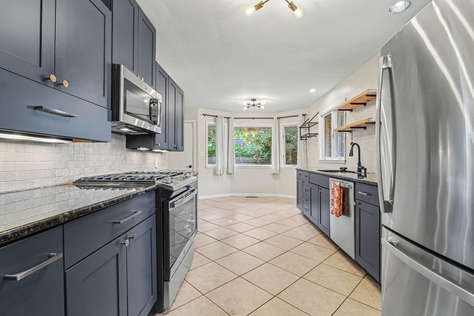
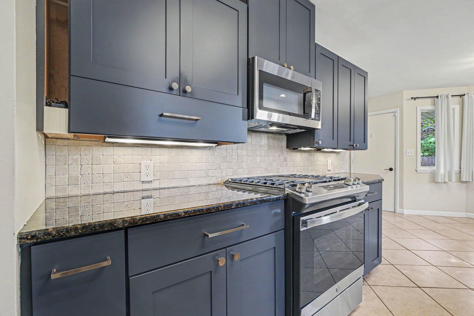
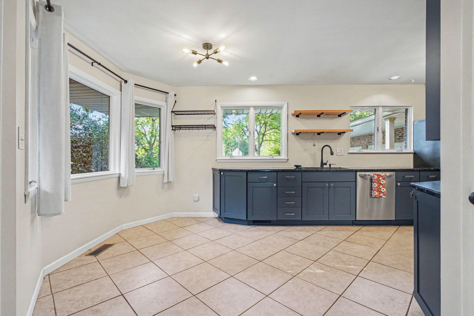
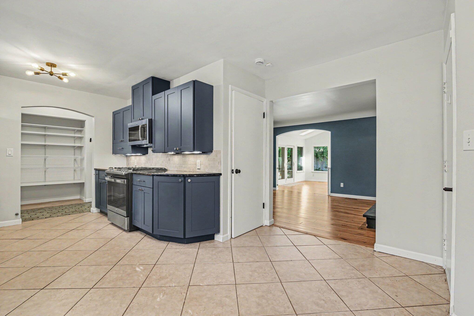
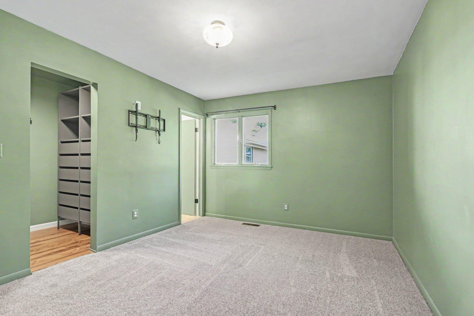
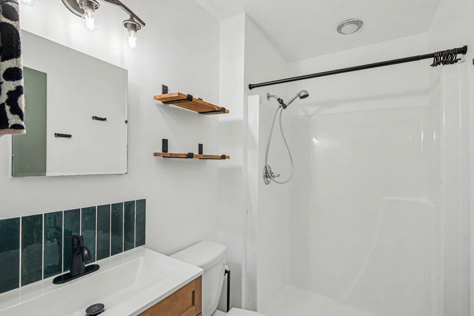
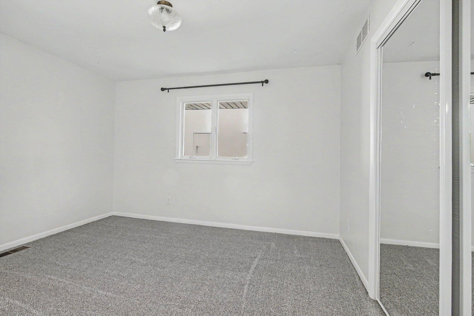
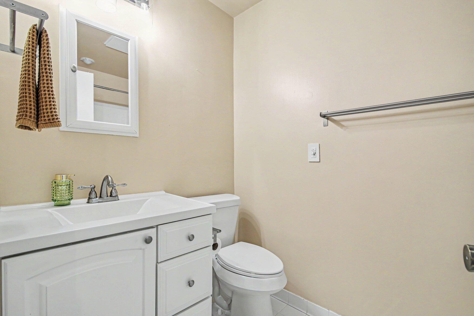
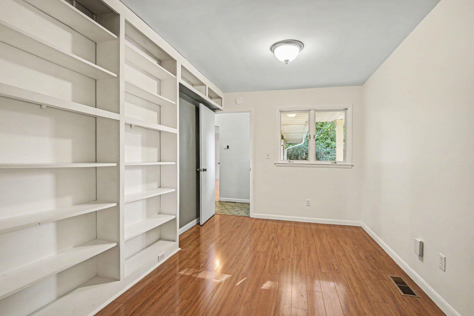
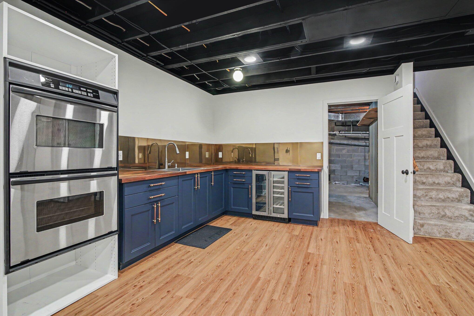
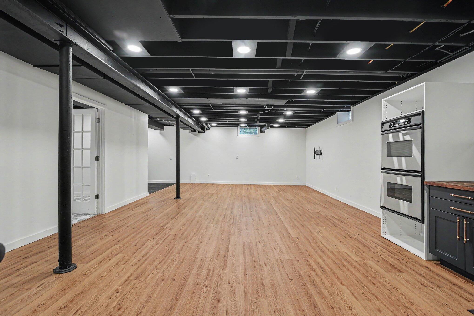
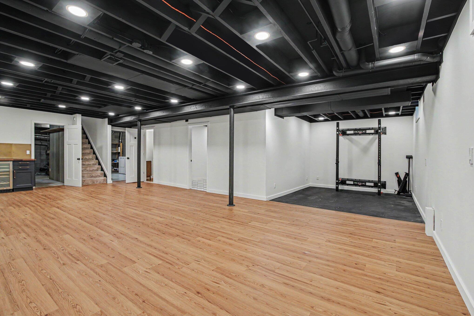
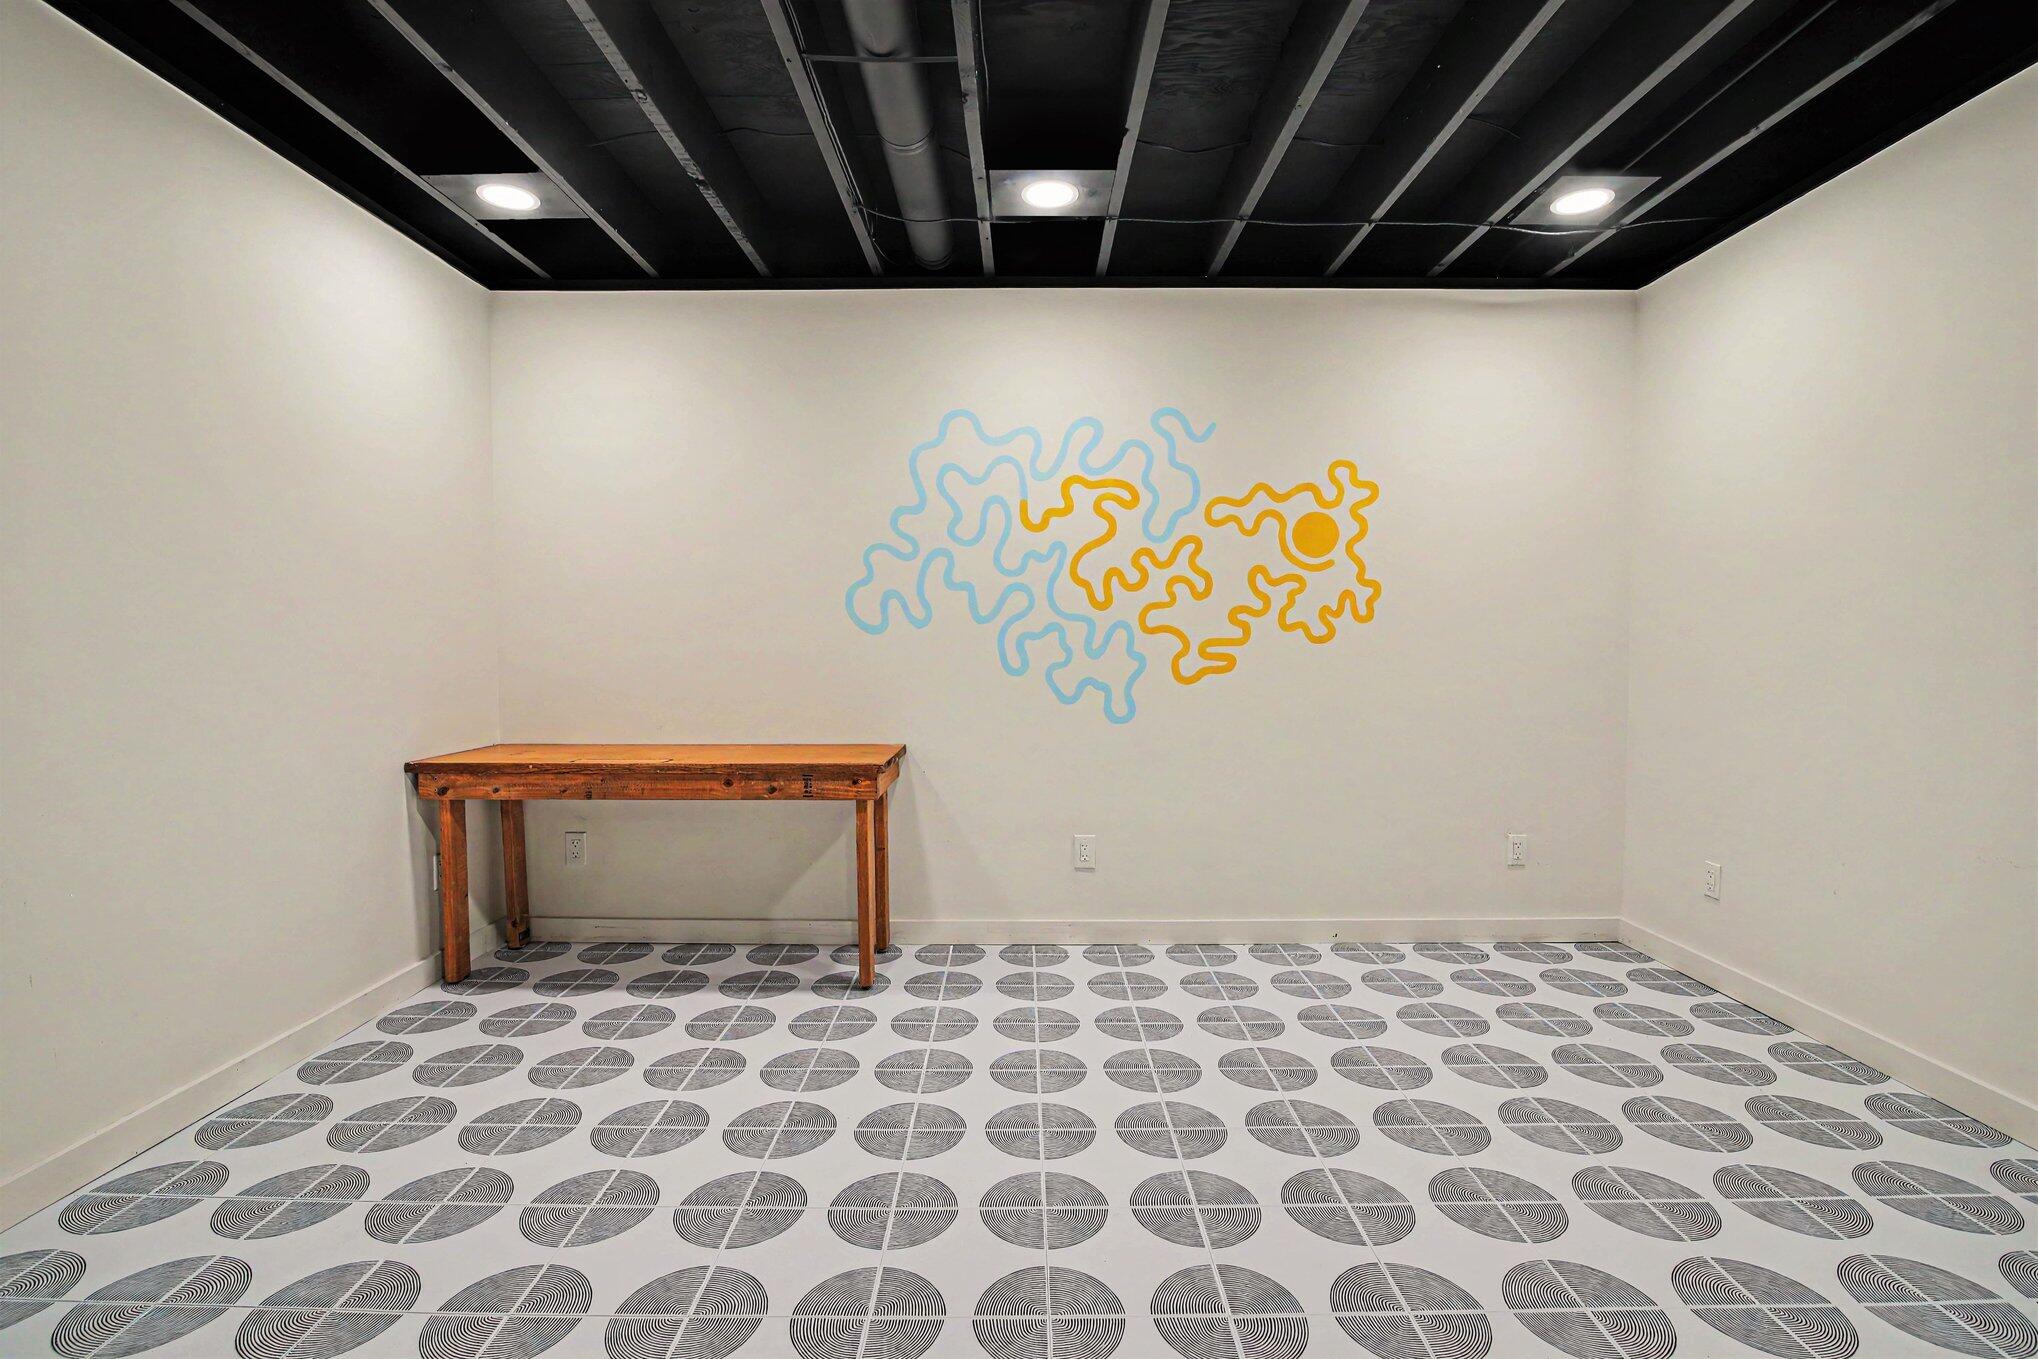
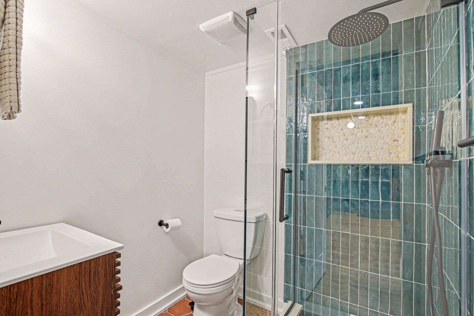
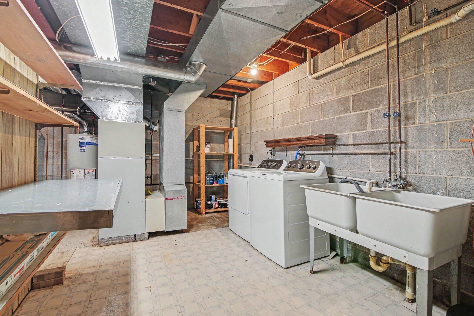
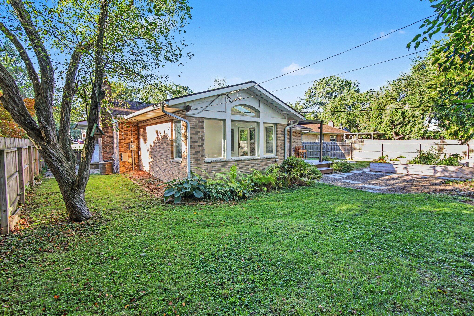
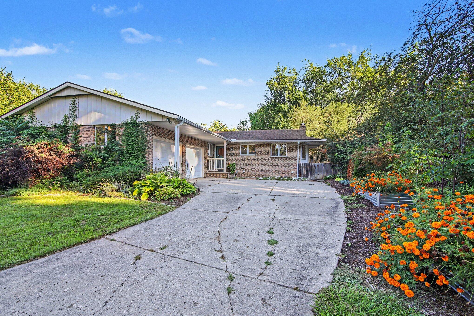
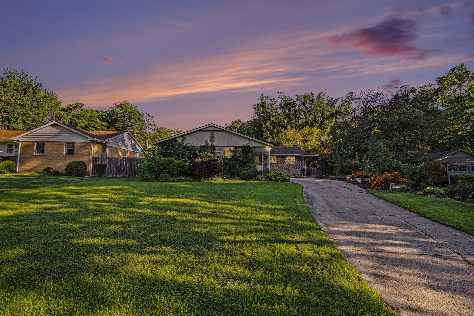
Immediate Availability! Nestled on a peaceful, tree-lined street near Ypsilanti’s Normal Park and College Heights, this 2350 sq ft 4BD, 3BA is a MUST SEE with a Trex deck, fenced yard, raised gardens and 2 car garage. Just minutes from EMU, Trinity Health, and Ann Arbor. Main floor features 4BD/2BA (including primary ensuite)–one bedroom is perfect for a home office. Enjoy the eat-in kitchen with granite counters, formal dining with a wood fireplace, and a sunroom addition with soaring skylights and panoramic backyard views. The finished basement (renovated 2023) adds a huge rec room, 3rd full bath, fitness area, private office/art studio, and a second kitchen with double ovens and a beverage fridge. Outside, relax in your private backyard with a Trex deck, pergola, patio, and stunning perennial/raised garden beds. Unfinished basement area provides extensive storage and a washer/dryer. Terms: $3,800/mo, 12-24 mo lease. Deposit 1.5x rent. No pets or smoking. $300 cleaning feeApplication link: https://apply.link/Wwg1dnw ; Price Term: Per Month; Lease Term/Renewal: 12 – 24 months; Furnished Comment: Mid century dining room hutch; Pet Fee: 1.00; Pet Policy: No pets