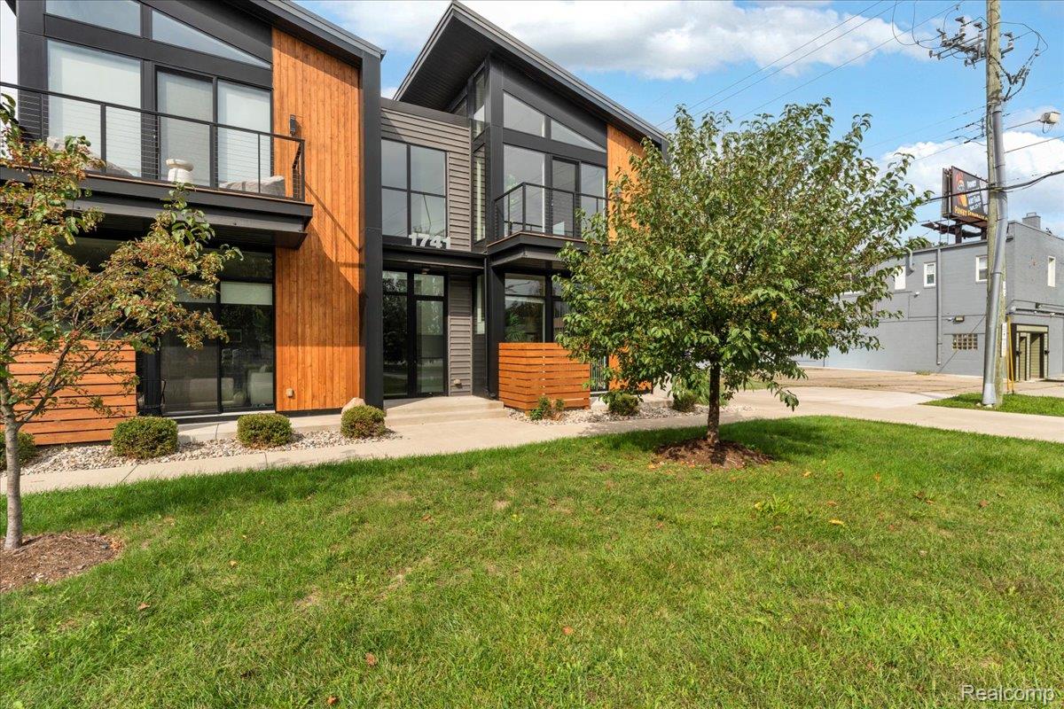
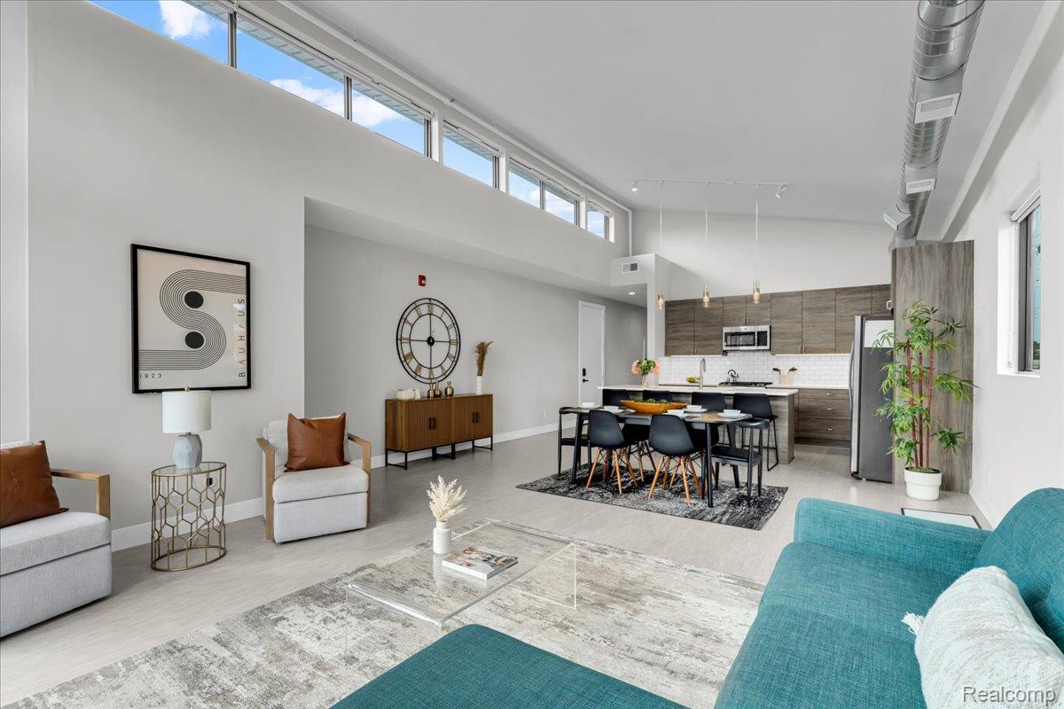
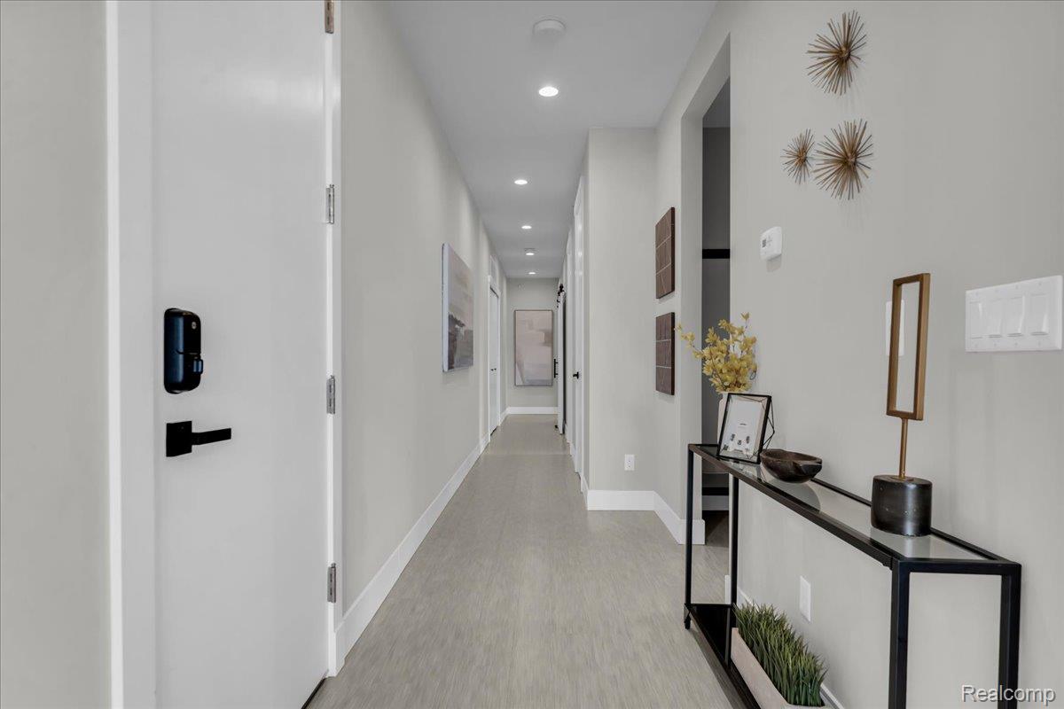
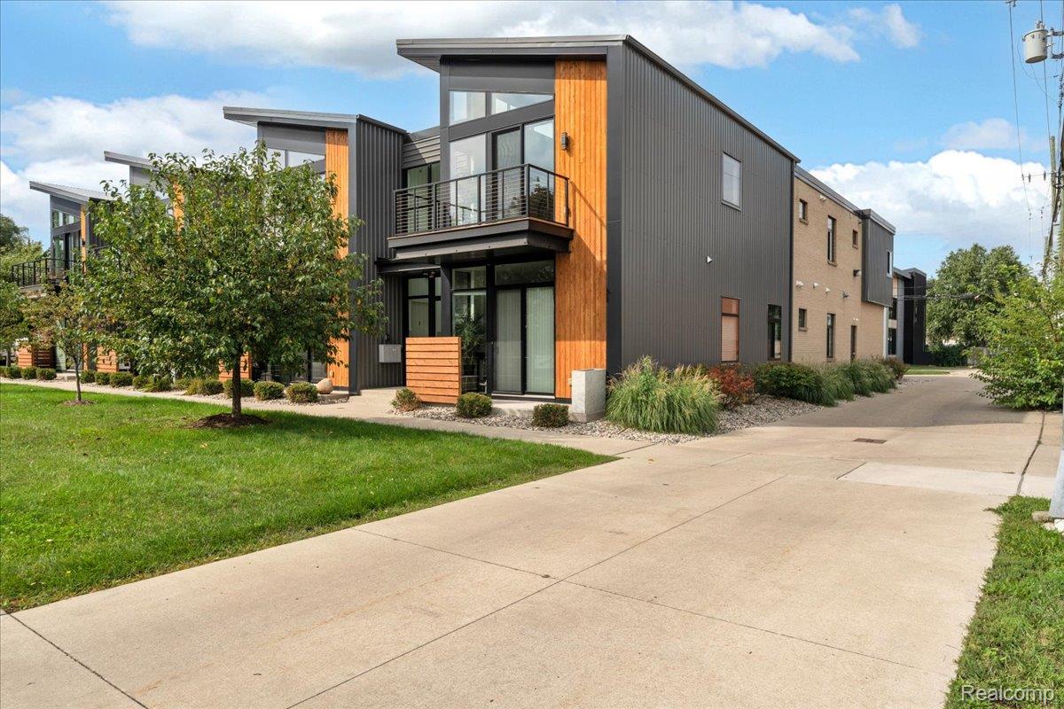
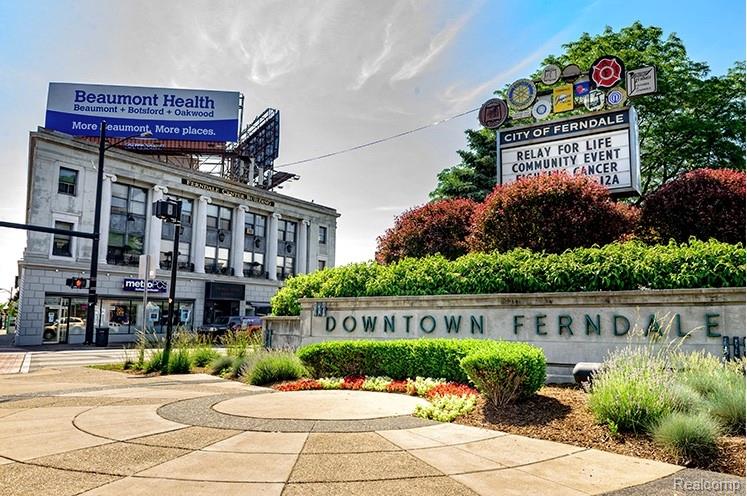
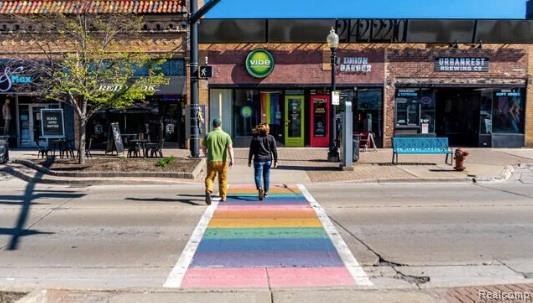
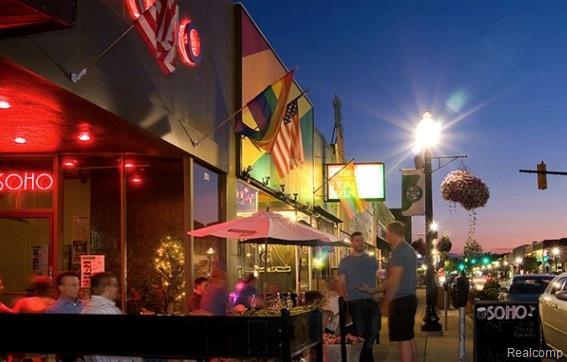
A distinctive expression of loft living, this light-filled end residence overlooks downtown Ferndale, pairing architectural character with an effortless connection to the city’s culture. Here, the pleasures of a thoughtfully appointed home meet the appeal of a vibrant downtown setting.
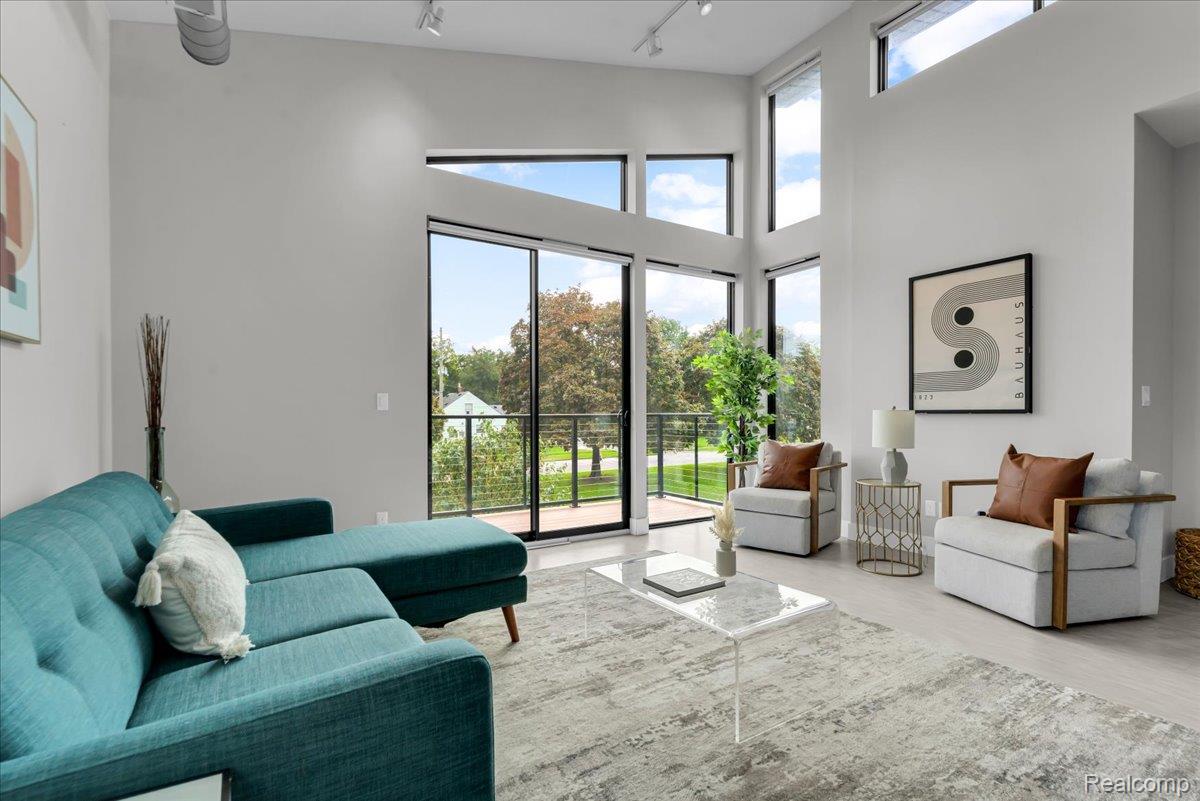
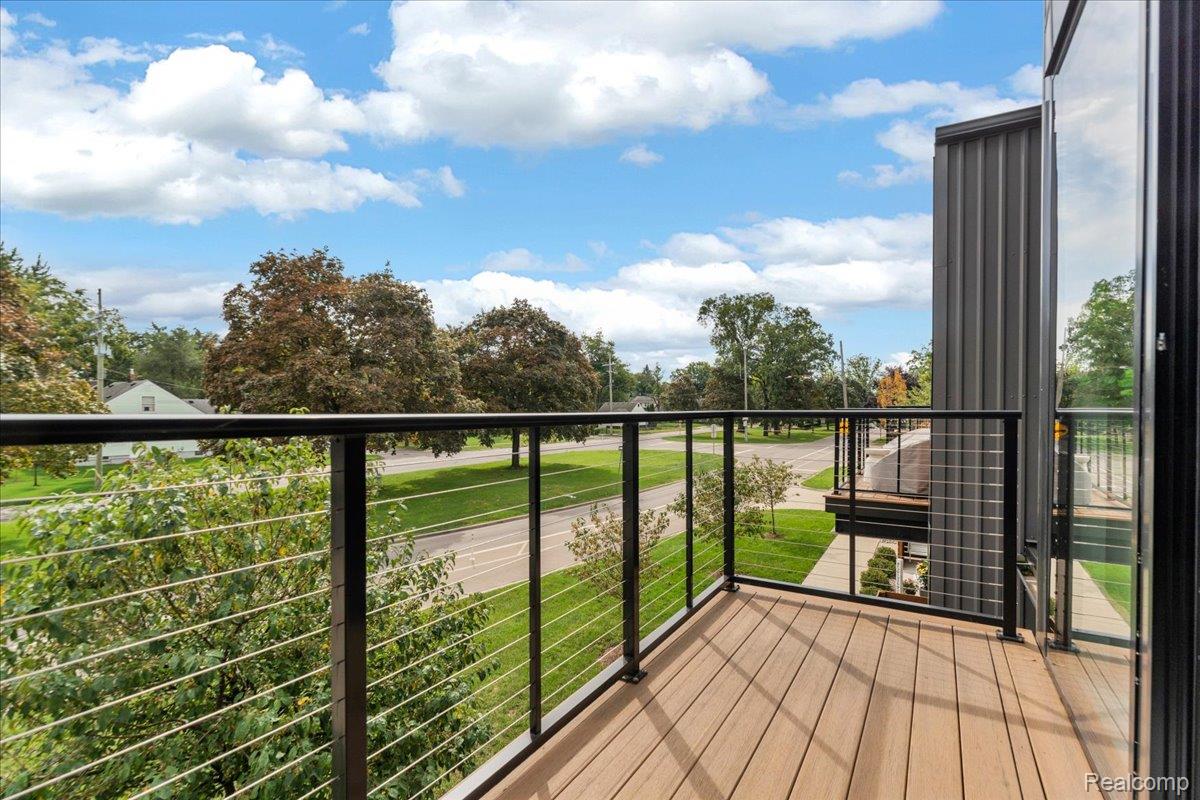
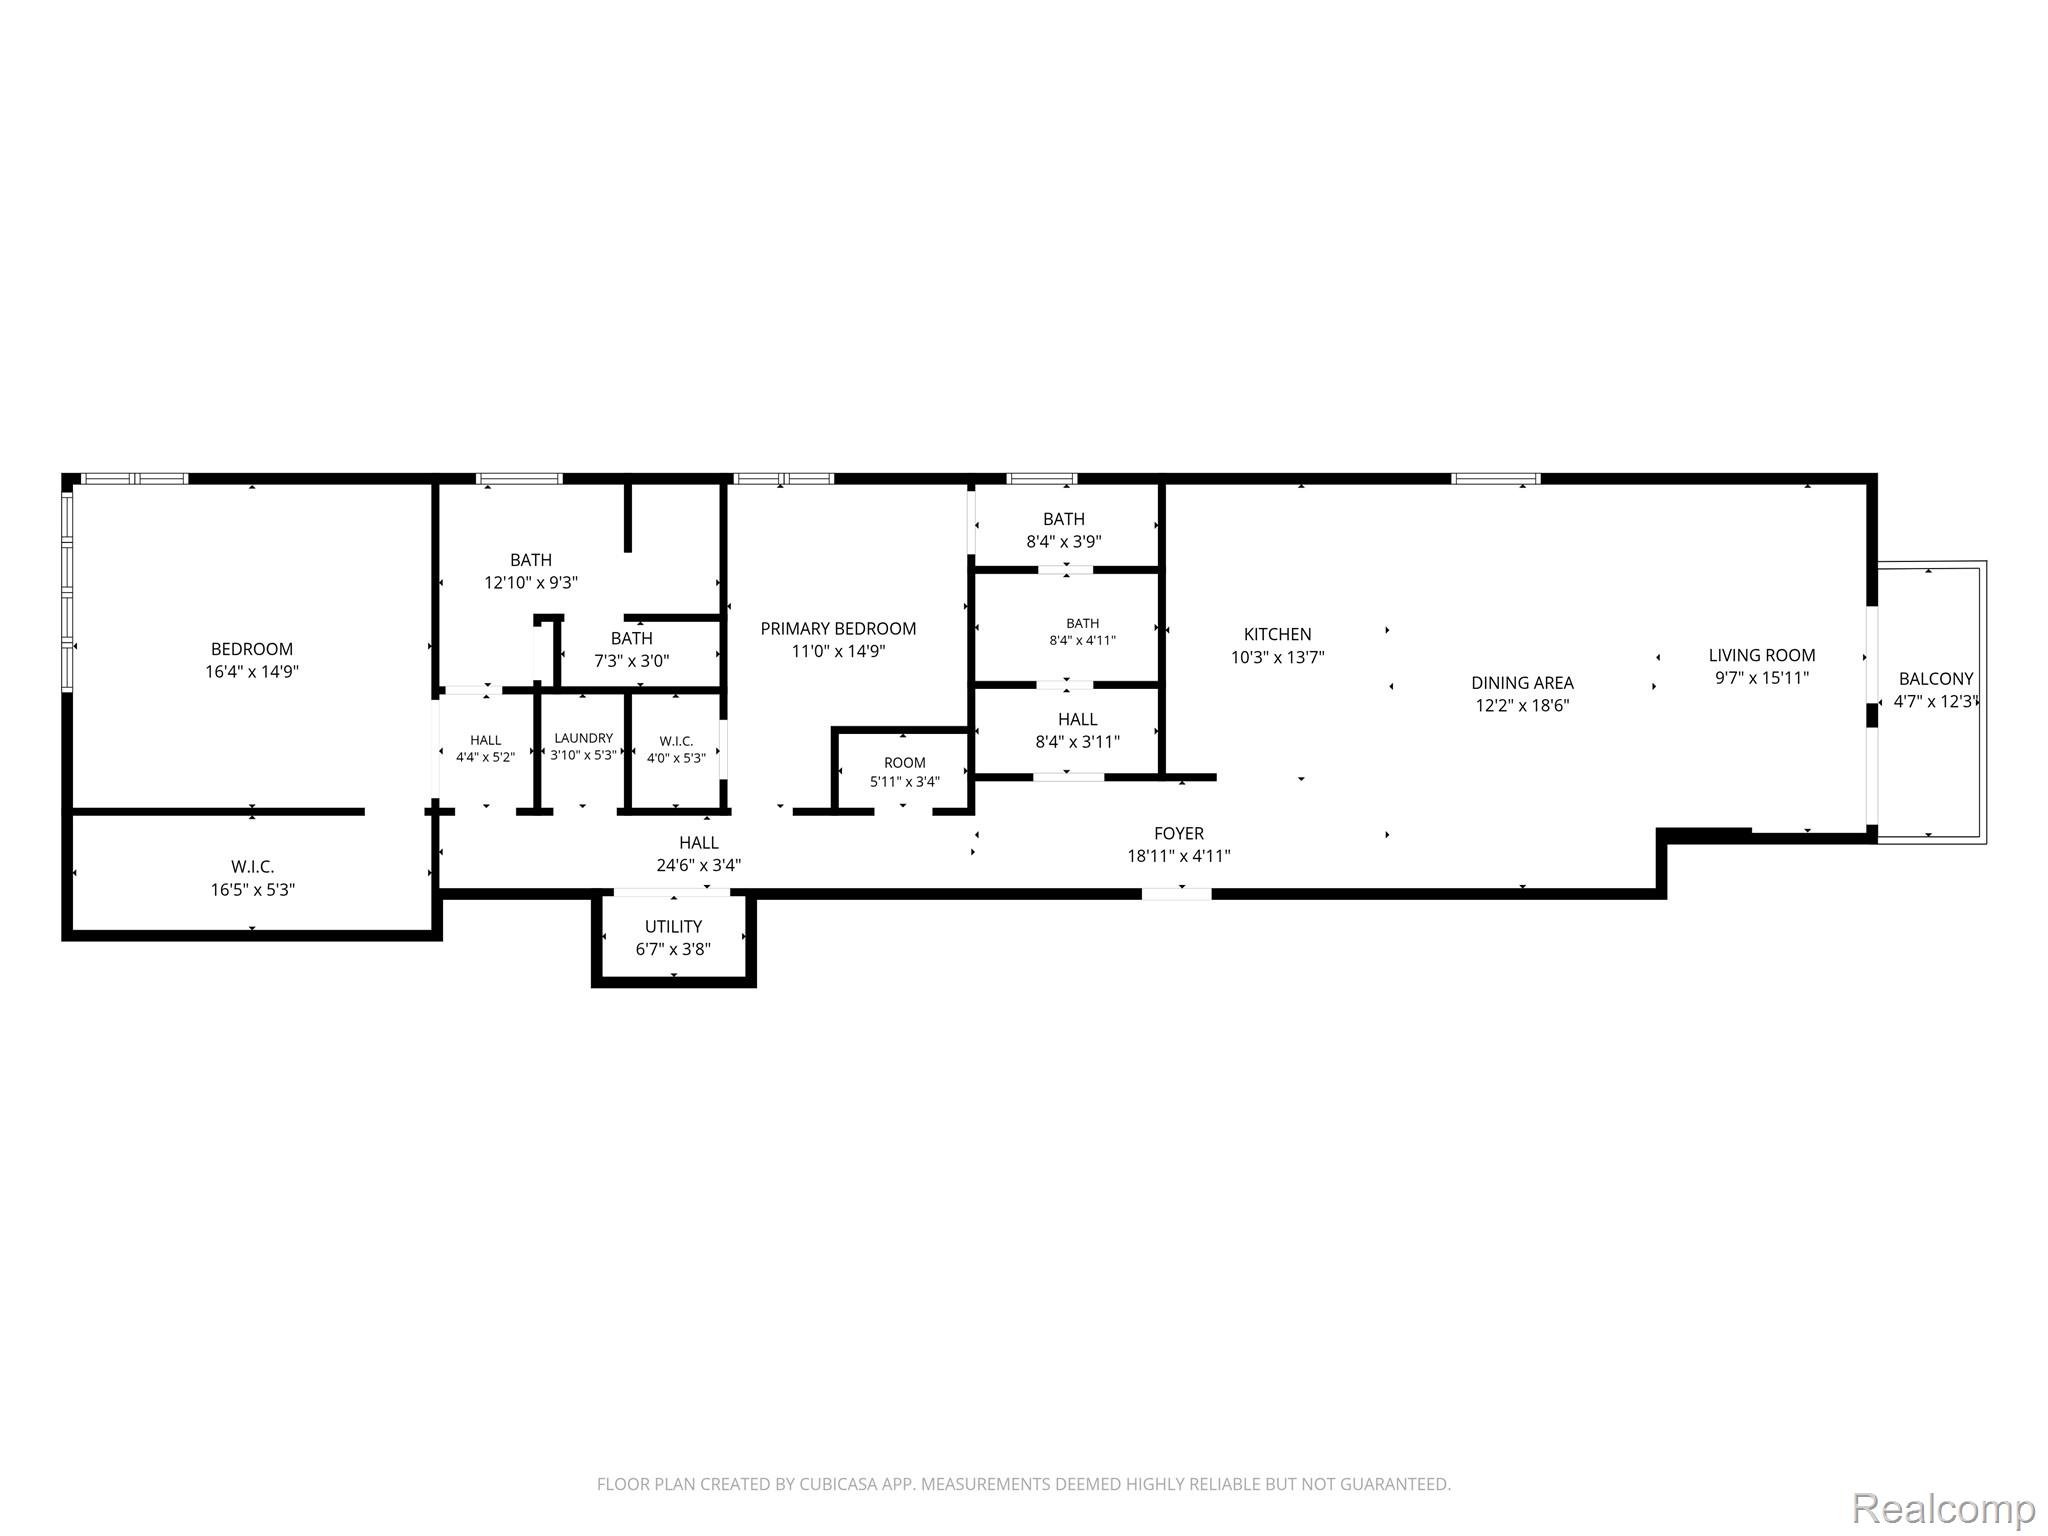
Vaulted ceilings and south-facing transom windows create a striking sense of light and volume in the great room, where an open layout accommodates both intimate evenings and gracious entertaining. A balcony extends the living experience outdoors, offering a setting for morning coffee or a quiet moment above the city.
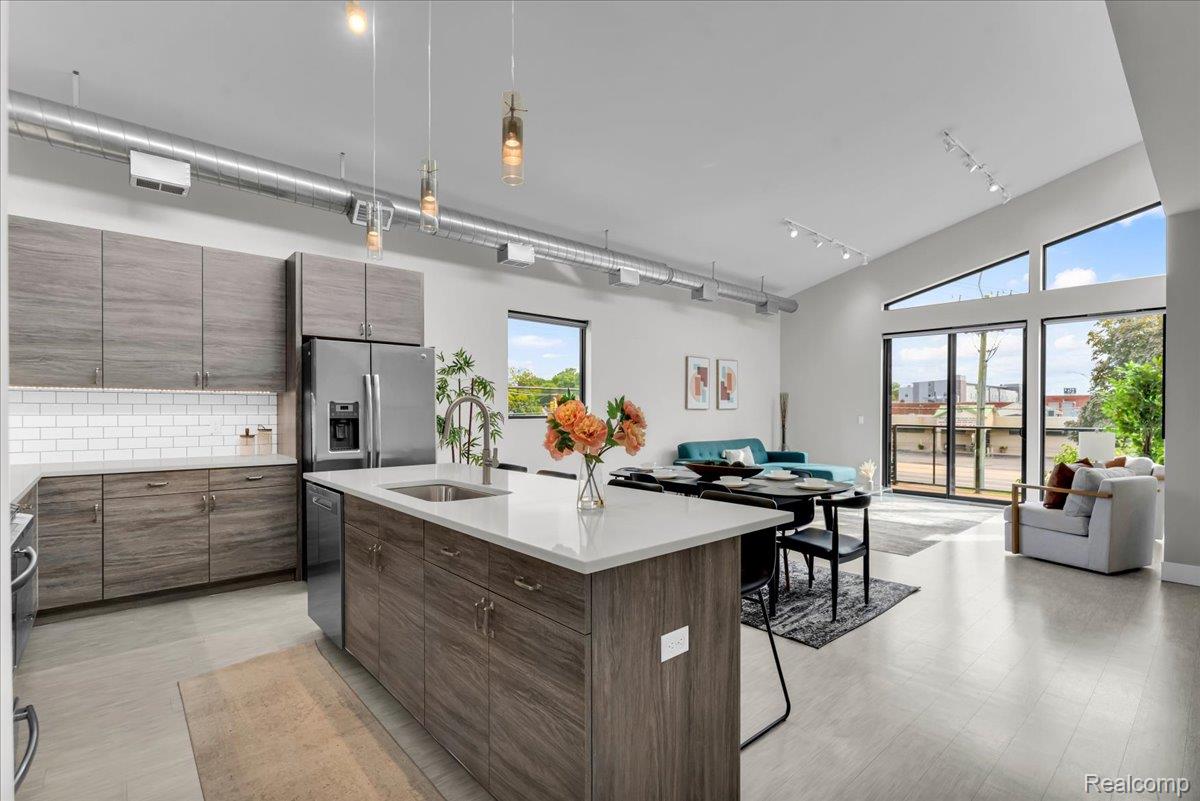
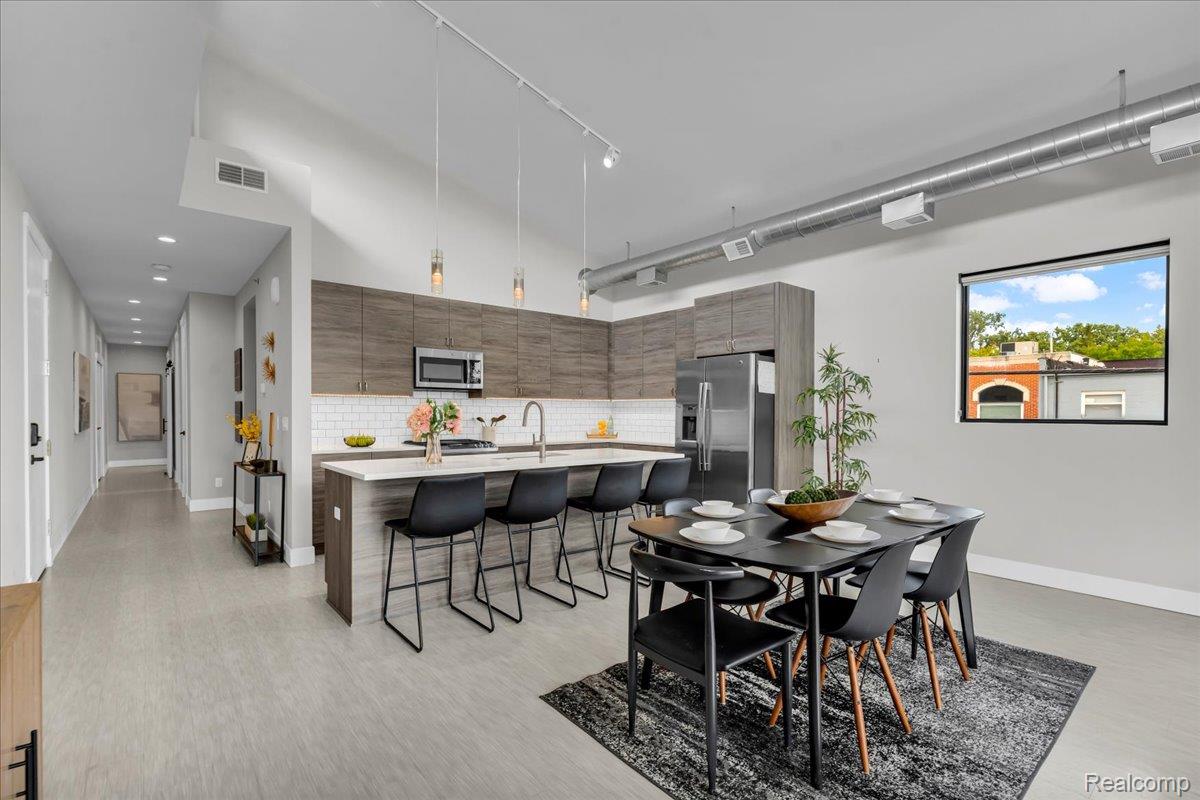
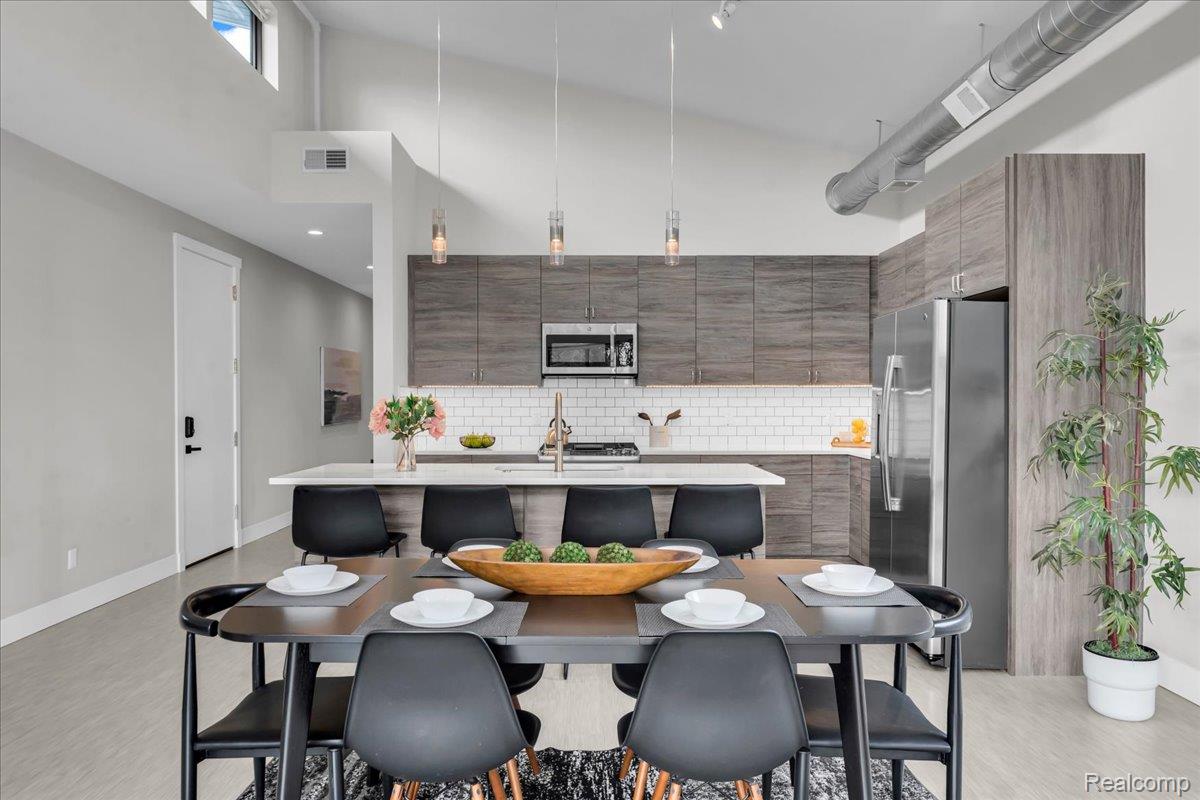
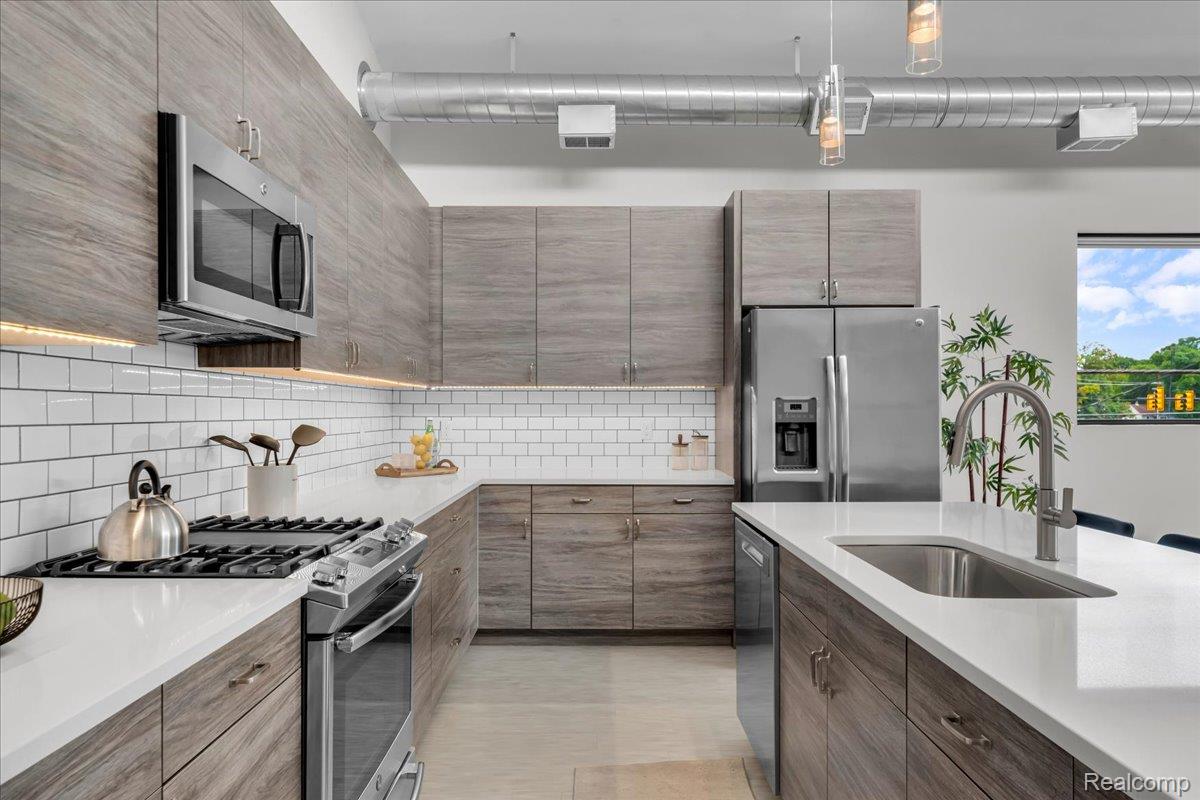
Anchored by an island, the kitchen combines quartz countertops, stainless steel appliances, a subway tile backsplash, and pendant lighting in a clean, contemporary composition. Wide-plank composite flooring unifies the living spaces, while custom automated window treatments provide an understated layer of comfort and convenience.
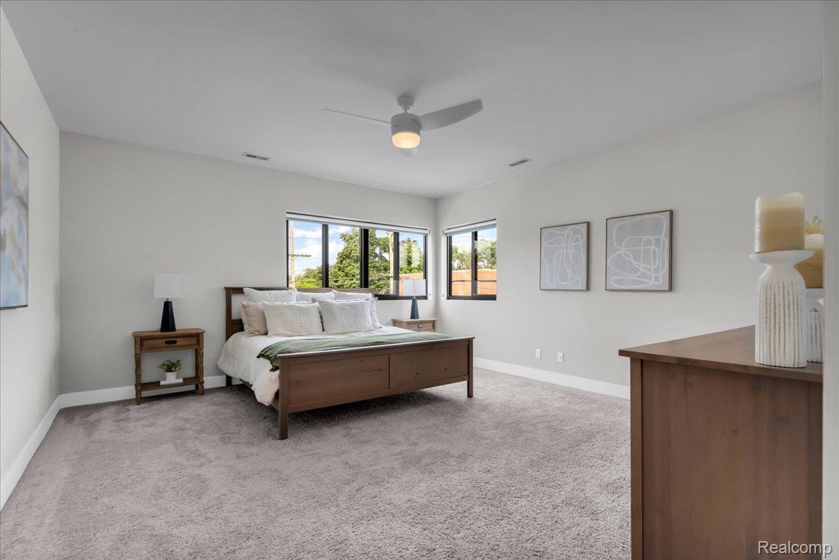
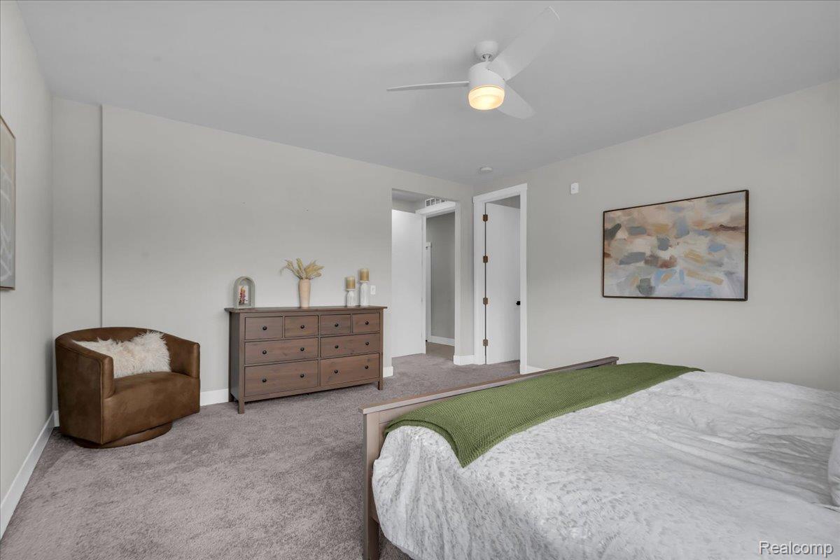
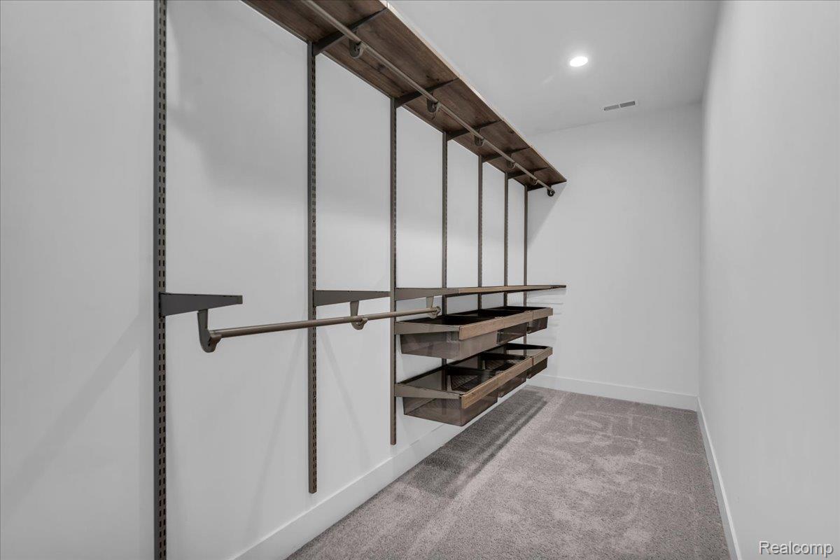
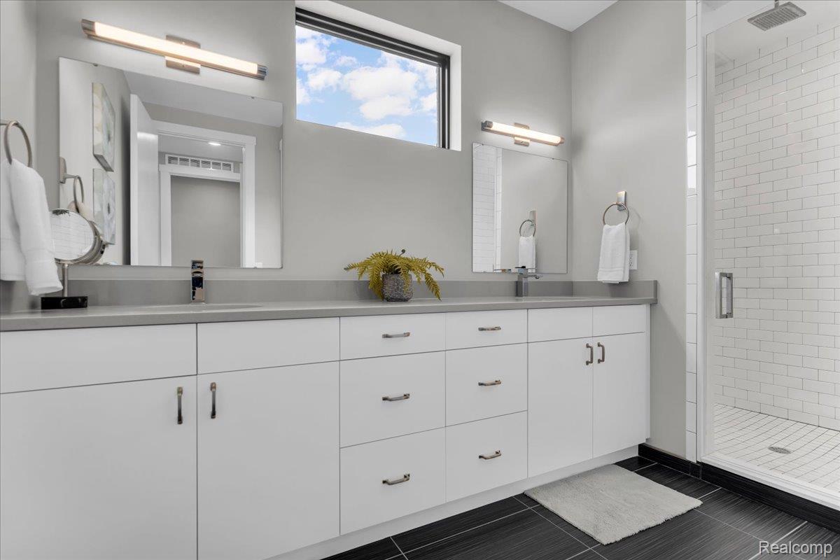
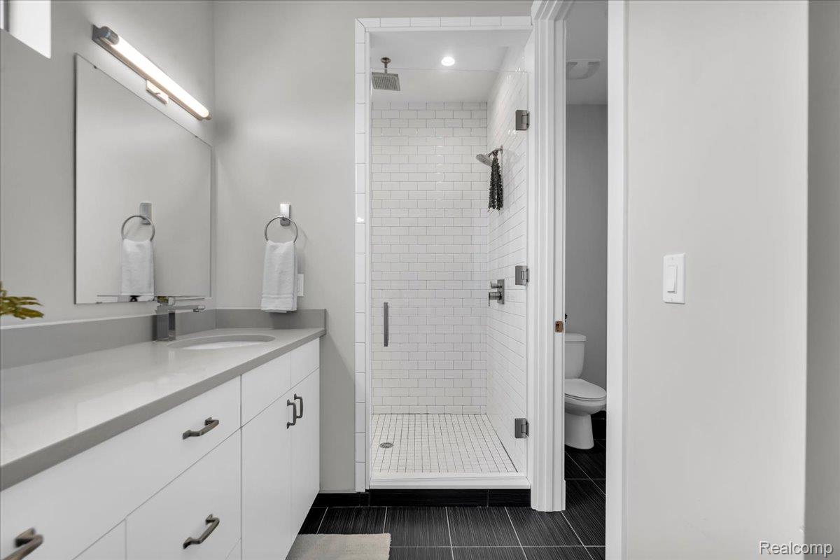
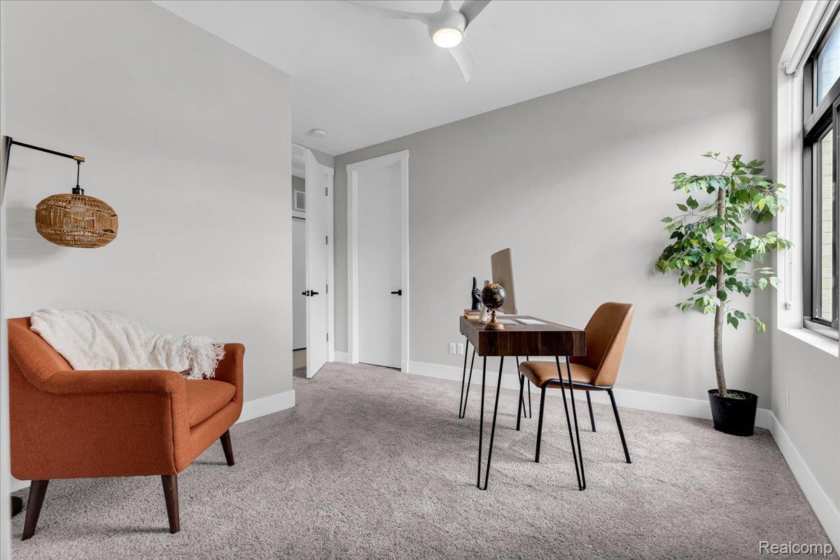
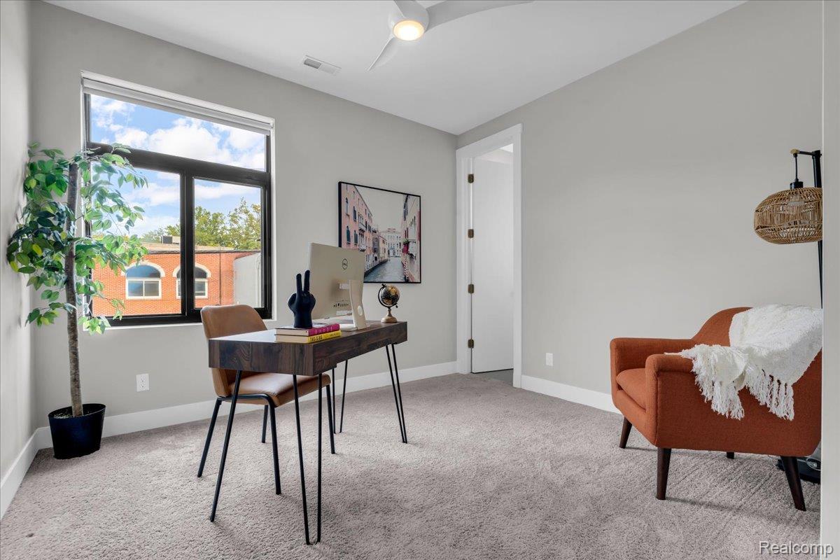
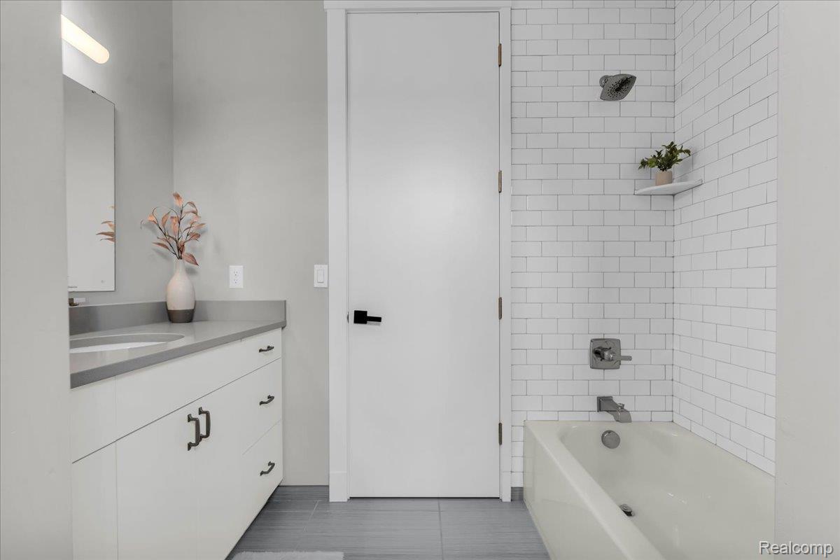
The spacious primary suite offers a restful counterpoint, with soft carpeting, a walk-in closet, and a bath featuring quartz counters, a subway tile shower, and a subtle gray palette. Blackout shades in the bedrooms enhance the sense of retreat.
With downtown Ferndale’s dining, independent shops, and creative energy close at hand, this residence offers a compelling balance of urban connection and personal sanctuary—a home as distinctive as its surroundings, with exceptionally low HOA dues.