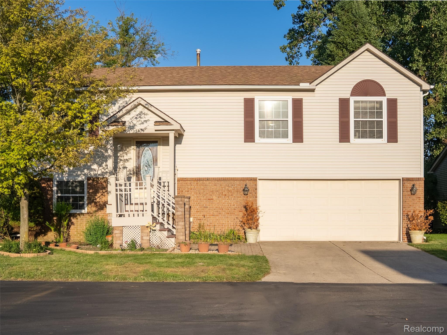
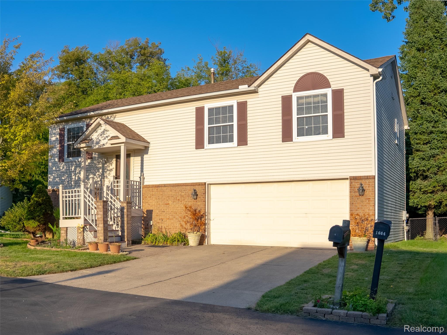
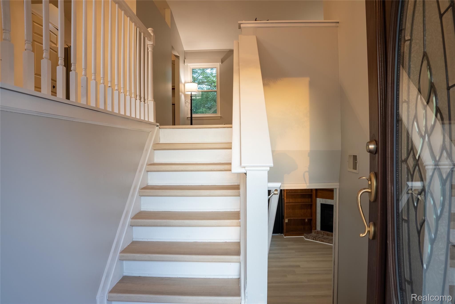
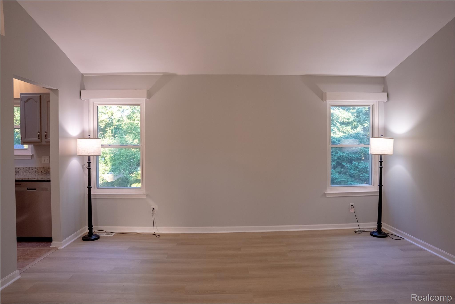
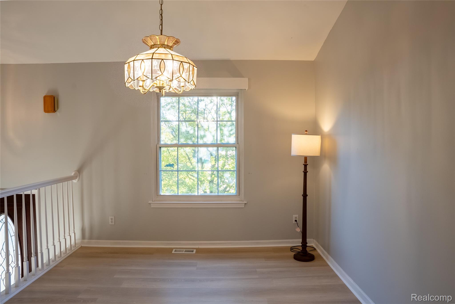
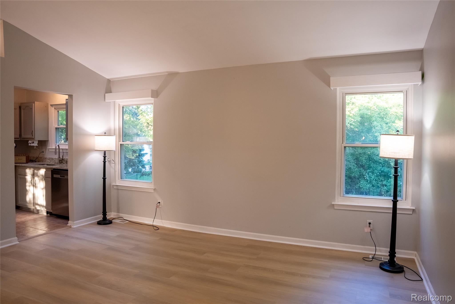
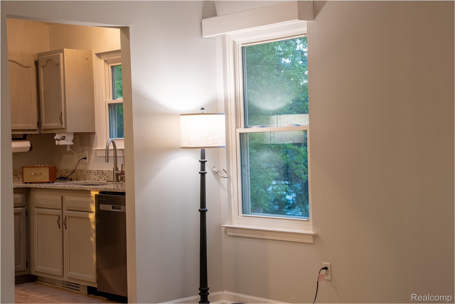
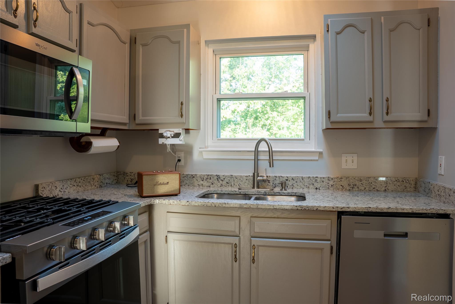
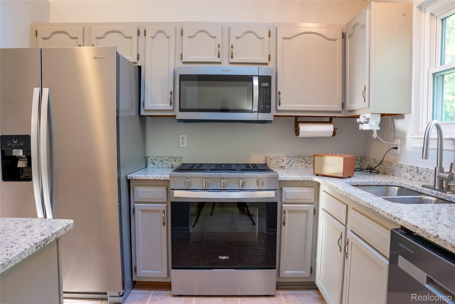
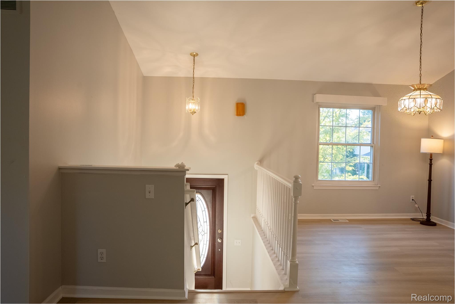
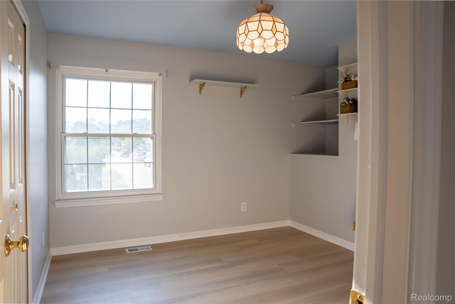
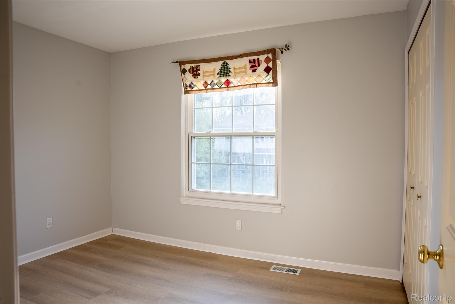
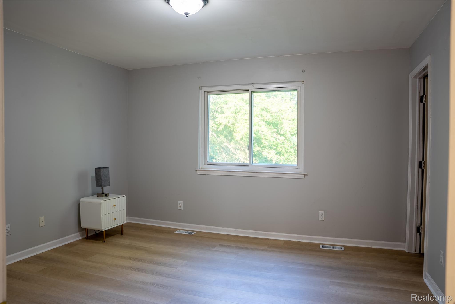
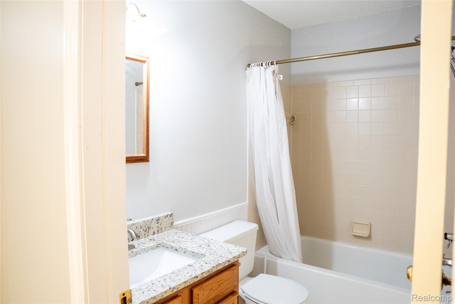
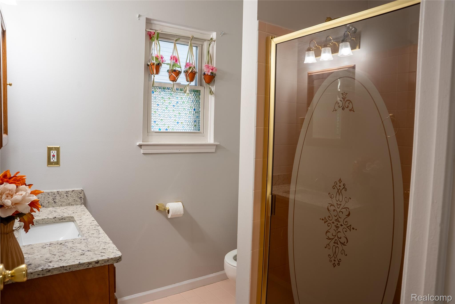
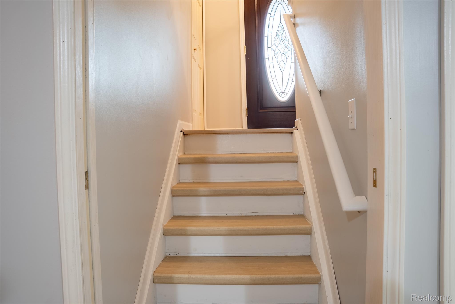
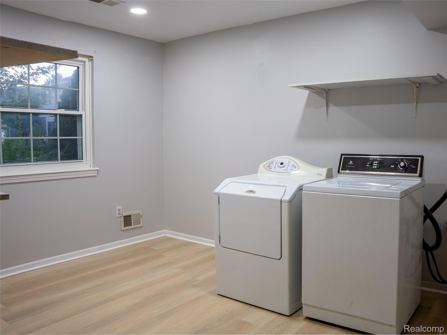
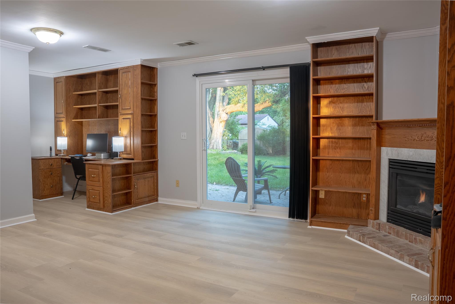
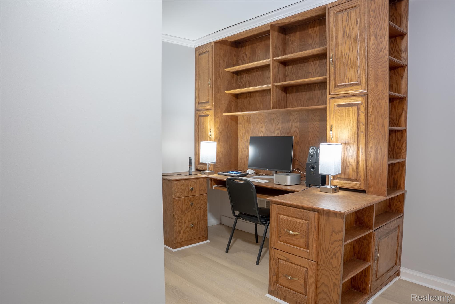
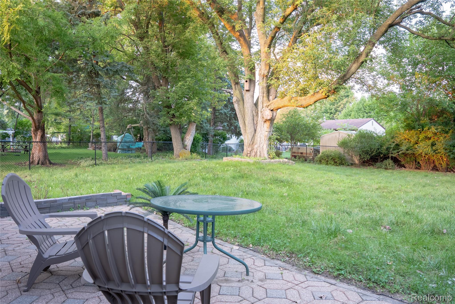
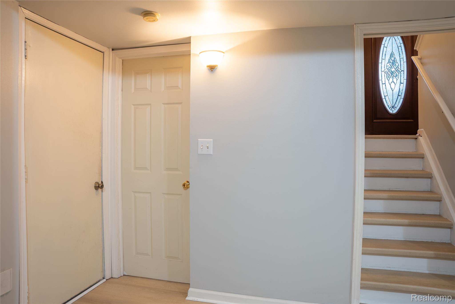
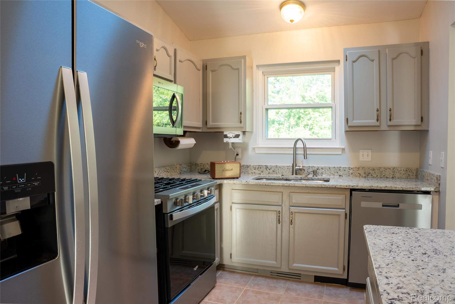
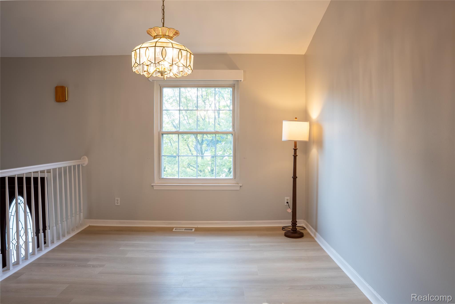
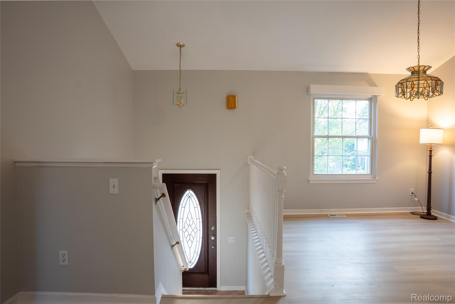
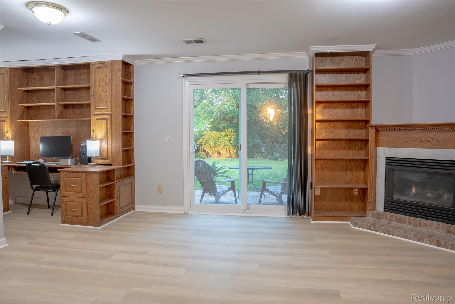
Welcome home to Tulip in the Palmer Gardens! This thoughtfully designed bi-level delivers versatile living space, classic character, and modern updates throughout. The bright upper level features an open living and dining layout anchored by a kitchen equipped with brand-new stainless steel Whirlpool appliances, New wall paint, New LVP Flooring throughout, New Granite countertops in Kitchen and Upper level Bathrooms . Three upper-level bedrooms include a primary suite complete with a generous walk-in closet and private en suite bath. Downstairs, the expansive lower-level family room offers exceptional flexibility, highlighted by custom built-ins, molding, and a dedicated workspace. A convenient half bath, utility room, and dedicated laundry room round out the interior. Complete with an attached two-car garage, central vacuum system, and a spacious yard—all just minutes from local schools, golf courses, and major highway access.