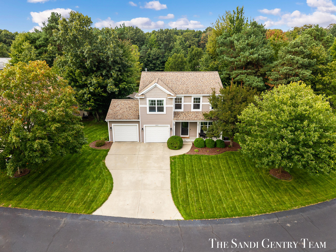
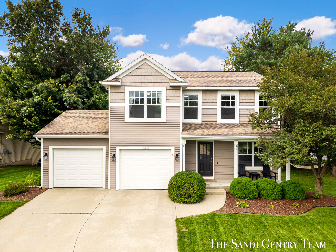
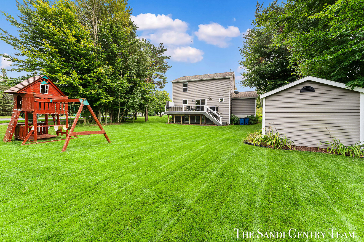
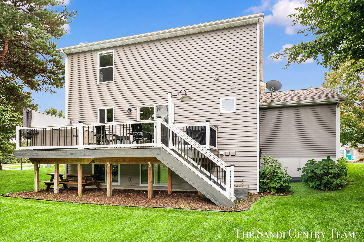
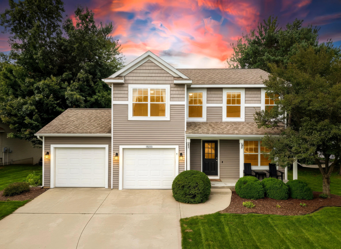
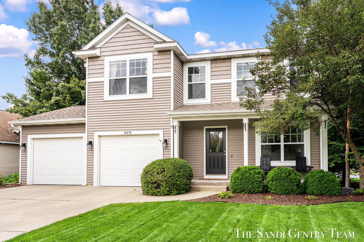
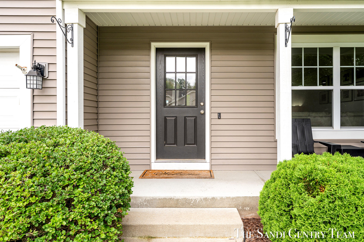
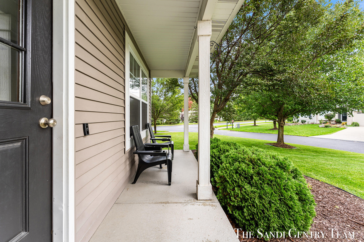
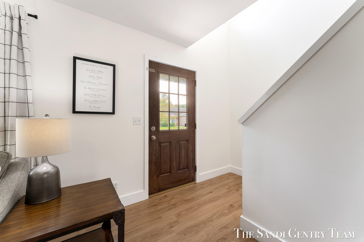
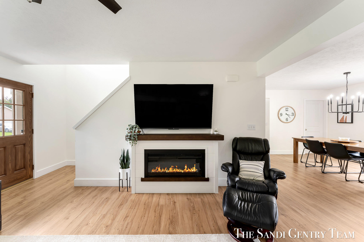
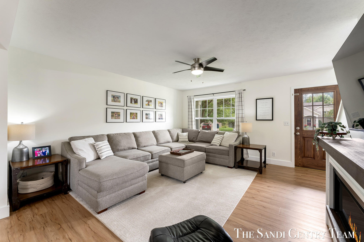
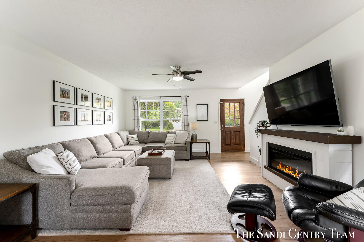
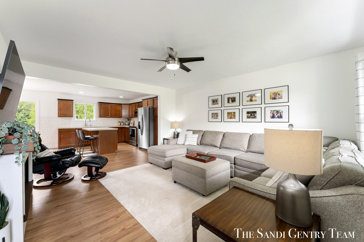
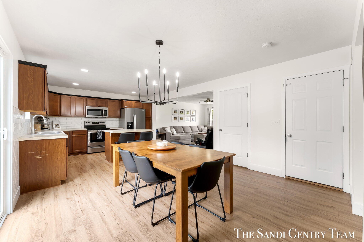
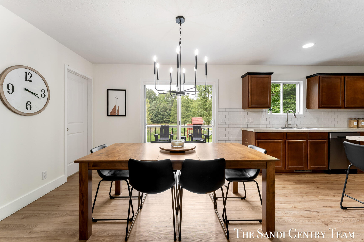
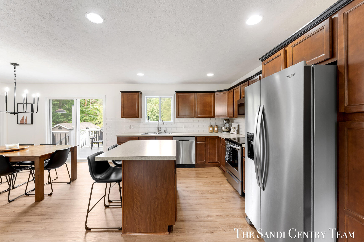
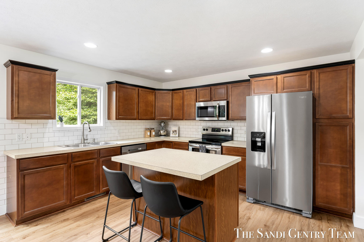
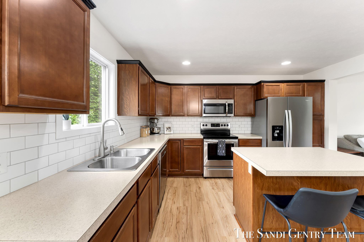
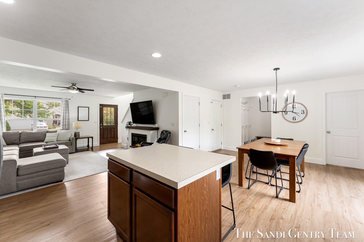
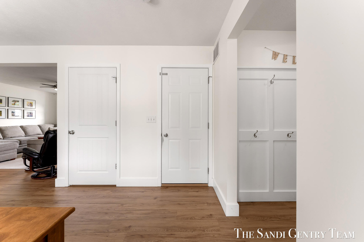
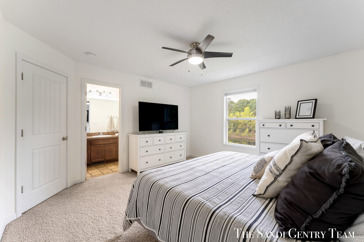
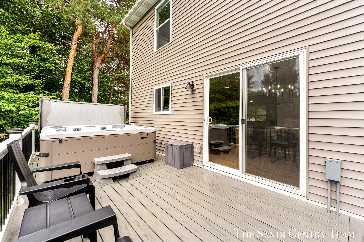
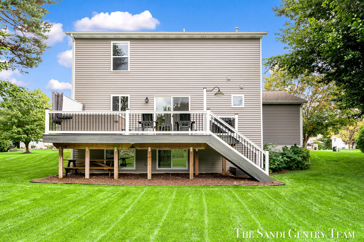
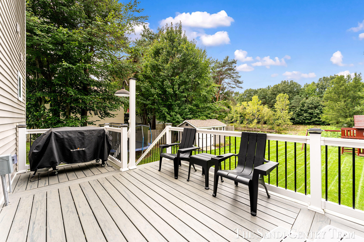
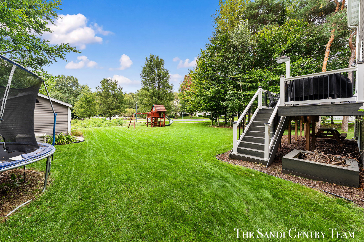
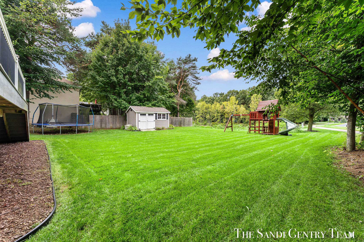
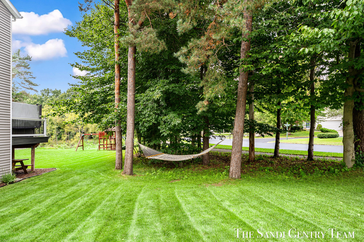
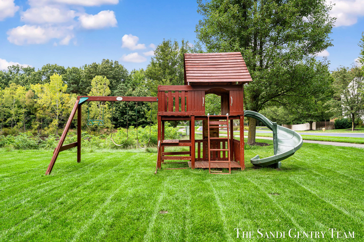
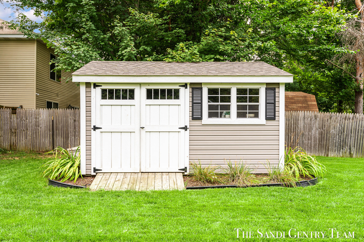
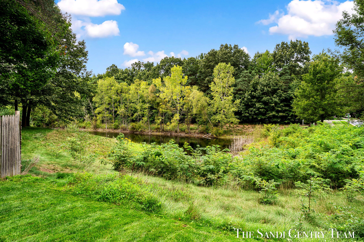
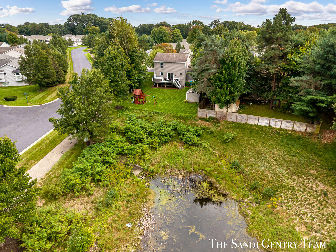
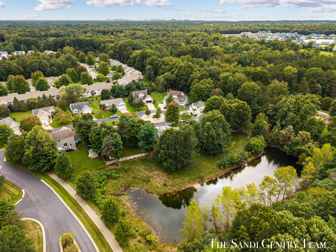
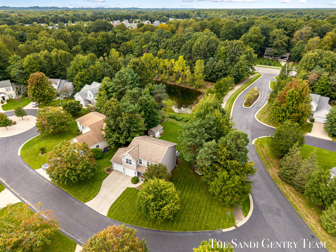
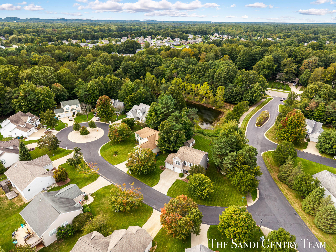
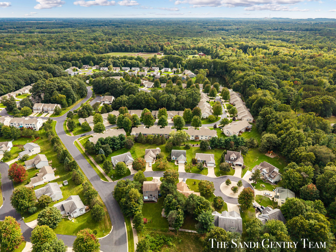
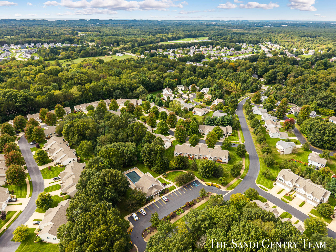
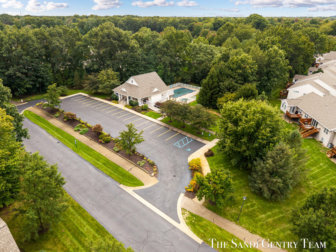
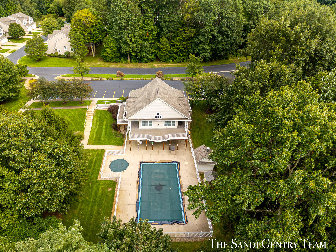
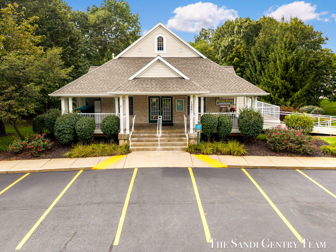
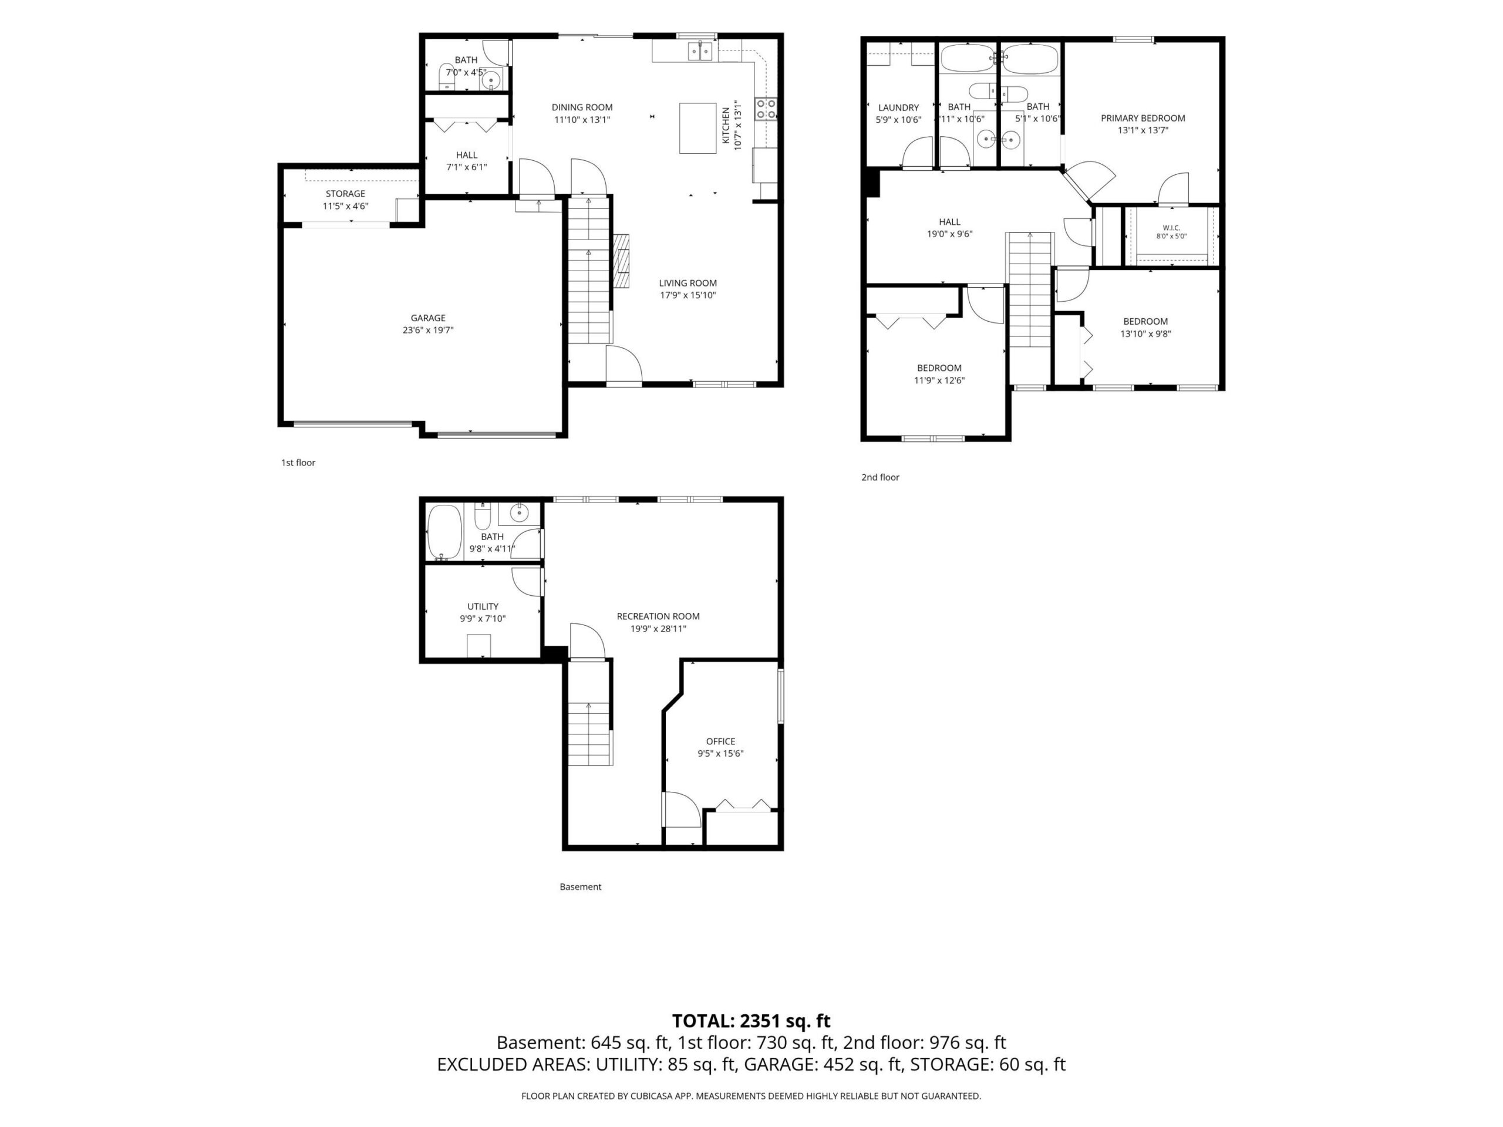
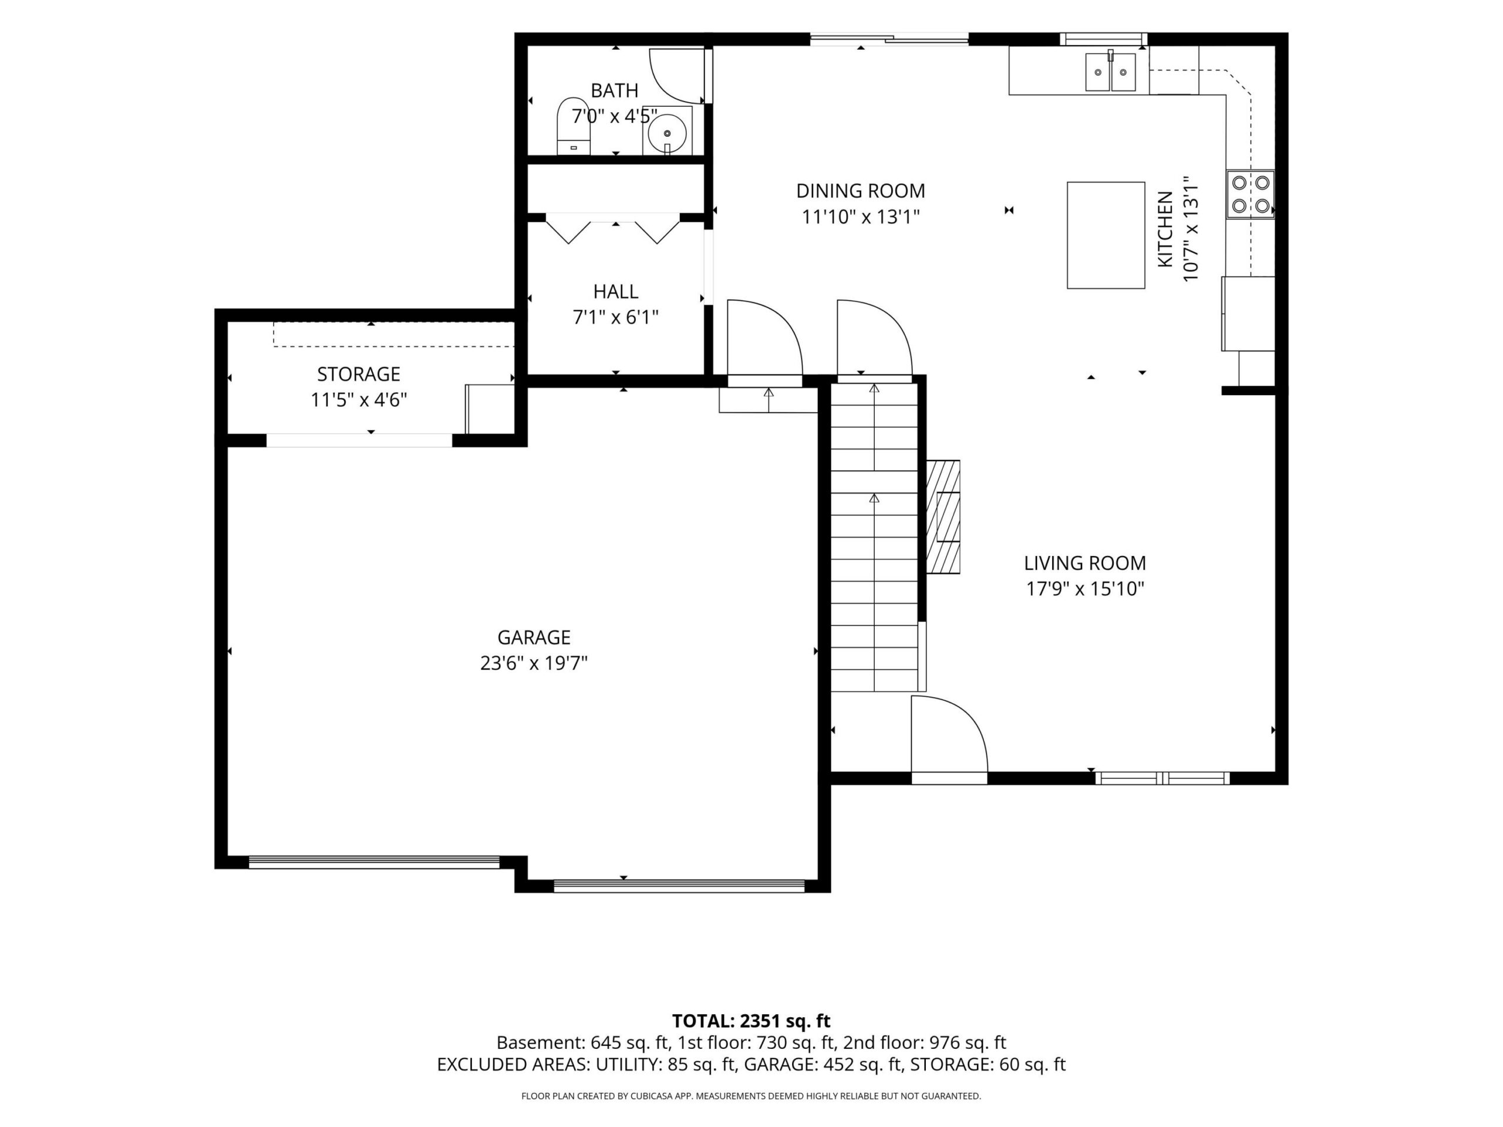
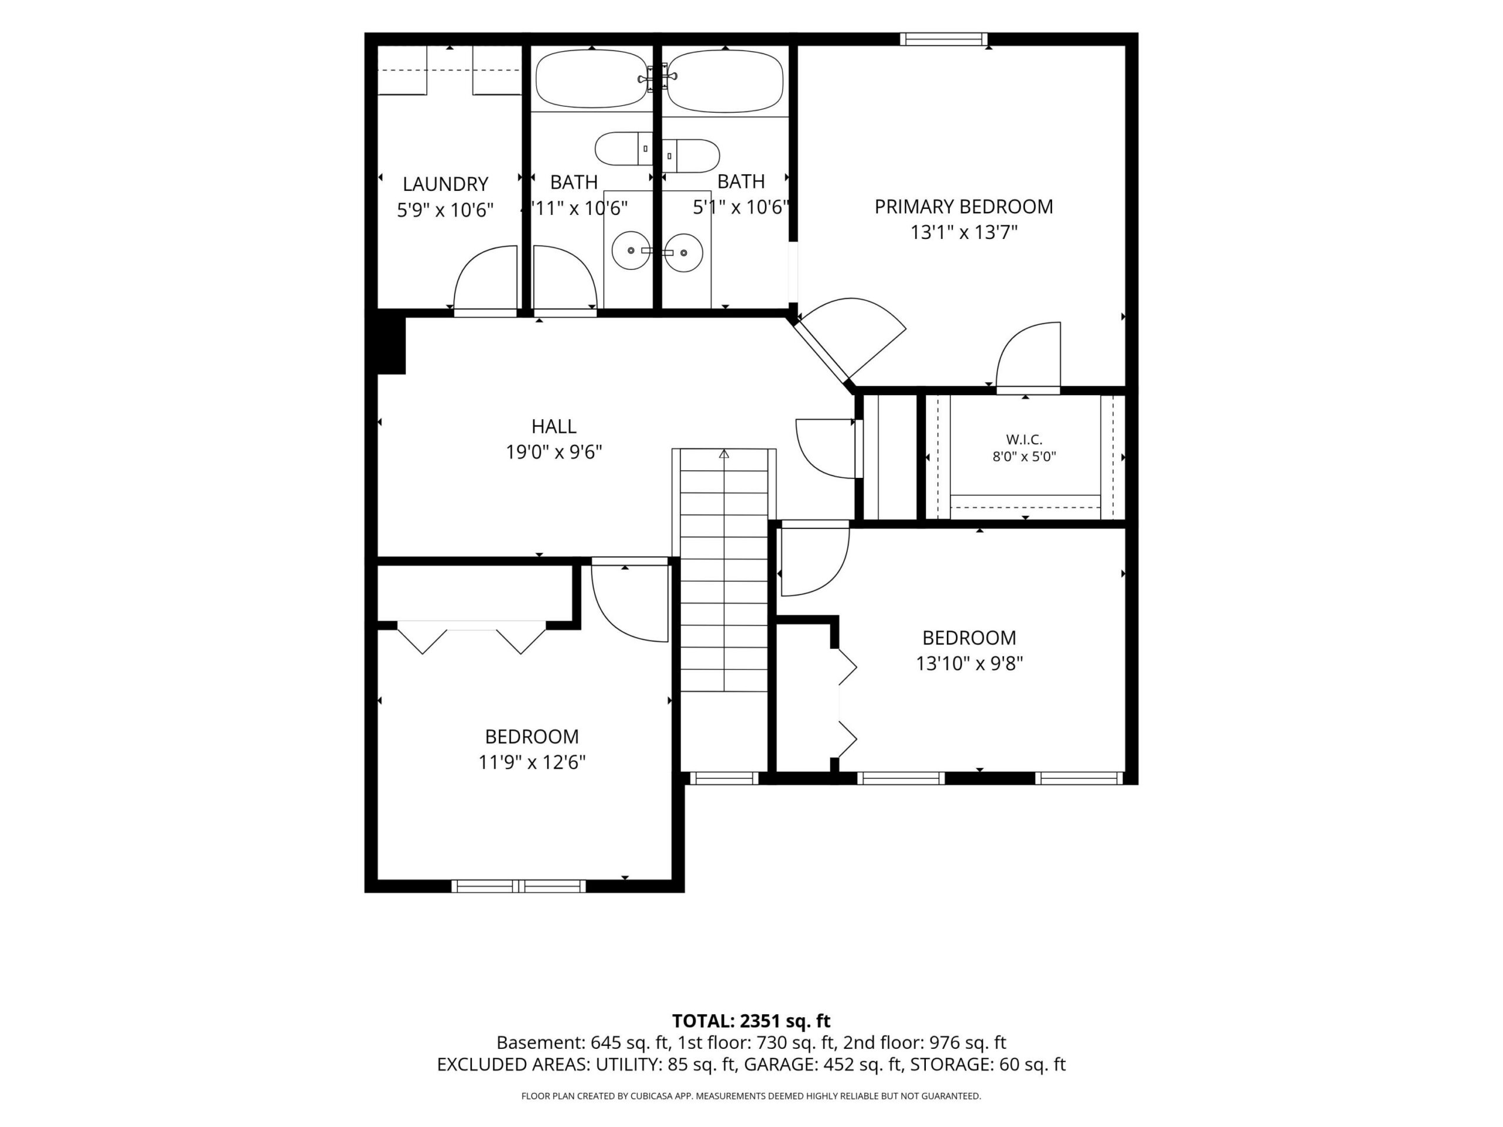
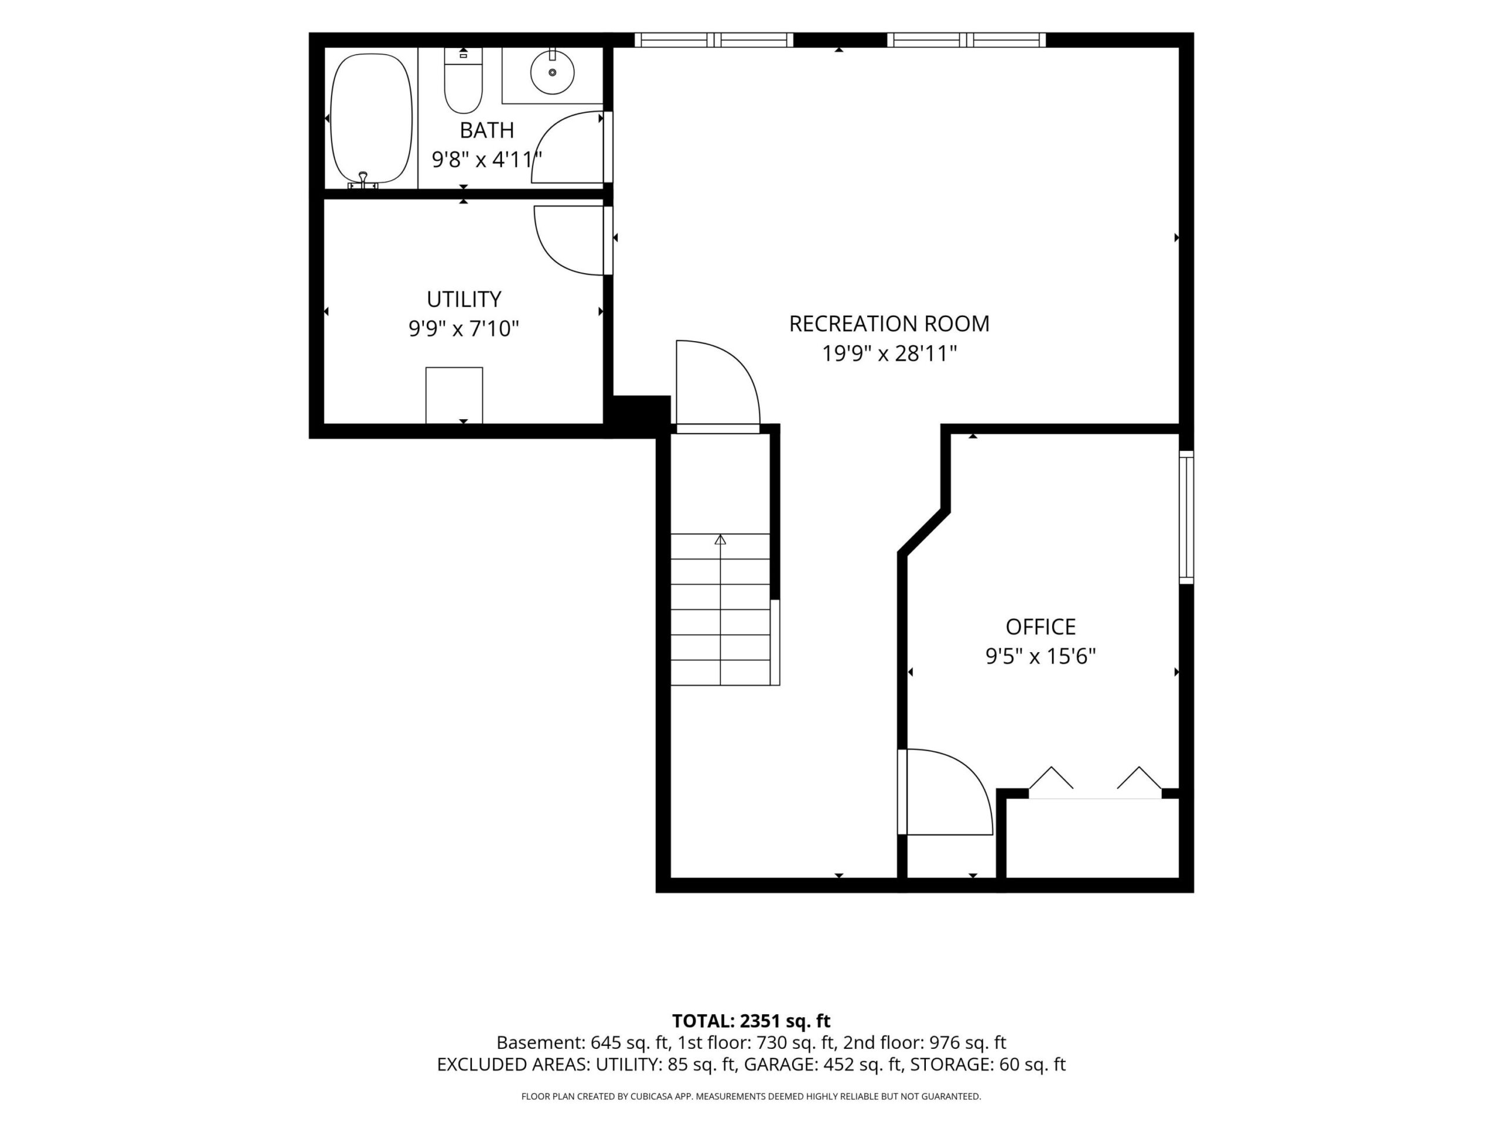
Welcome to this inviting Grand Haven home, beautifully situated on a corner lot in an established neighborhood with mature trees and meticulous landscaping. Inside, the spacious open-concept floor plan creates a seamless flow between the kitchen, dining area, and living room perfect for everyday living and entertaining. The kitchen features warm wood cabinetry, stainless steel appliances, a tiled backsplash, generous counter space, and a large center island. Abundant windows fill the main living space with natural light and showcase the peaceful backyard setting overlooking the pond. Step outside onto the new composite deck, an ideal spot to relax and enjoy the private backyard. A garden shed provides additional storage, while the two-stall garage adds everyday convenience. Homeowners also enjoy access to the neighborhood clubhouse and pool. With its bright, open interior, functional floor plan, peaceful outdoor setting, and desirable Grand Haven location, this home is ready to beenjoyed!