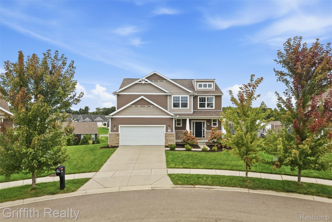
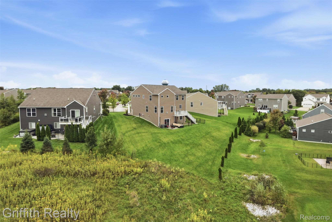
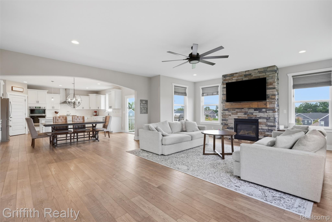
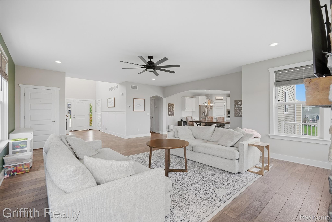
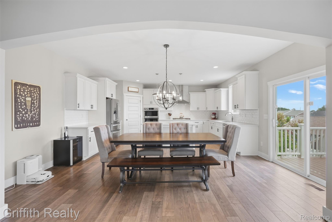
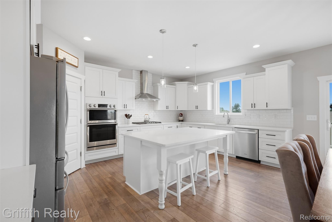
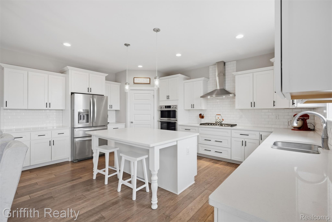
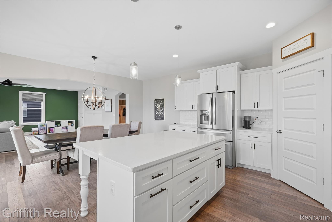
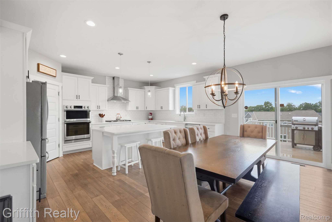
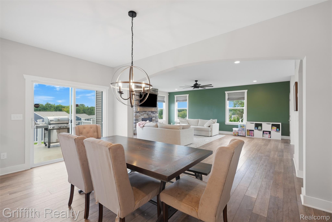
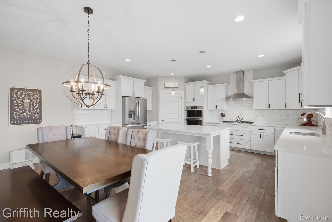
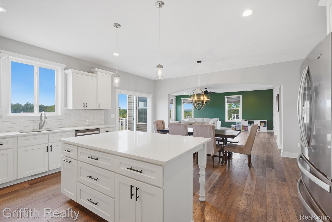
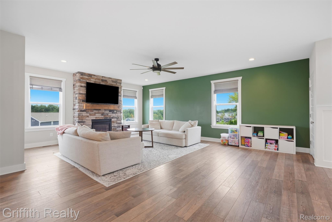
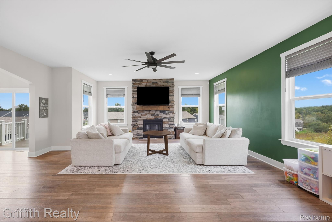
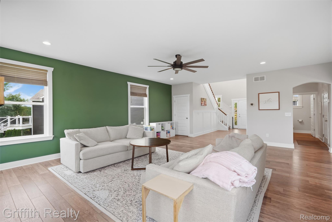
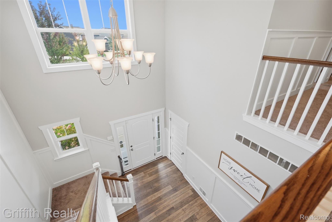
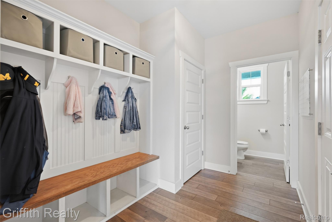
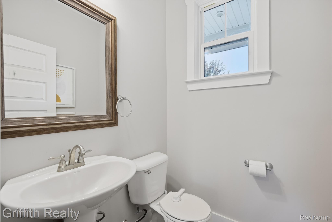
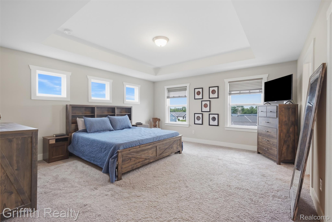
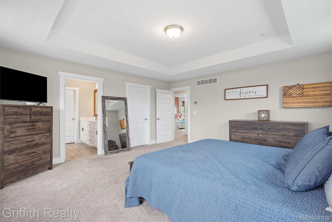
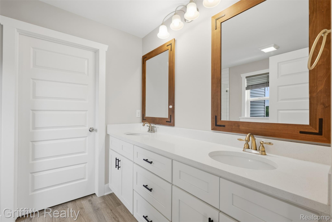
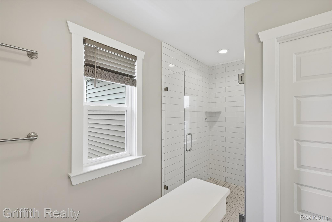
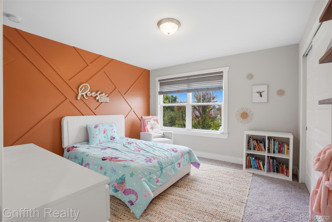
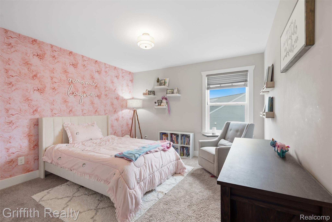
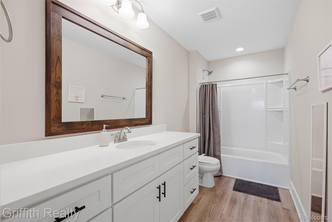
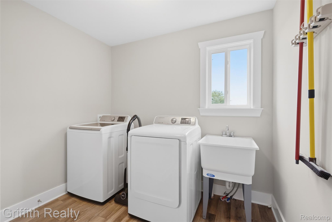
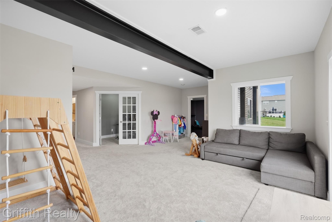
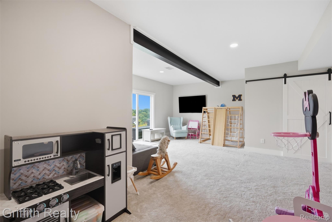
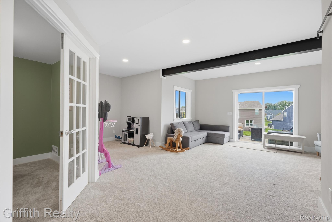
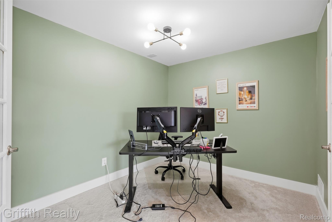
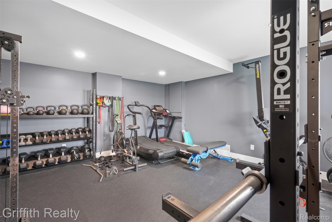
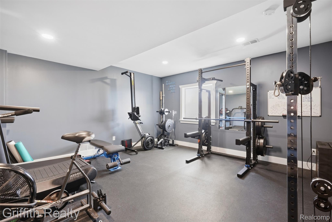
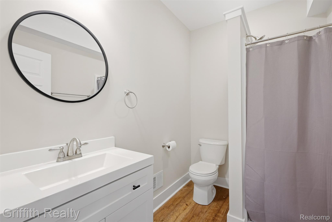
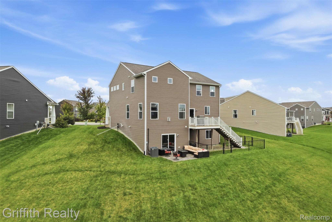
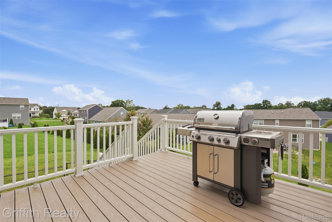
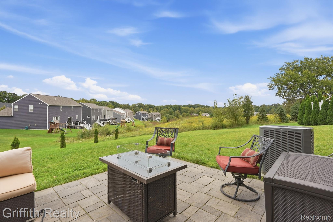
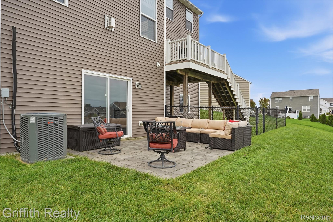
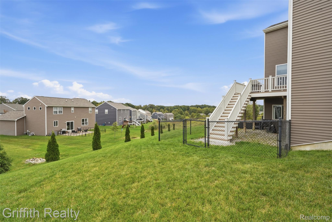
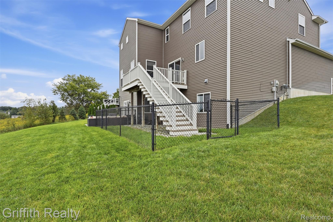
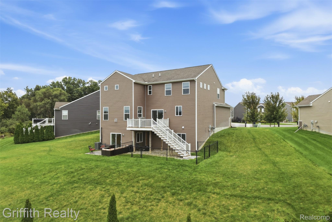
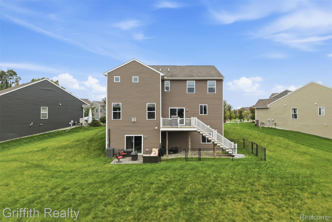
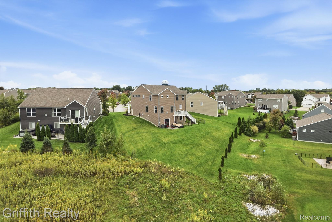
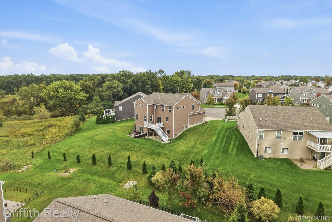
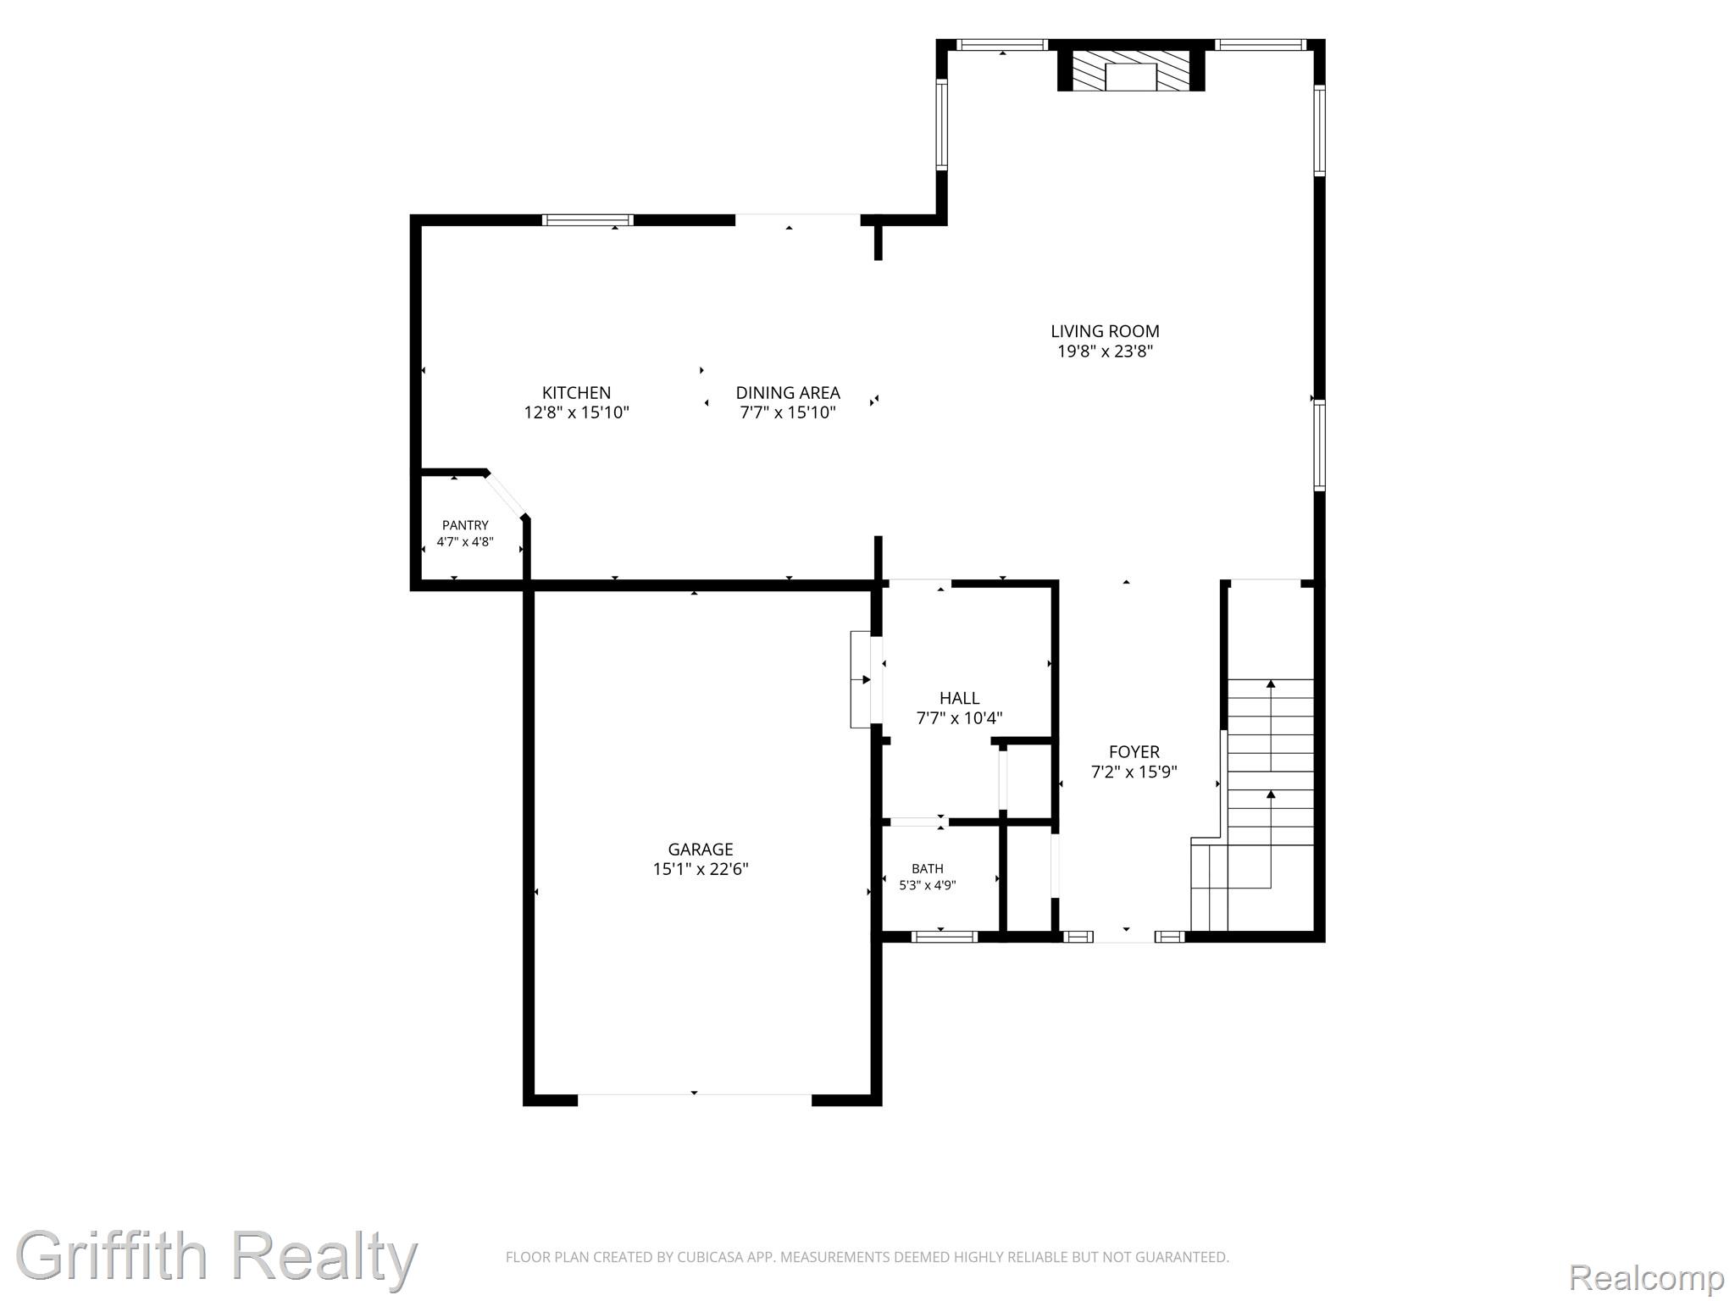
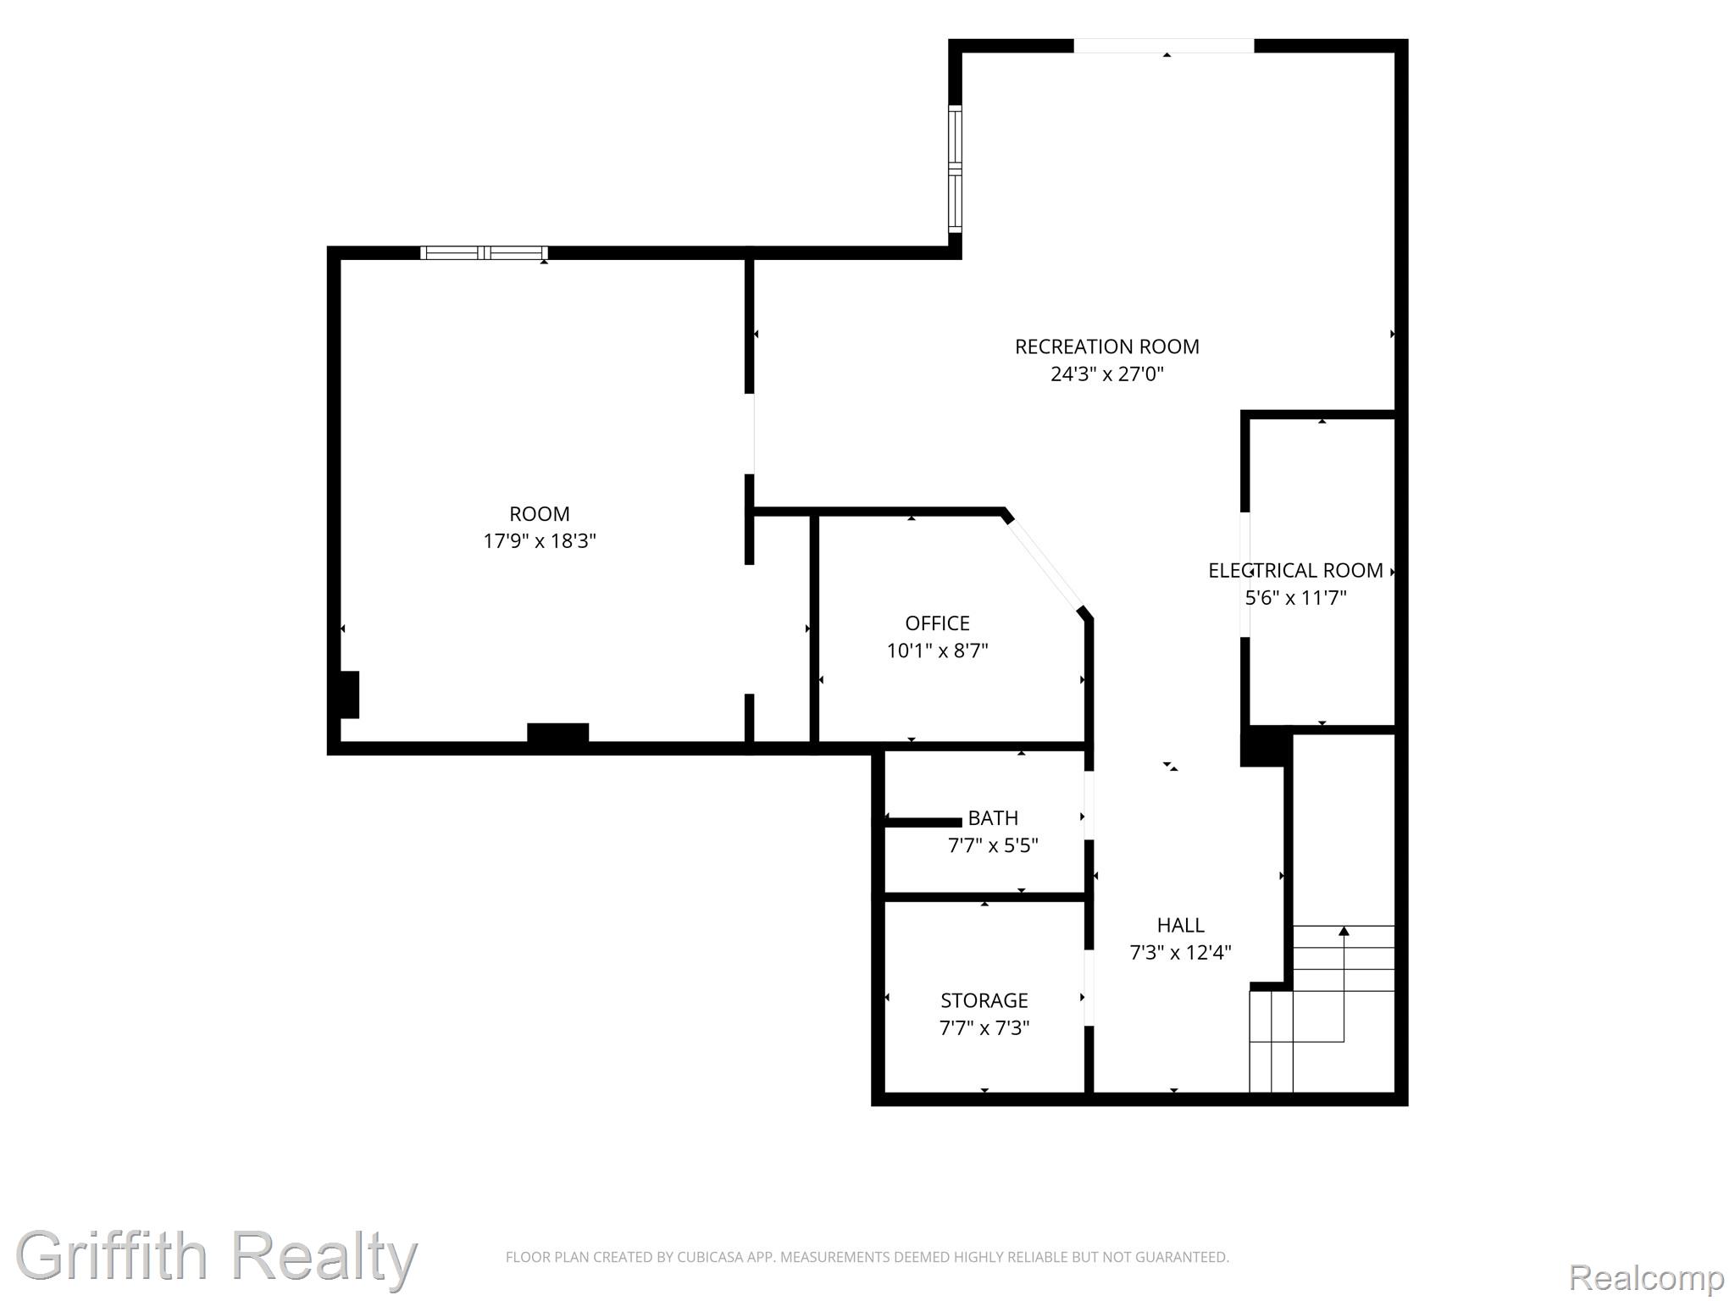
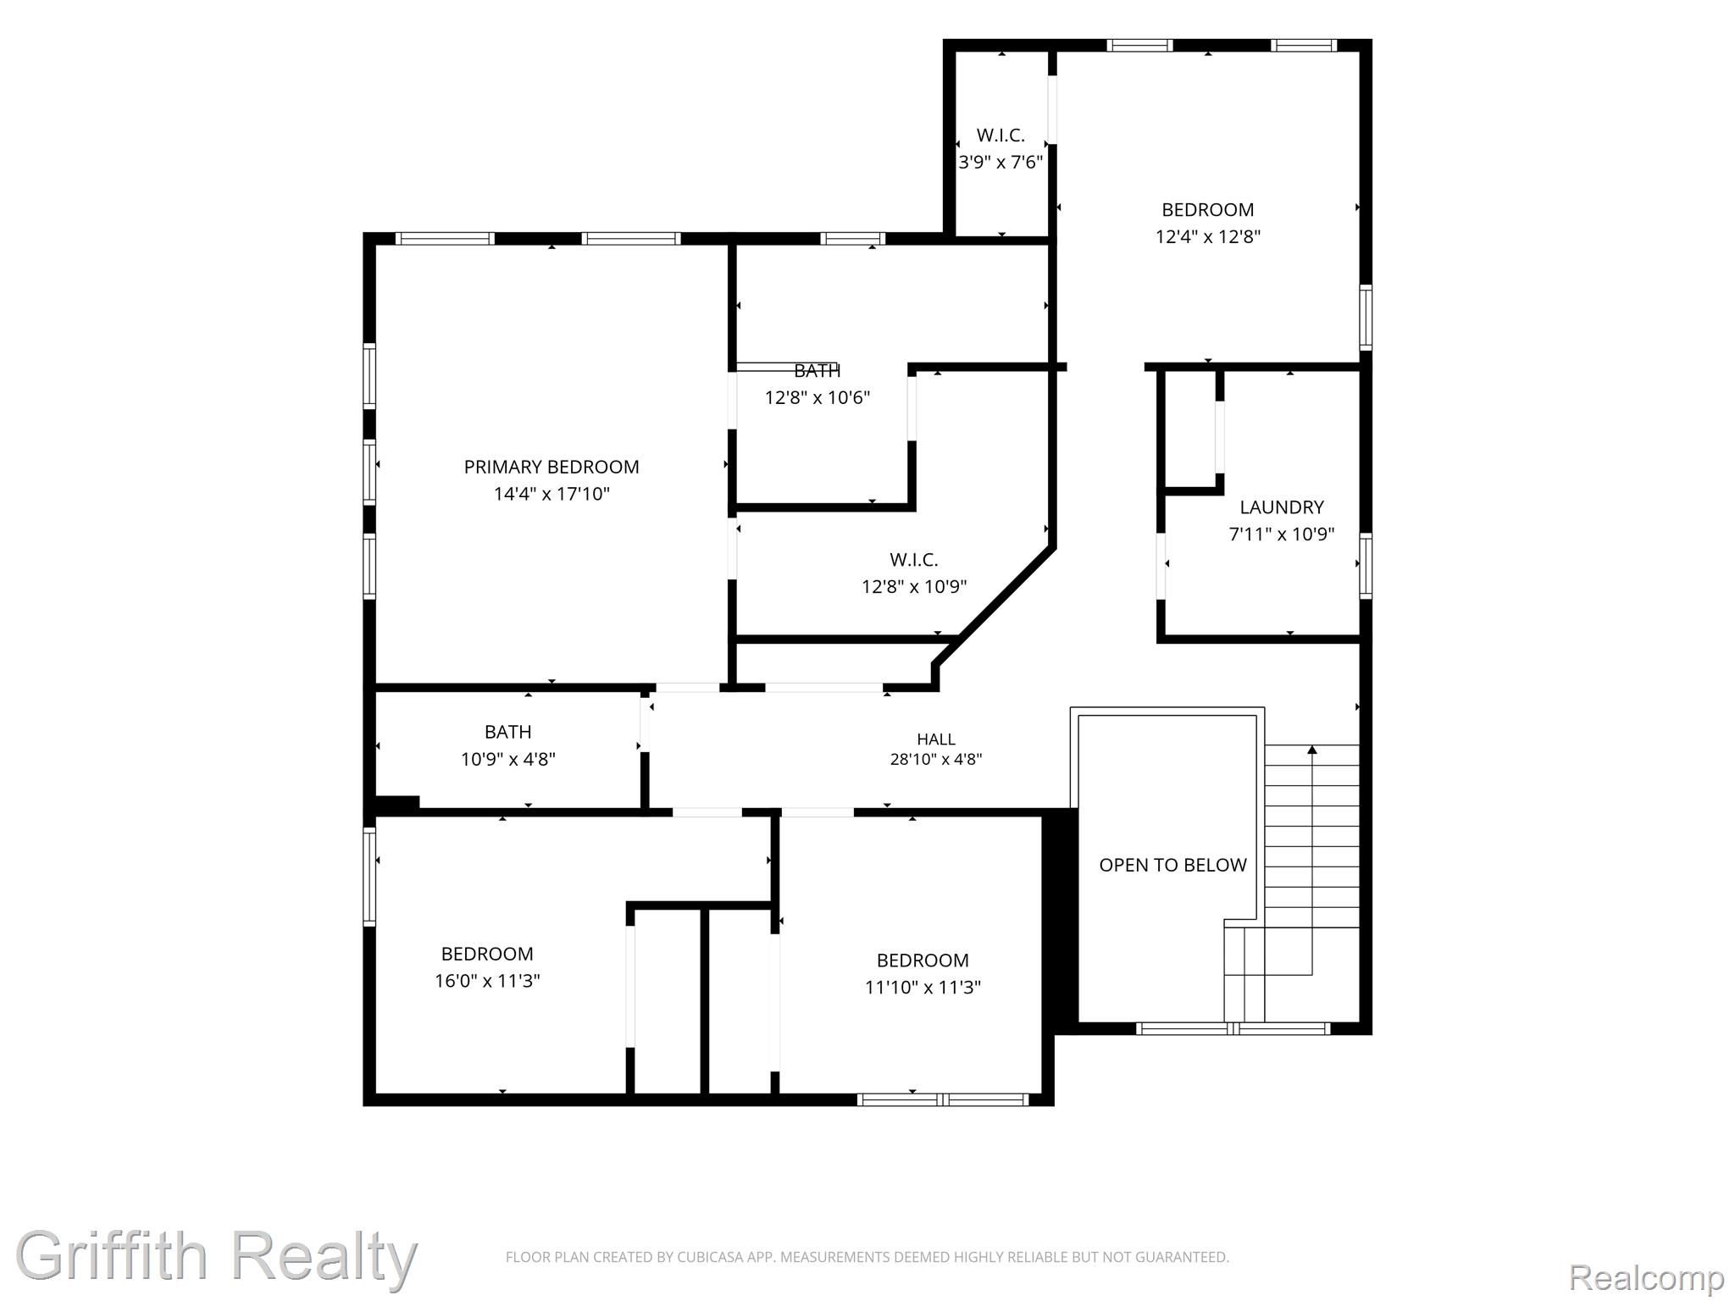
Welcome home to this 2018-built, 5-bedroom, 3.5-bath home with a walk-out lower level, situated on .36 acres. Step through the two-story foyer to immediate views of a custom stone fireplace. The open kitchen features a large island and quartz countertops. Overflow from the kitchen into even more entertaining space on the elevated composite deck with a staircase to the lower patio. A spacious mudroom off the attached garage includes a built-in storage bench/locker, perfect for busy households. Retreat to the beautiful primary suite boasting a large walk-in closet and a quartz counter with dual under-mount sinks. Second-floor laundry adds everyday convenience, while 9′ first-floor and 9′ lower-level ceilings give the home an open, airy feel throughout. The finished lower level offers a full bathroom, office space, and a 5th bedroom currently being used as a workout room. The walkout lower level extends to the outdoor patio and a fenced-in portion of the backyard. The two-car garage with tall ceilings provides overhead shelving and the opportunity for a golf net. Situated in the second phase of the desirable Pine Ridge community, this home enjoys a premium cul-de-sac setting with easy access to shopping and restaurants, and is just 3 miles to the Latson Rd/I-96 interchange. No public open houses. Don’t miss this opportunity!