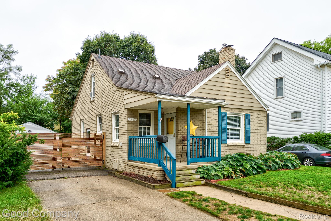
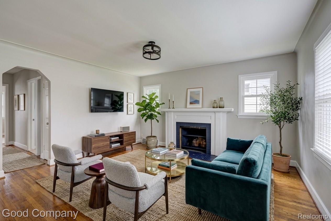
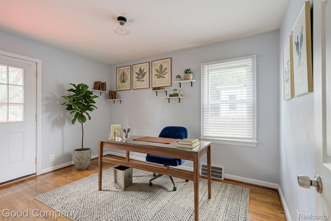
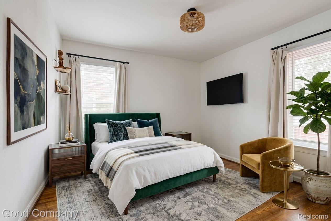
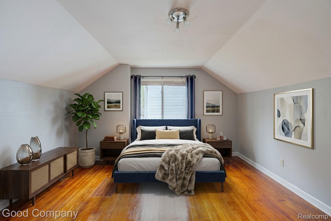
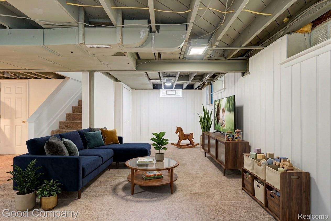
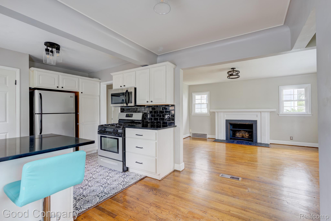
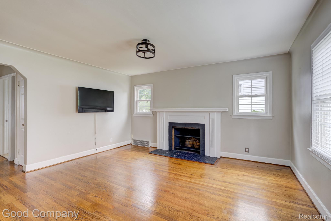
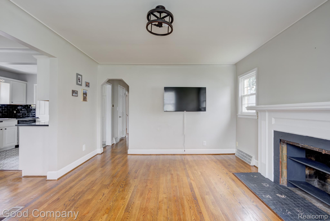
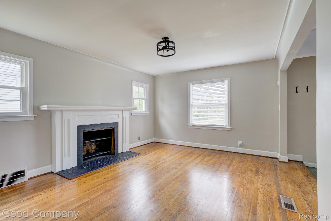
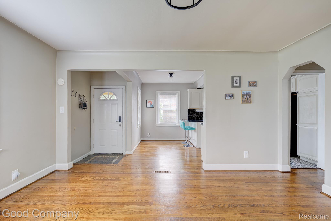
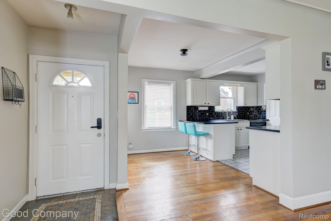
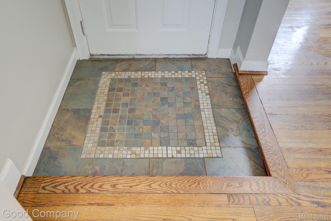
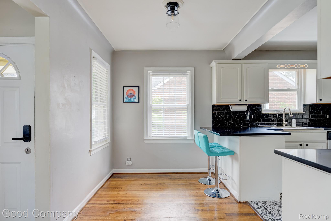
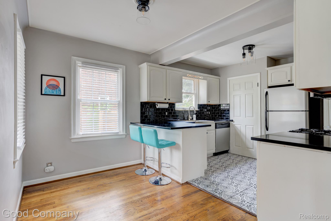
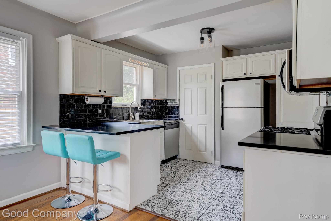
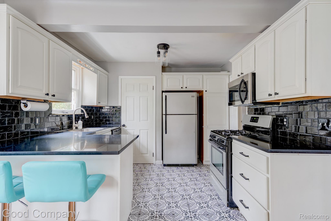
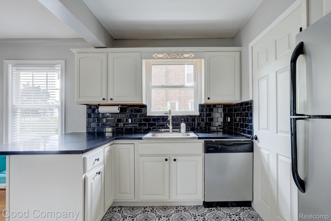
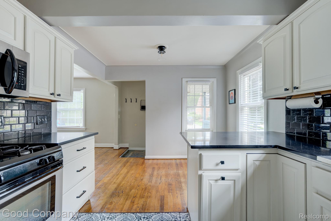
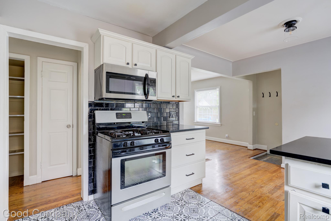
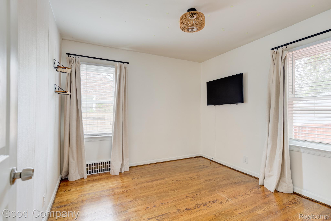
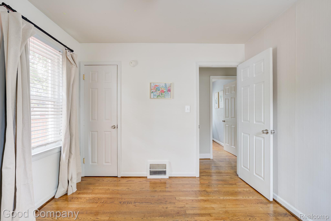
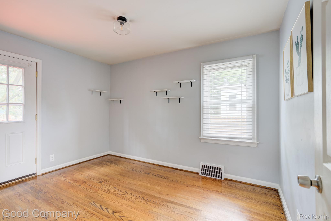
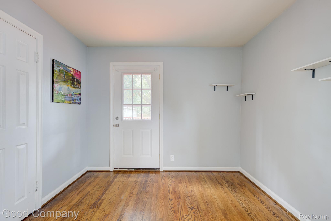
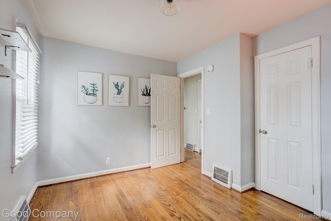
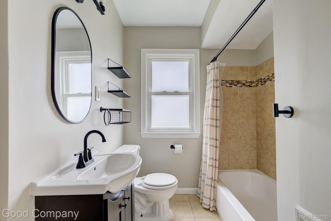
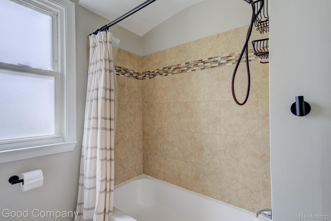
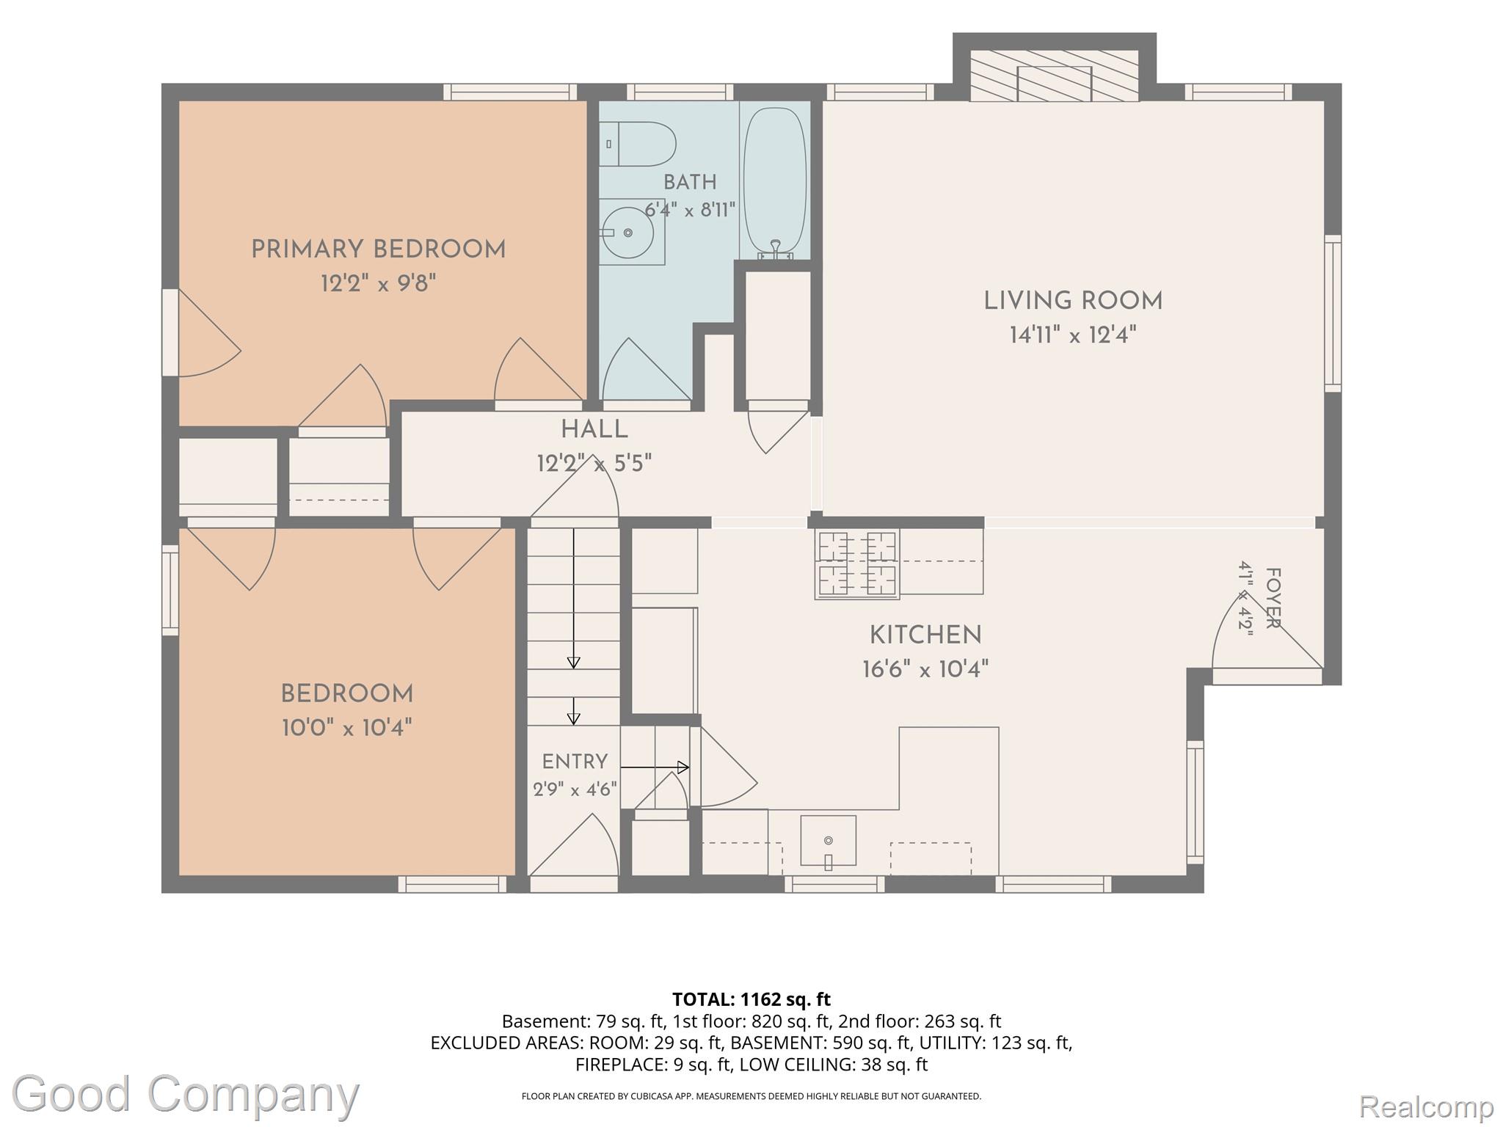
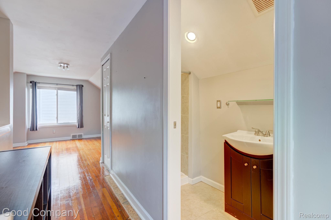
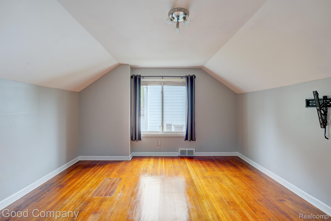
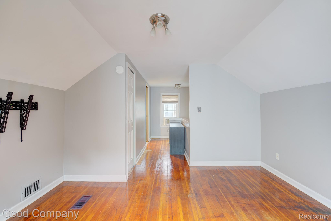
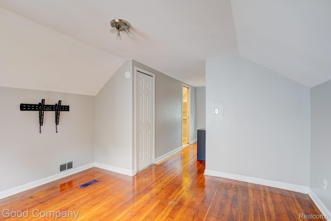
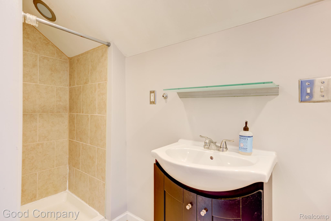
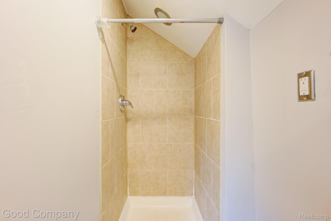
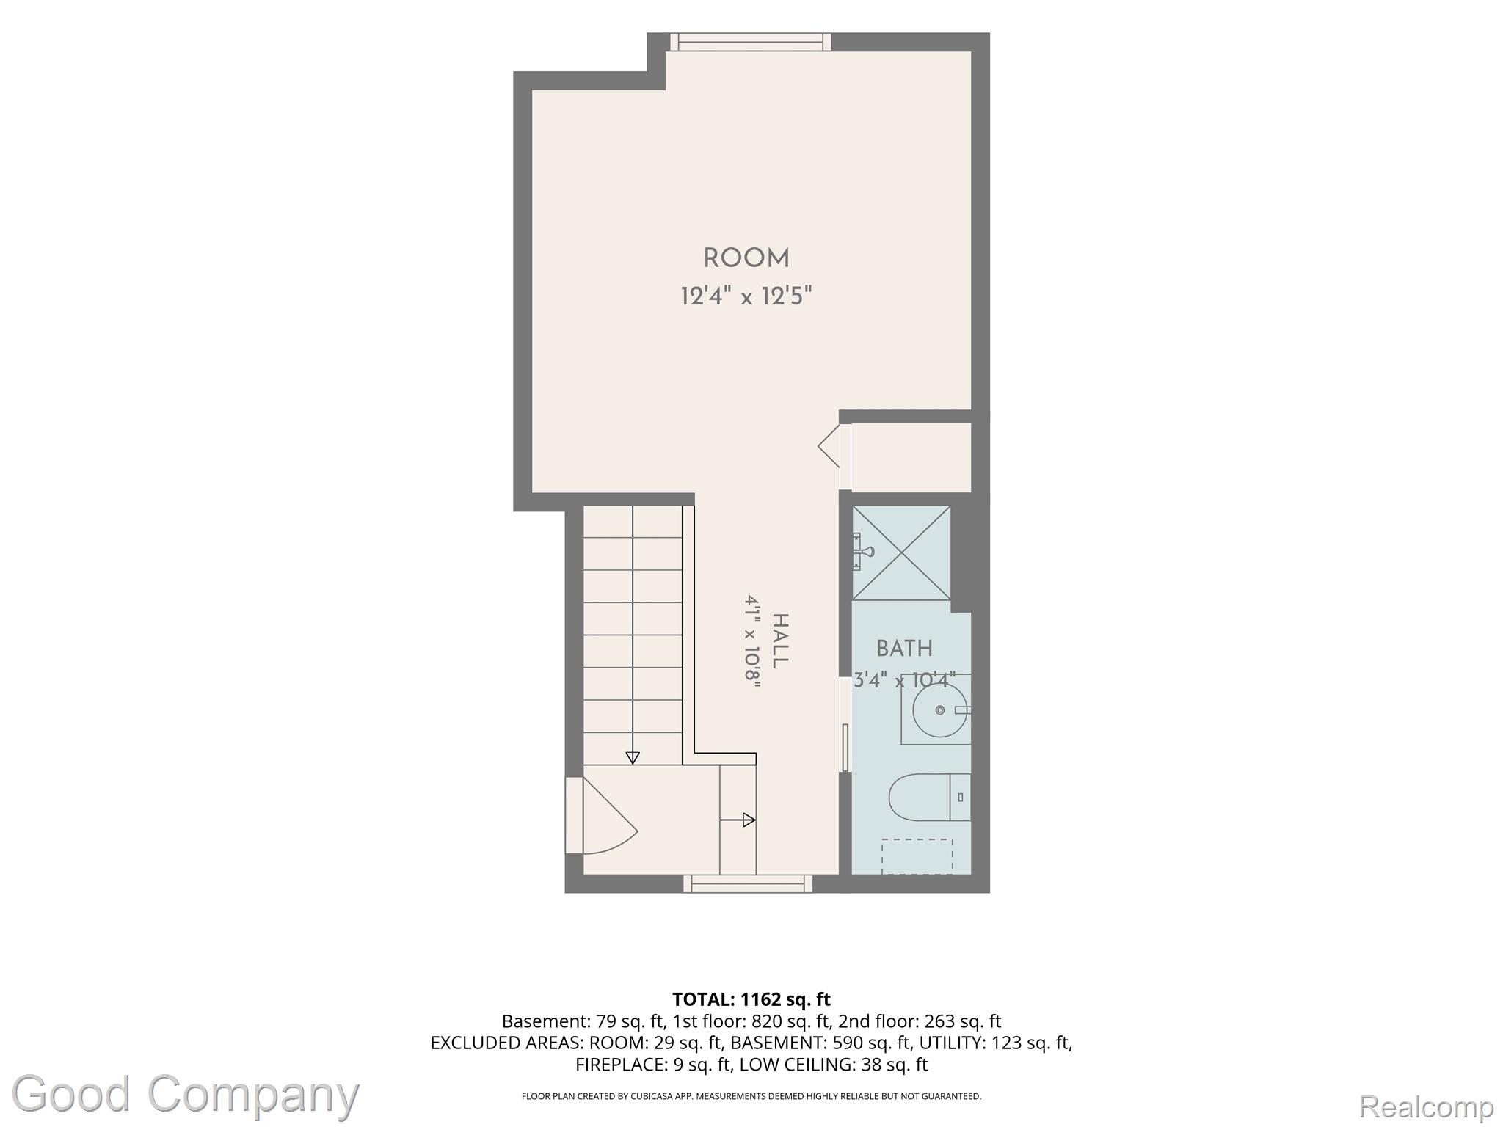
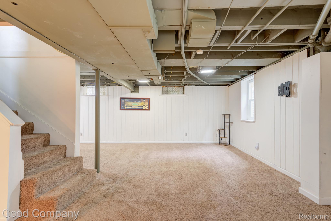
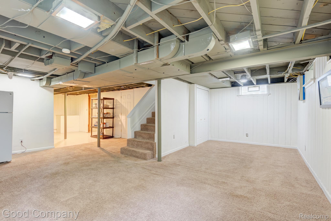
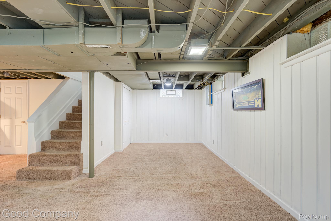
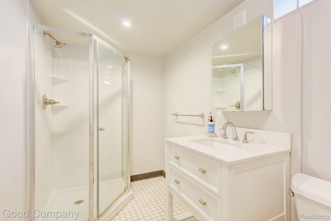
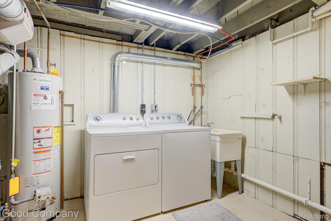
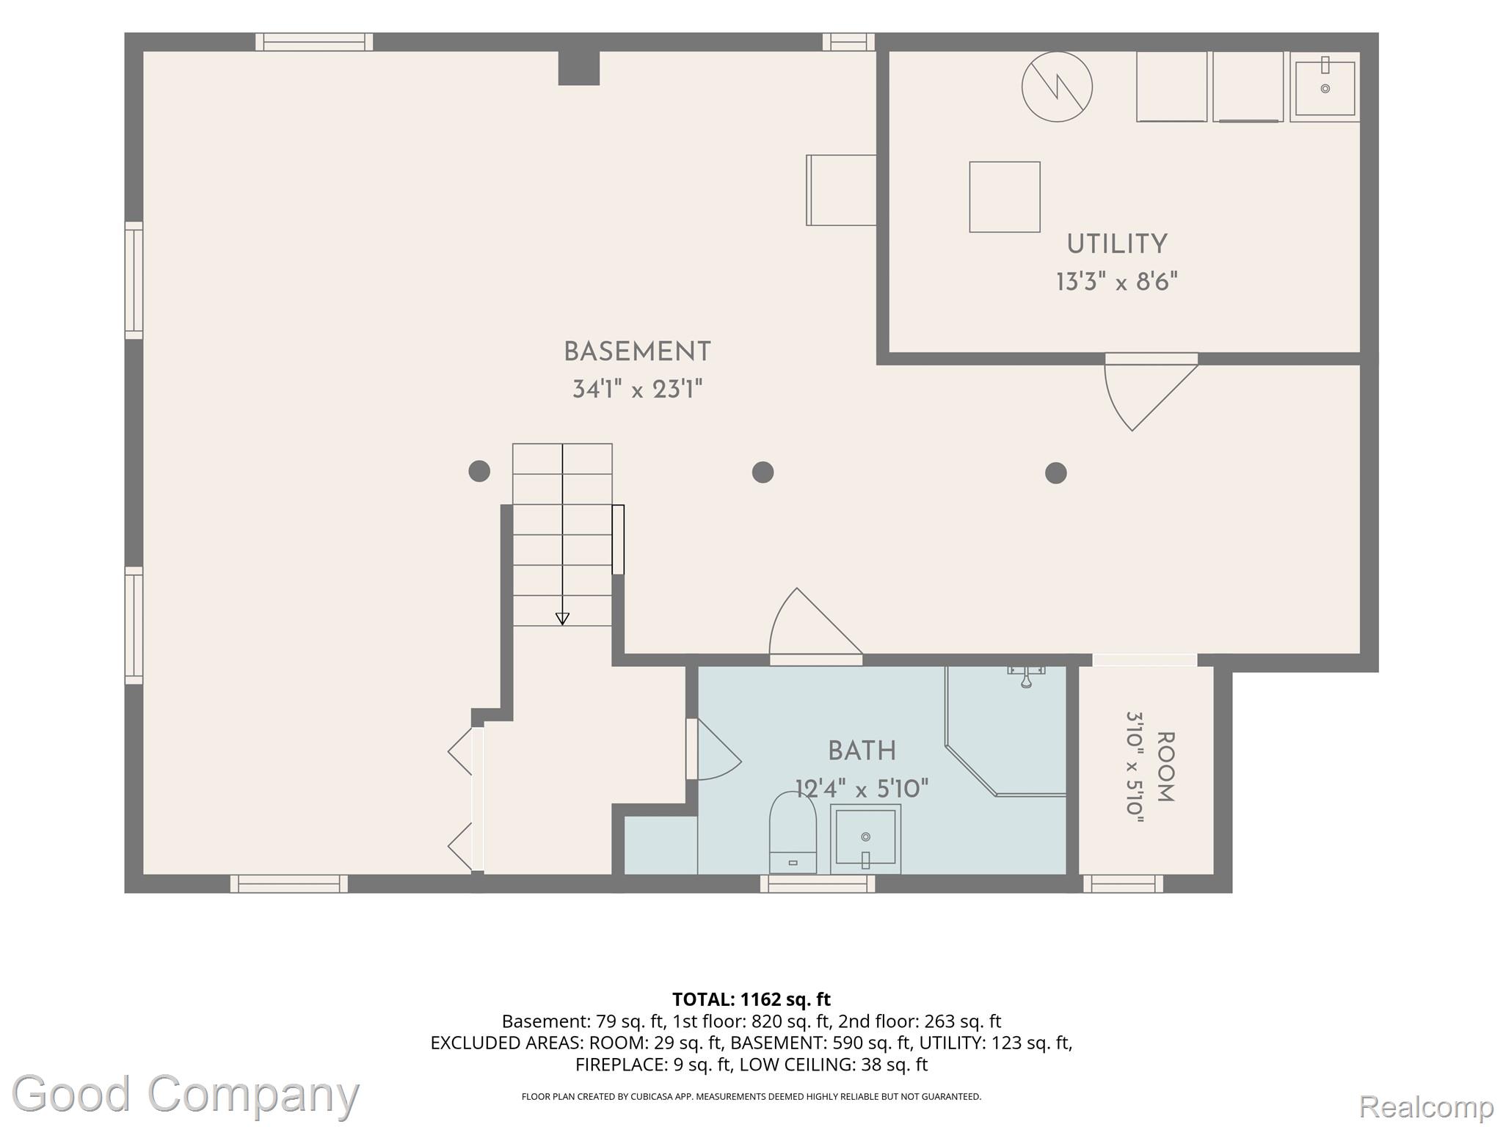
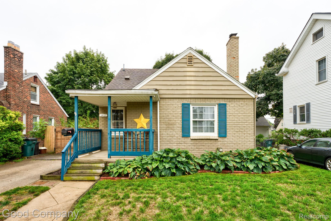
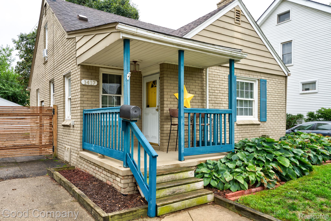
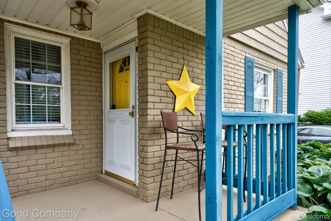
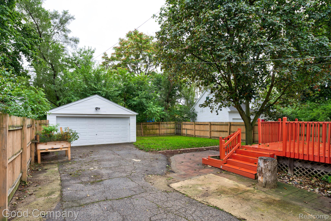
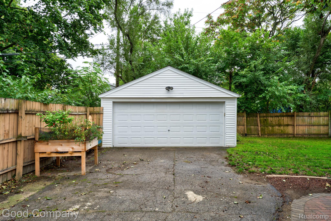
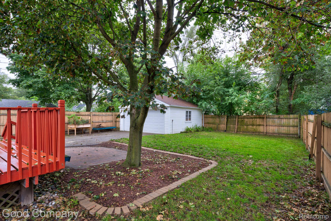
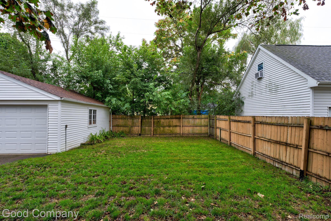
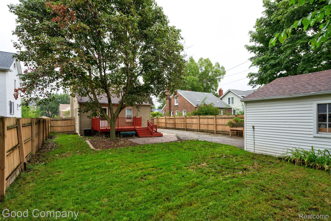
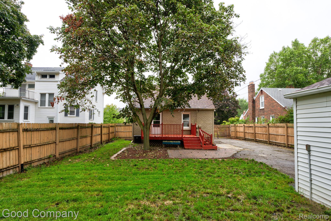
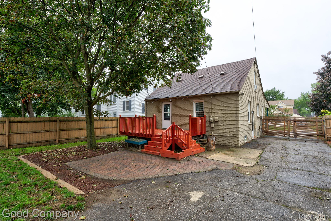
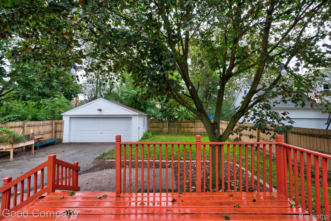
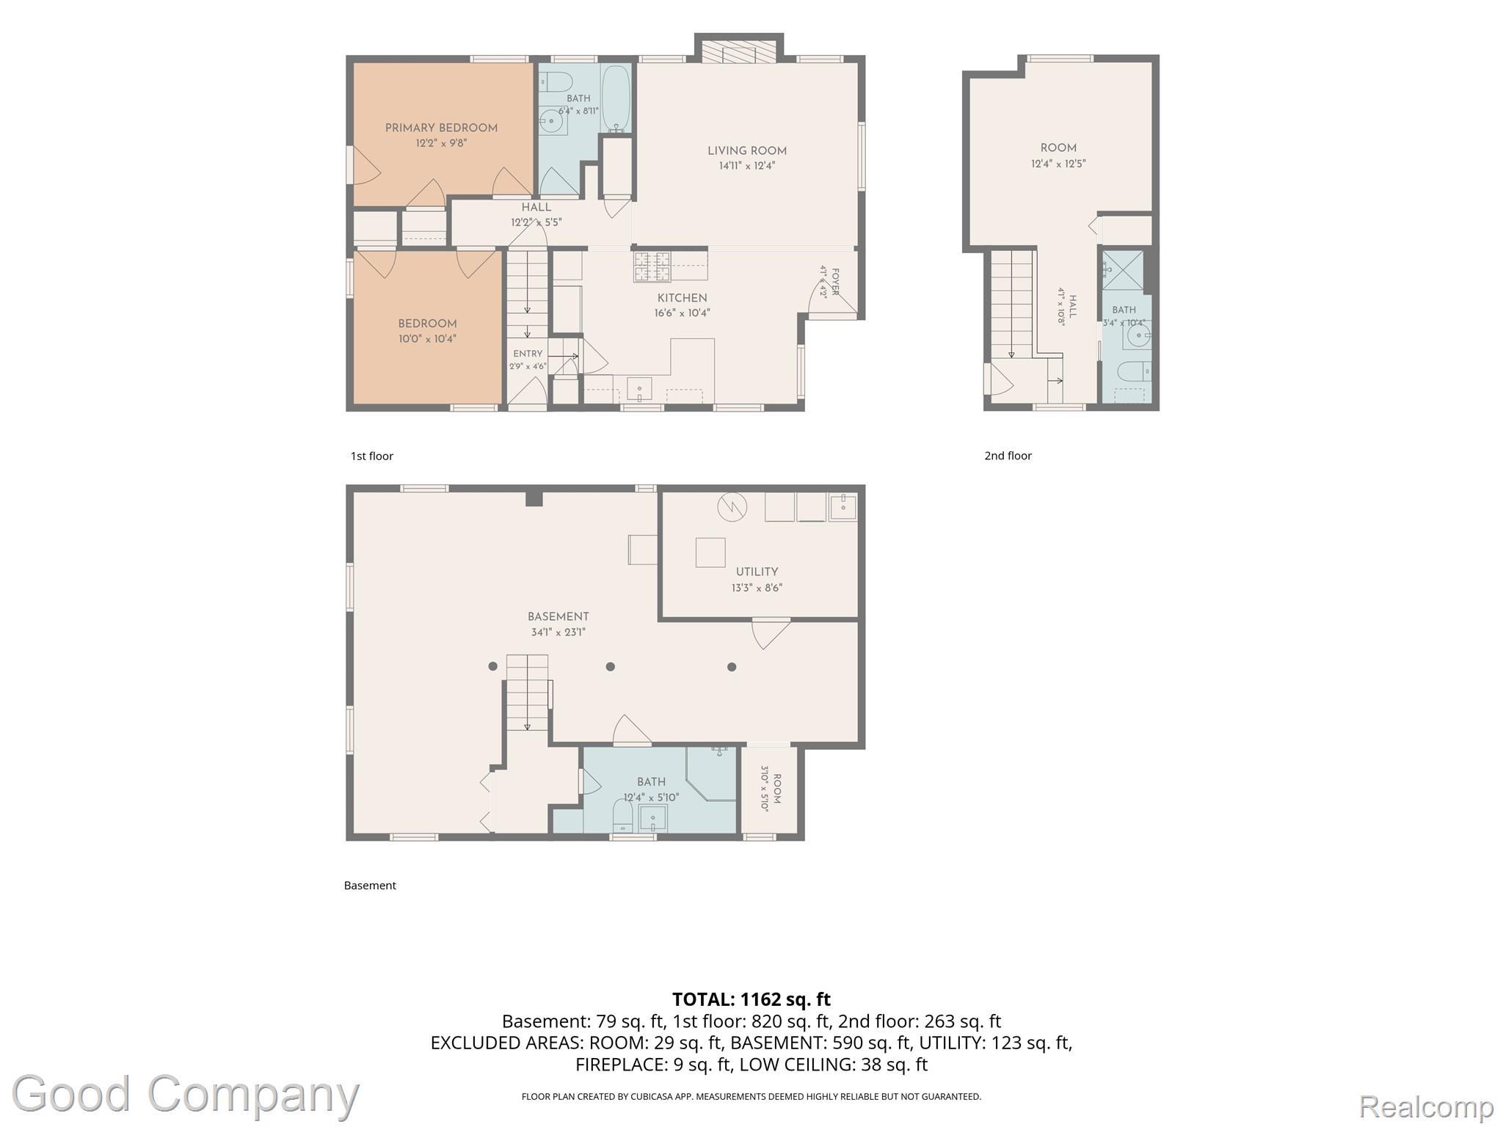
Ferndale’s leading home seller presents this bright brick bungalow where three bedrooms, three full baths, and a finished basement come together with gleaming hardwood floors and an easy, open flow. Beautifully landscaped garden beds frame the covered front porch, a sweet spot for morning coffee before stepping inside to a tiled entry. The sunlit living room gathers around a natural fireplace, and arched doorways add a touch of classic character. From here the space opens to a dining area and a kitchen made for conversation, with bar seating, granite counters, a dark tile backsplash, updated appliances, and plenty of cabinet space. Down the hallway, two entry-level bedrooms share a full bath, and one of them opens right out to the back deck. The entire upper level is reserved for the private primary suite, a quiet retreat with hardwood floors and its own en suite full bath. Downstairs, the finished basement stretches out with room for movie nights, a play space, or a home gym, along with a third full bath, laundry, and storage. Out back, mature trees shade a fully fenced yard with a wood deck and brick paver patio ready for summer dinners, plenty of green lawn, and a detached two-car garage. Welcome Home!