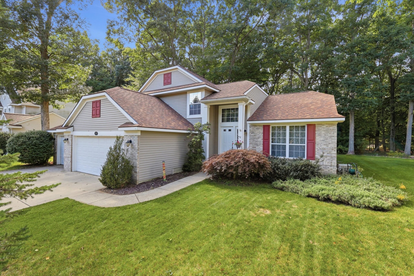
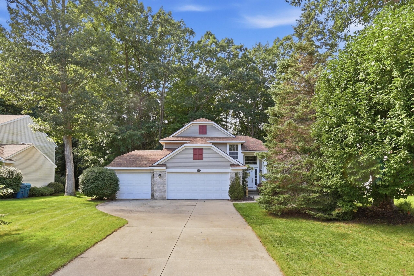
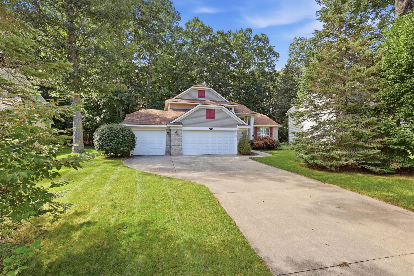
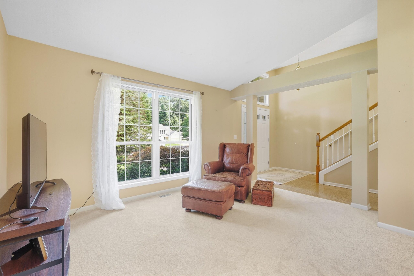
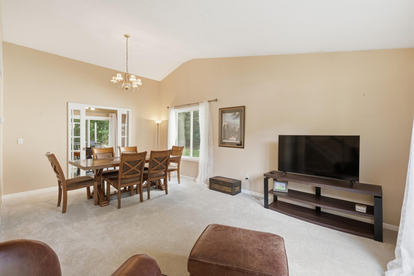
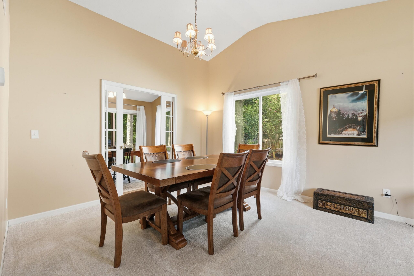
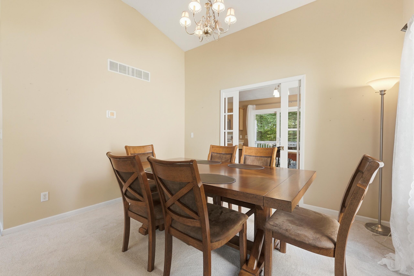
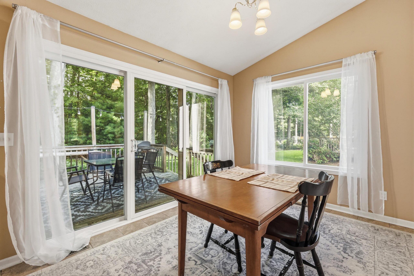
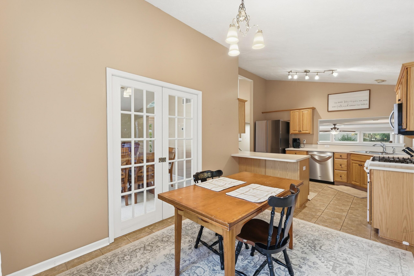
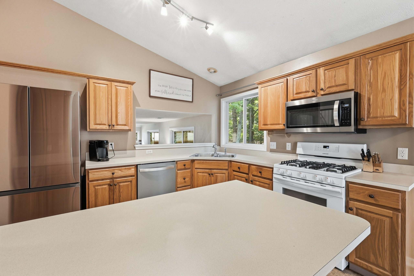
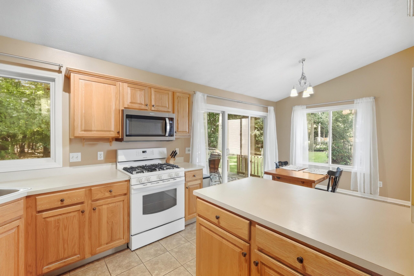
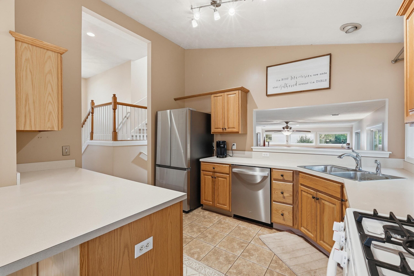
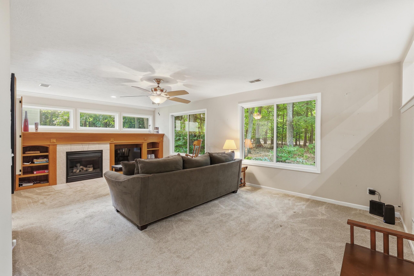
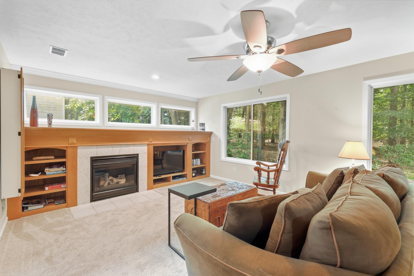
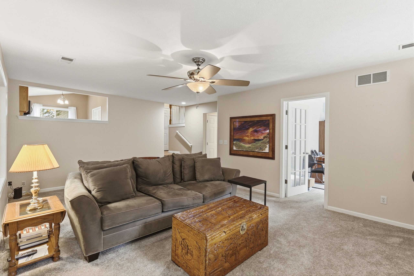
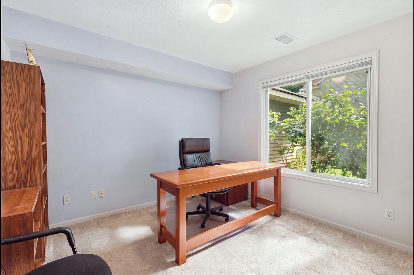
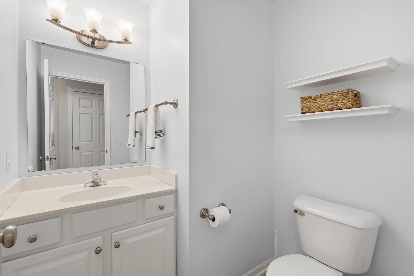
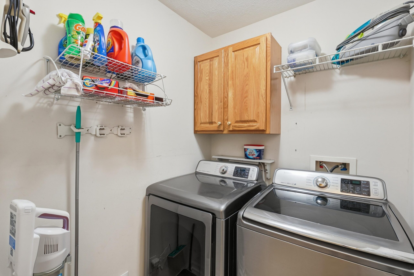
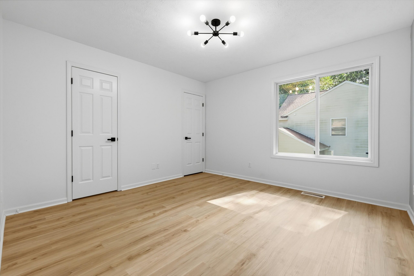
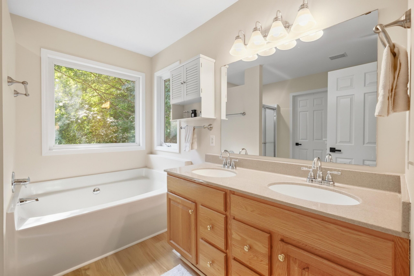
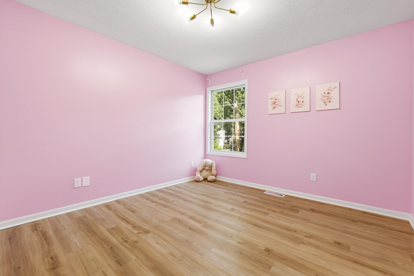
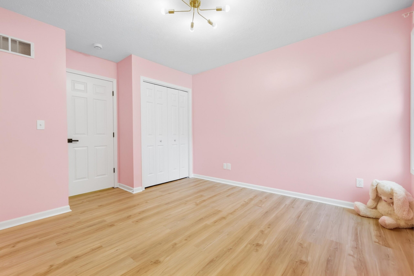
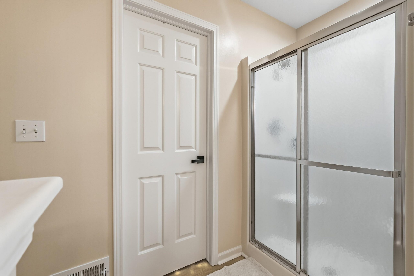
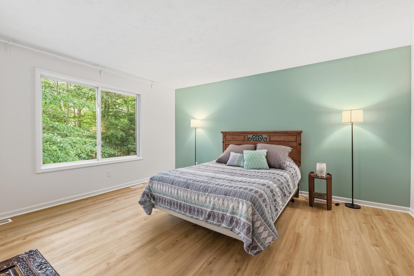
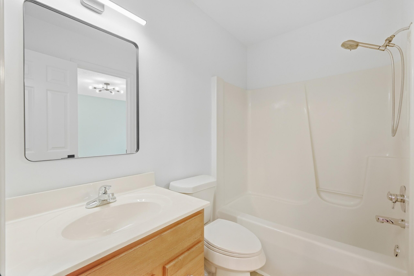
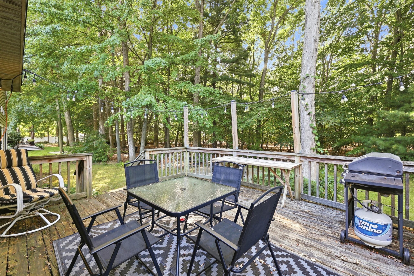
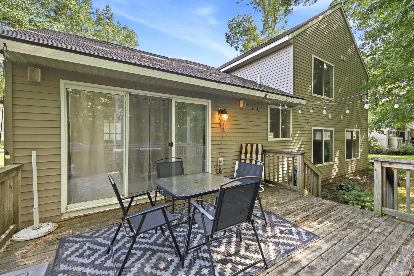
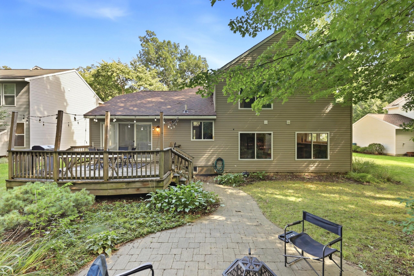
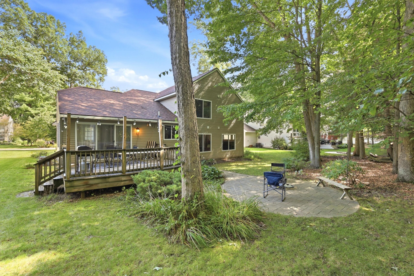
Situated in the desirable Forest Park East neighborhood, this spacious 4-bedroom, 2.5-bath residence offers a thoughtfully designed floor plan, generous living spaces, and a private, tree-lined setting. Vaulted ceilings and expansive windows enhance the main living and dining areas, creating a bright and welcoming atmosphere. The well-appointed kitchen provides ample cabinetry and workspace, along with french doors to formal dining area ideal for both everyday living and entertaining. The main level continues with a spacious family room featuring brand-new carpet and large windows overlooking the backyard. A versatile fourth bedroom or home office, half bath, and dedicated laundry room add flexibility and convenience. Outside, the deck provides a natural extension of the living space with mature trees creating a peaceful sense of privacy. Upstairs, recent updates bring a fresh, refined feel to the upper level. The primary suite features a walk-in closet and private en-suite bath with dual sinks, while two additional bedrooms and a full bath complete this level. The unfinished lower level offers excellent potential for future living space, while the three-stall garage provides abundant parking and storage. Significant recent improvements include a new furnace in 2025 and a new roof in 2026. With generous living spaces, valuable recent improvements, and a desirable Forest Park East setting, this home is ready to welcome its next owner.