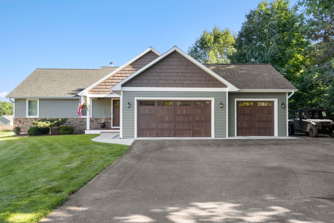
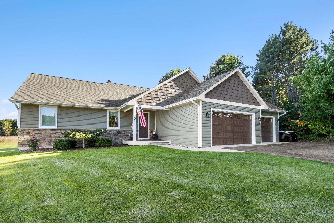
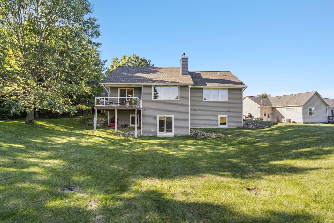
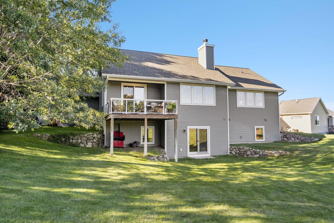
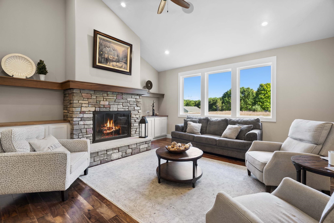
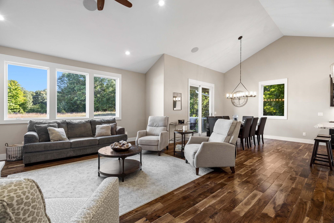
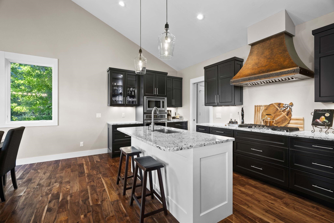
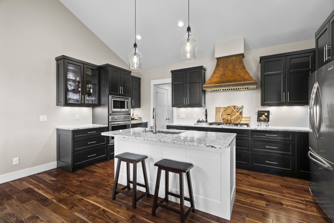
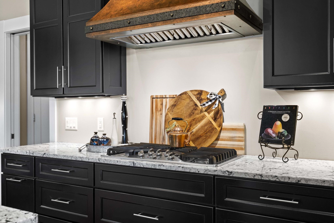
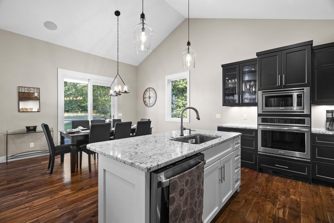
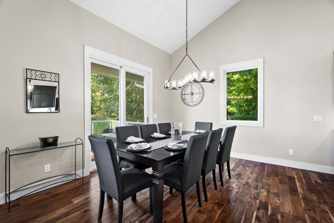
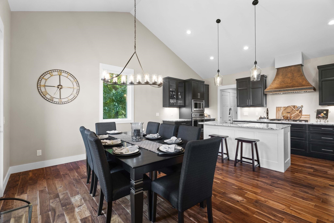
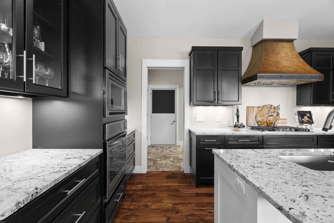
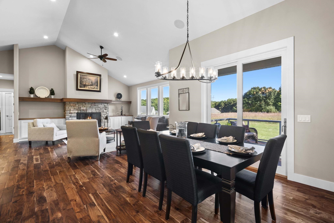
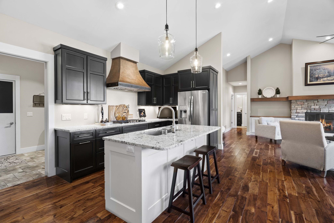
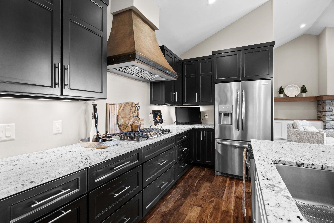
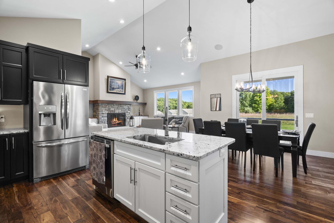
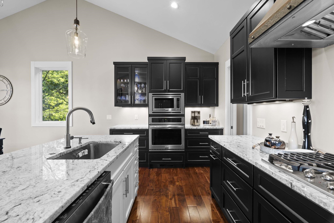
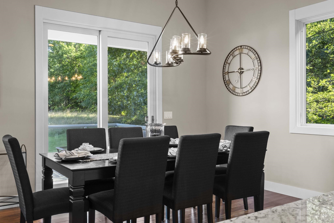
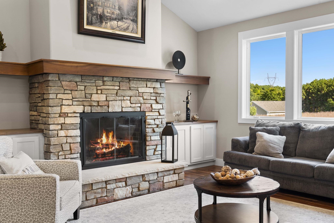
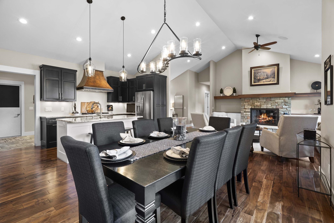
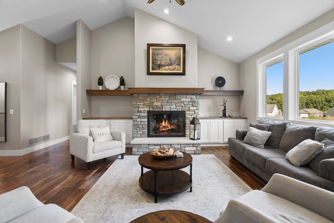
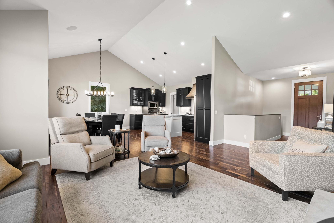
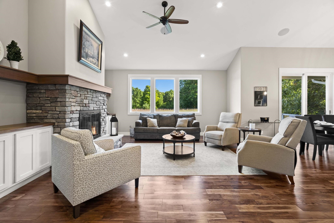
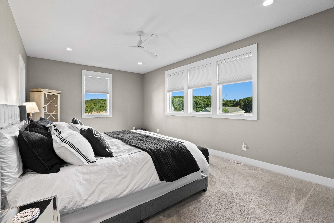
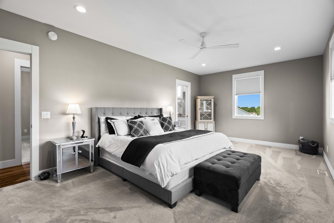
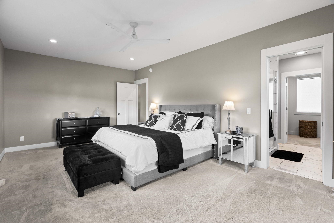
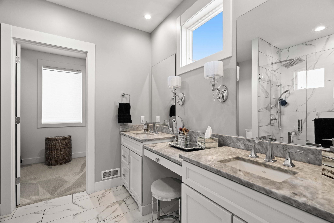
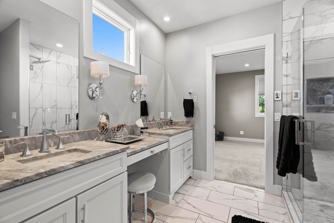
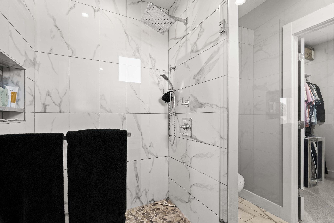
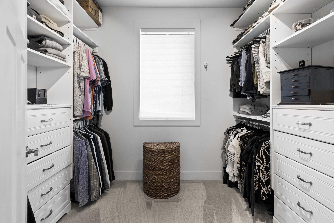
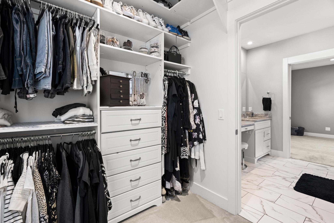
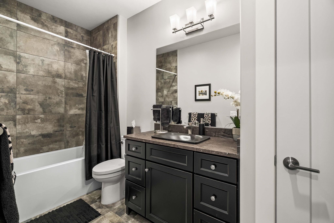
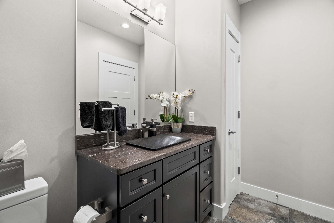
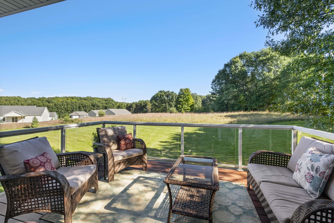
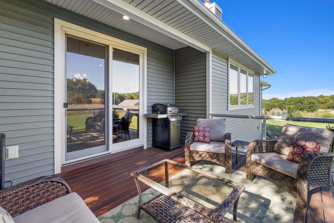
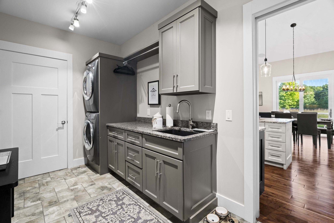
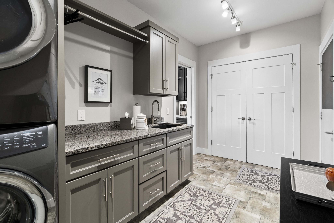
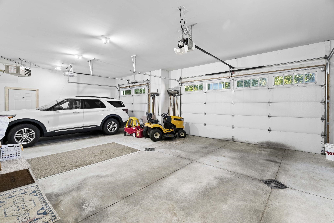
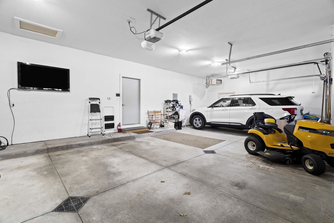
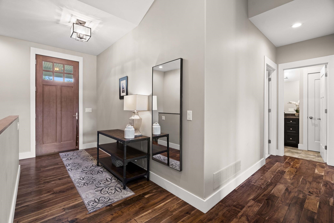
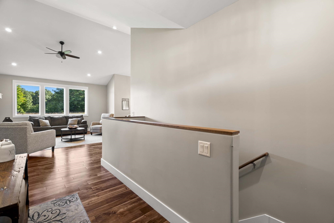
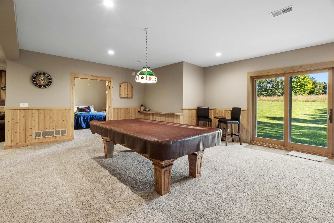
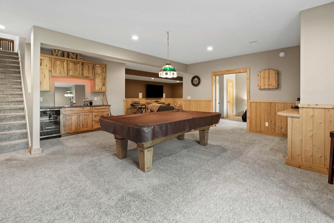
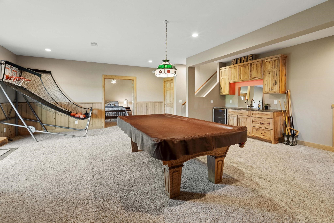
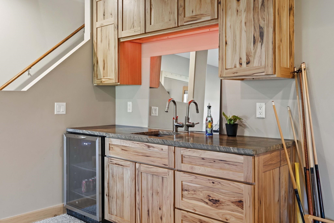
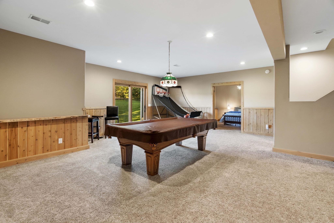
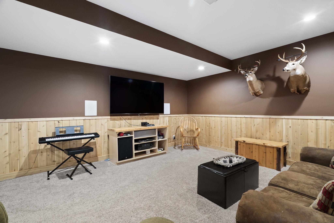
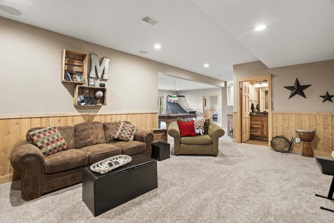
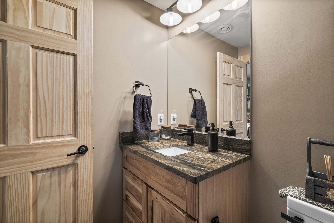
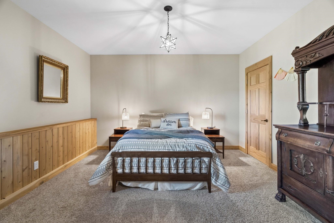
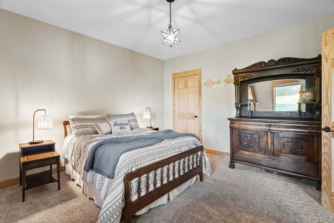
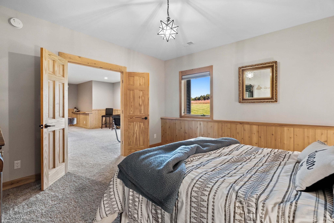
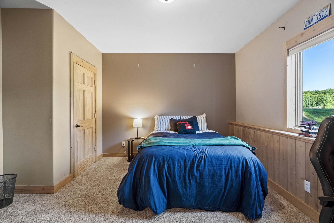
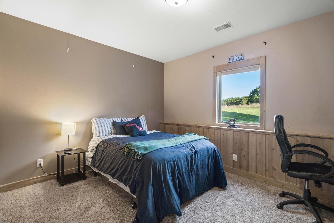
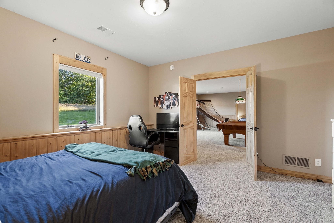
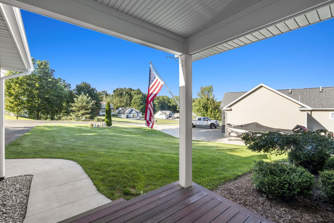
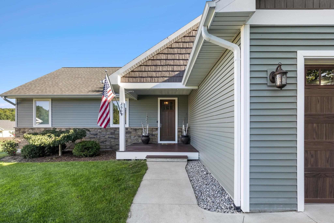
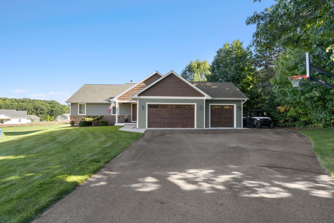
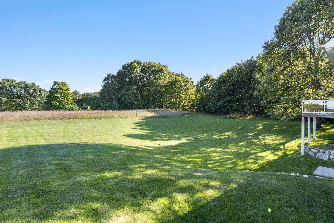
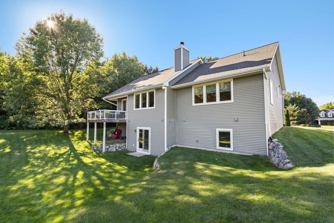
Welcome to this beautifully crafted builder’s home! Nestled on a generous .79 acre lot this ranch style home features main floor living (huge master bedroom w/ walk in closet and main floor laundry), vaulted ceilings, gorgeous kitchen, open dining/living room with a stunning fireplace, cozy family room, fantastic game room, private back deck, and spacious heated garage with a mounted TV to watch the game. Make your memories in this awesome Windmill Farms home!