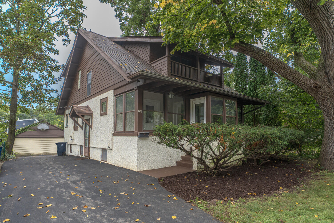
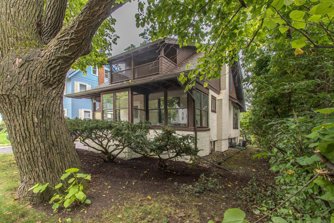
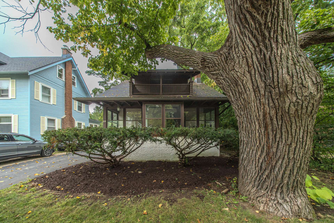
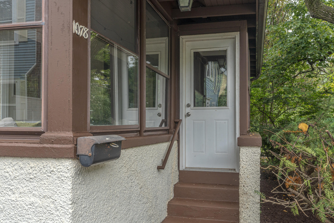
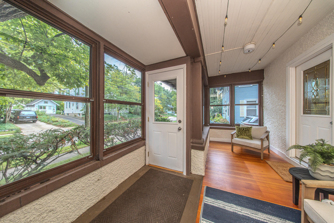
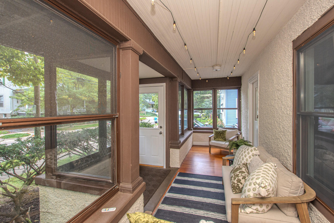
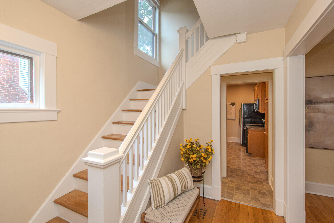
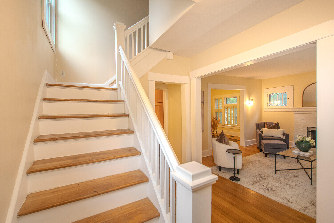
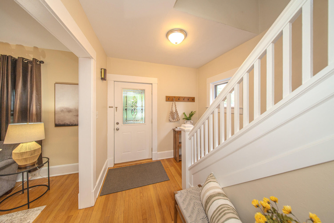
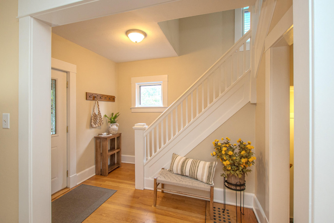
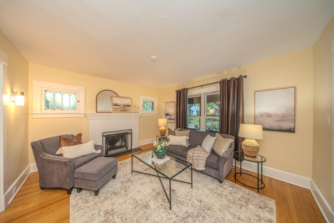
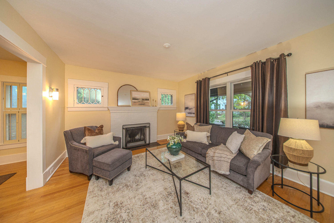
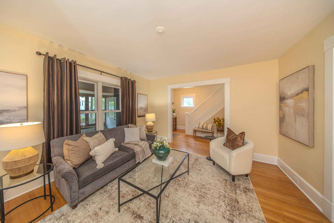
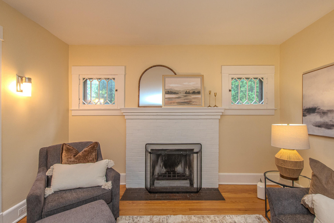
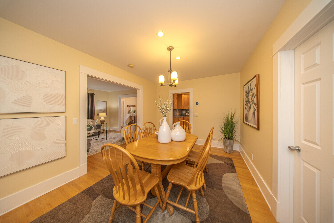
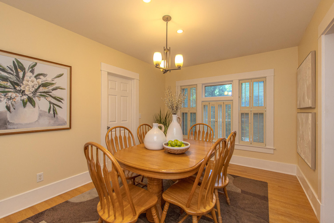
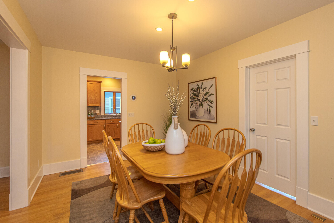
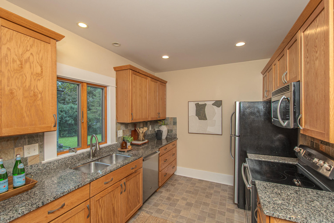
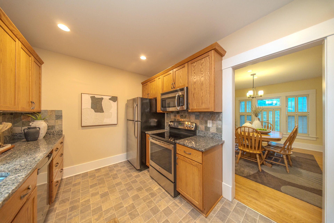
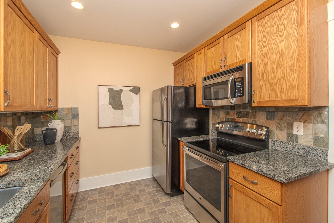
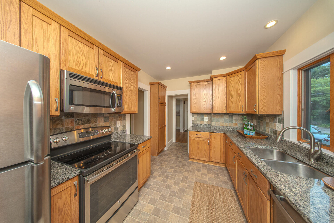
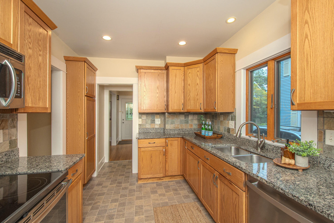
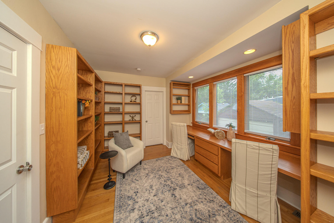
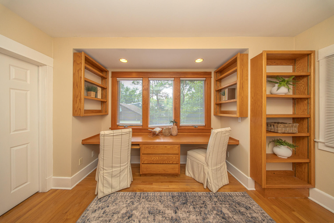
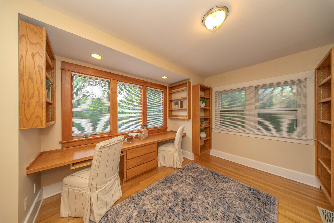
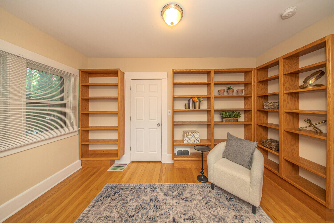
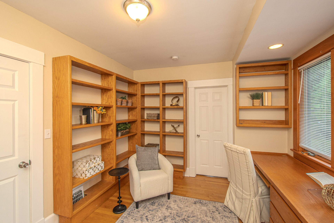
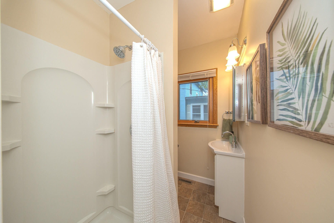
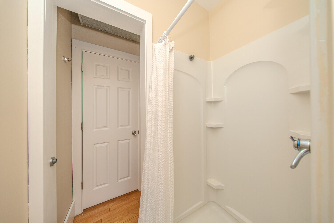
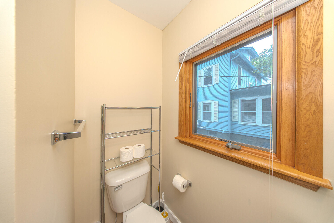
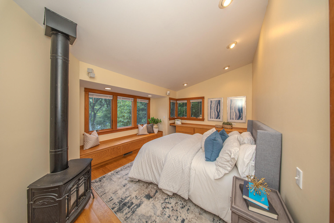
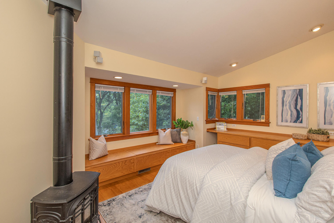
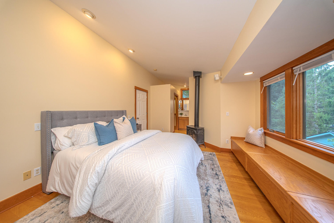
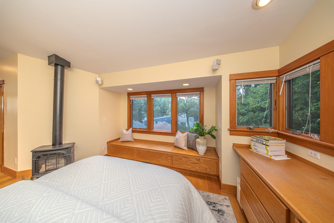
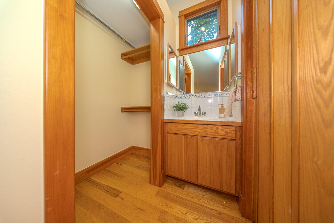
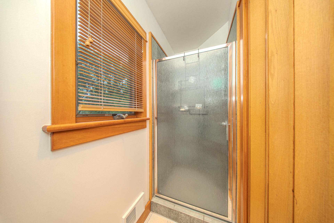
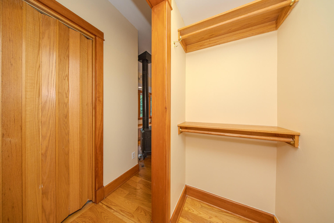
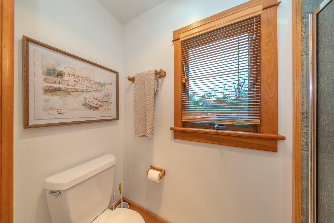
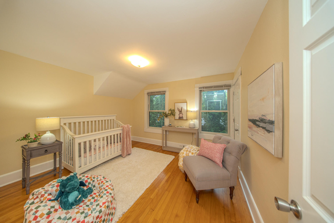
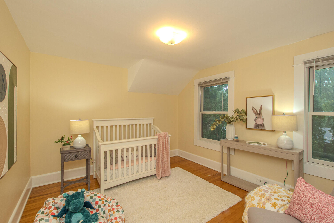
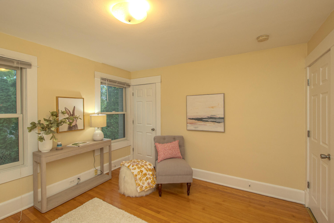
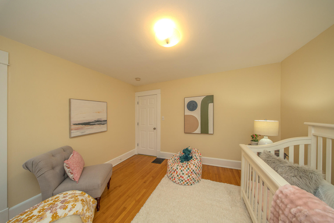
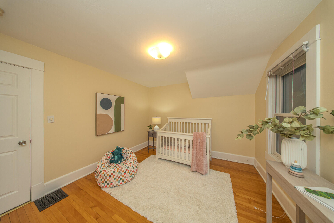
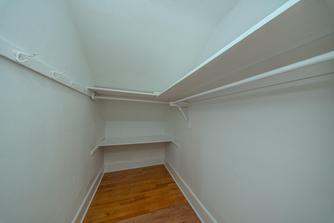
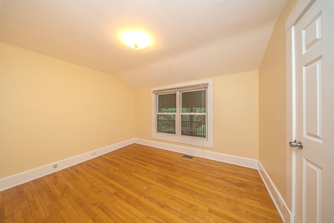
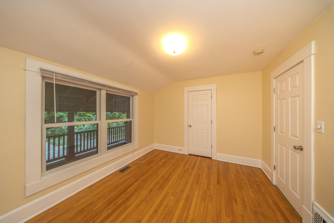
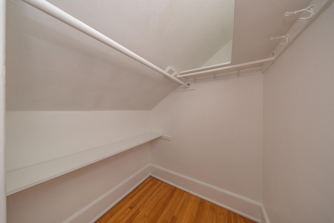
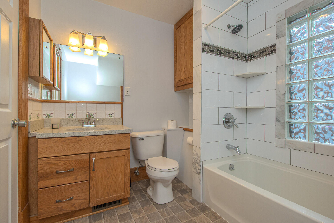
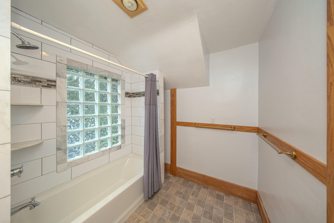
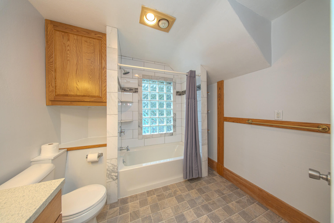
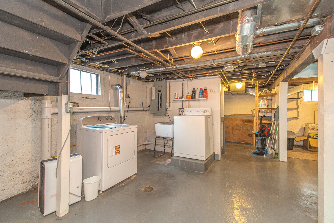
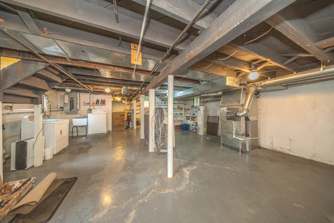
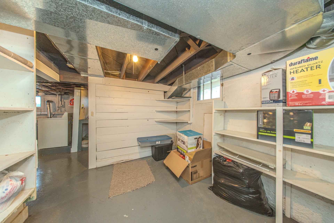
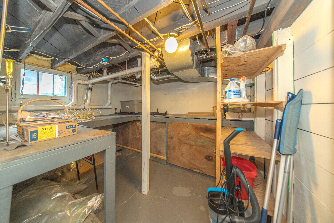
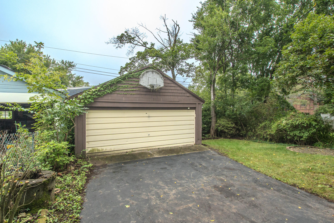
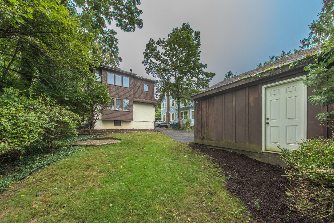
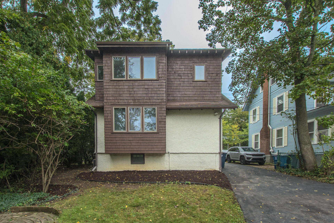
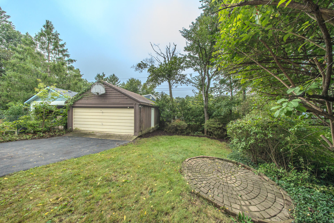
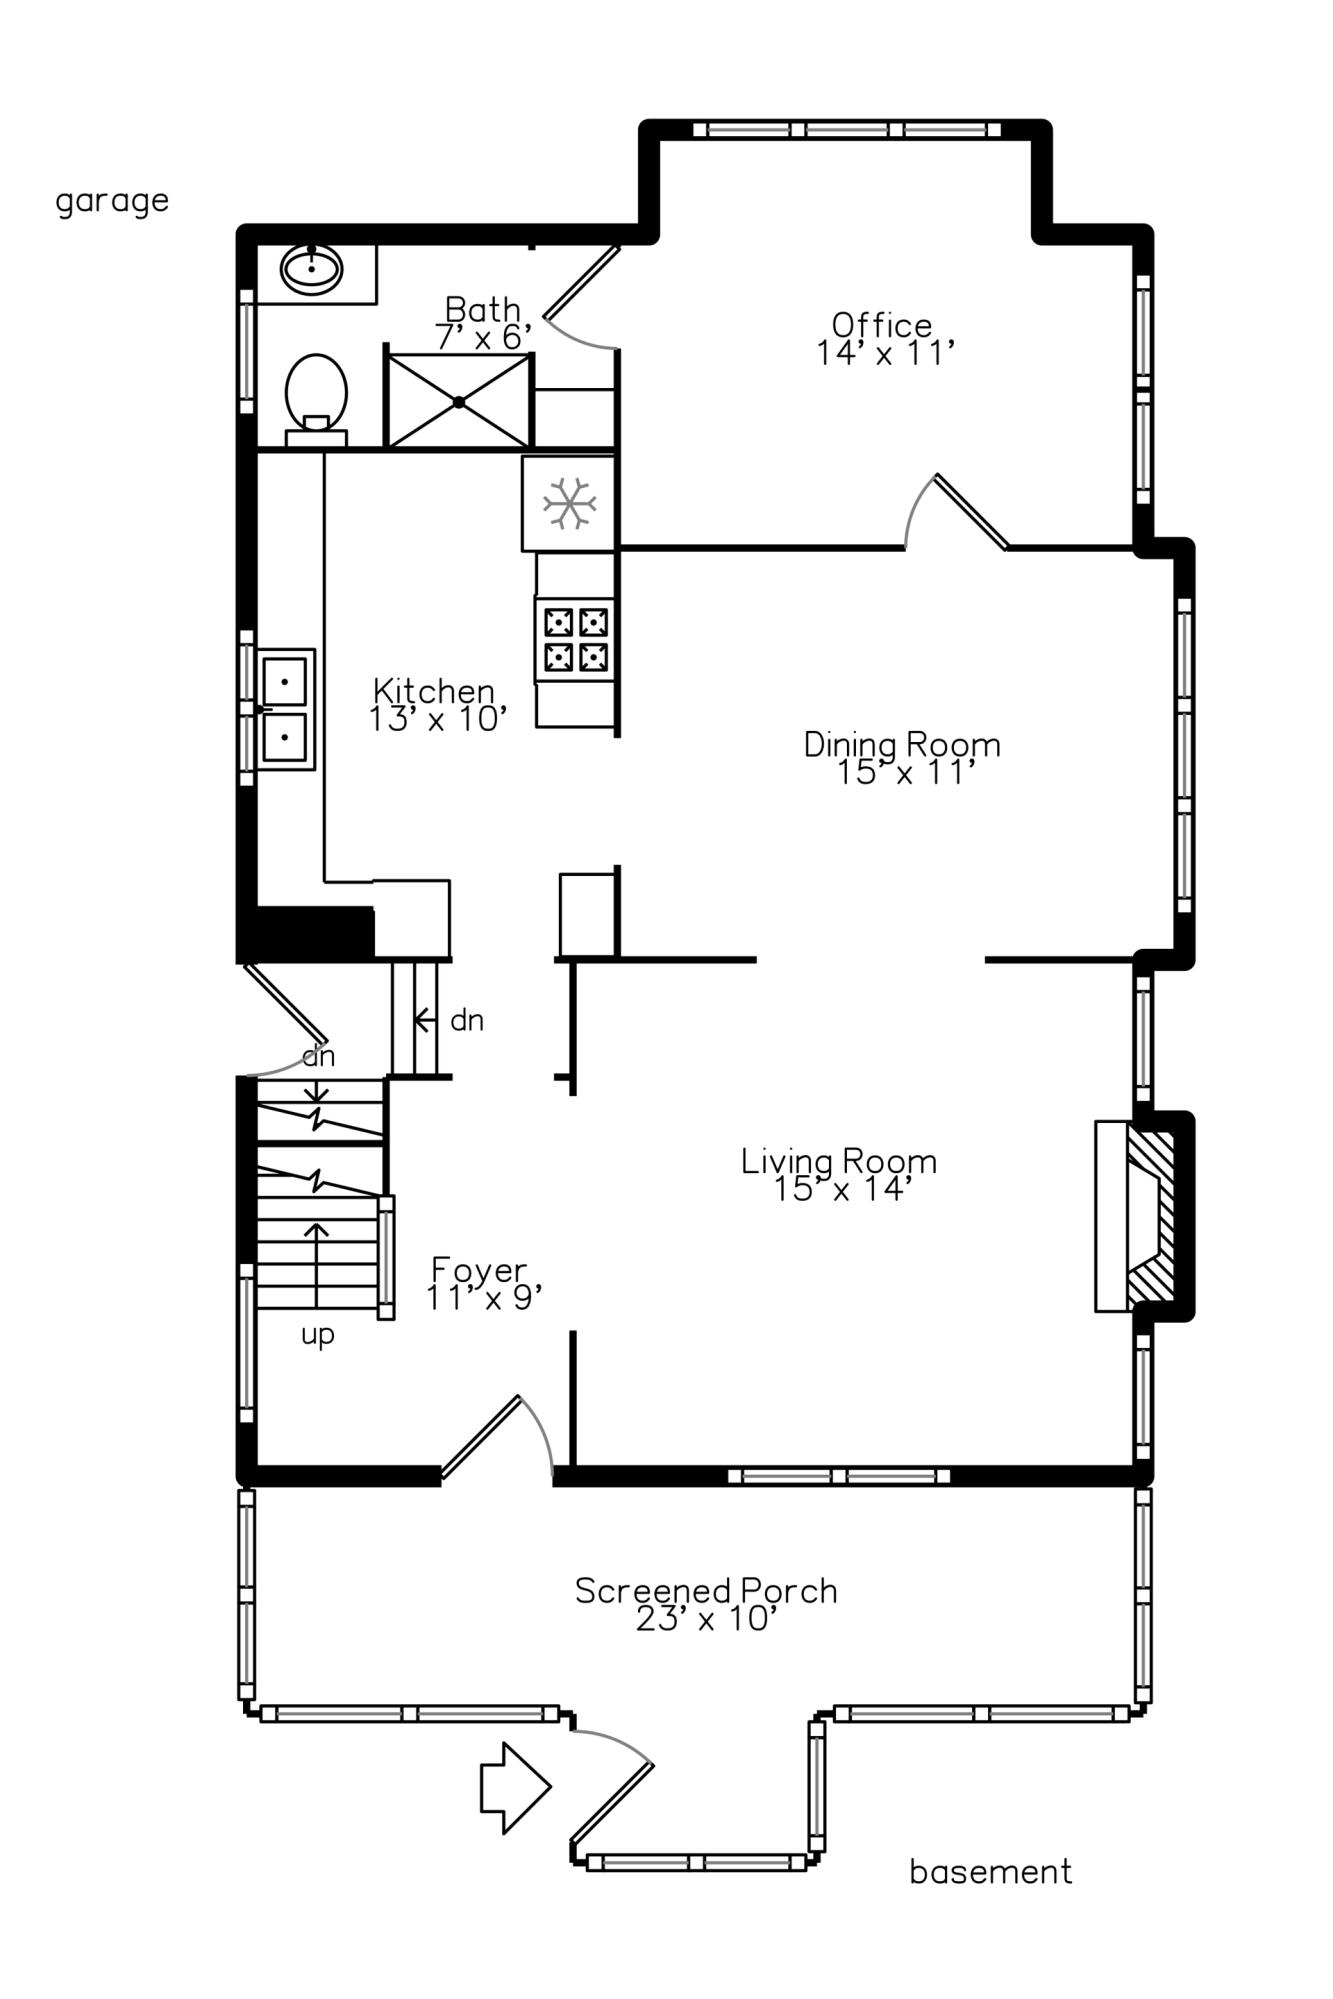
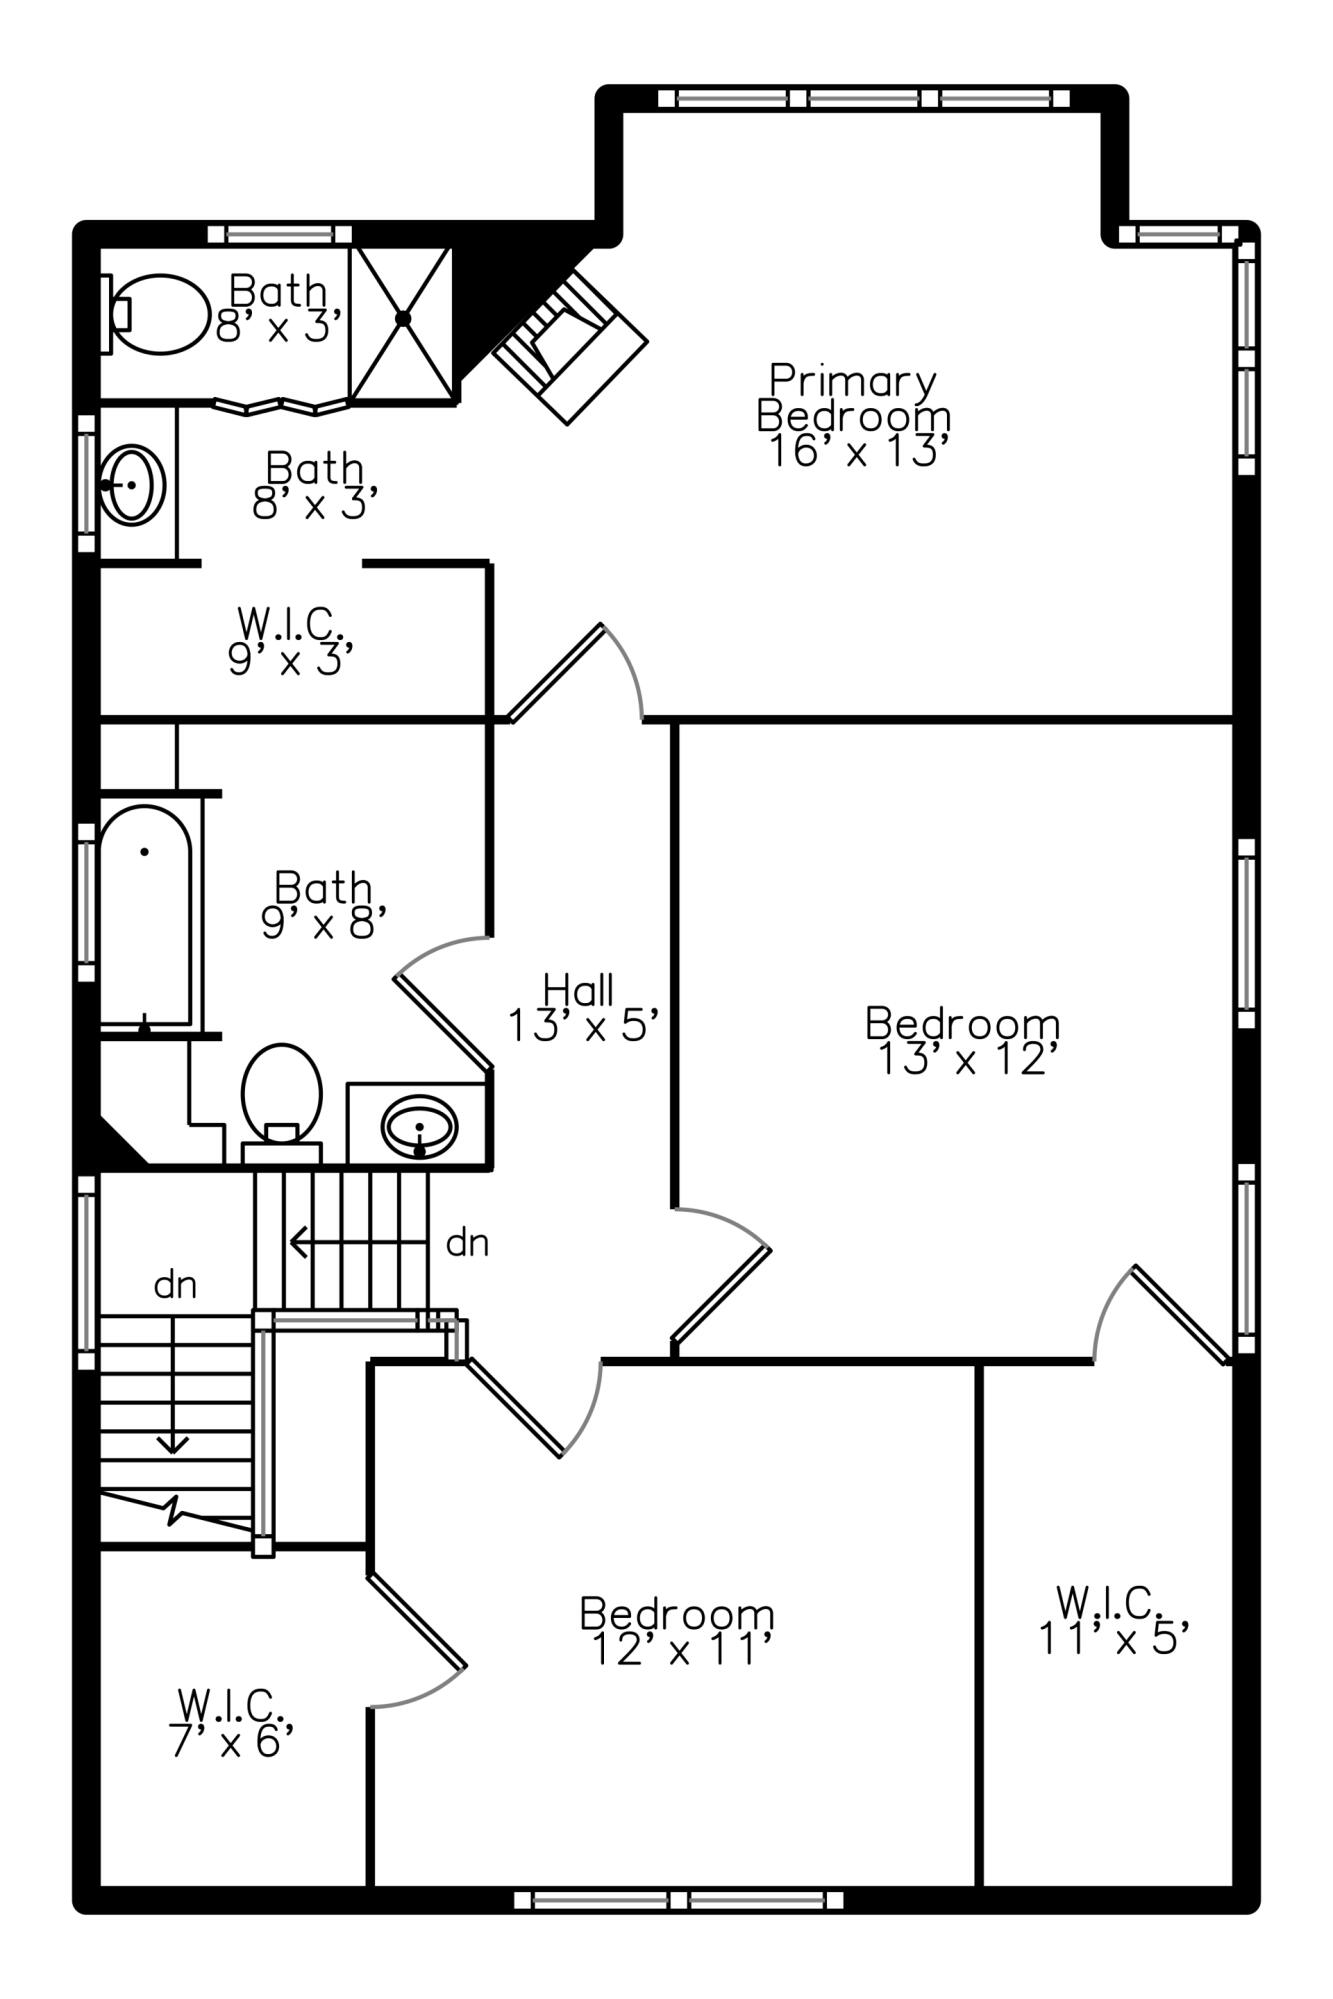
Classic three bedroom, three bathroom (all above grade) Dutch Colonial in the heart of Upper Burns Park, blending 1920s charm with modern function. Step onto the beautiful covered front porch with rich wood floors that set the tone. Inside, find original hardwood floors, custom built-ins, detailed millwork, beveled windows, and a bright open foyer. The living room features a wood-burning fireplace and flows seamlessly into the dining room with a wall of windows with plantation style shutters. The kitchen truly has a surprising amount of cabinet space, along with granite countertops, tile backsplash, and stainless steel appliances. The main floor study with extensive built-ins and desk doubles as a guest bedroom, thanks to a full bathroom. Upstairs, the generously sized primary bedroom suite includes a vaulted ceiling, custom built-ins, a charming gas fireplace, and a private bathroom. Two additional bedrooms offer abundant natural light and walk-in closets, not common in homes of thisera. The basement (with a poured rather than block foundation) provides a laundry area, workshop space, and plenty of storage. Outside, enjoy a deep backyard surrounded by mature trees, a two car detached garage, and a small brick patio designed for gathering around a firepit with neighbors and friends. Just blocks from Burns Park Elementary school and a comfortable walk to Downtown Ann Arbor. This one checks all the boxes! Home Energy Score of 3. Download report at osi.a2gov.org/herd.