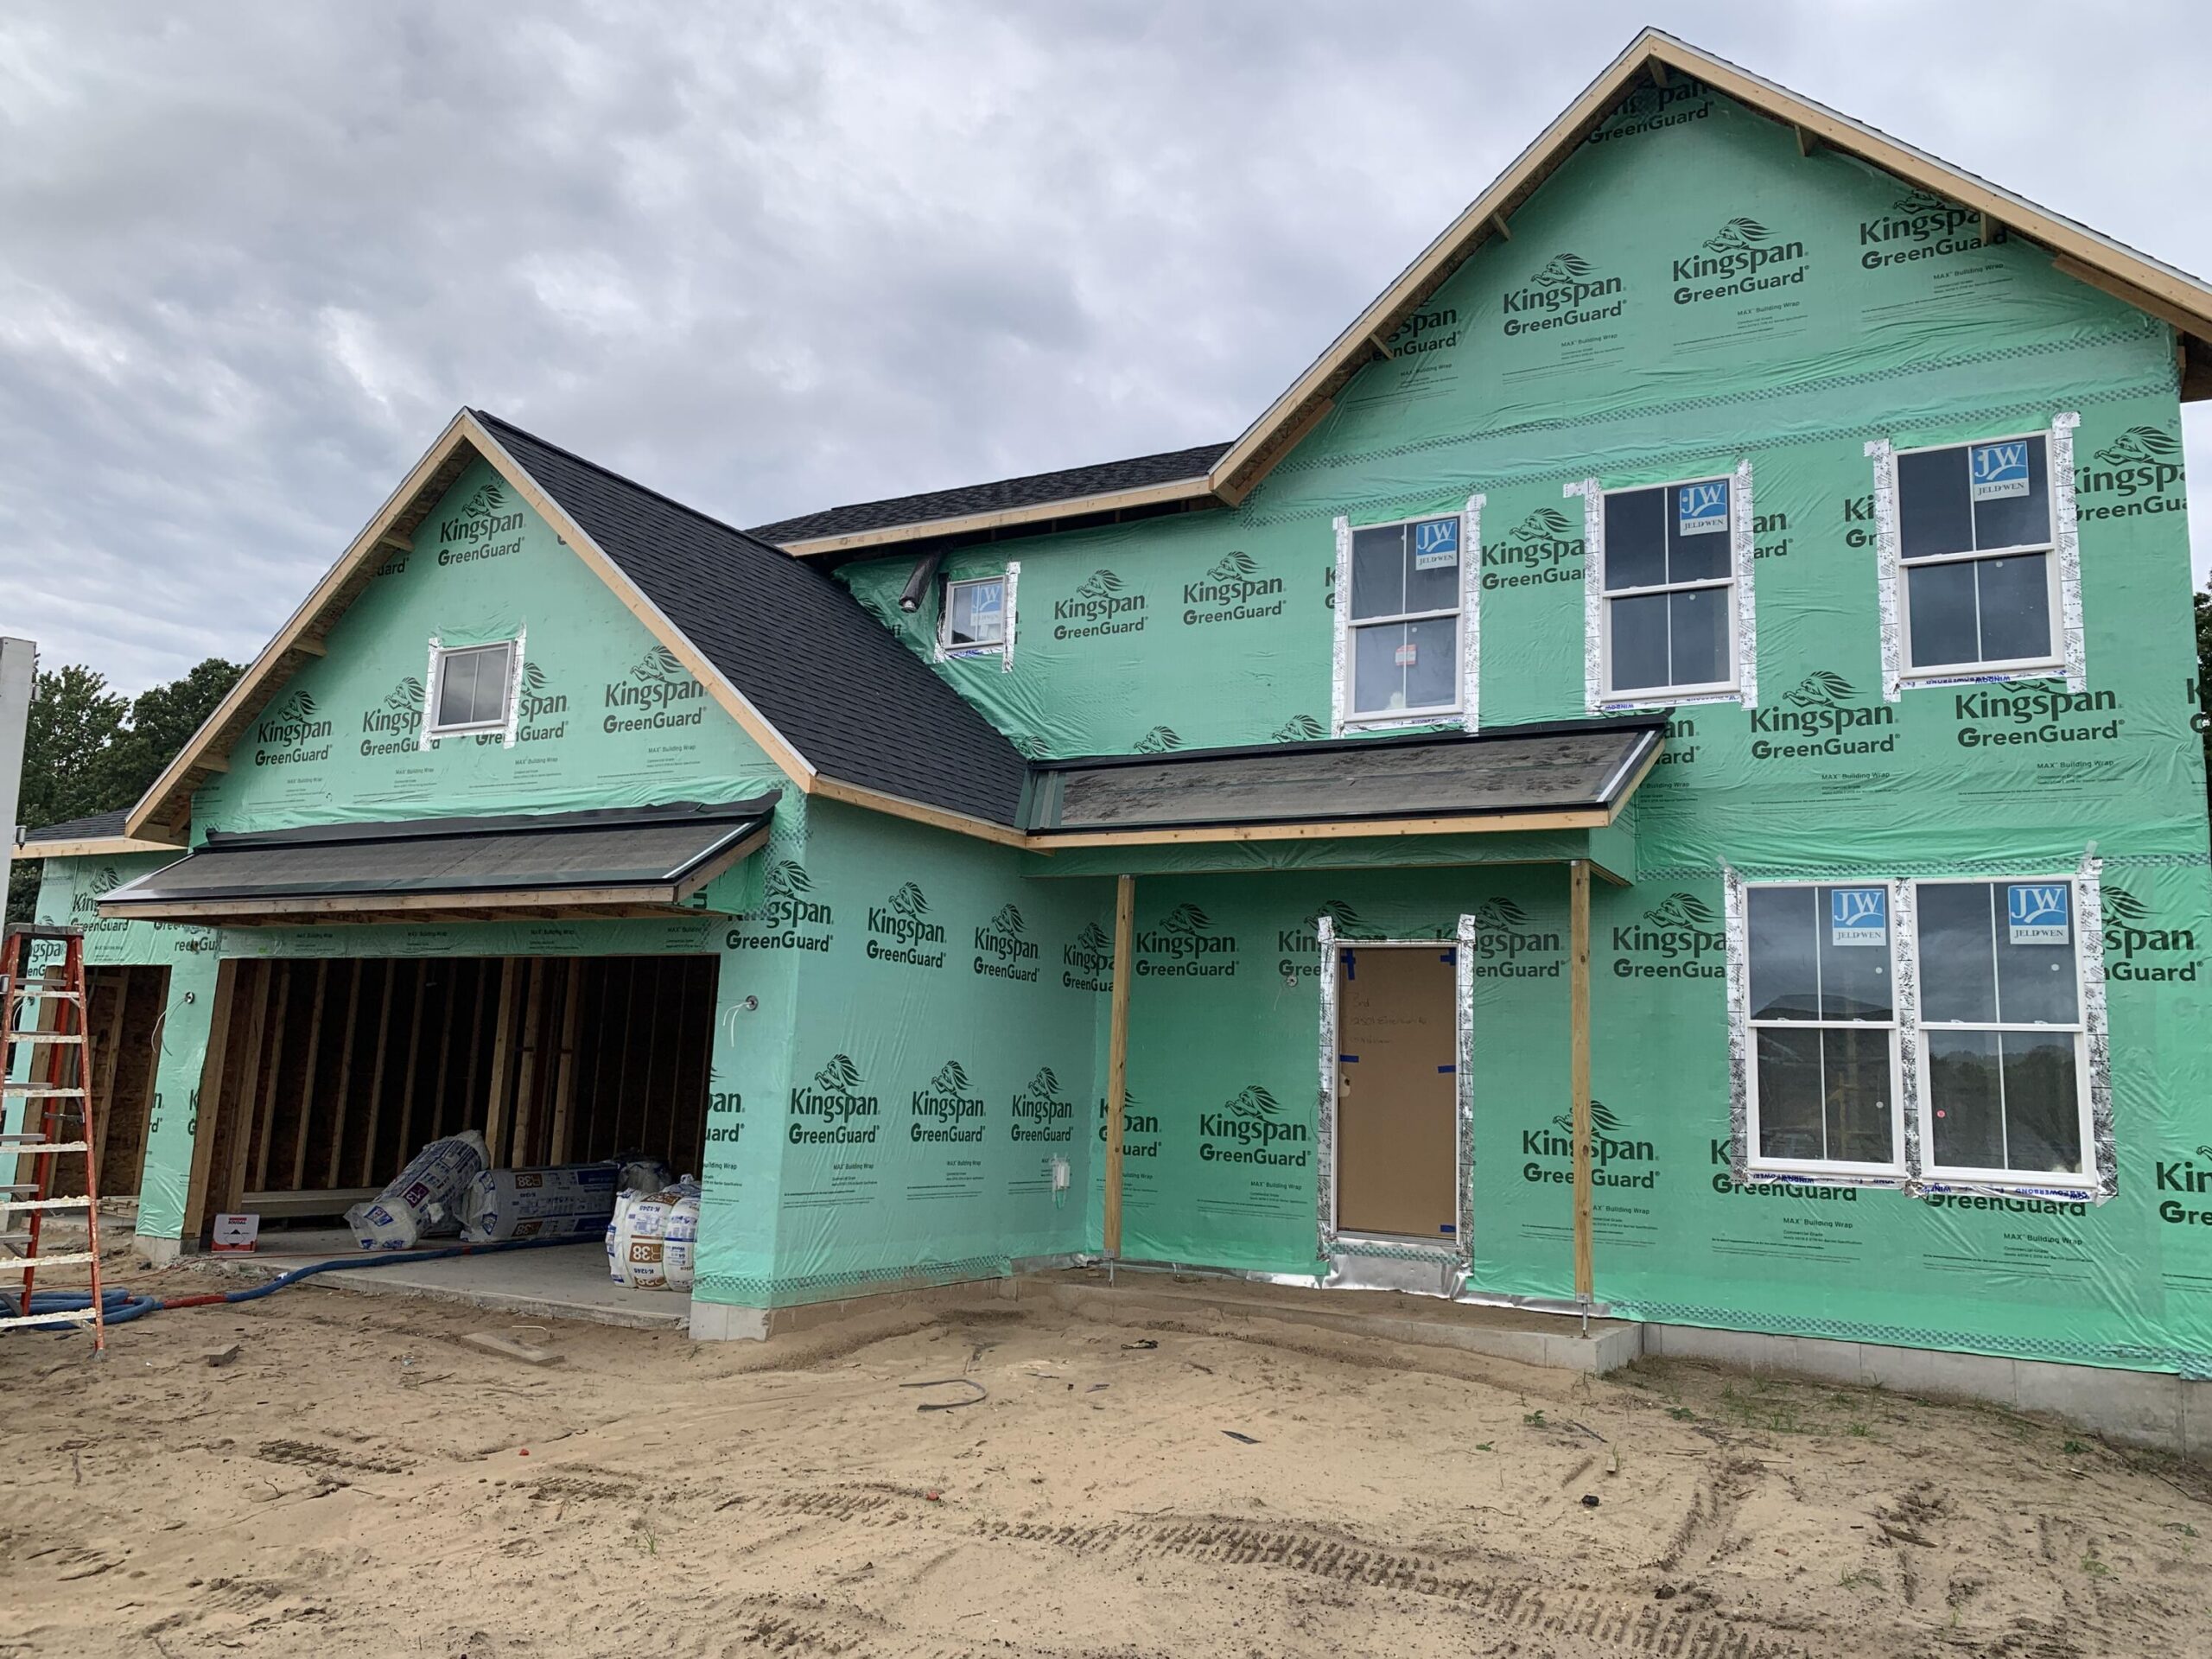
SPECIAL PROMOTION: This home is eligible for $20,000 in seller concessions with builder’s preferred lenders! Call for details. Must close by 12/18/2026. New Construction! The beautiful ”Redwood” floor plan by JTB Homes located in the highly desirable Stonewater neighborhood in Grand Haven. This well laid out floorplan features an open Kitchen with large island and Eating Area. Quartz counters, upgraded cabinets and a deluxe kitchen appliance package. Large mudroom off the 3rd stall garage. Upstairs features a large primary suite with dual bowl ensuite and large walk-in closet. 3 more bedrooms and an upstairs laundry complete the package. Want more? Basement is fully finished with rec room, bath, and 5th bedroom. Anticipated completion mid-December.