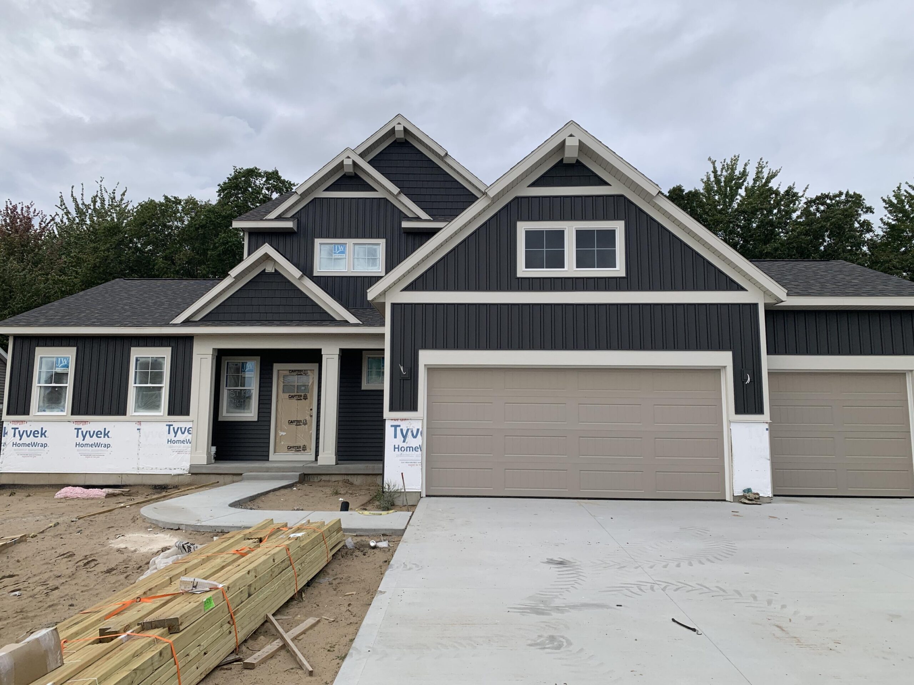
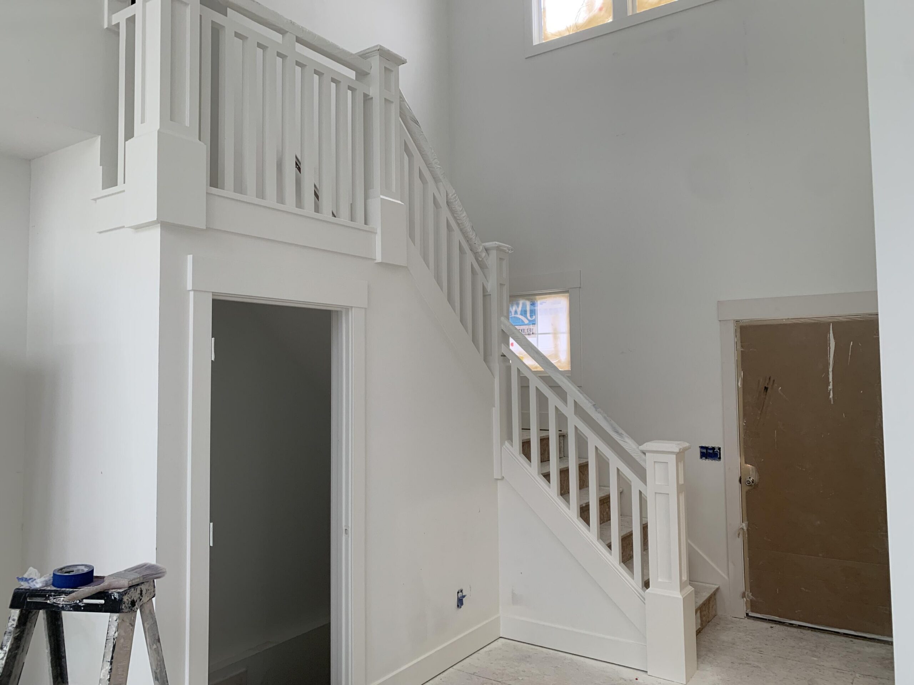
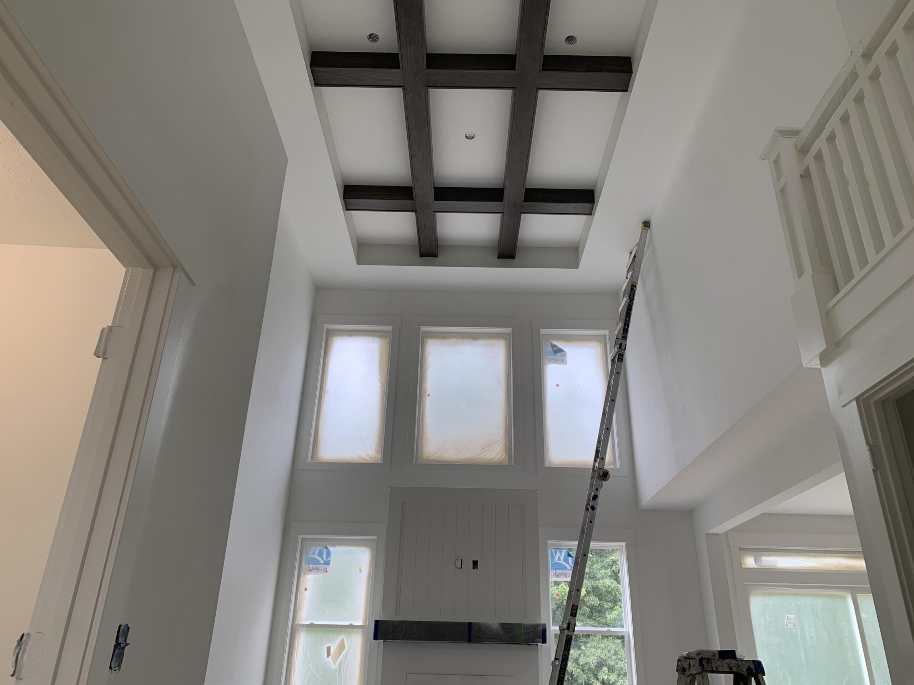
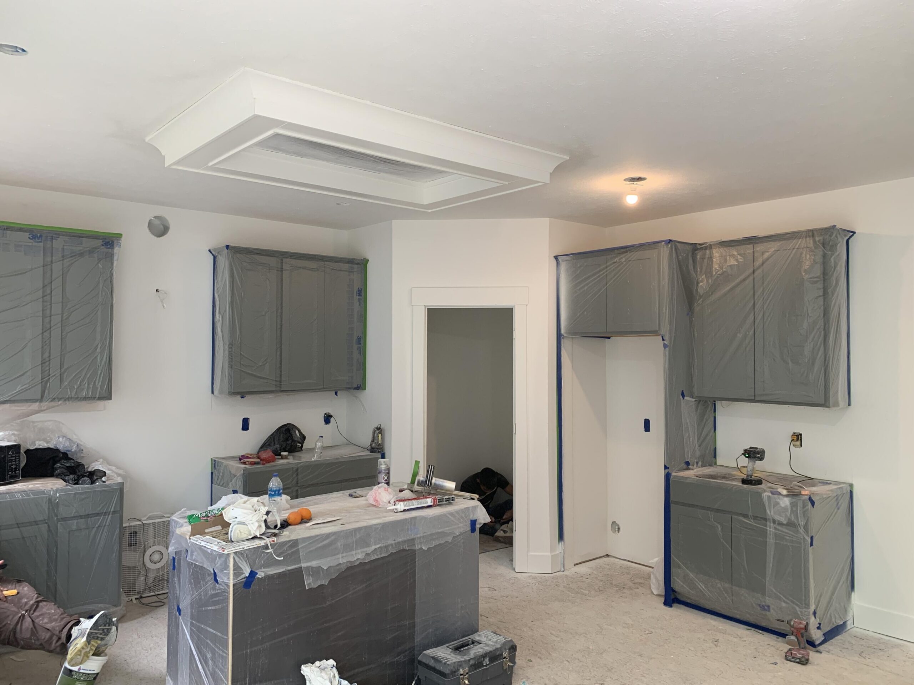
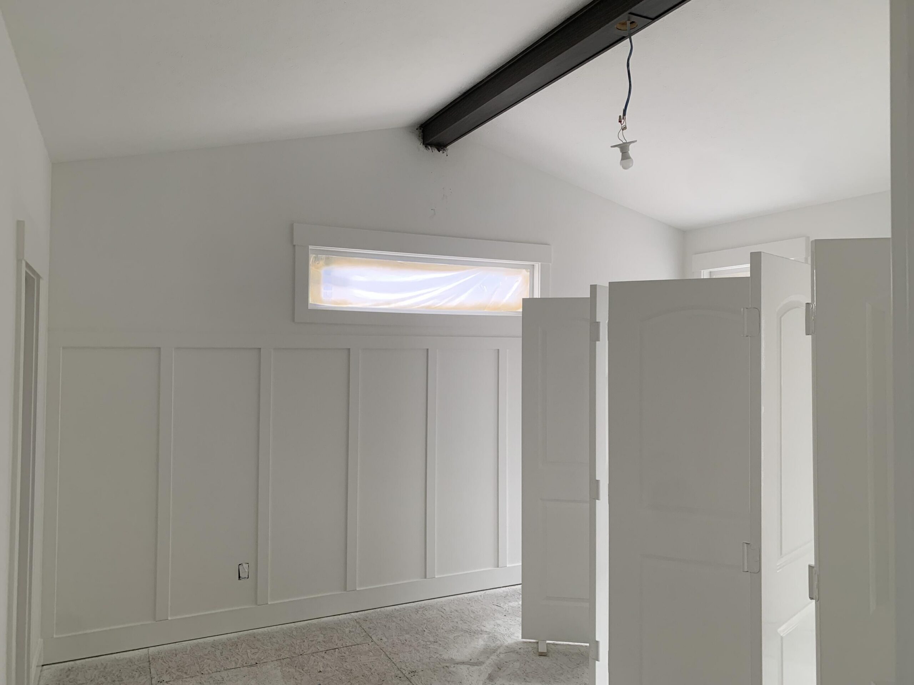
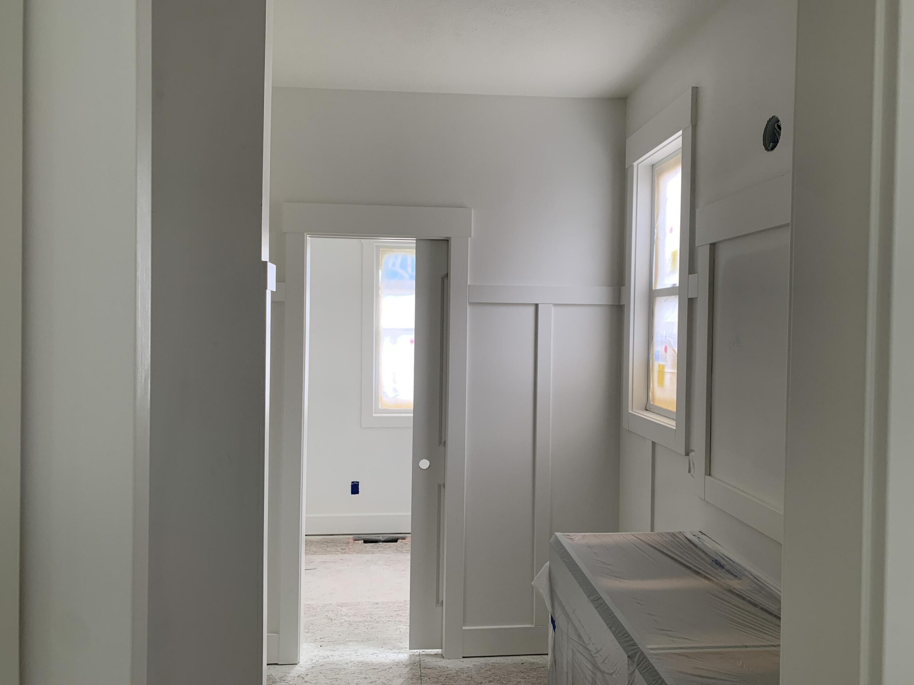
SPECIAL PROMOTION: This home is eligible for $20,000 in seller concessions with builder’s preferred lenders! Call for details. Must close by 12/18/2026. Now Under Construction. Brand new Sycamore main floor primary floorplan offered by JTB Homes Grand Haven Schools! Home features open floorplan with soaring 2 story great room, fireplace, main floor primary suite with beamed-cathedral ceiling, ceramic tile shower, euro glass door and large walk in closet. Other main floor features include kitchen with quartz counter, stainless appliances, large walk in pantry, mudroom, main floor laundry and powder room. Second floor features 3 additional bedrooms, and full bath. Want more? Huge finished rec room, bath, and bedroom in the walkout basement. Large 16 x 12! Mid-November anticipated Completion. Very nice upgrades in this home!!