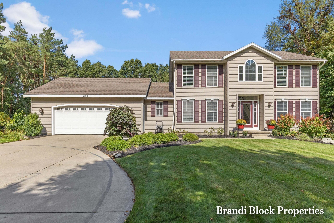
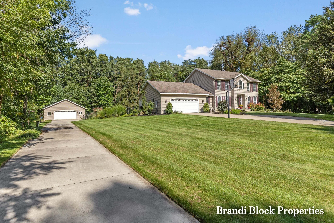
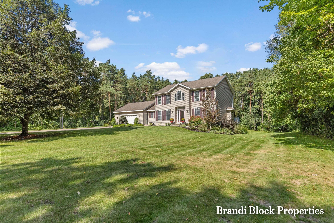
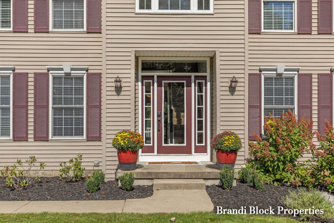
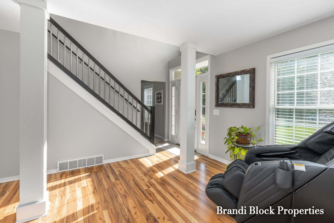
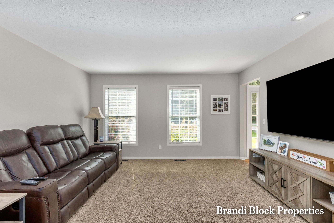
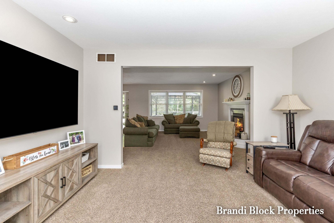
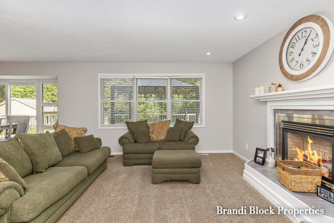
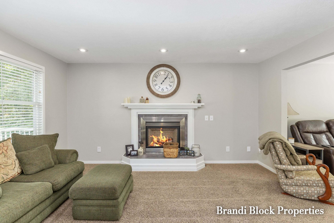
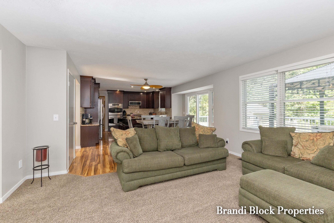
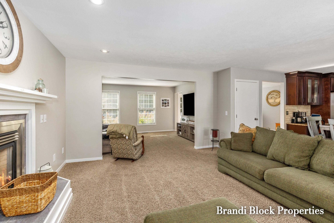
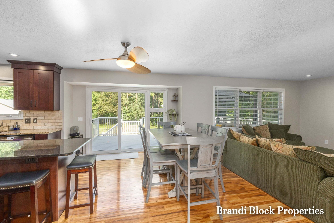
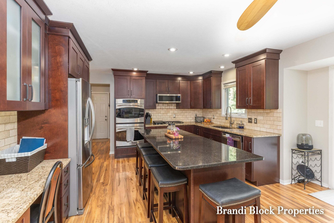
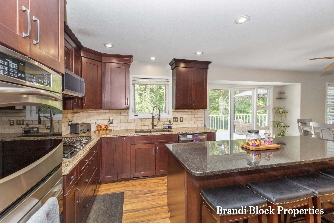
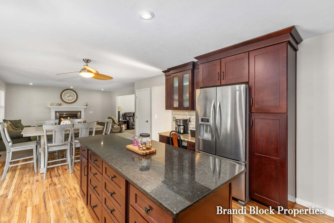
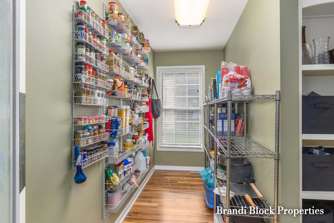
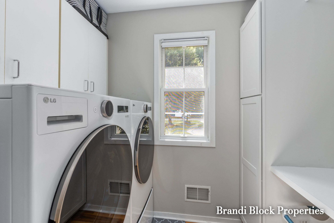
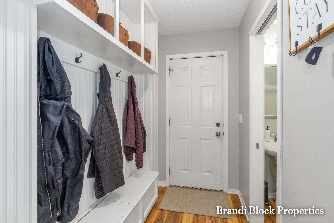
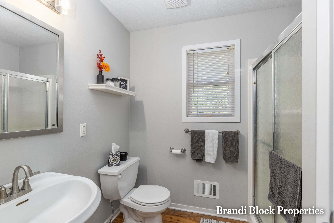
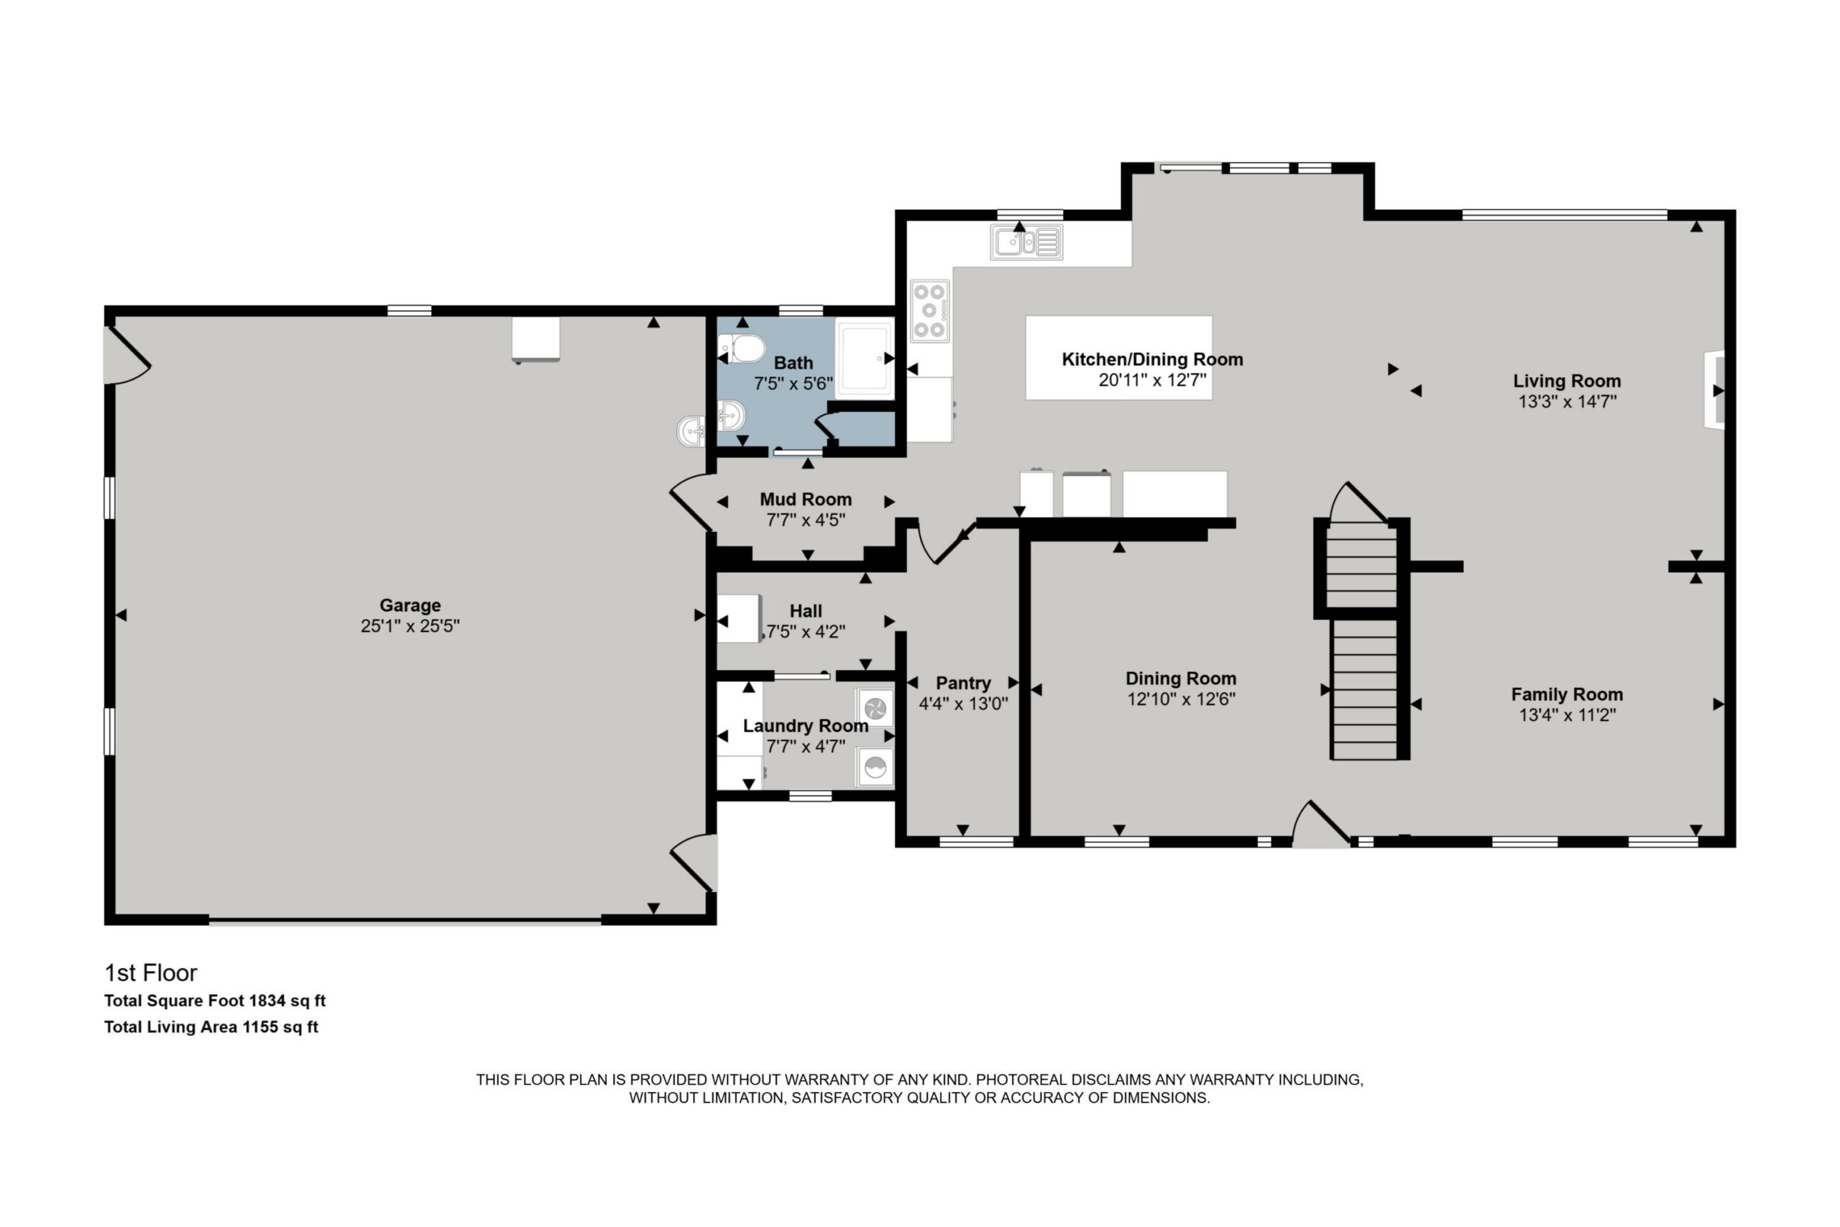
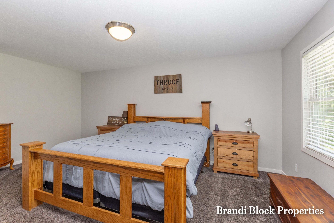
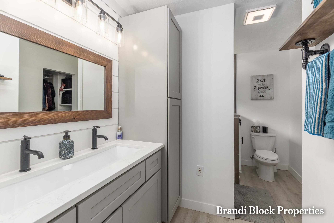
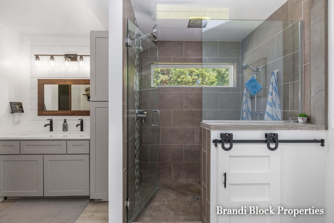
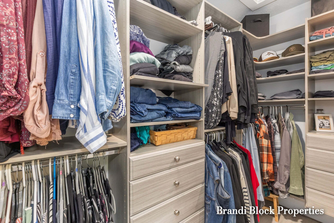
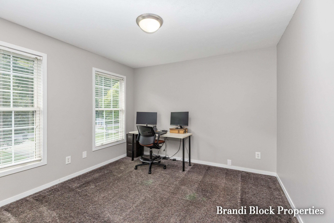
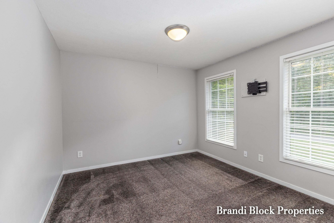
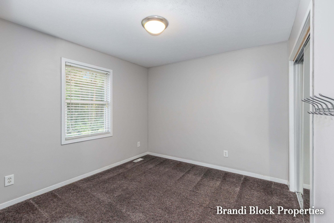
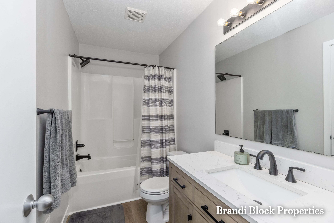
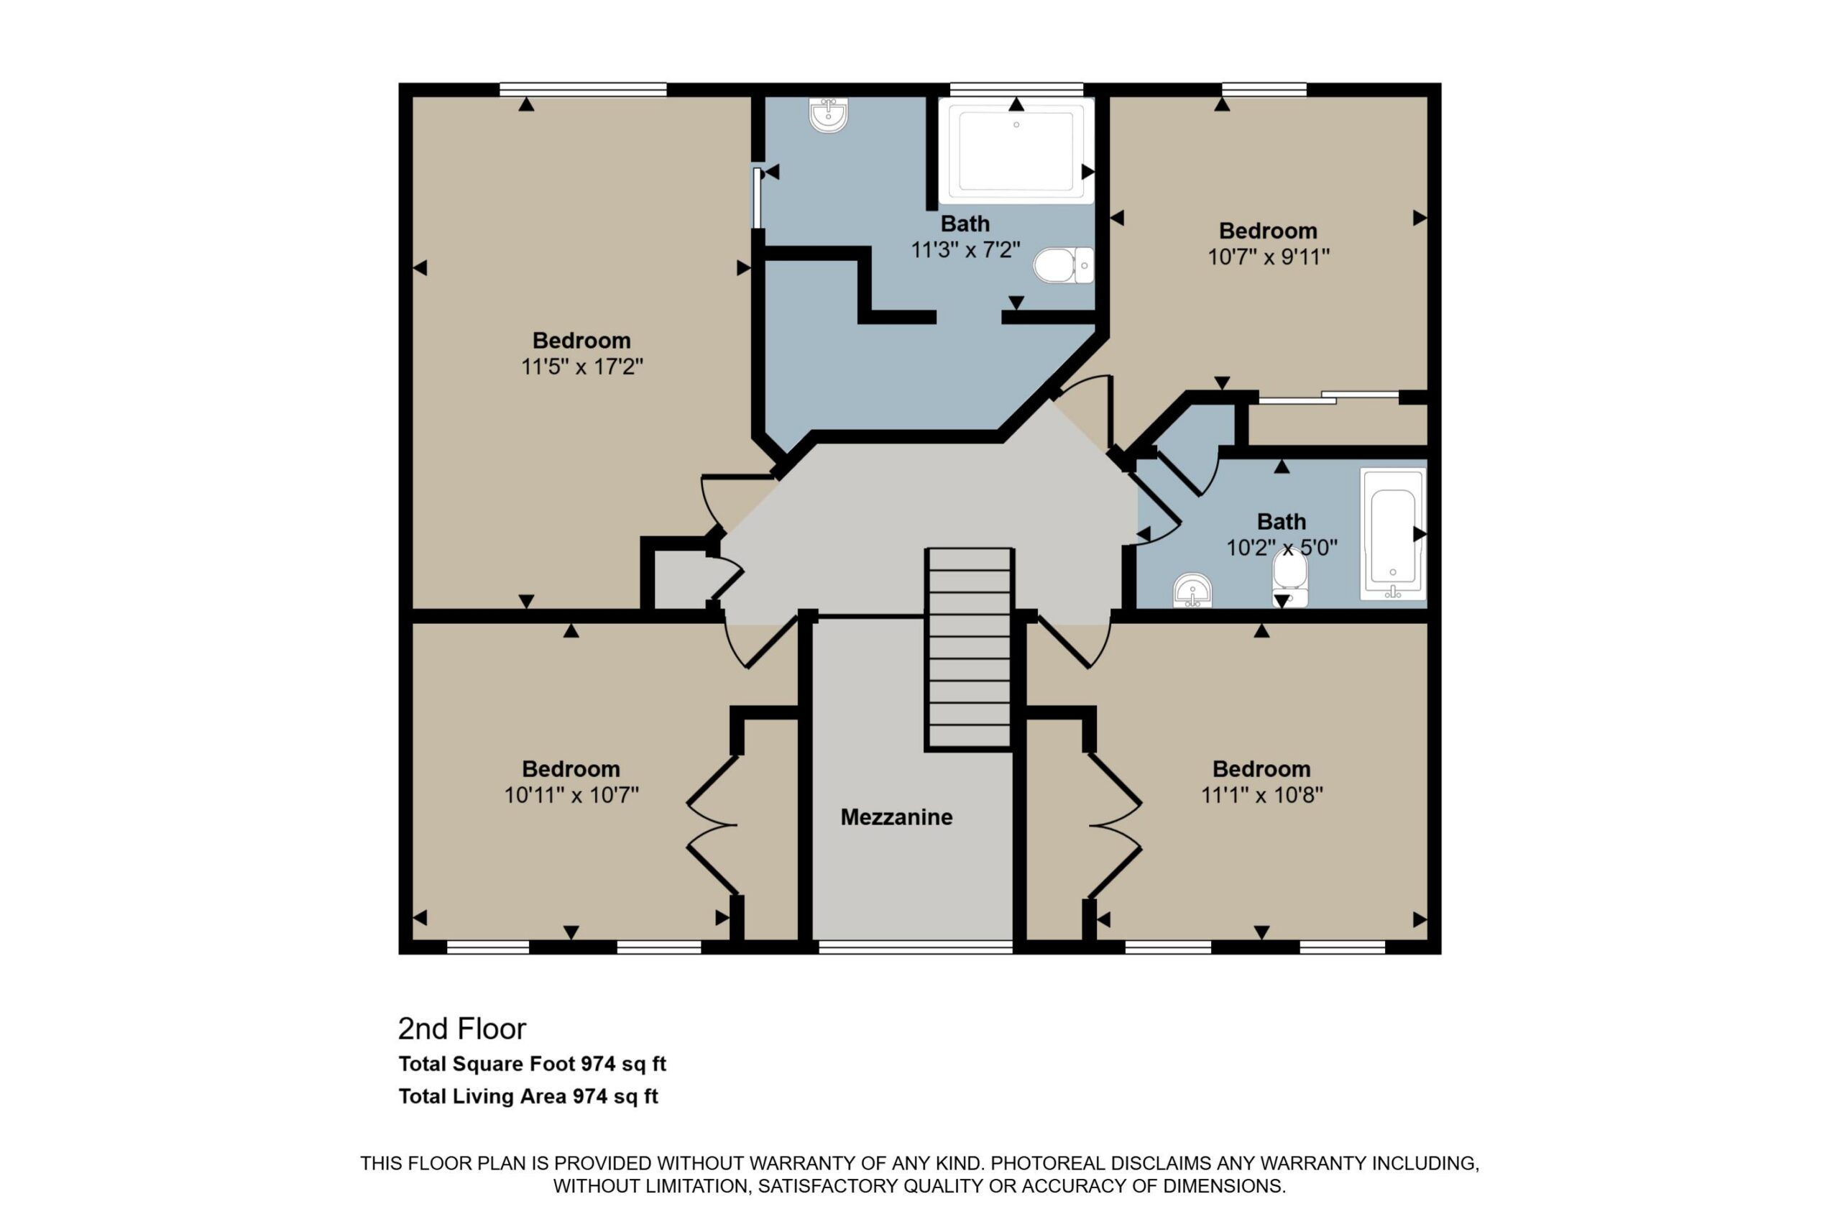
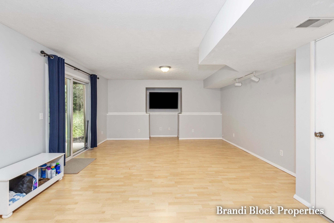
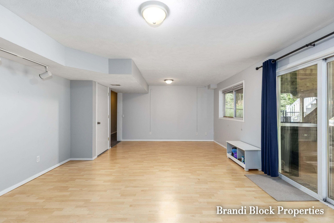
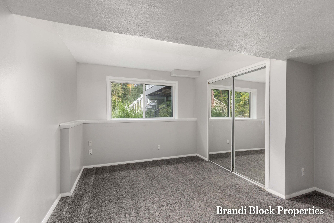
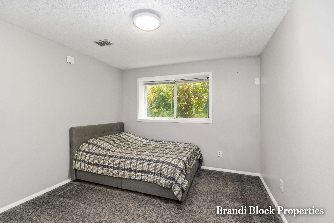
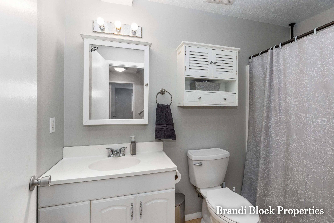
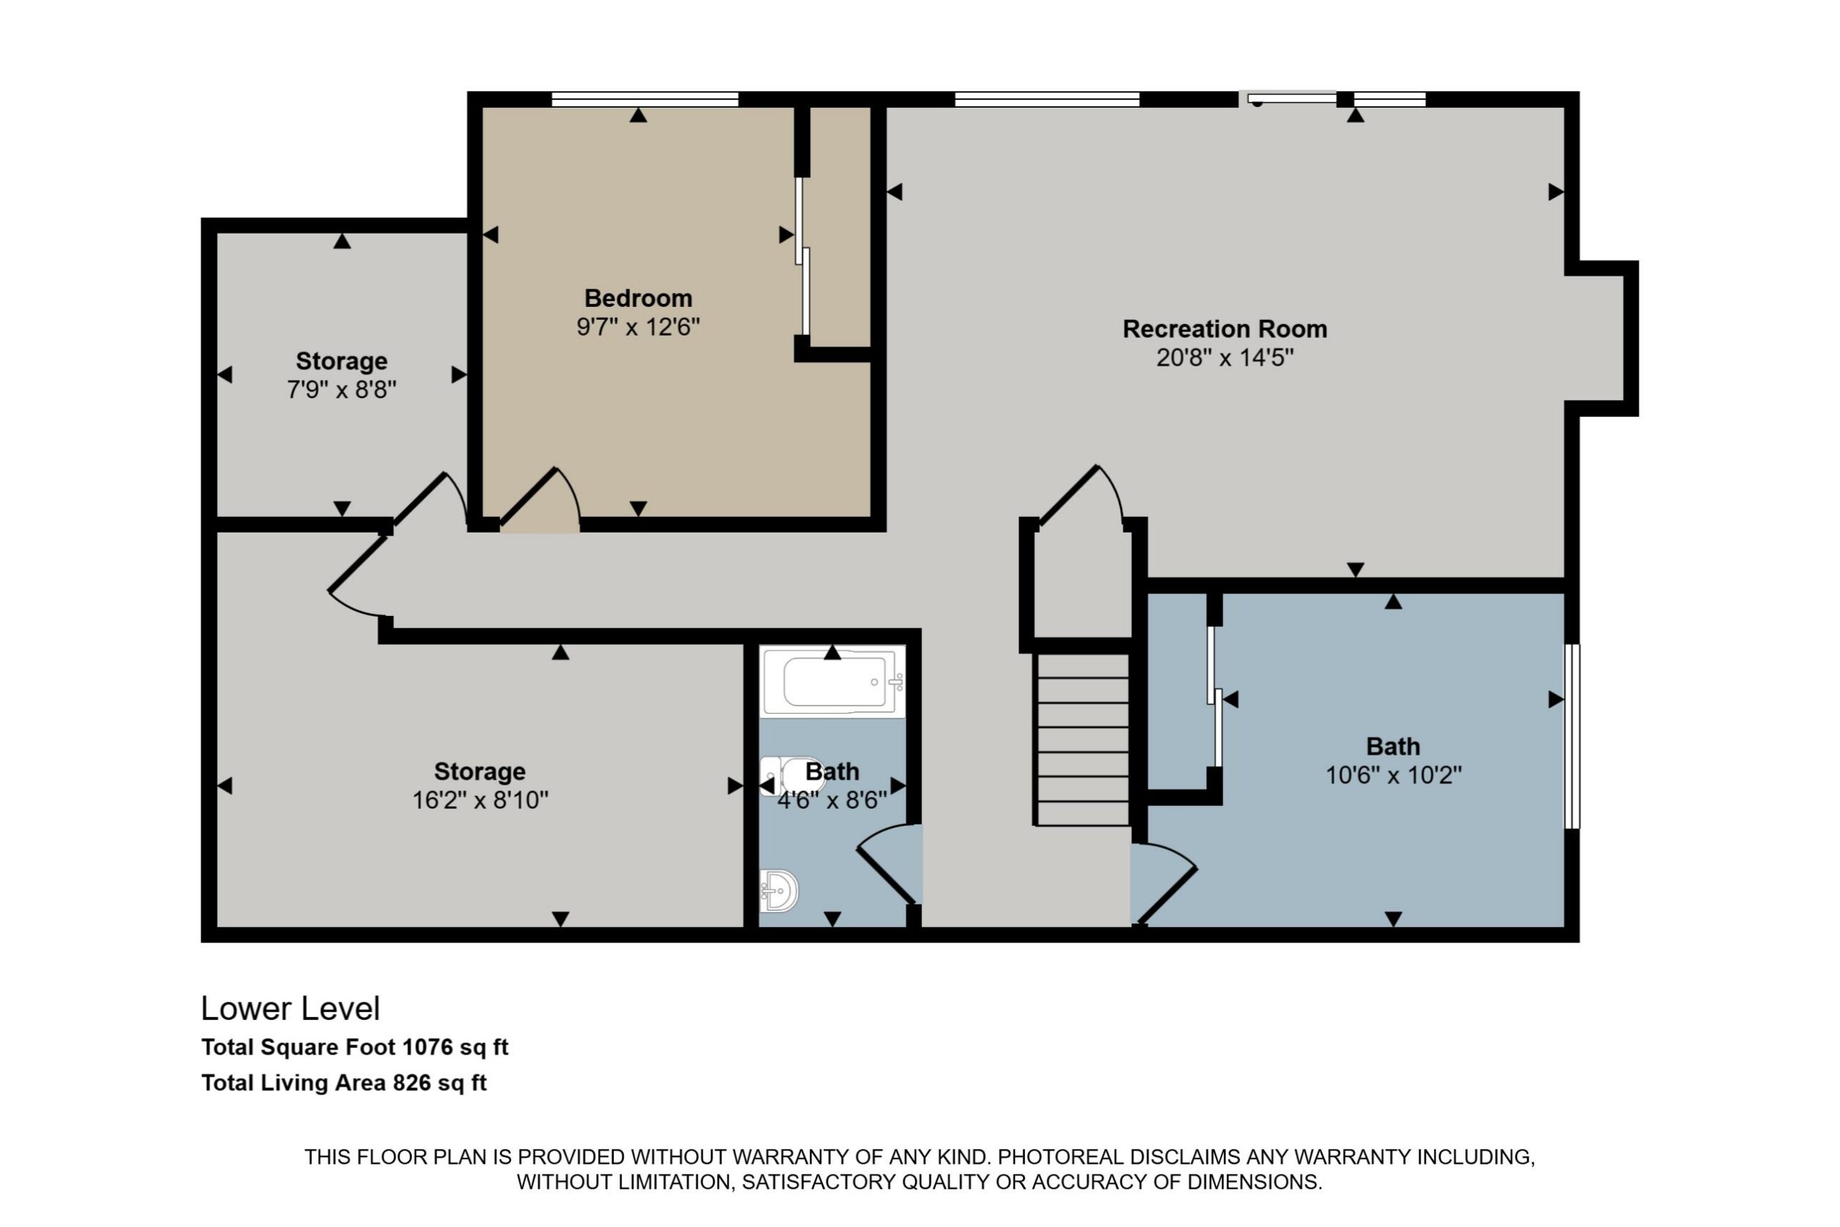
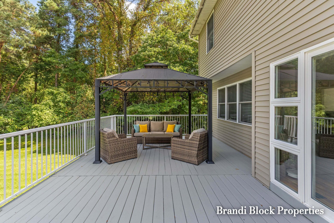
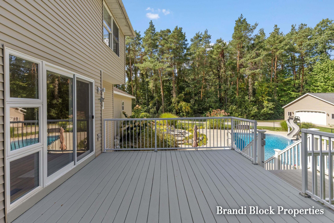
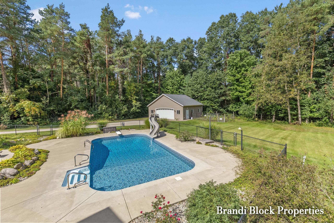
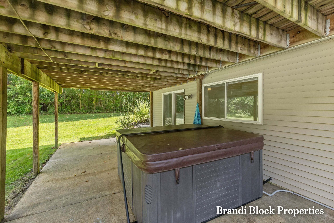
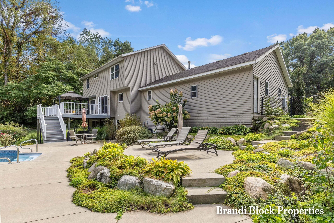
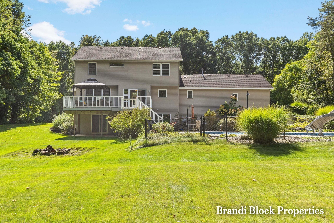
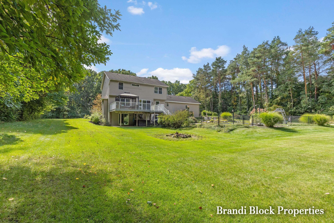
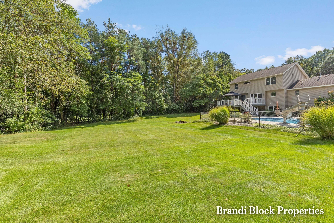
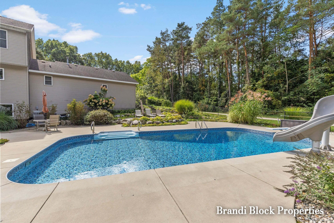
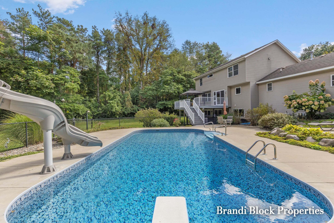
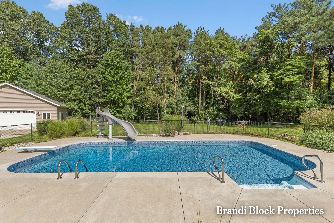
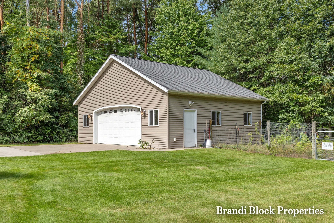
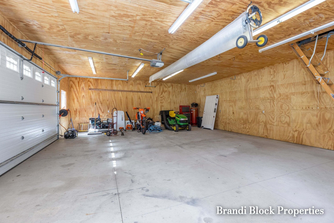
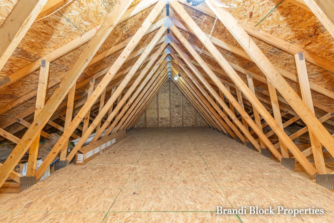
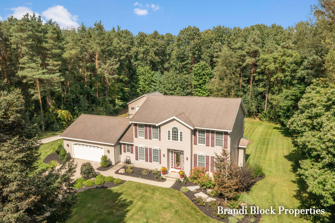
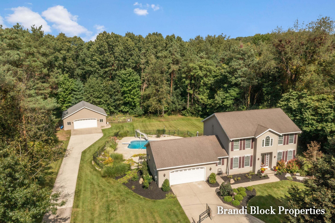
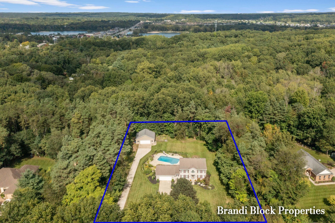
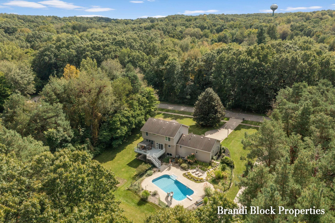
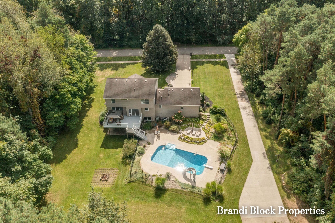
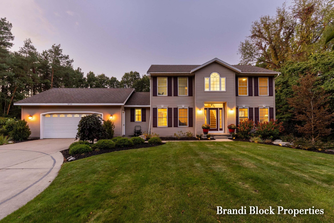
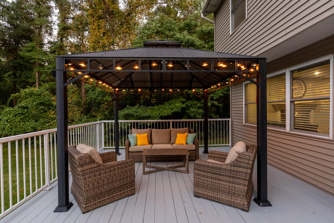
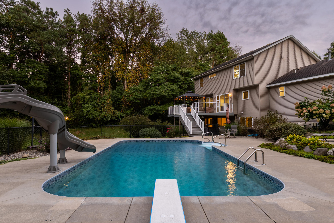
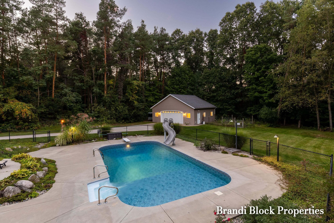
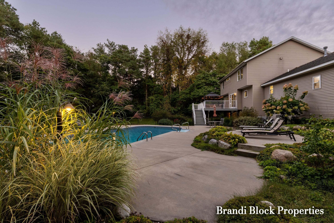
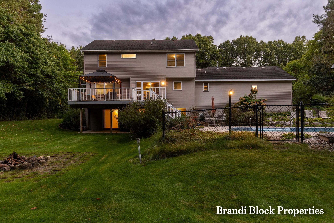
Welcome home to a place with room for everyone to gather, spread out, and make memories. The main floor offers a spacious, updated eat-in kitchen with a center island and walk-in pantry, a formal dining room, a cozy family room with a gas fireplace, a den, convenient laundry, and a full bath. Upstairs, the generous primary suite has a beautifully updated bath, while three more bedrooms and a full bath provide plenty of space. The walkout lower level adds two bedrooms, a full bath, a second family room, and ample storage. Outside, the professionally landscaped yard invites you to linger. Spend summer days by the heated in-ground pool, unwind in the hot tub, or gather around the fire pit. Expansive decking and open lawn make entertaining easy, while the 30 x 32-foot pole barn offers plenty of room for storage, projects, or parties. Tucked into a quiet, wooded setting, this home feels like a retreat while remaining just minutes from shopping and dining.