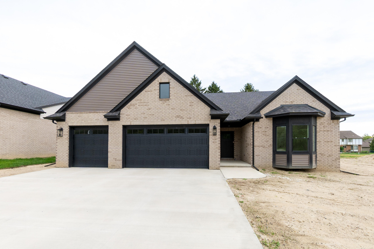
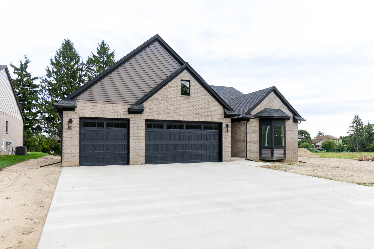
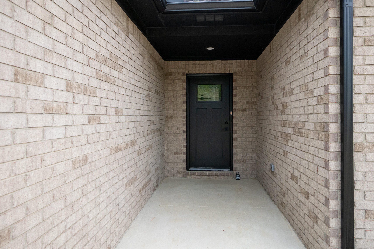
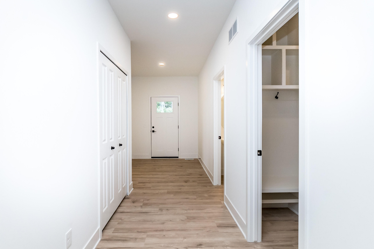
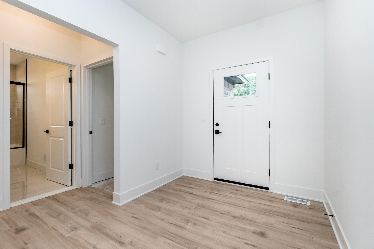
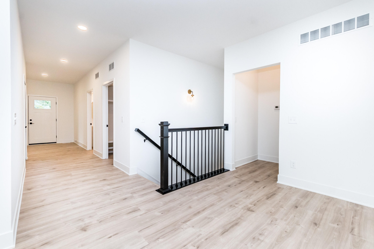
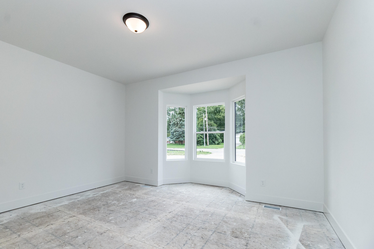
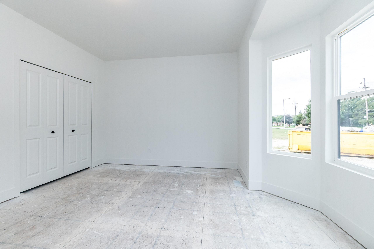
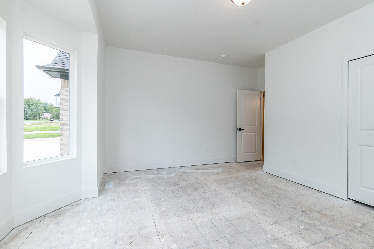
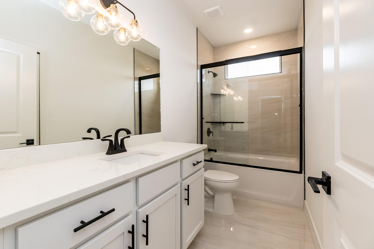
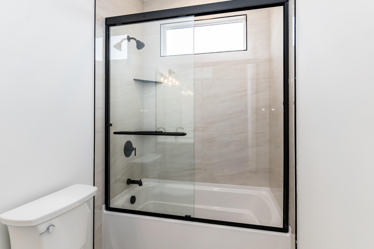
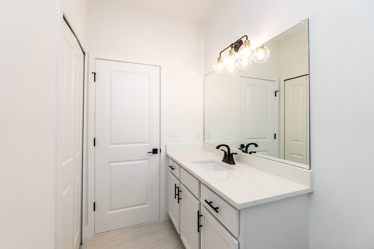
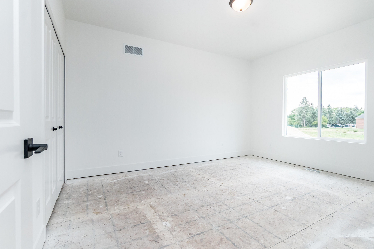
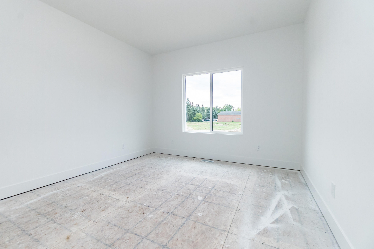
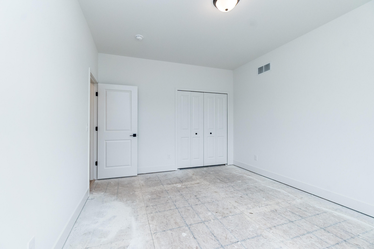
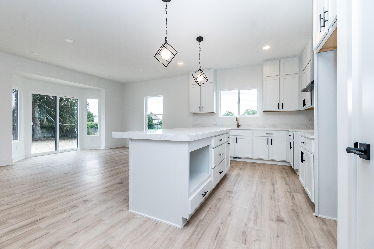
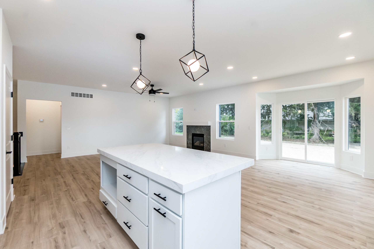
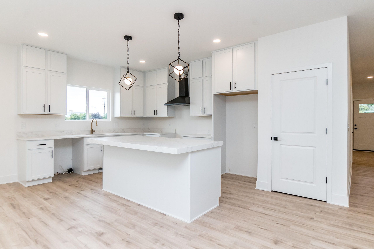
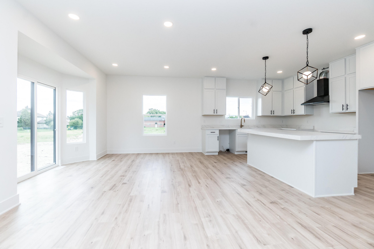
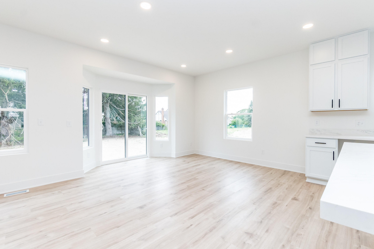
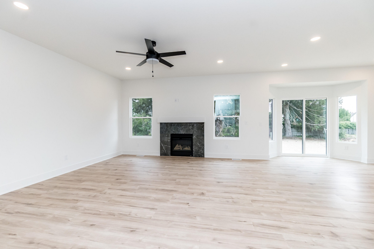
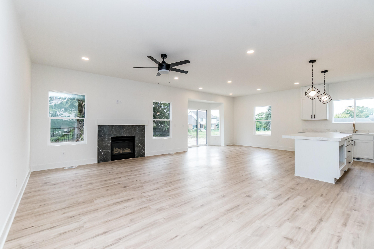
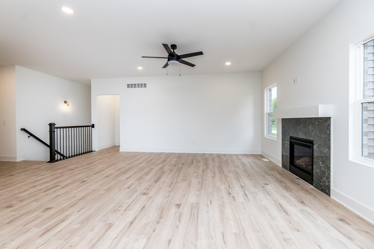
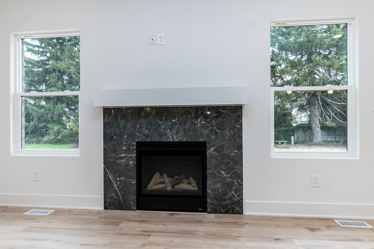
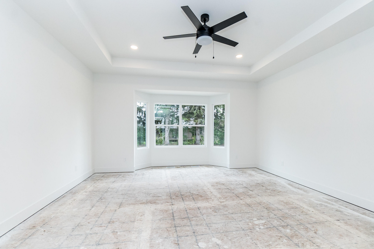
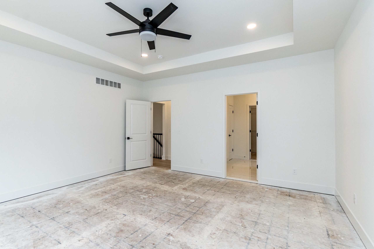
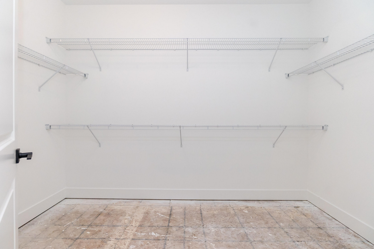
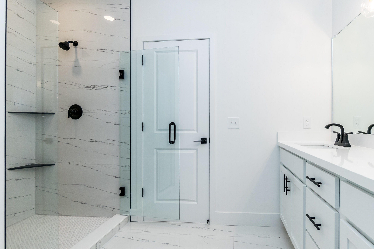
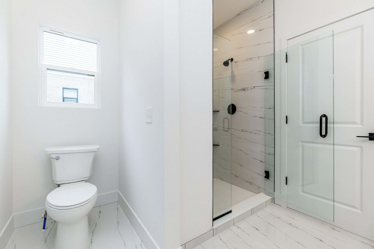
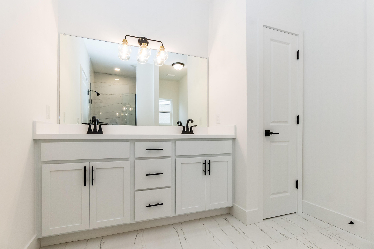
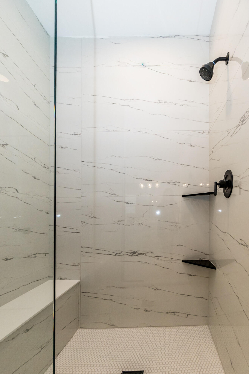
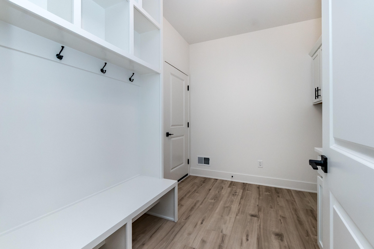
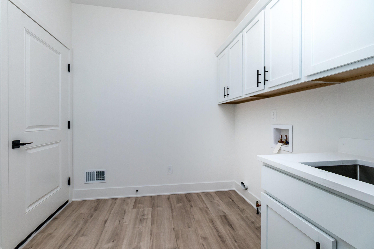
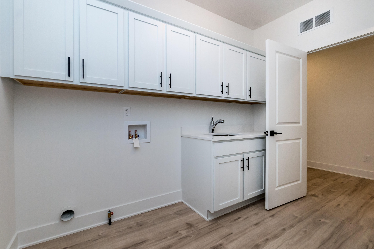
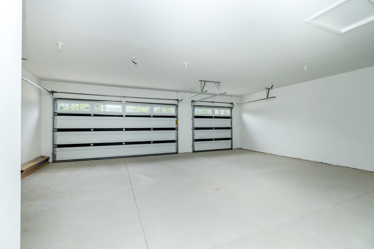
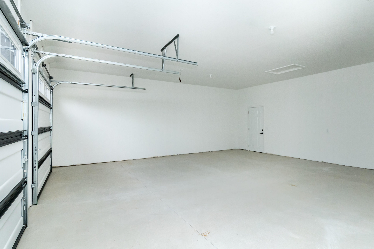
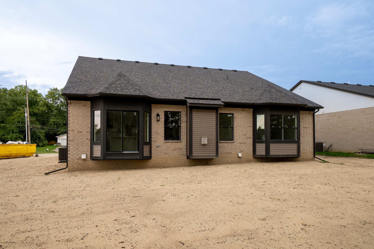
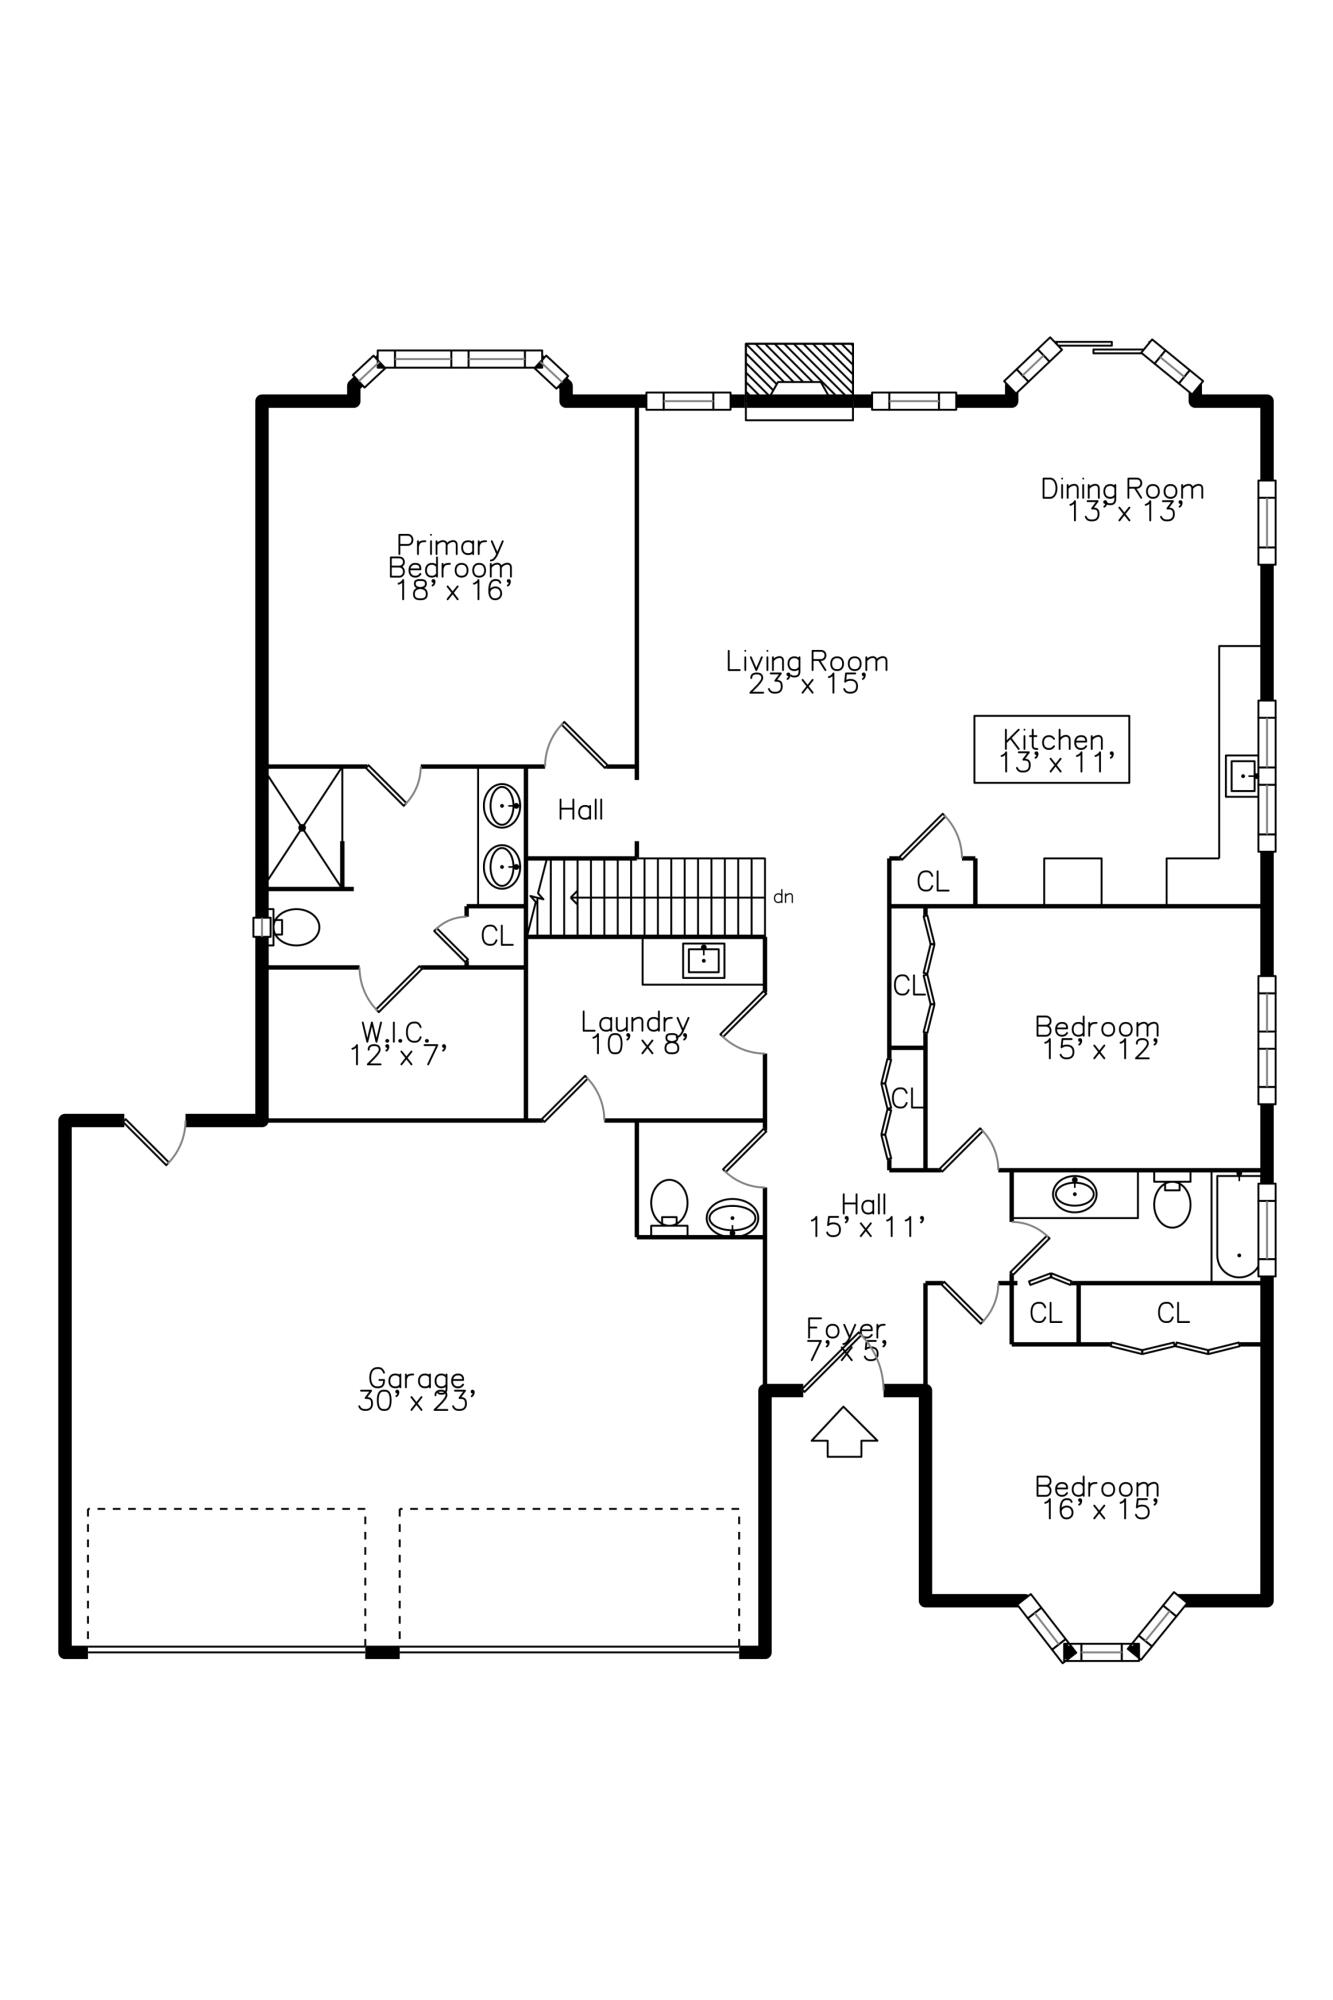
Exquisite new construction ranch with over 2000 sq ft of upgraded living space with a 3 car garage and oversized driveway. The open layout features 9 ft ceilings, a gourmet kitchen with quartz countertops & a great room with a gas fireplace and ceramic surround. Elegant flooring throughout. The primary suite offers a bay window, step ceiling, a luxurious bath with dual vanity & quartz countertops, as well as a full tile shower w/ glass Euro door & walk in closet. Sliding bay doors off the nook open to outdoor living, blending indoor & outdoor spaces. Thoughtfully designed with modern upgrades and timeless style for ultimate comfort. Don’t miss your chance to own this beautifully crafted home. Purchaser gets to choose carpeting from builder’s selection!