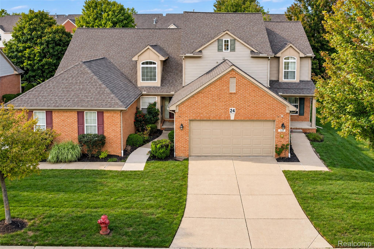
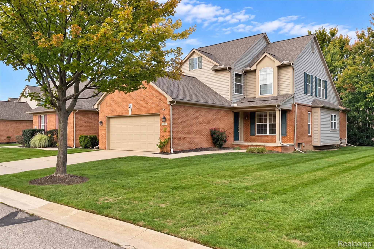
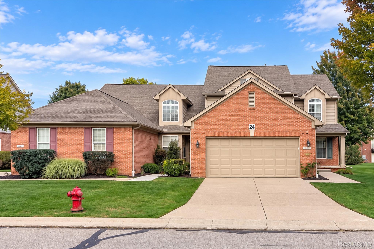
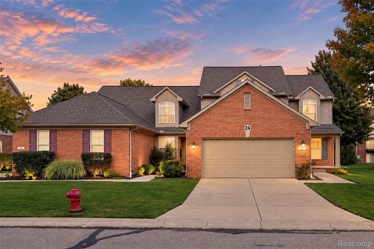
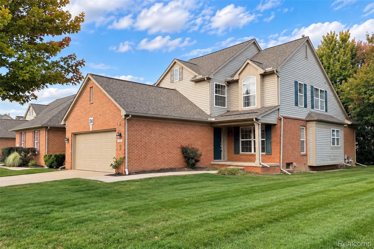
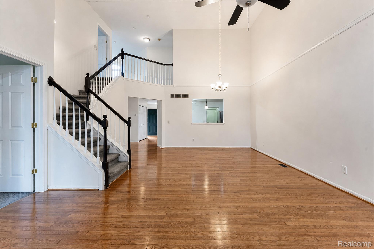
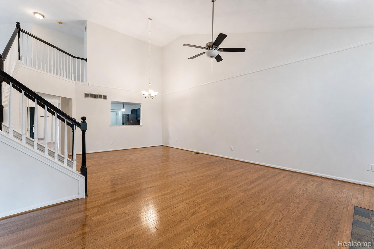
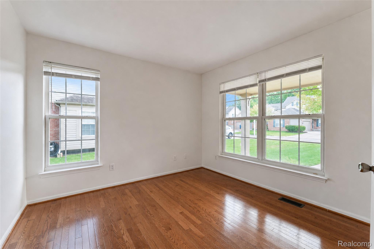
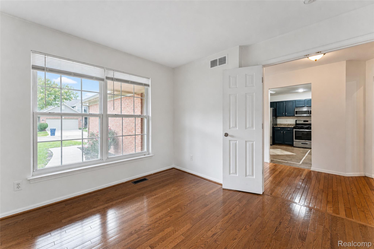
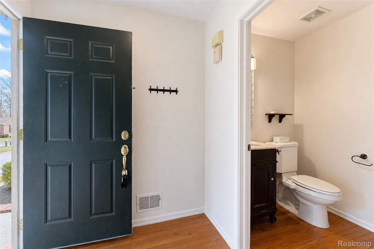
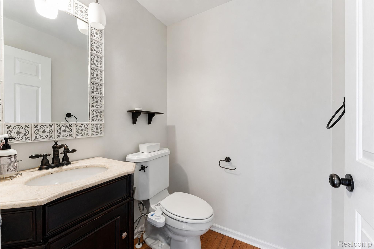
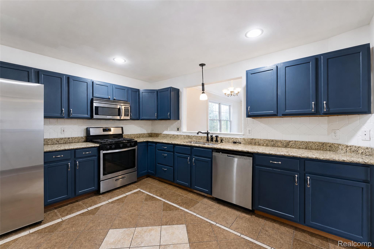
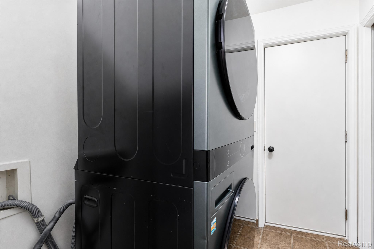
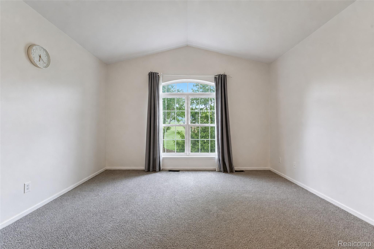
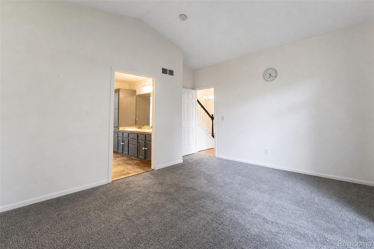
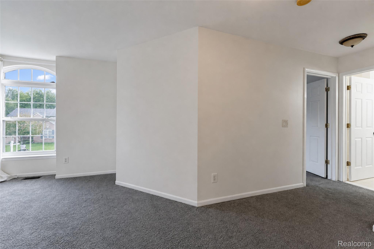
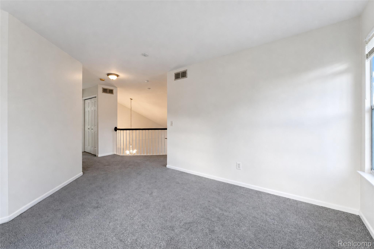
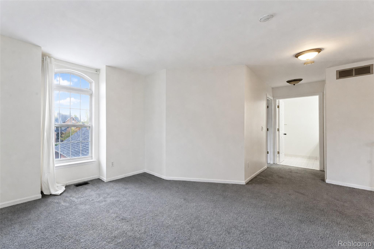
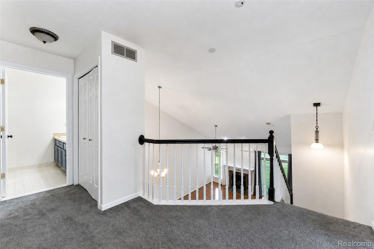
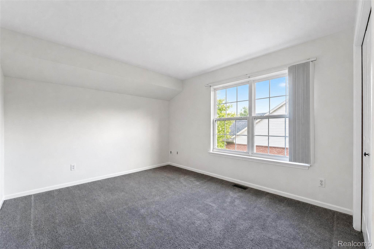
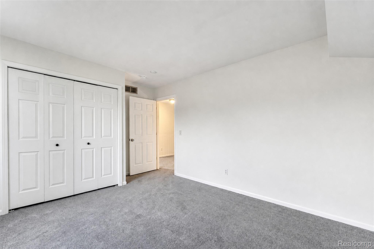
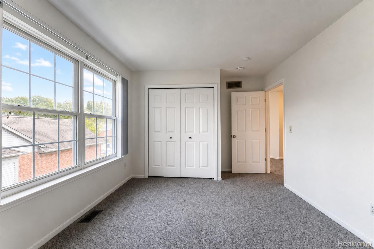
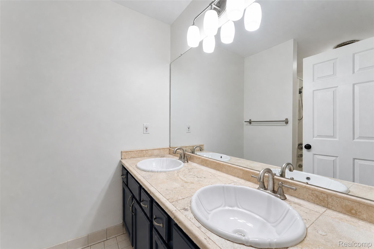
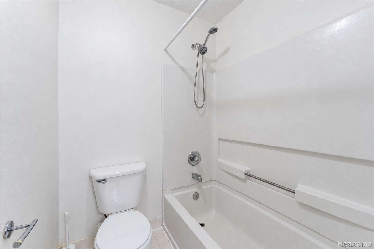
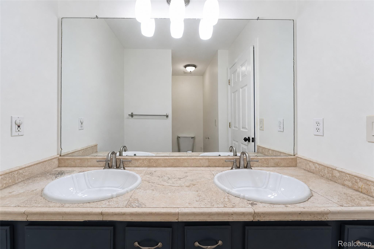
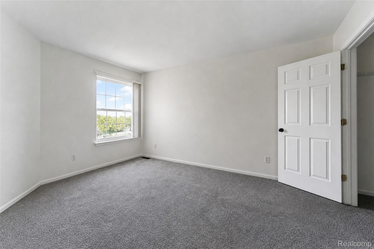
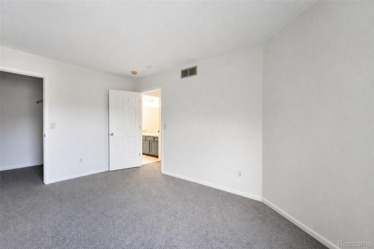
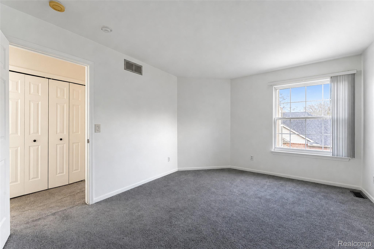
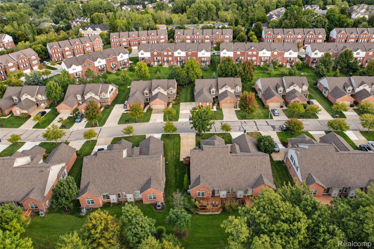
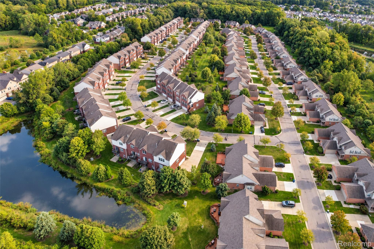
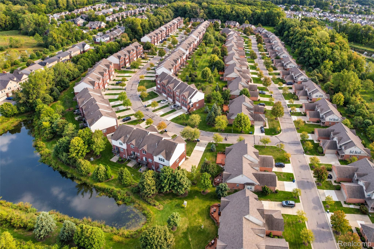
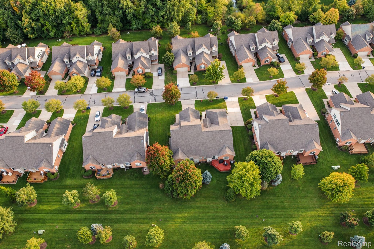
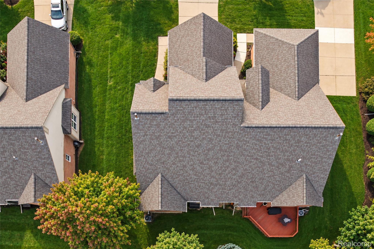
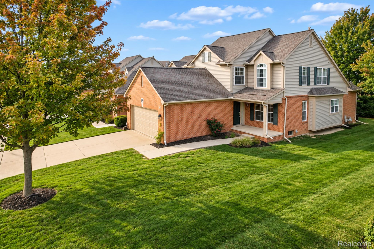
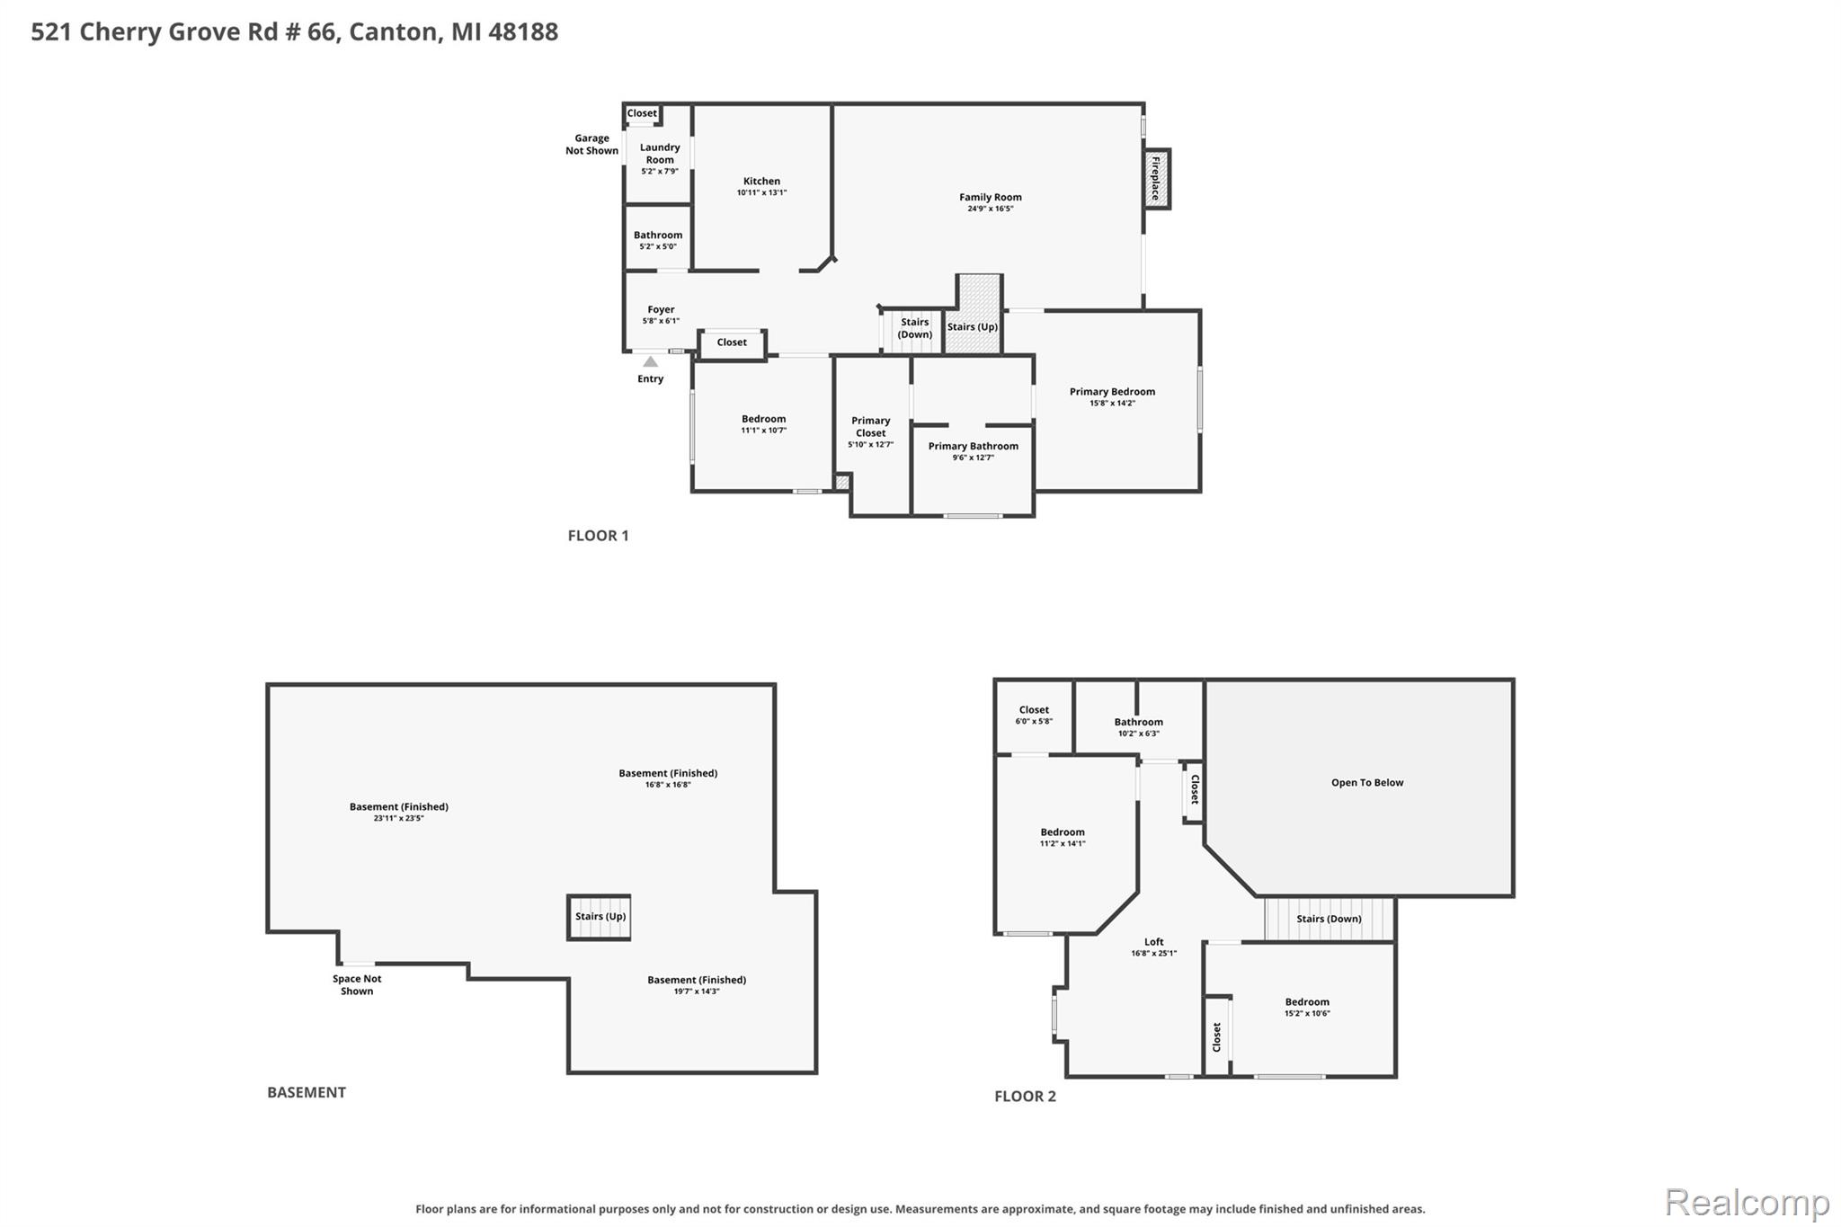
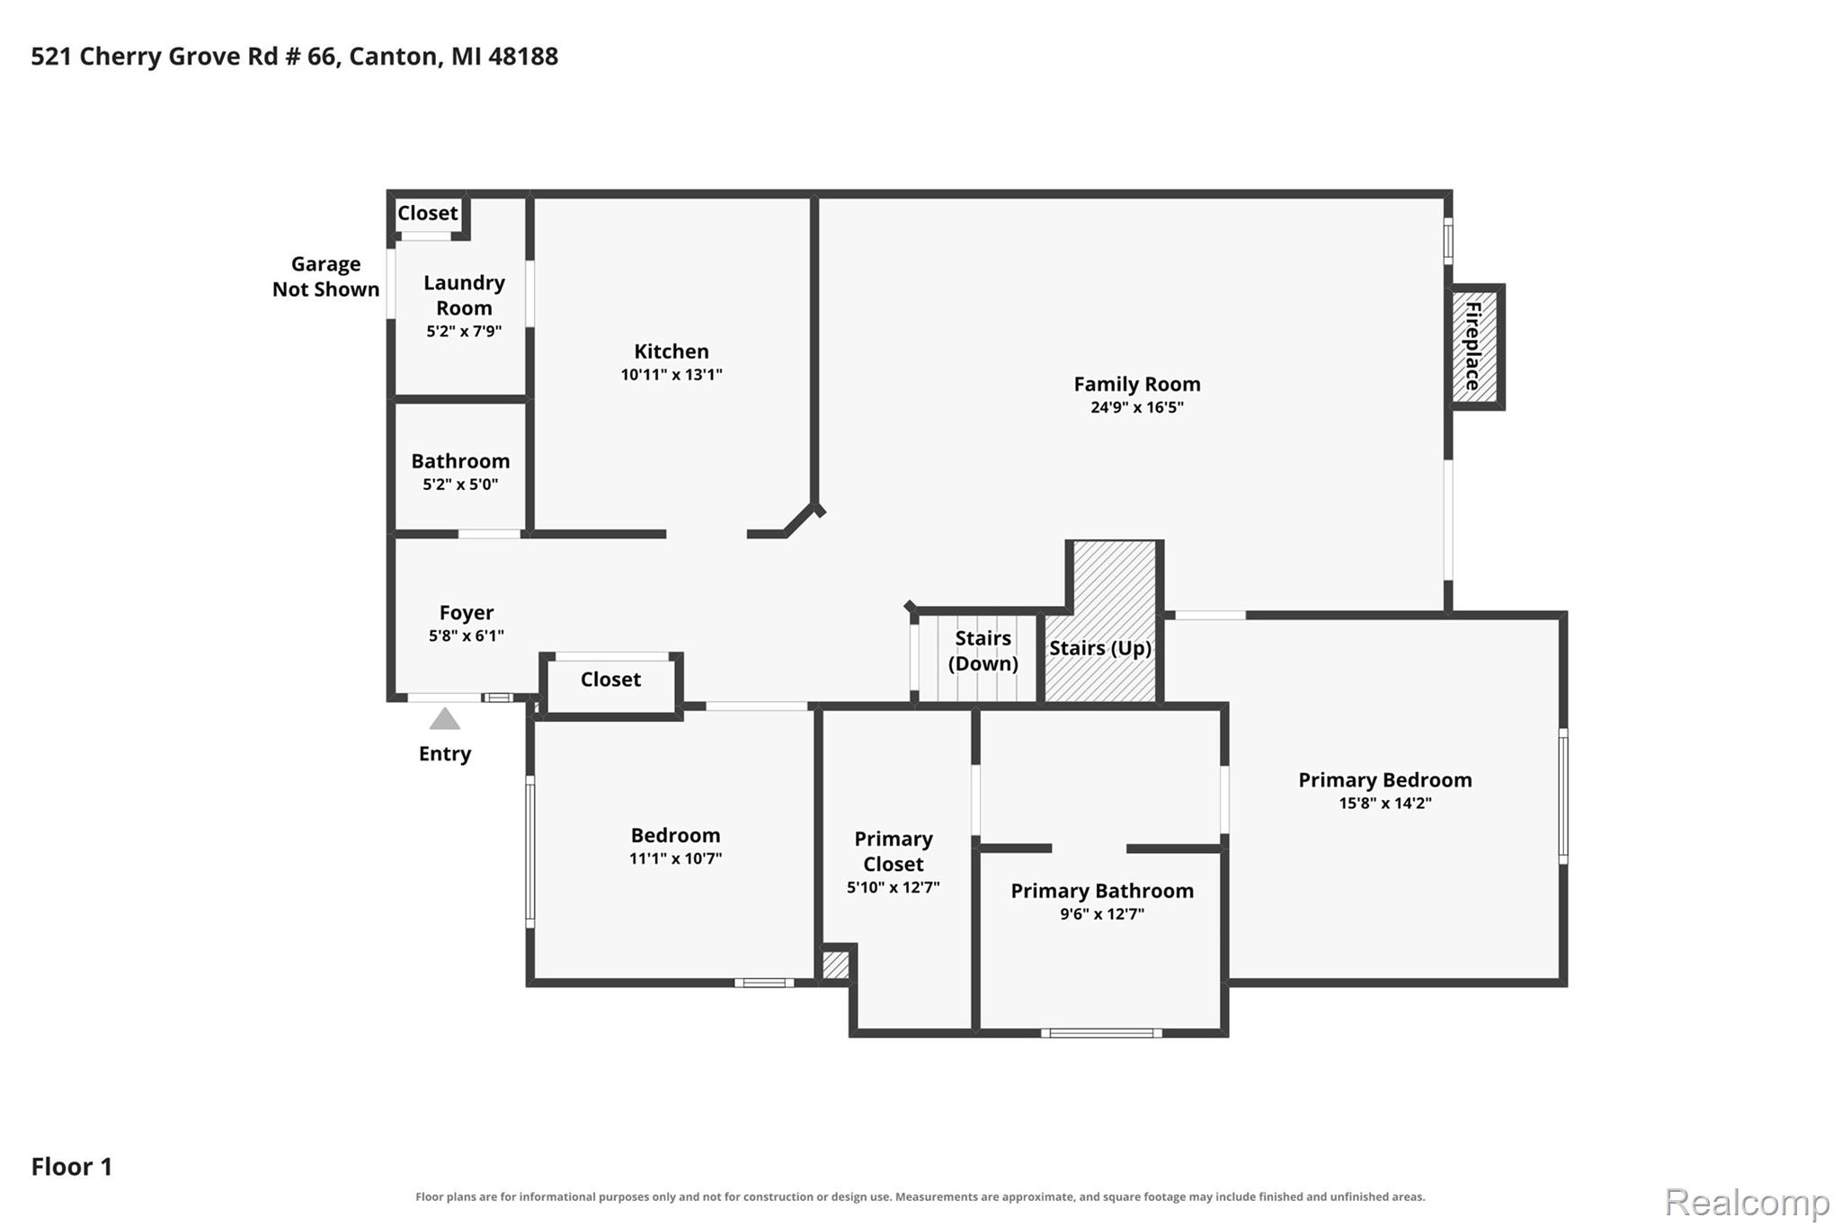
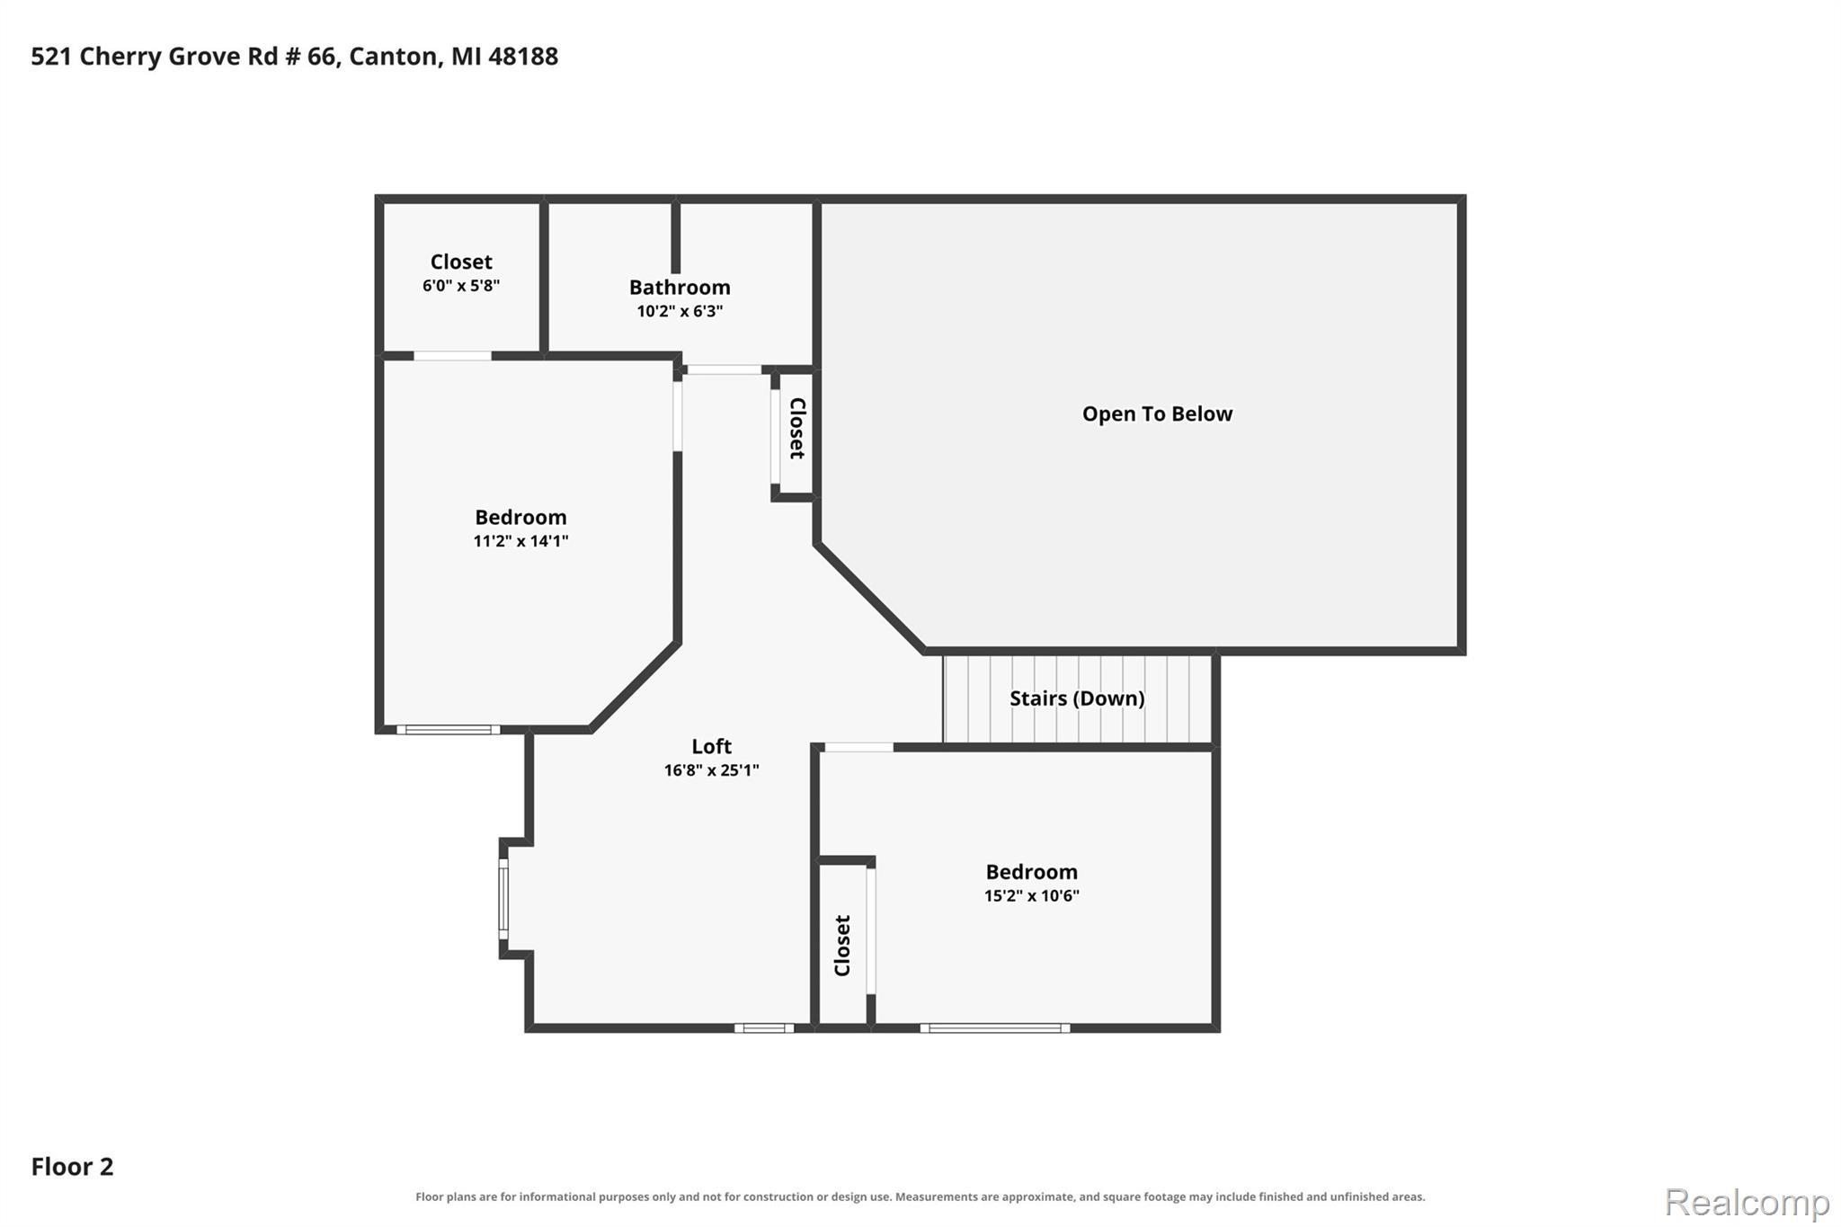
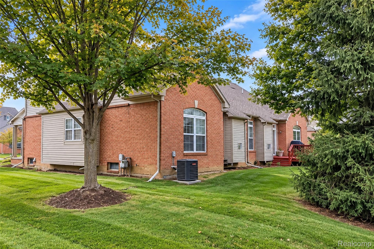
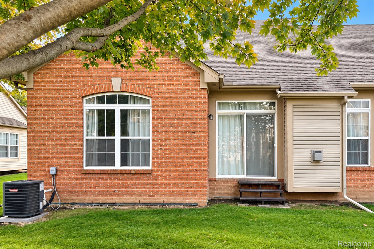
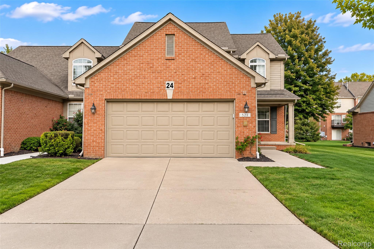
Look no further than this stunning Cape Cod–style end-unit condo featuring a highly desirable first-floor bedroom and full bath, 3 total bedrooms, 2.5 baths, an attached 2-car garage, and a private backyard with a spacious deck.
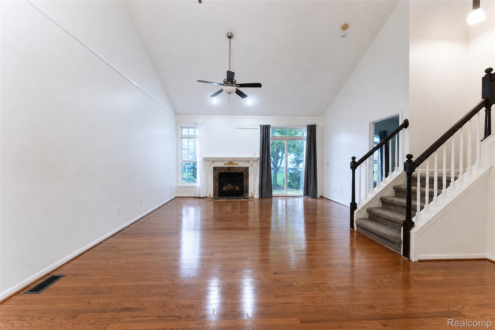
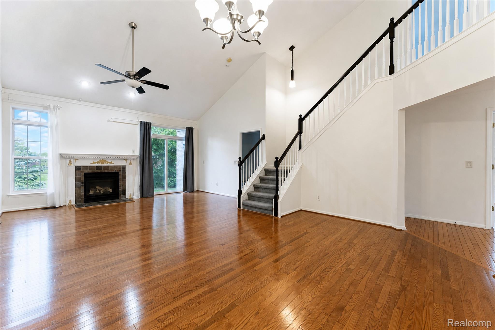
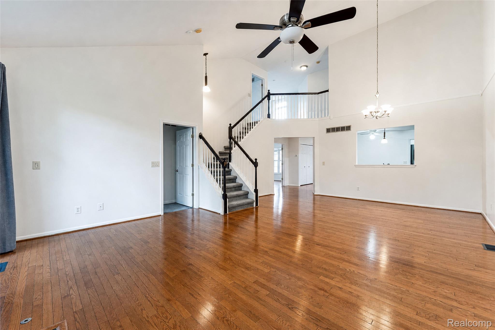
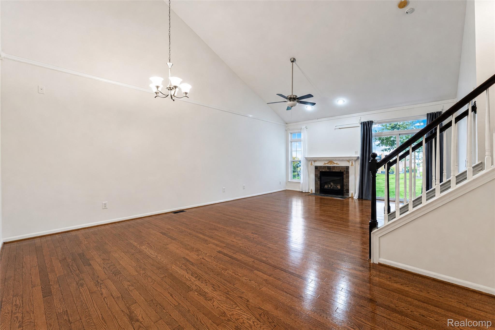
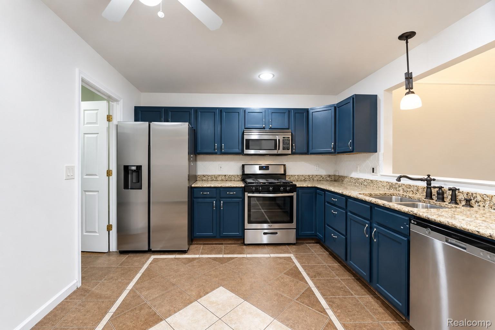
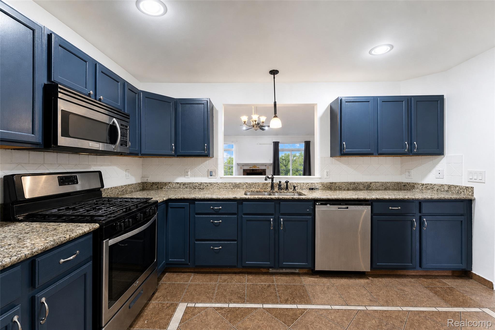
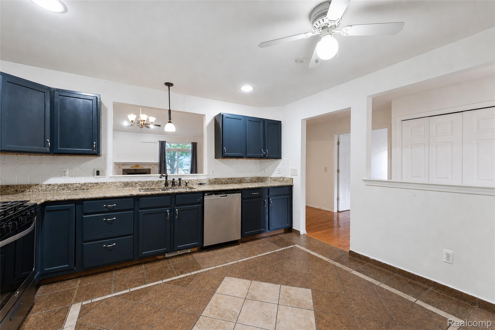
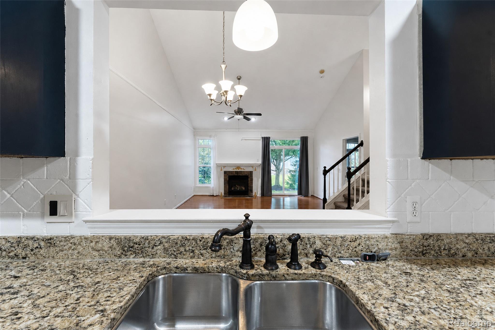
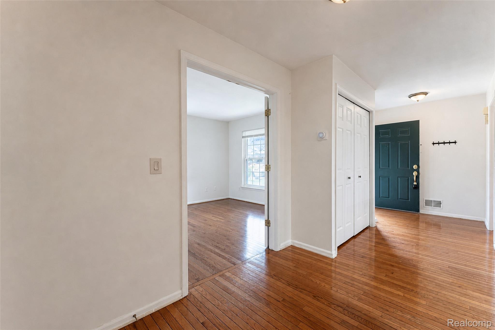
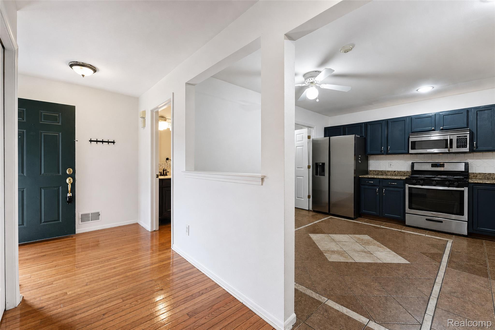
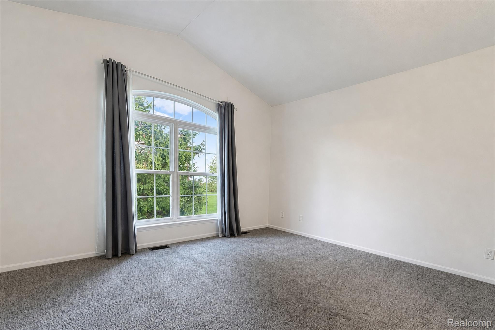
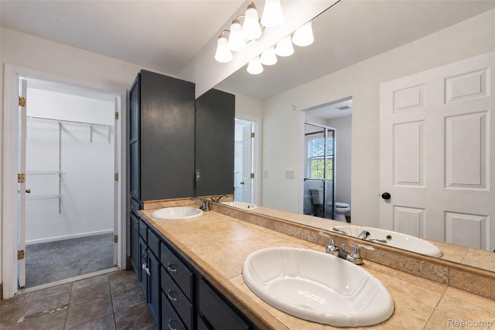
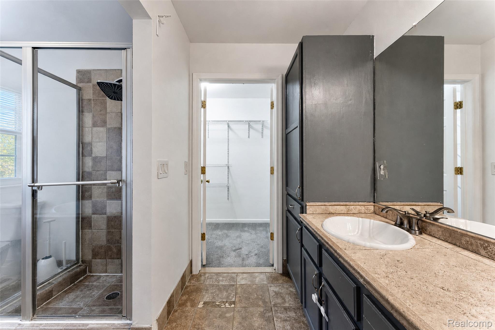
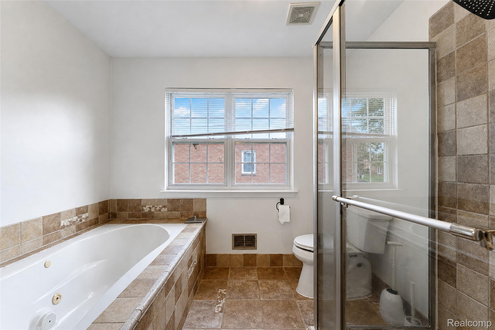
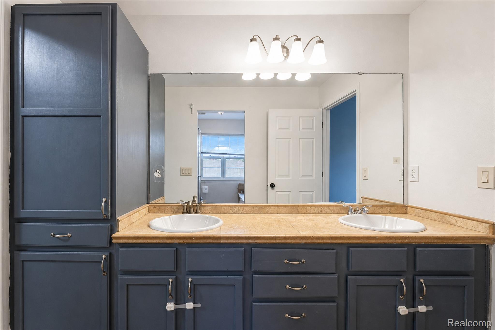
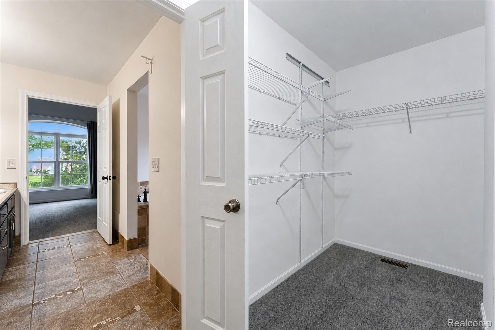
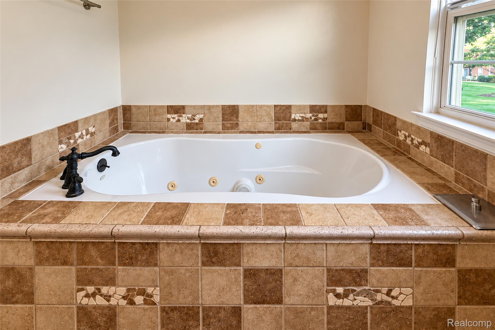
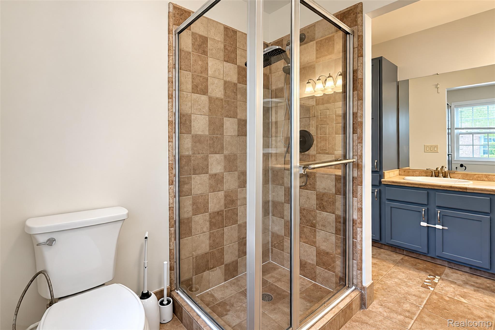
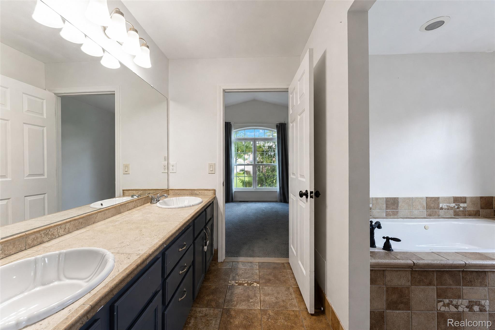
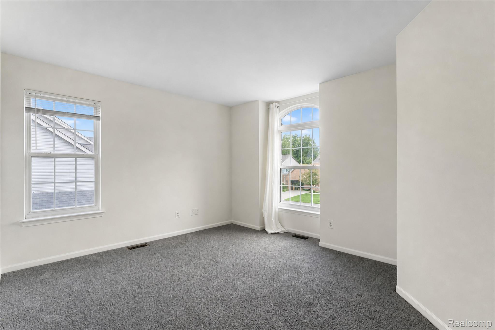
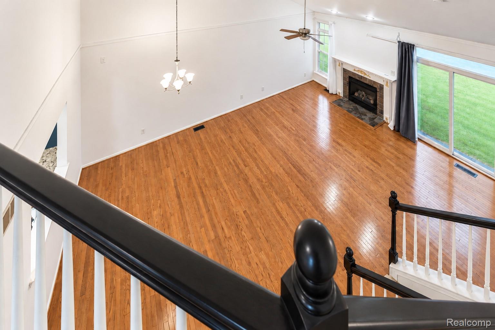
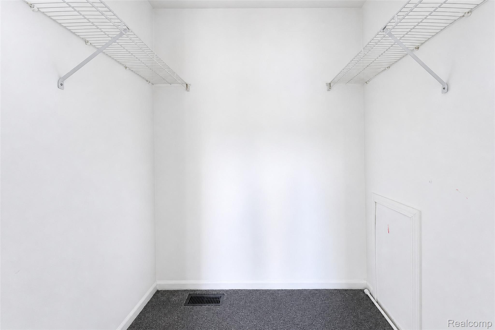
Step inside to an expansive open-concept layout and oversized windows that bathe the interior in natural light. The inviting living room centers around a cozy fireplace and flows effortlessly into an elegant dining area built for hosting gatherings or enjoying quiet weeknight meals, with direct access outside to the private deck for seamless indoor-outdoor entertaining. Adjacent to the dining space, the kitchen boasts generous counter space, modern appliances, and abundant cabinet storage. The main-level primary retreat offers true convenience with its first-floor bedroom and spa-inspired en-suite bathroom, complete with a soaking tub, standalone shower, and spacious walk-in closet.
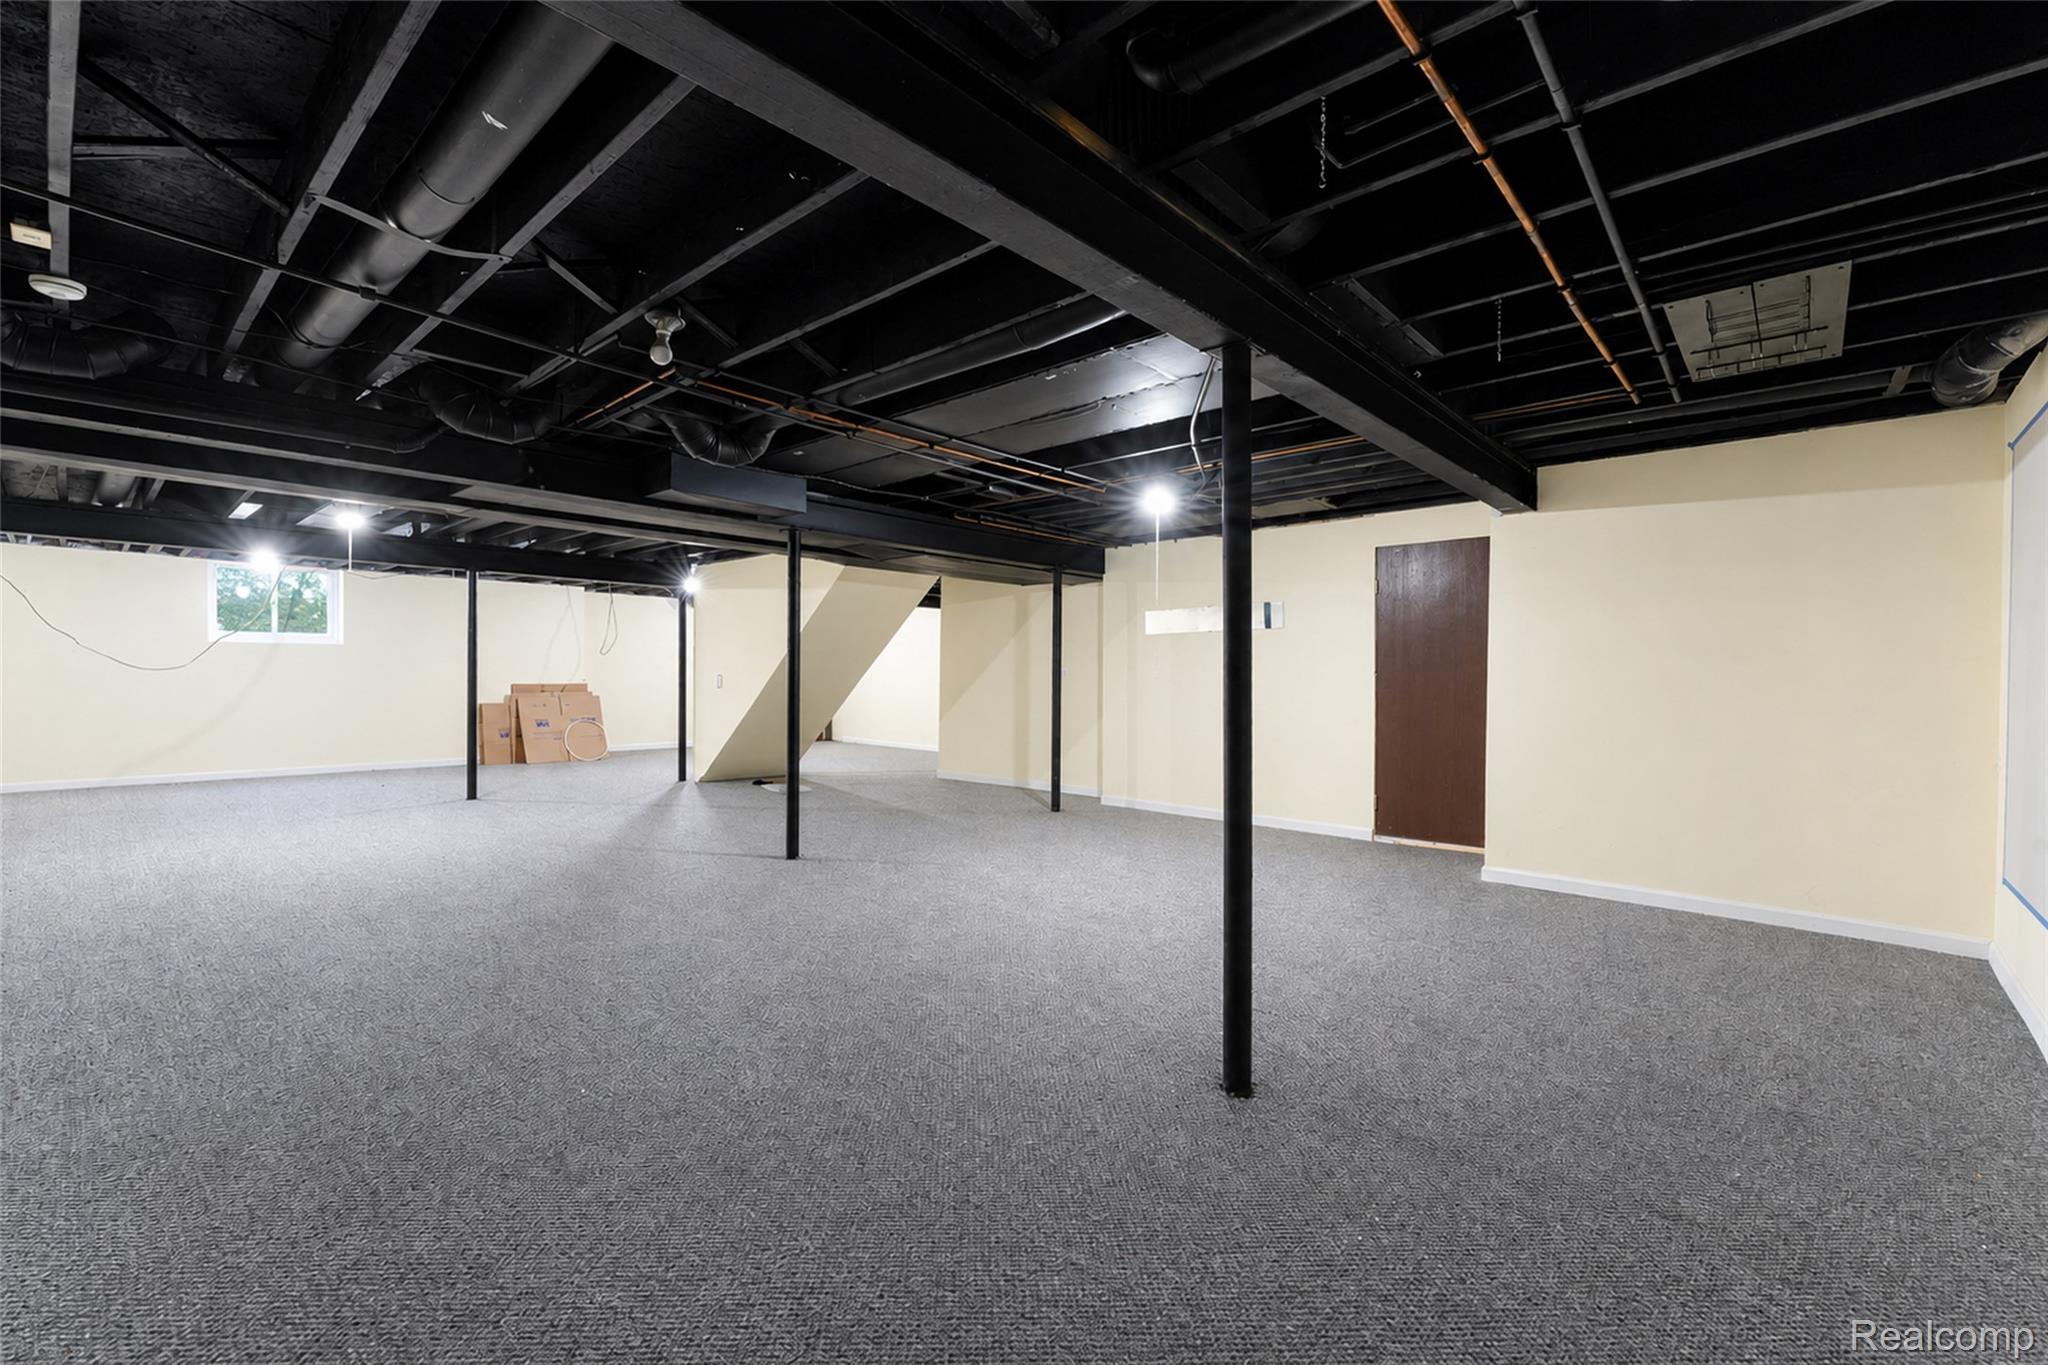
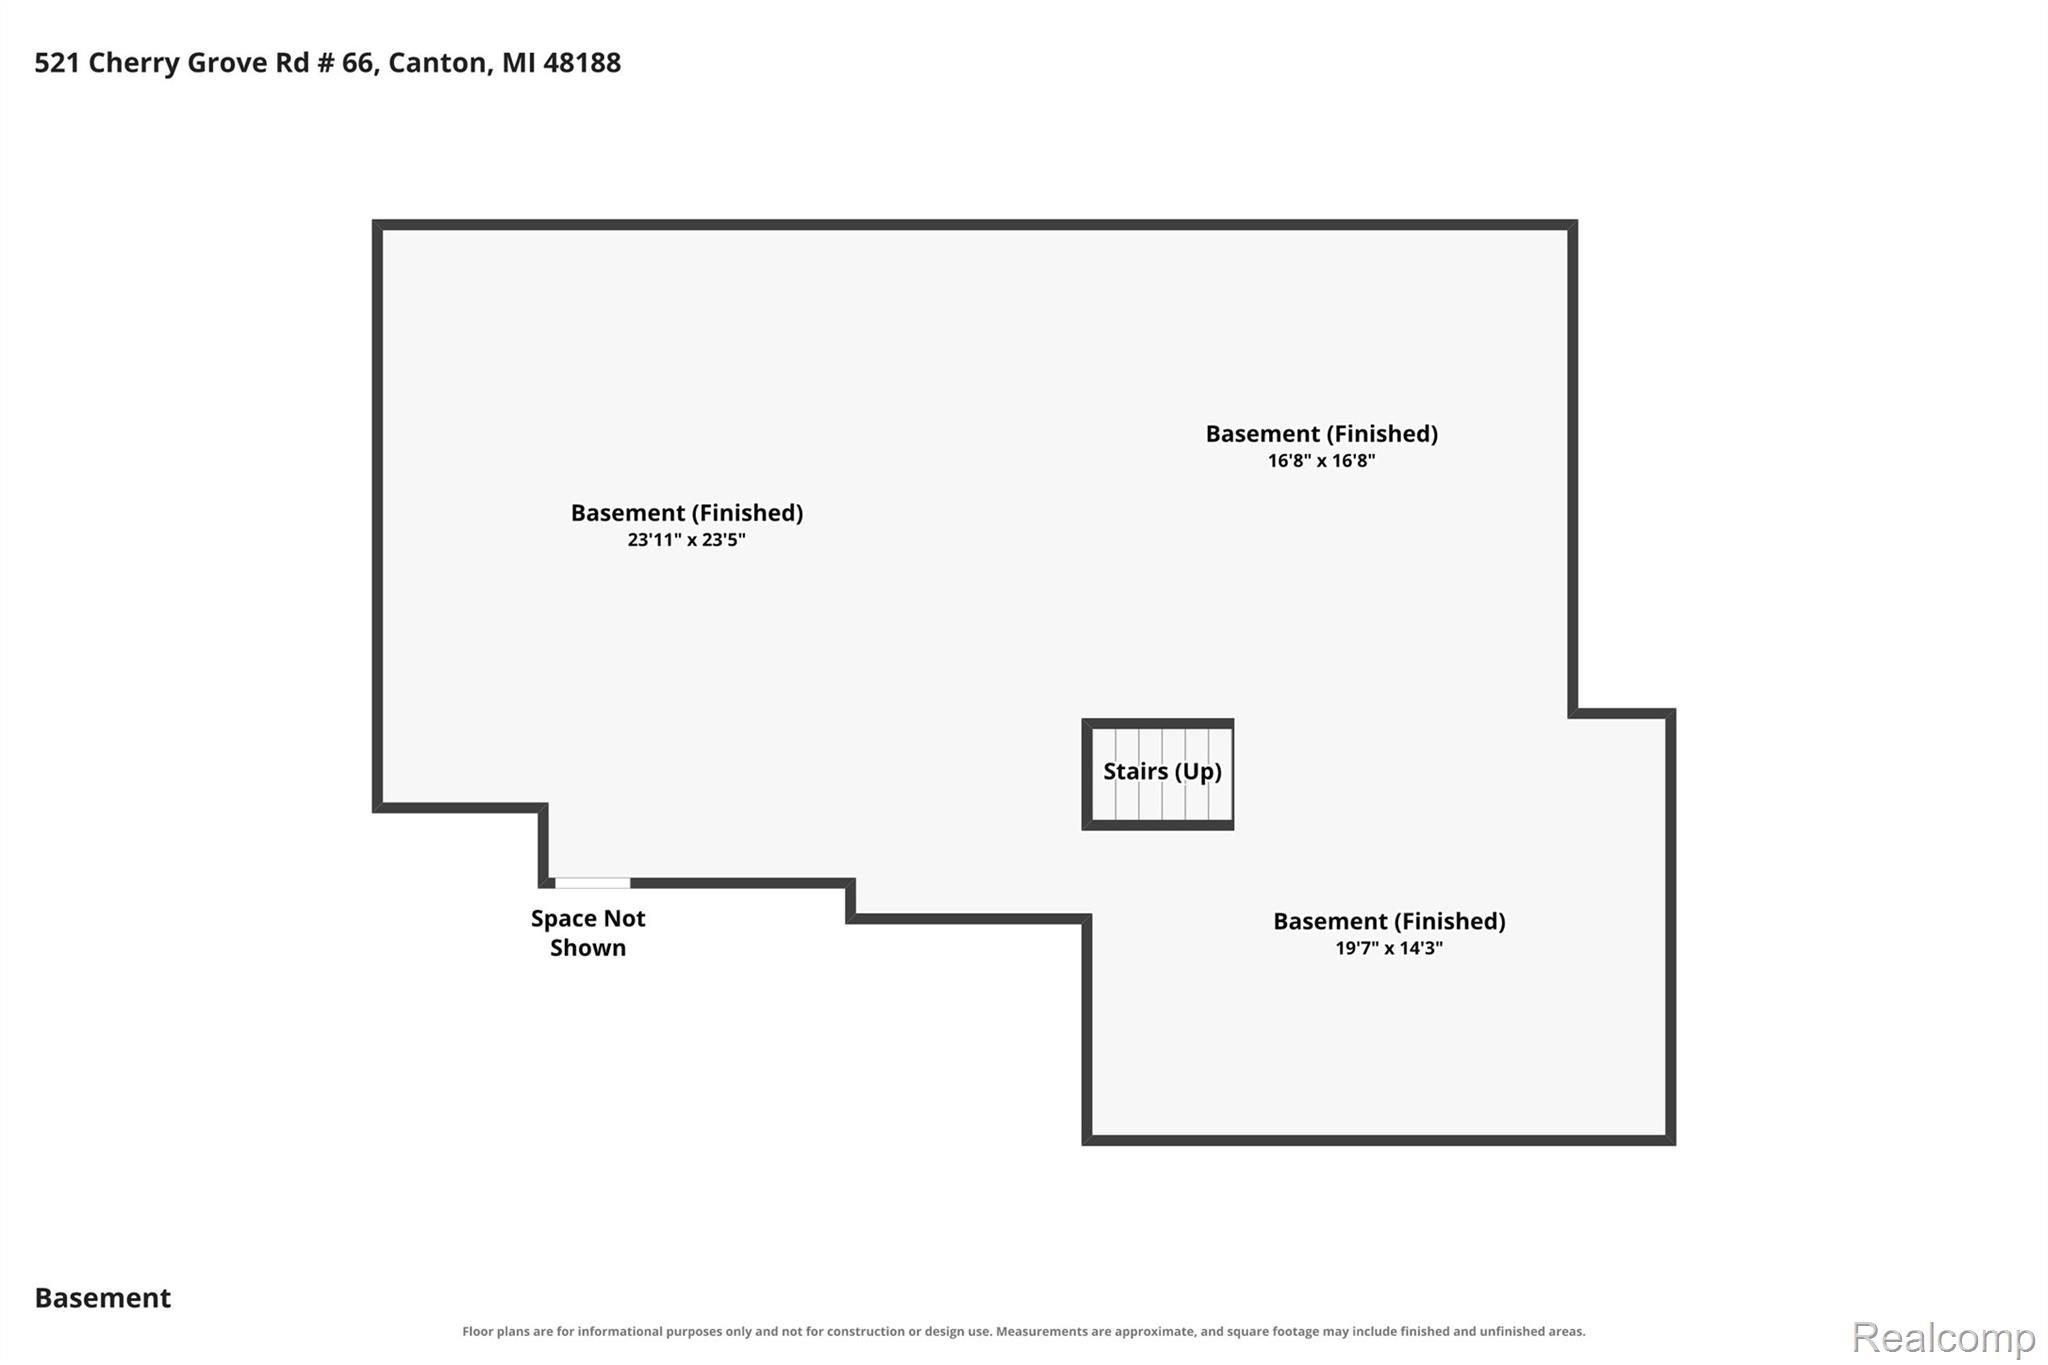
The finished basement adds exceptional versatile living space, featuring an expansive recreation room along with a dedicated bonus room perfectly suited for a home office, gym, or additional storage.