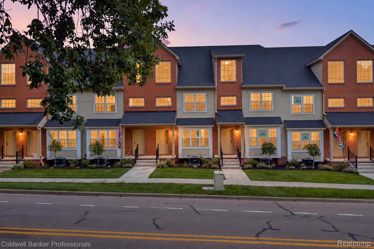
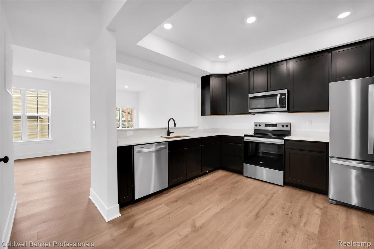
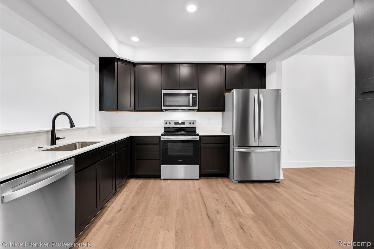
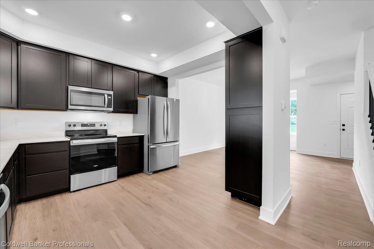
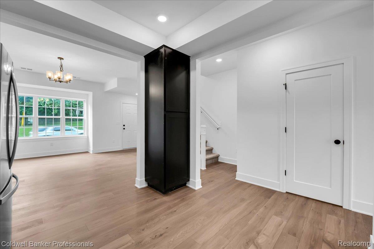
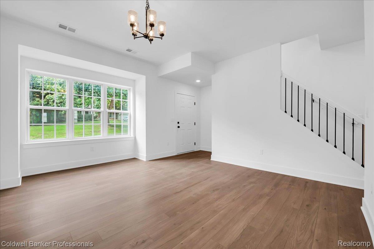
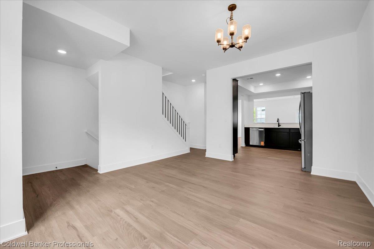
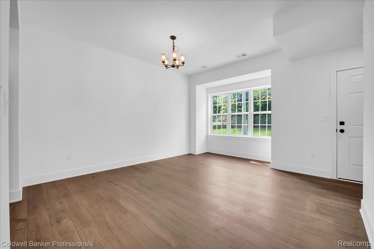
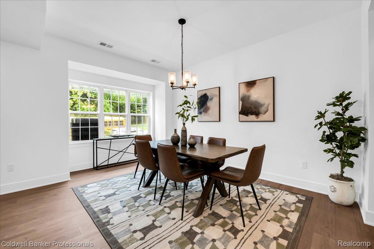
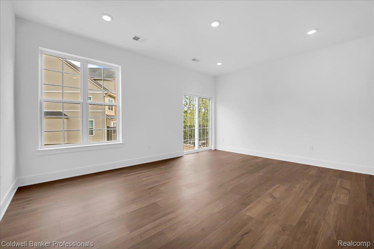
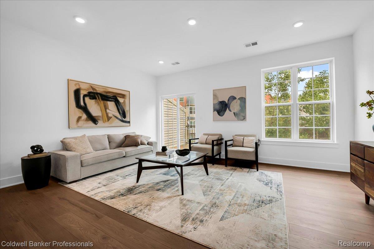
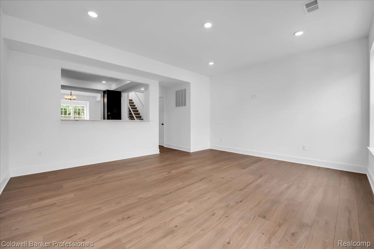
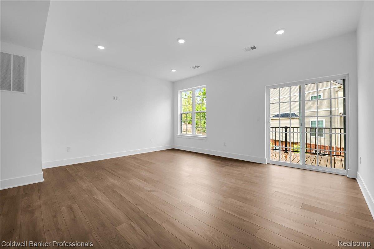
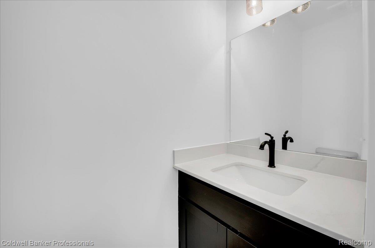
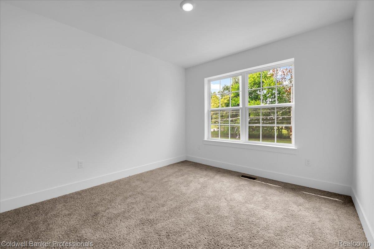
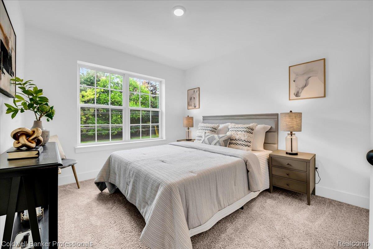
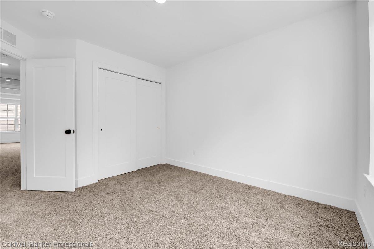
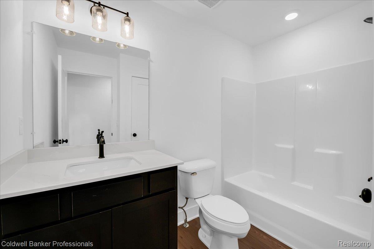
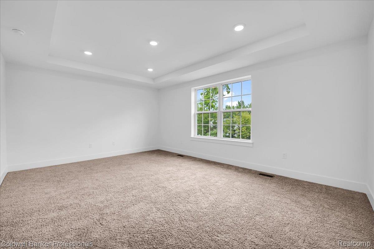
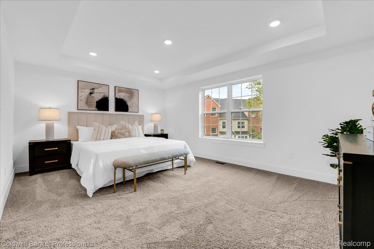
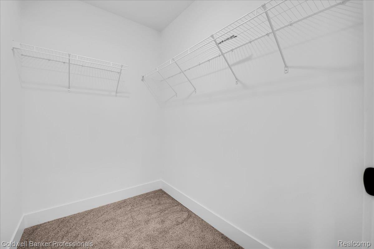
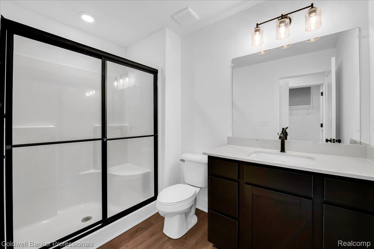
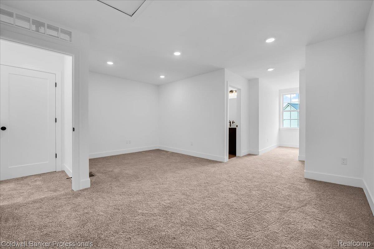
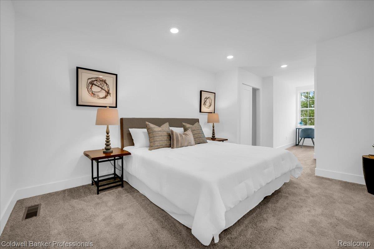
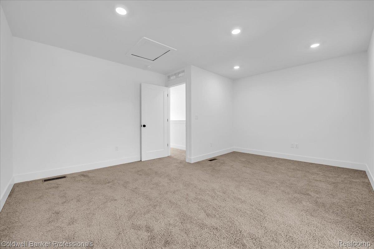
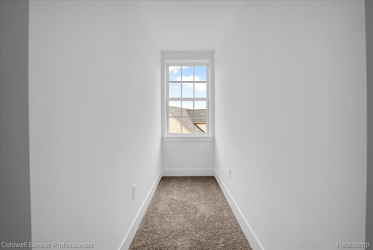
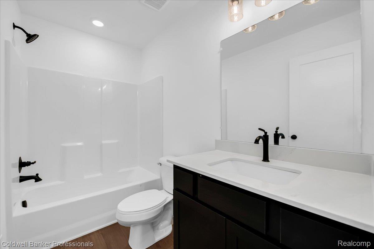
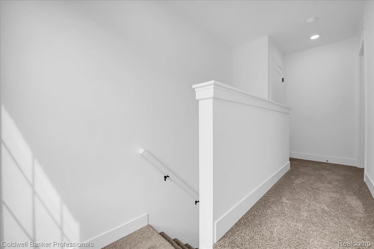
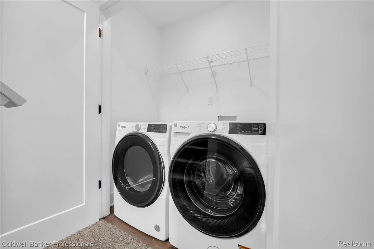
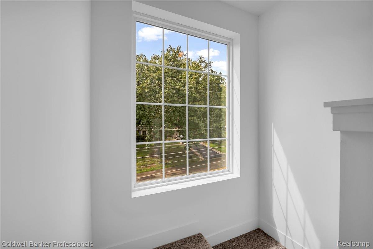
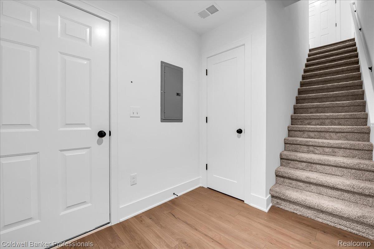
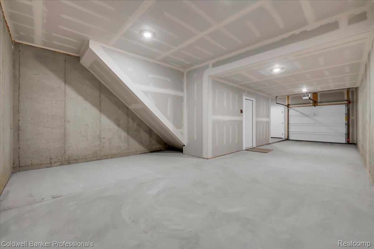
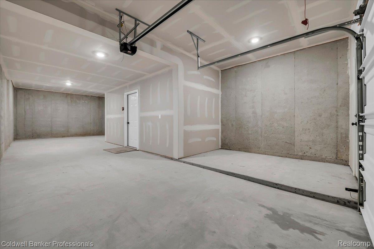
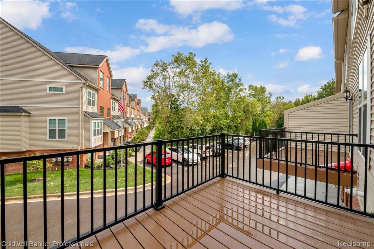
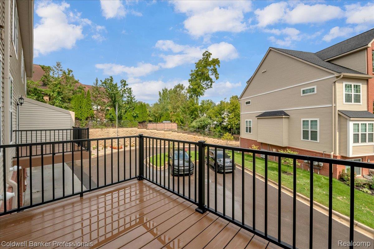
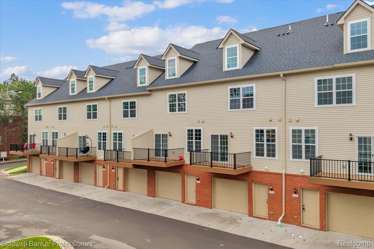
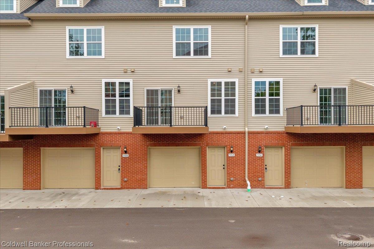
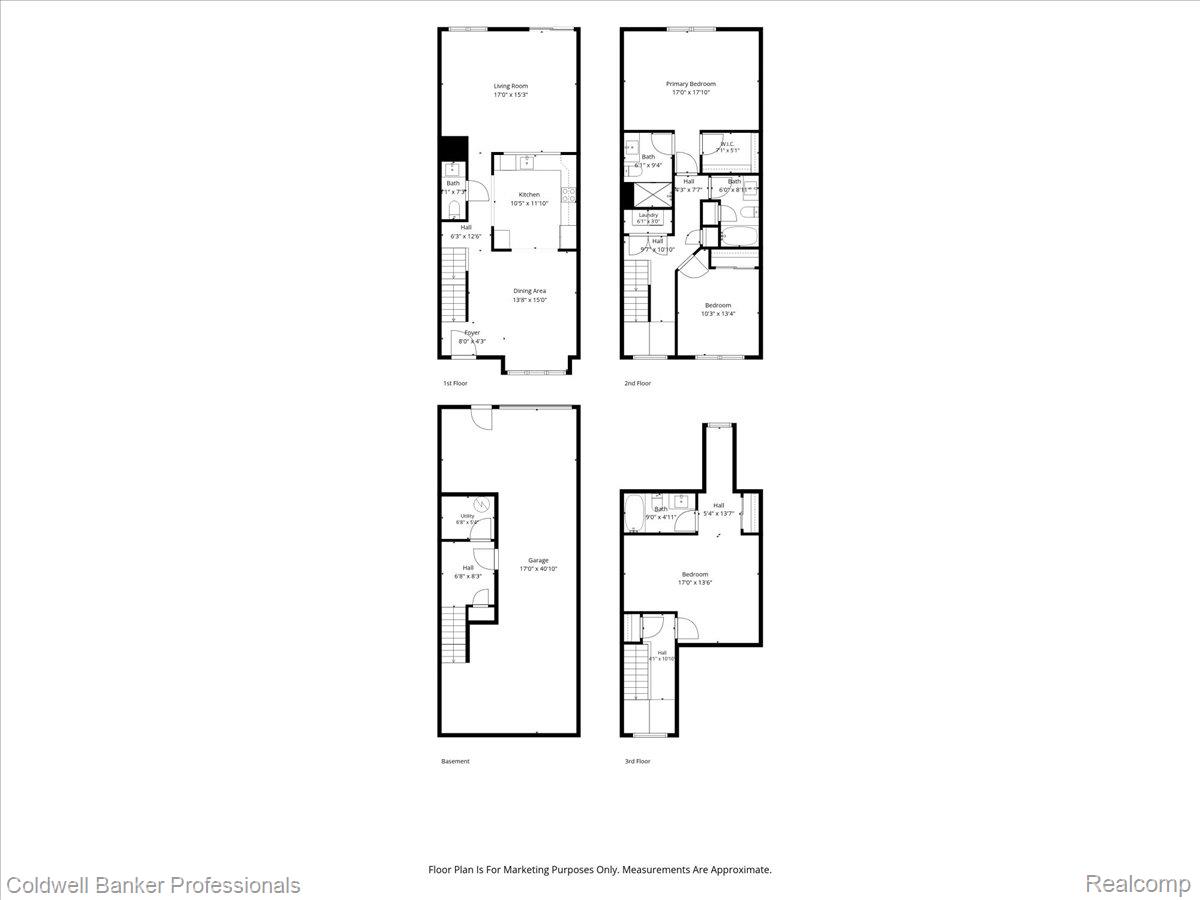
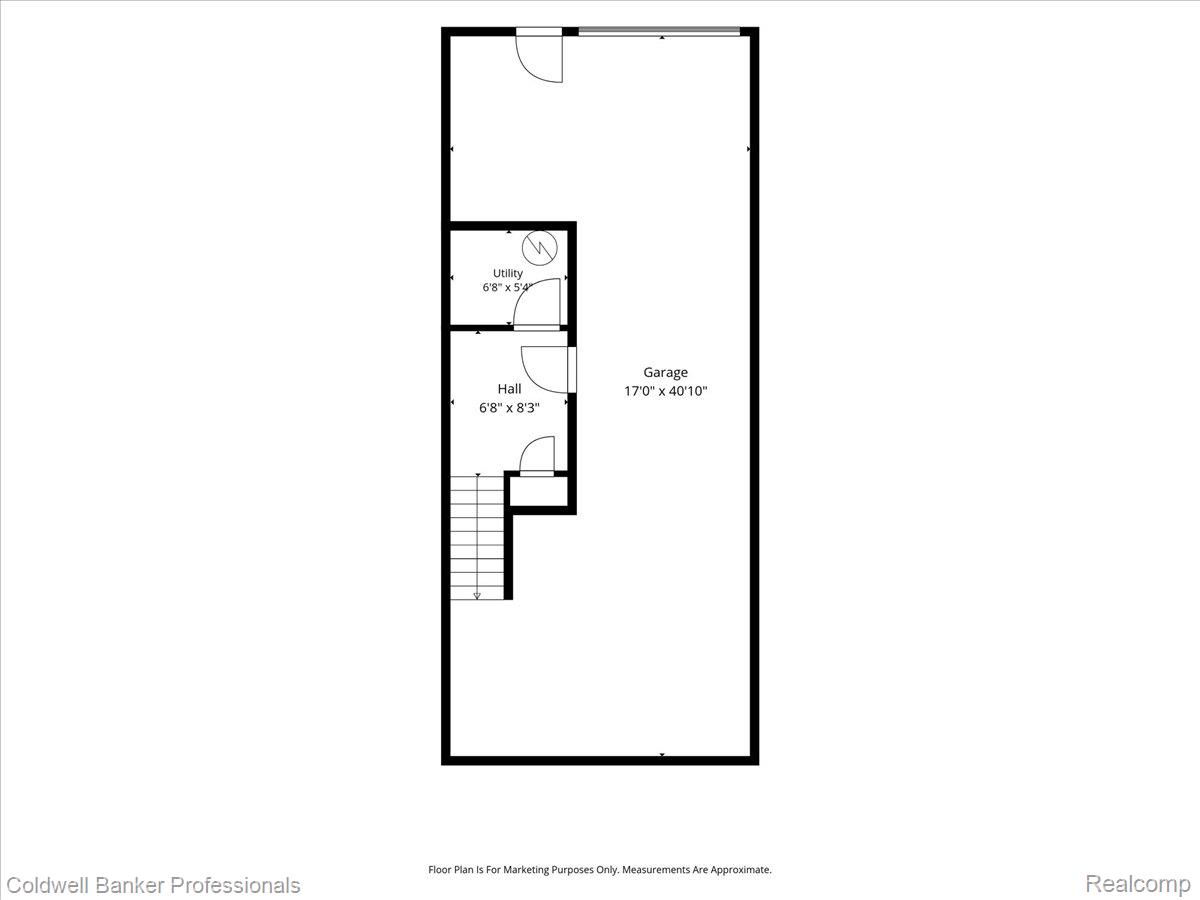
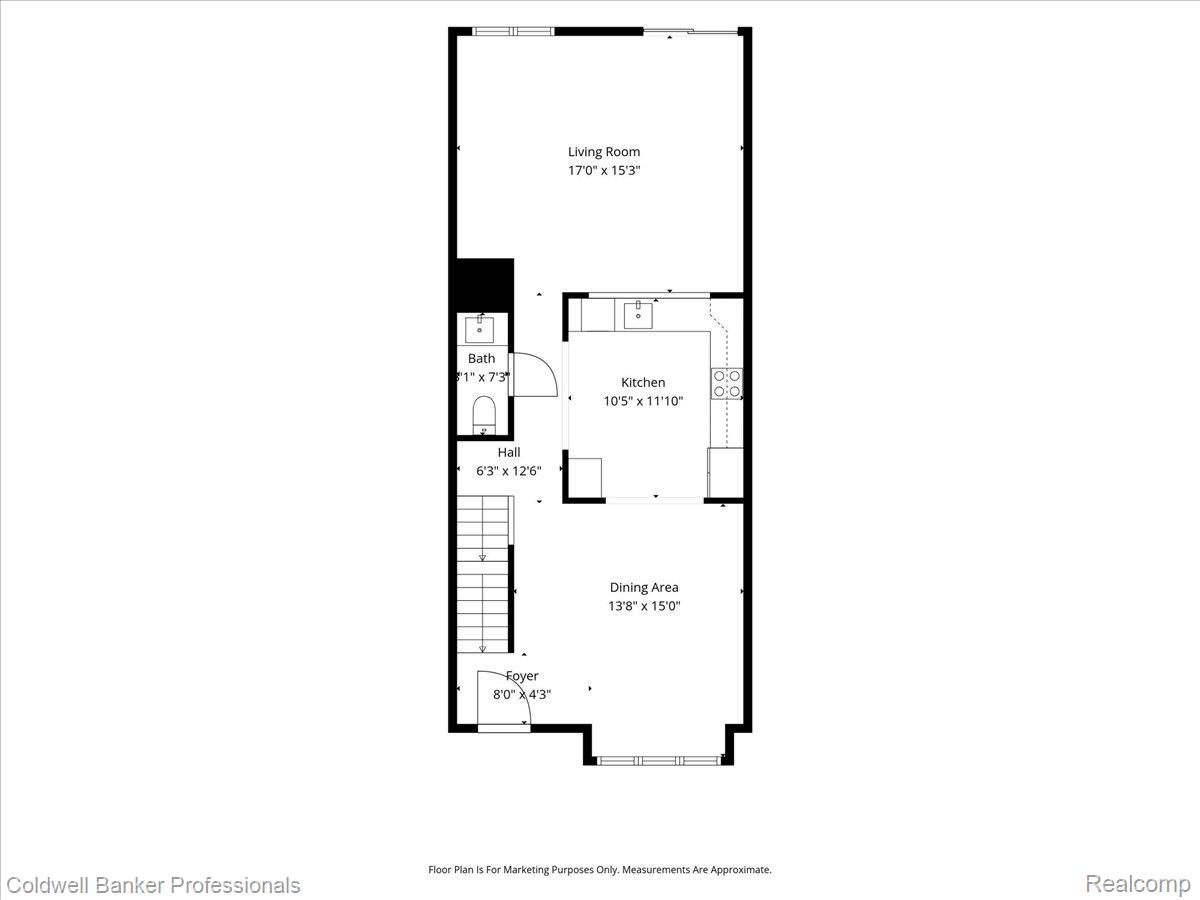
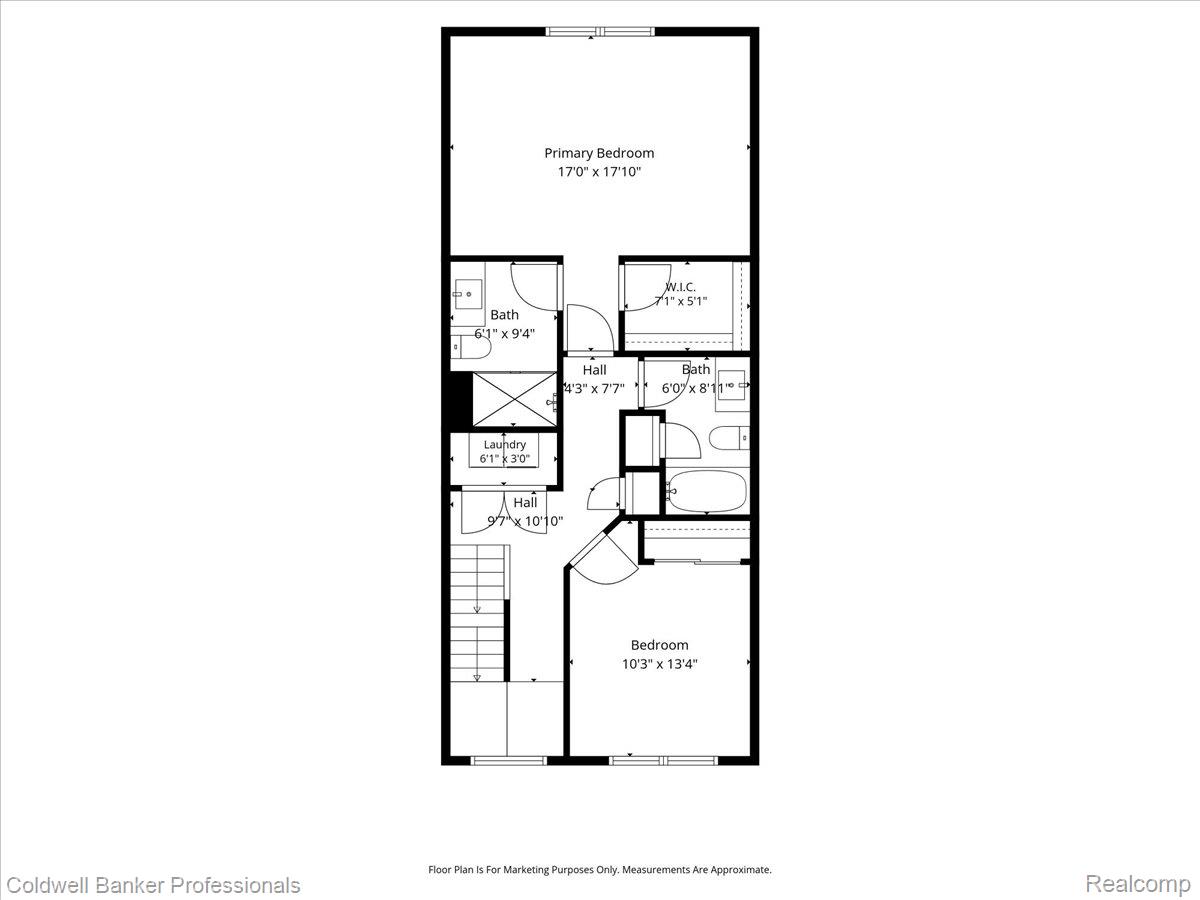
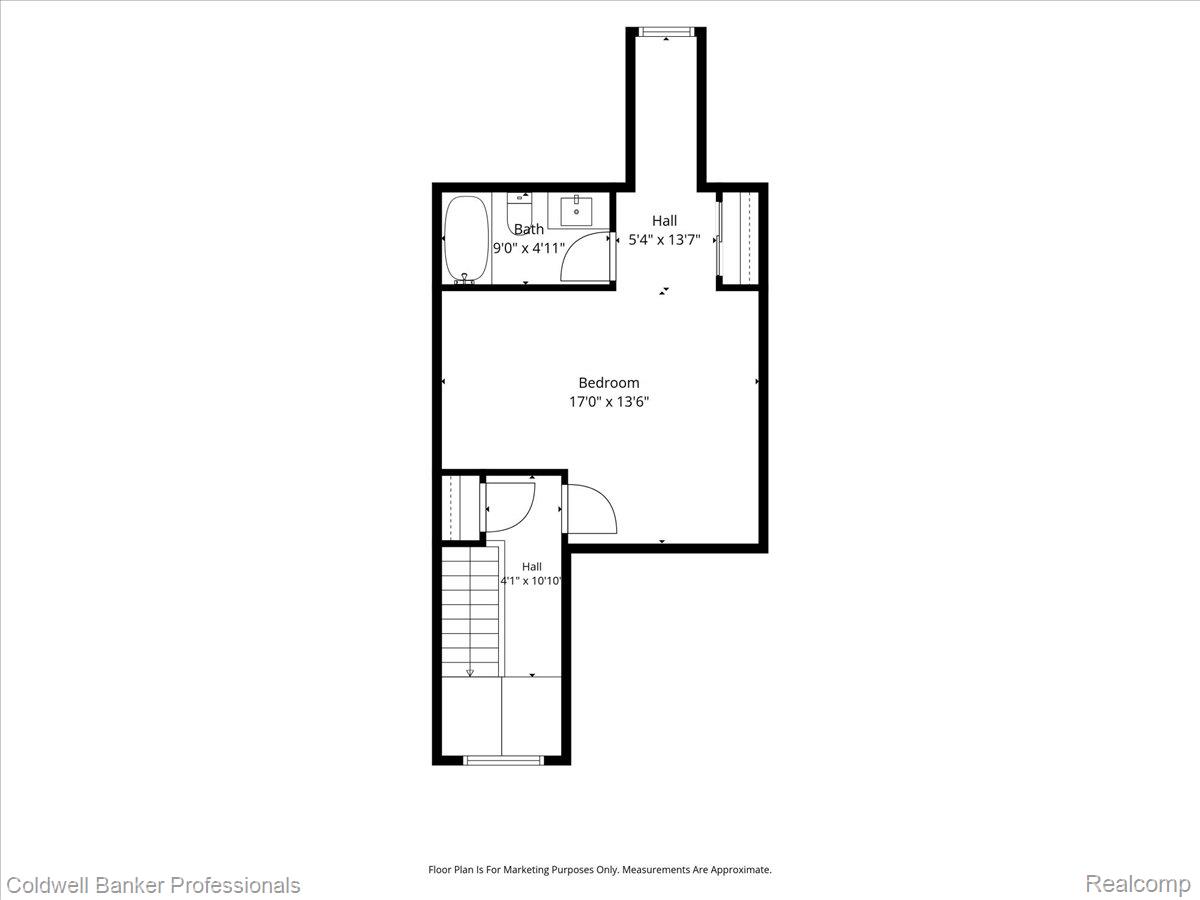
Welcome to this completed townhome in Uptown Village of Milford, offering 1,940 square feet across three levels. The main floor features an open living area with luxury plank flooring, a kitchen with quartz countertops and stainless steel appliances, and a dining area that opens to the deck. The second floor includes a primary suite with a sitting area, walk-in closet and spacious bath, plus a second bedroom, full bath and laundry room. On the third floor, a bedroom with its own full bath offers space for guests, an office or a private retreat. A two-car tandem garage provides additional storage, with guest parking nearby. Enjoy a convenient location near downtown Milford.