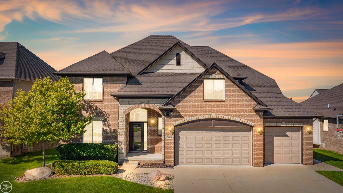
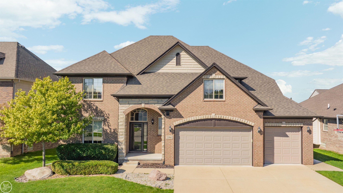
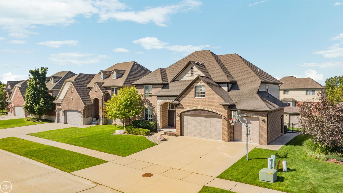
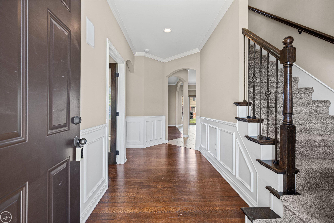
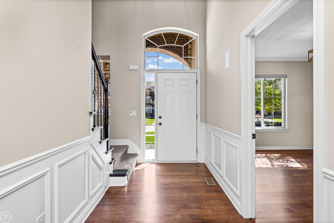
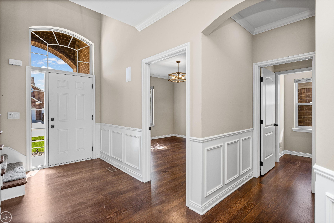
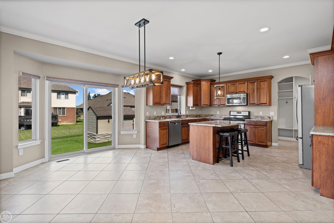
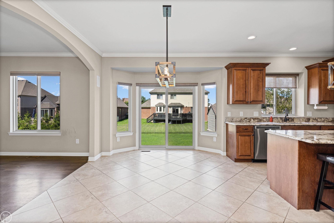
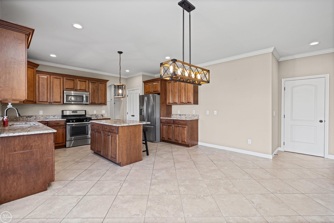
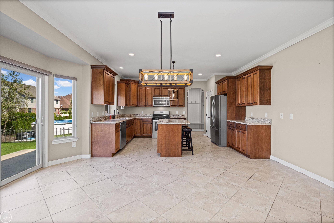
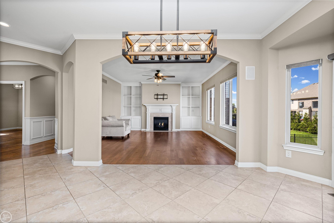
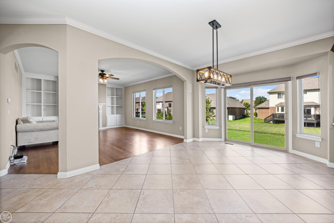
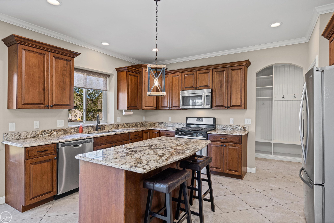
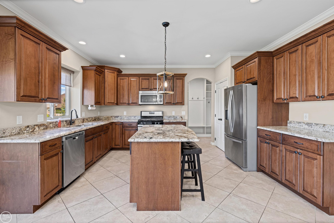
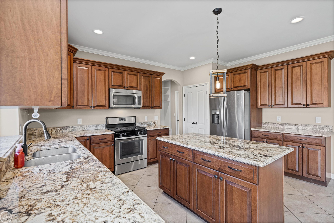
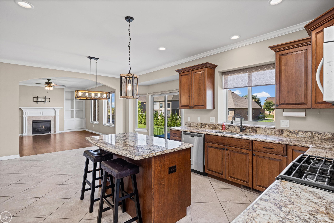
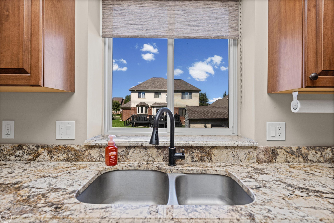
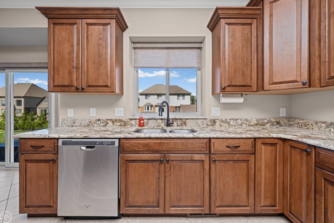
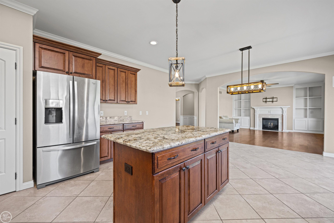
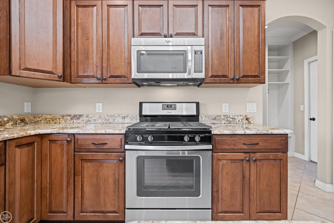
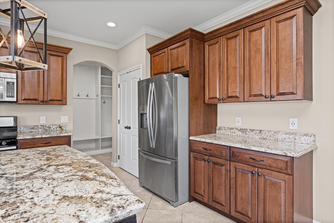
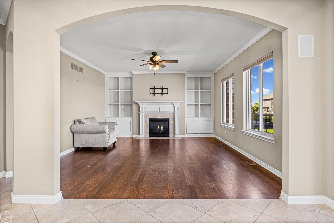
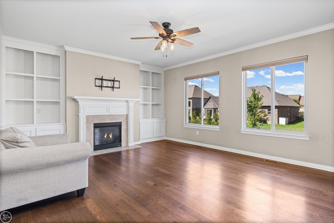
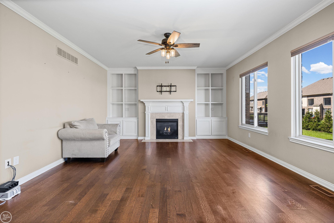
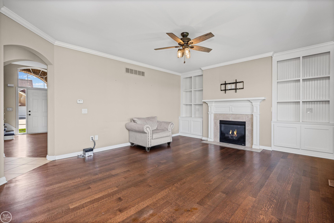
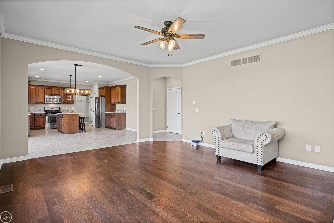
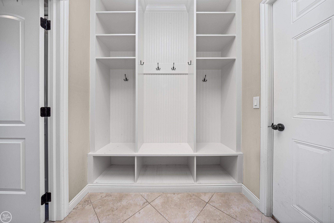
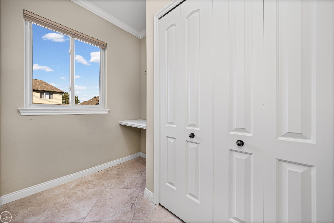
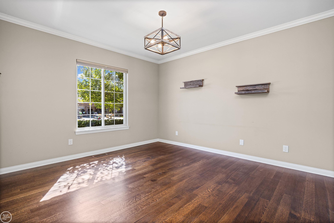
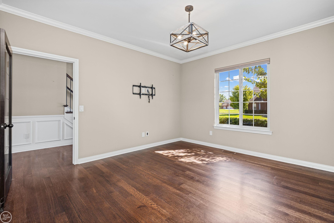
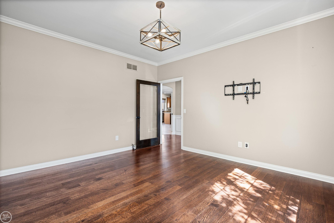
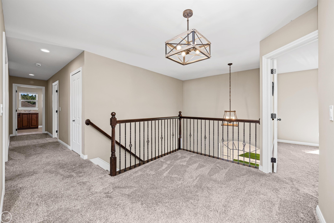
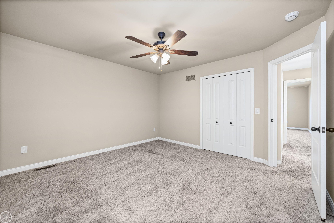
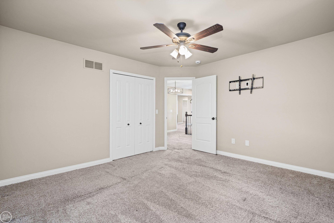
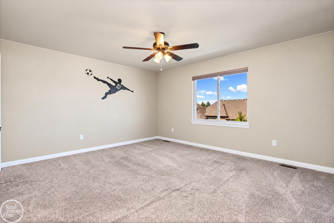
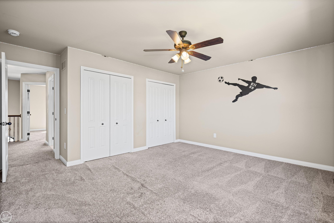
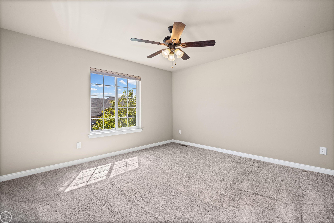
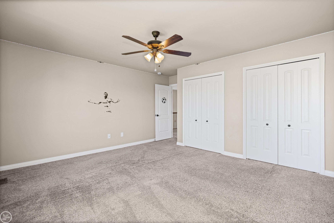
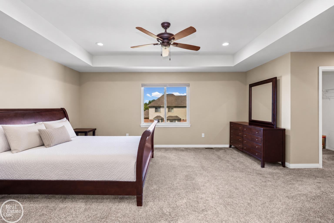
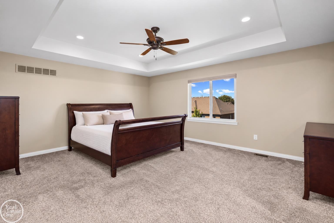
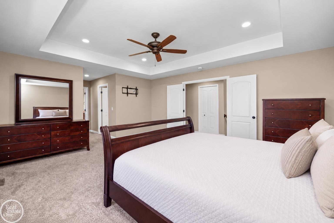
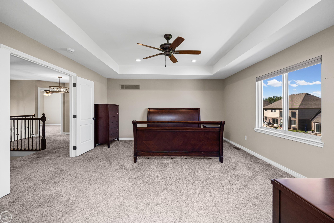
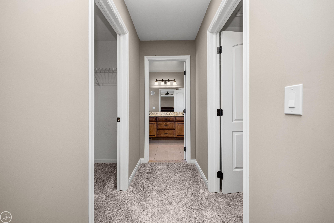
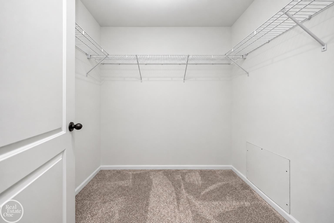
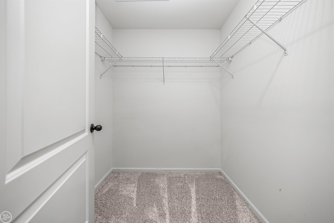
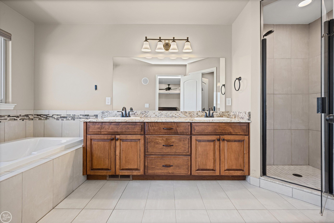
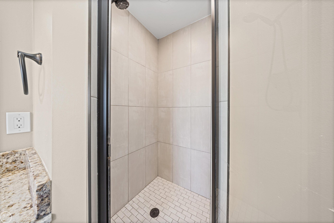
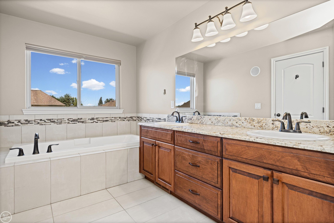
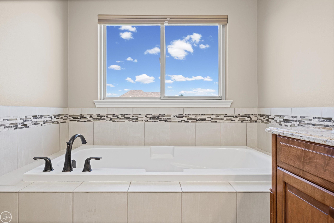
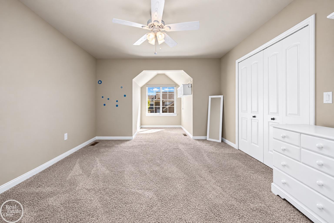
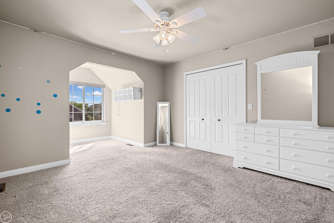
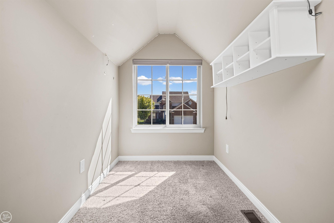
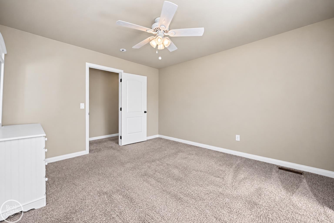
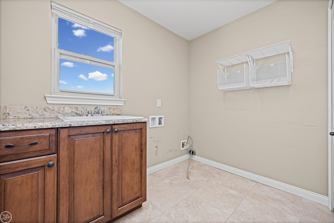
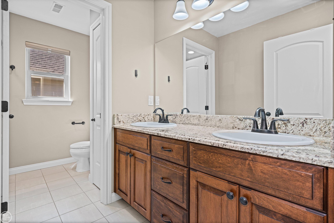
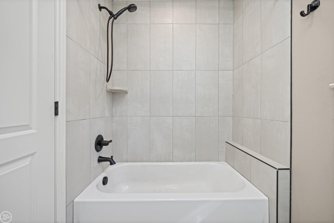
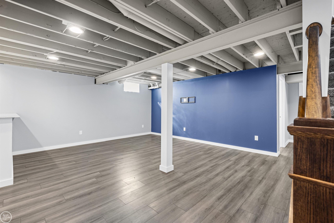
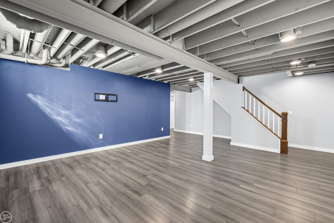
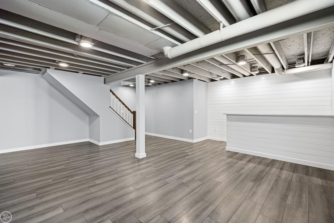
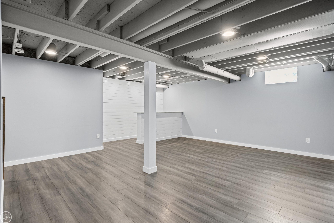
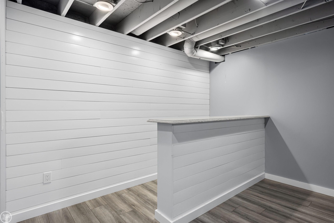
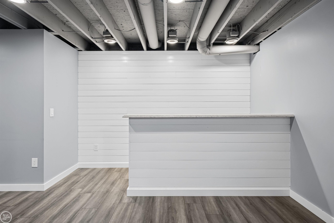
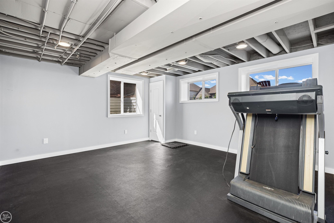
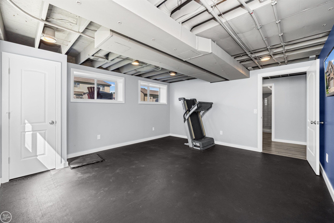
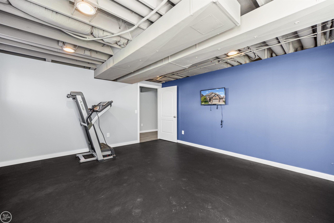
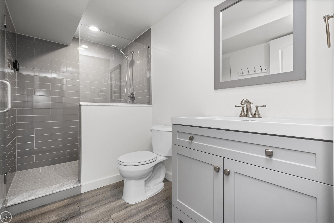
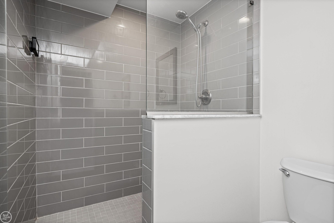
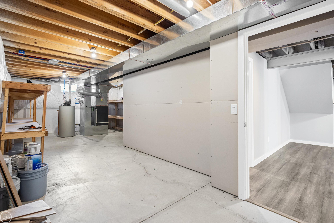
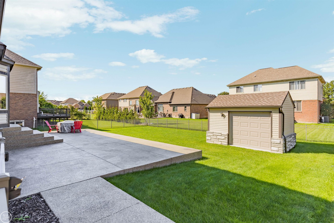
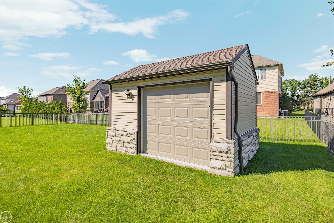
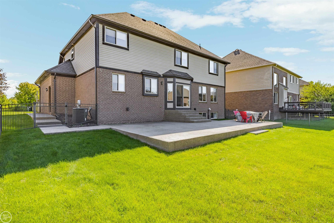
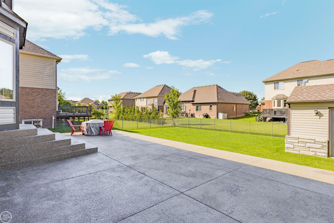
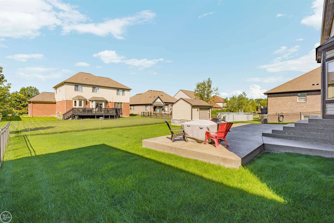
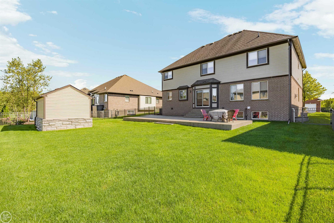
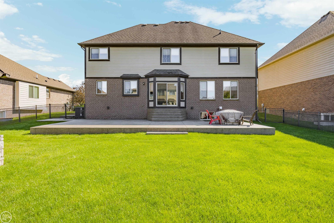
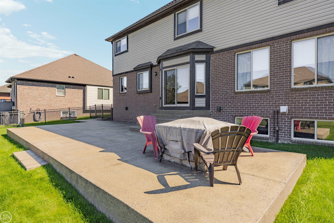
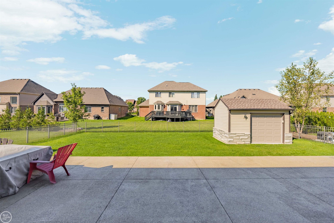
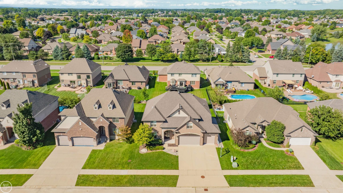
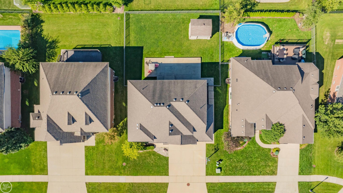
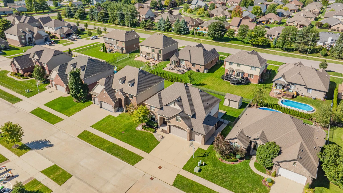
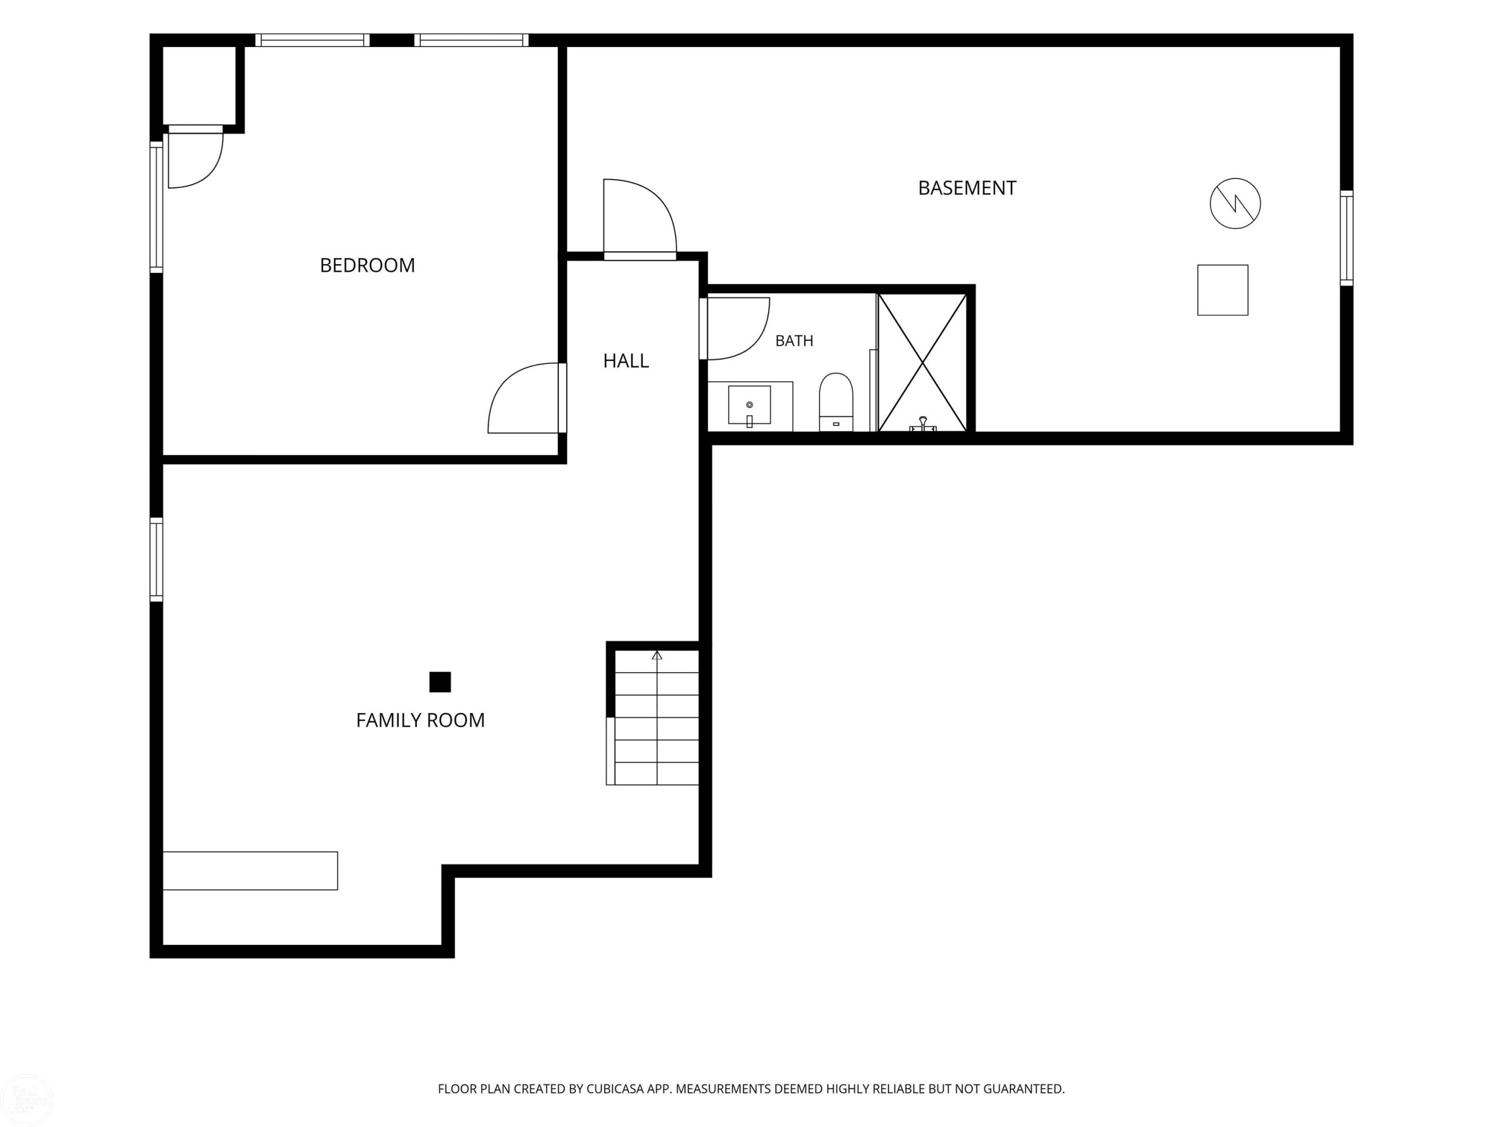
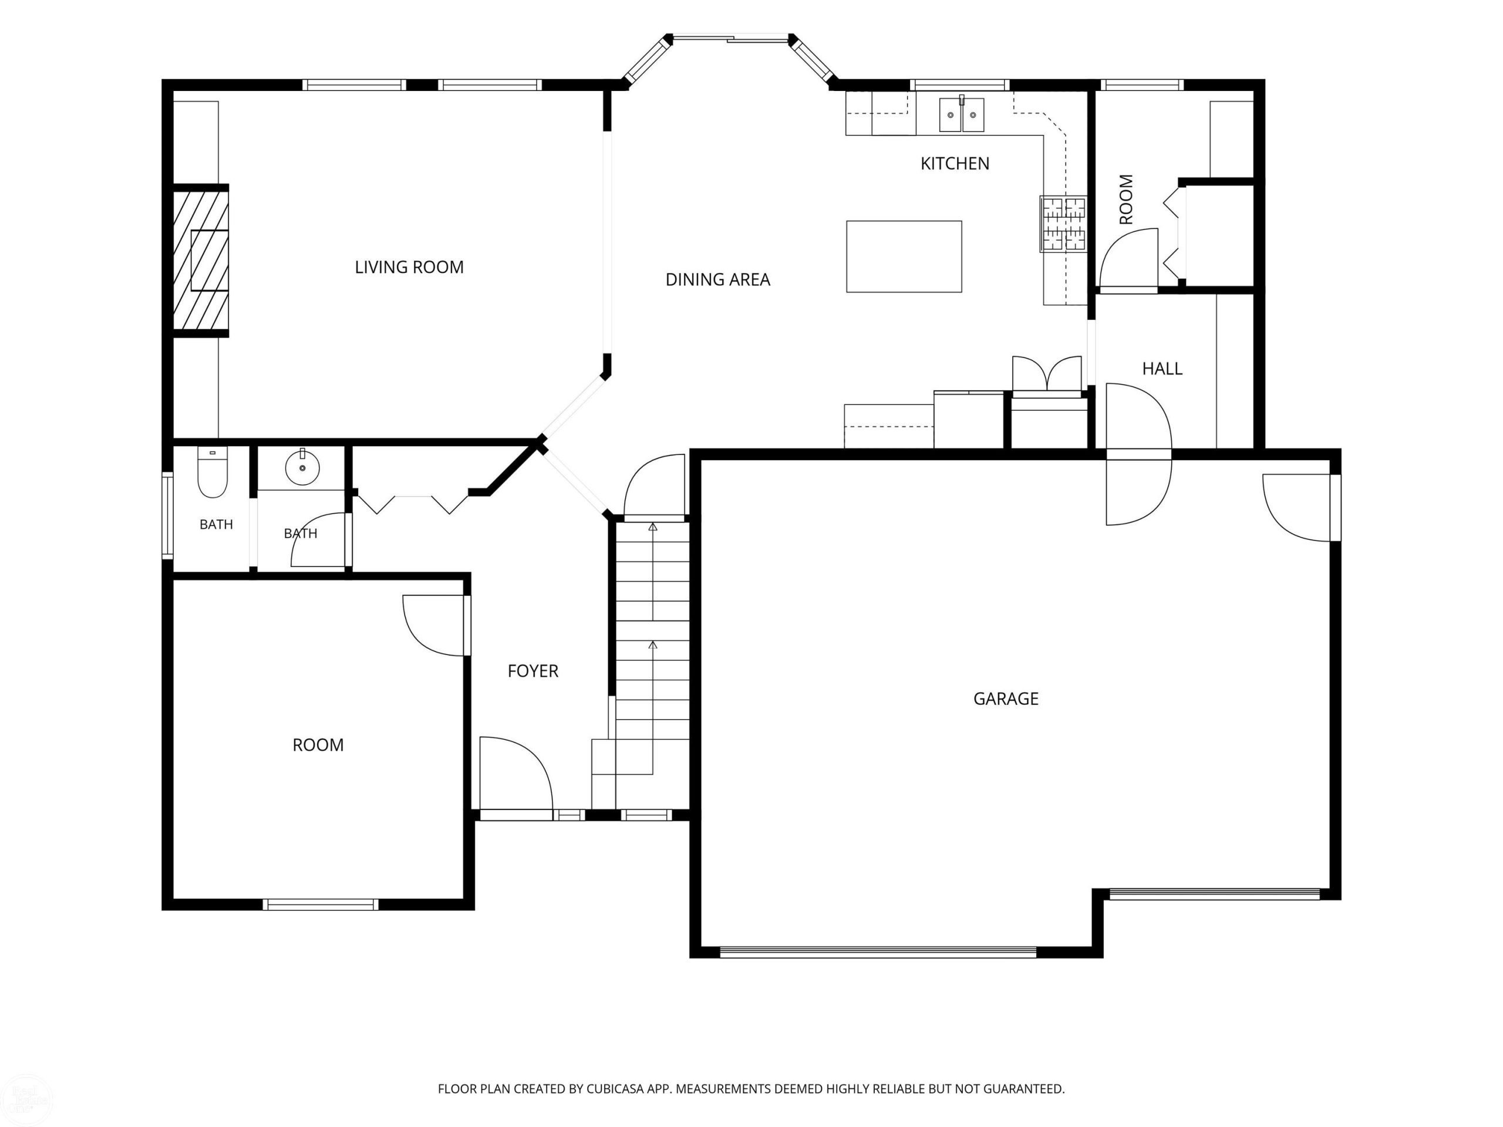
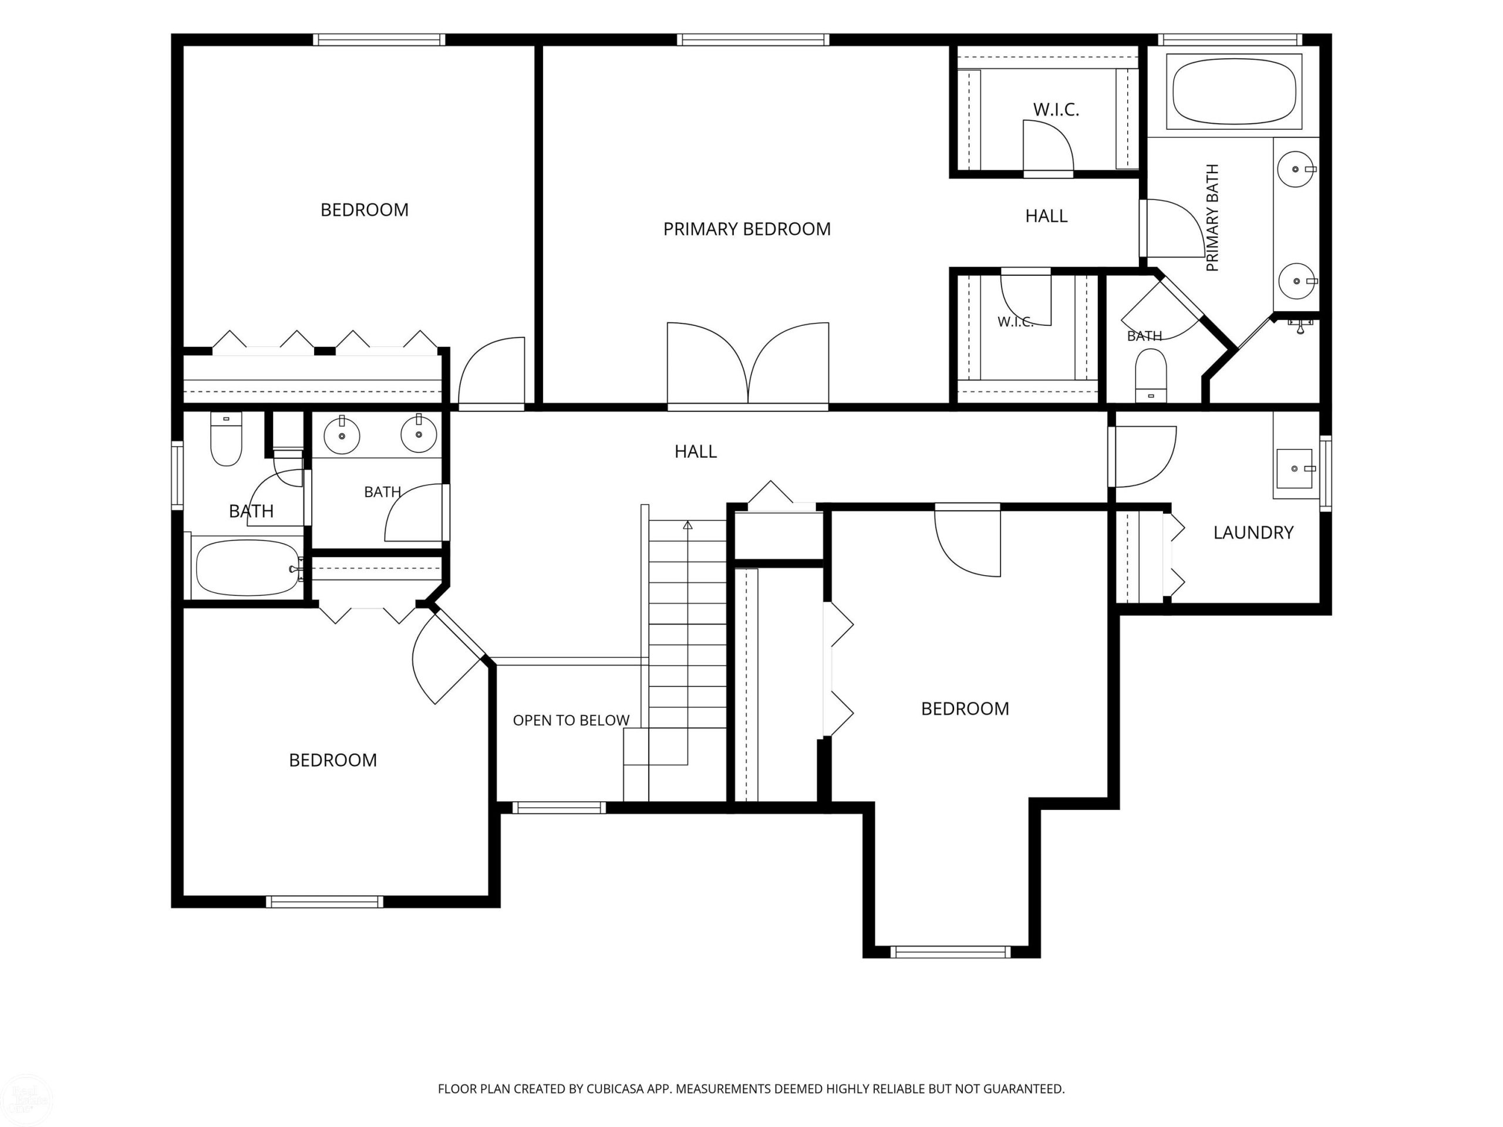
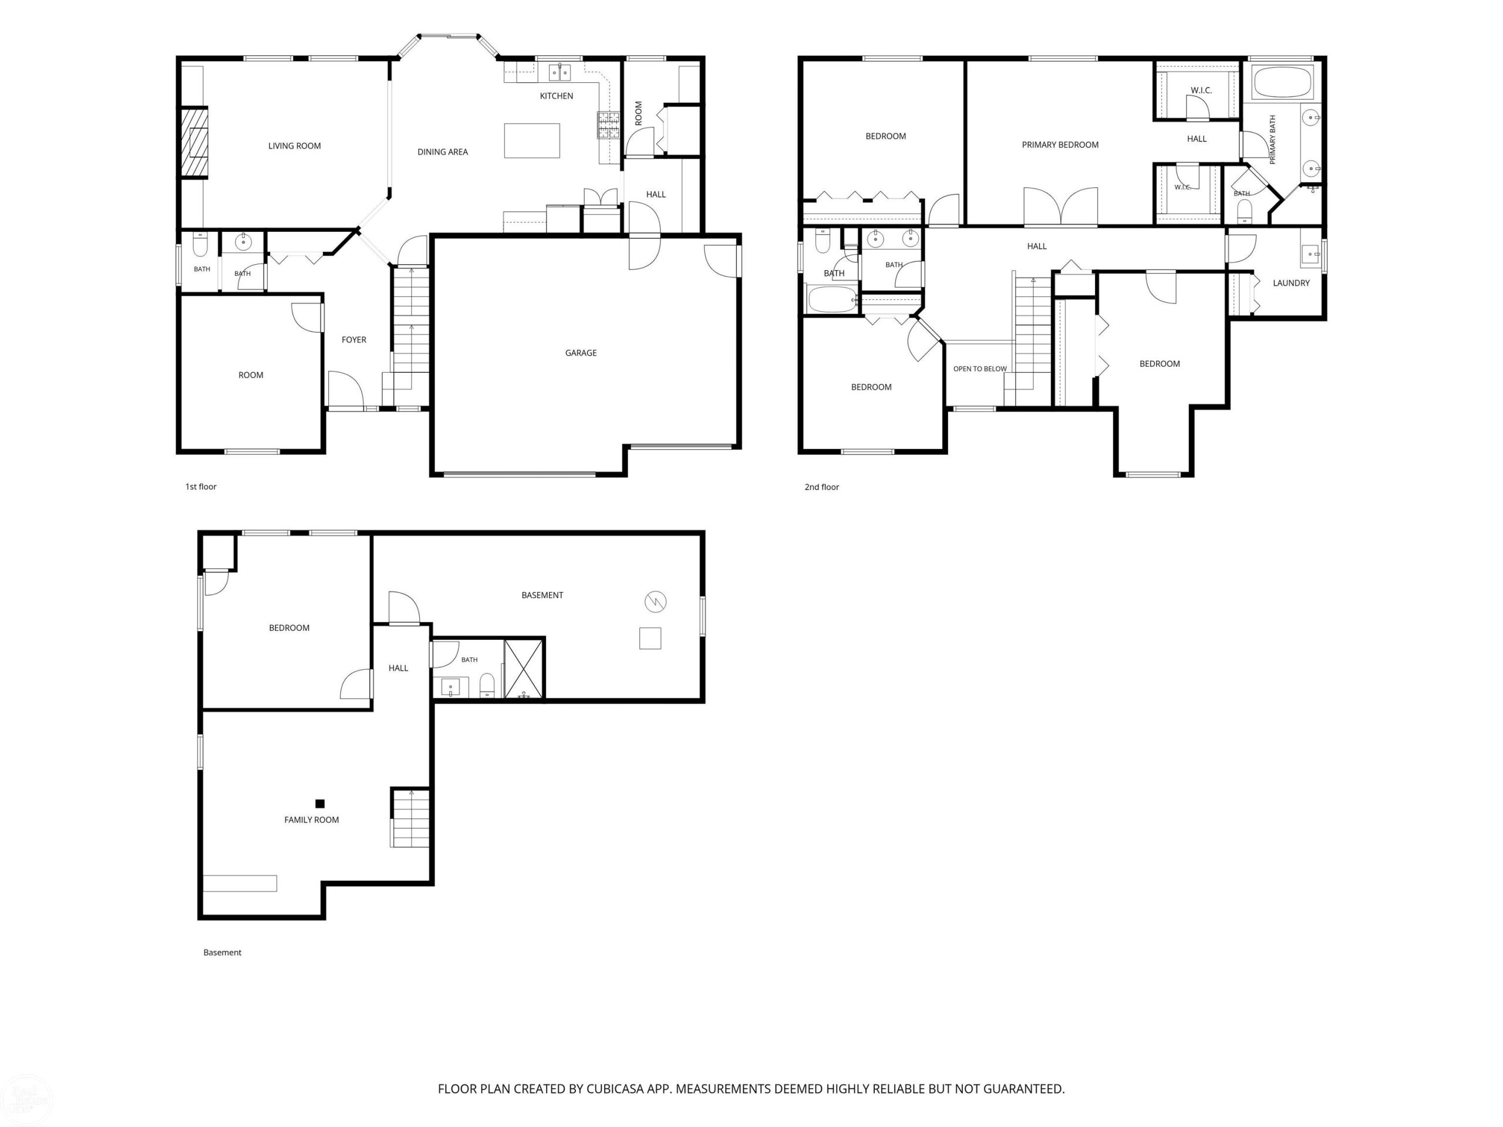
Striking curb appeal, inviting living spaces, and room to entertain await at this Macomb Township Colonial! A brick exterior with stone accents and a three-car attached garage makes a memorable first impression. Inside, the two-story foyer welcomes you with decorative wainscoting, an open staircase, and arched doorways. The spacious kitchen features rich wood cabinetry, granite countertops, stainless steel appliances, and a center island with seating. A sunny breakfast nook opens to the backyard patio with gas firepit and flows into the great room, where a fireplace flanked by built-in shelving creates a beautiful focal point. A separate front room with a glass-paneled door offers a versatile space for a home office, den or second living space. Upstairs, the generous primary suite features a tray ceiling, dual walk-in closets, and a private bath with double sinks, a soaking tub, and a separate tiled shower. Additional bedrooms offer ample closet space, including one with a charming window alcove. Second-floor laundry adds everyday convenience. The finished basement expands your options with a spacious recreation area, a bar with shiplap detailing, a separate exercise room, and a full bath. Outside, enjoy an expansive patio, fenced backyard, and a extra large storage shed-plenty of space for outdoor dining, relaxing, and recreation.