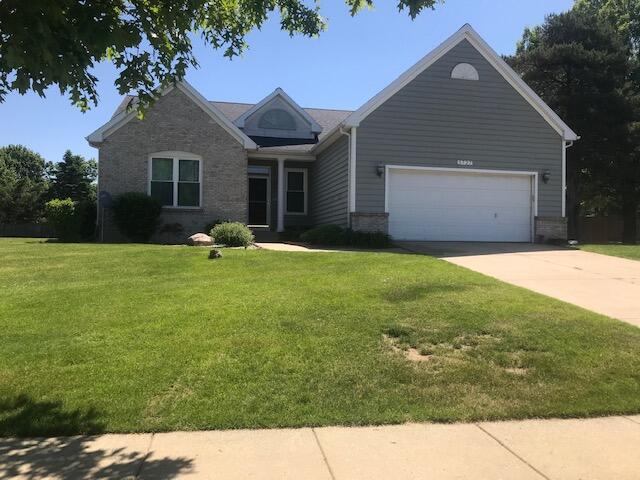
New windows in 2023, whole-house generator installed in 2023, New roof shingles in 2024, new furnace and AC in 2025. Located in a desirable neighborhood of Portage with public sidewalks and a playground. Open and spacious floor plan with vaulted ceilings, a kitchen with a snack bar, a living room with a fireplace that leads to a covered porch and fenced backyard. Three main-floor bedrooms with primary suite and formal dining room. Open staircase to lower level with rec. room, full third bathroom, and office or bedroom. Tandem three-car garage.