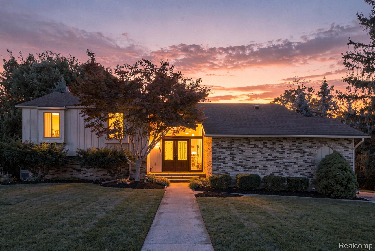
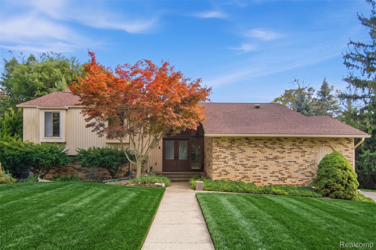
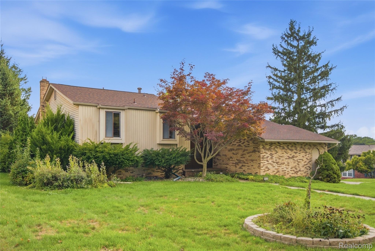
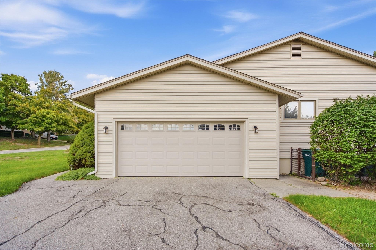
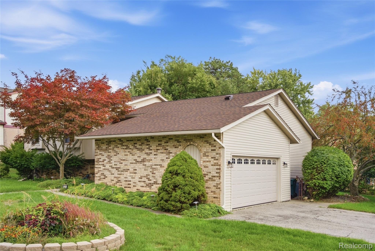
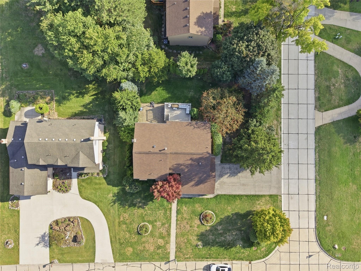
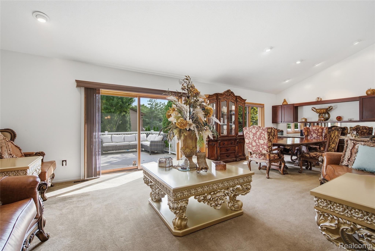
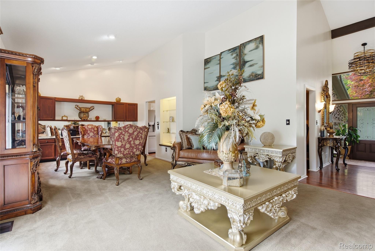
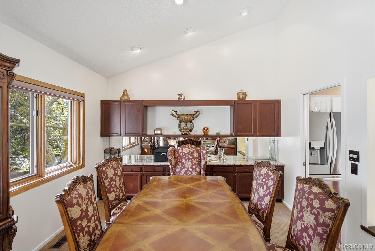
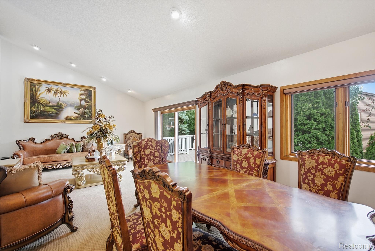
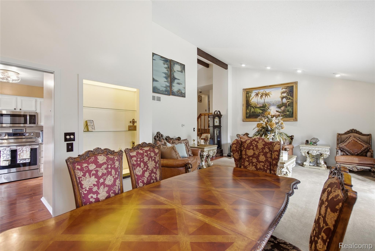
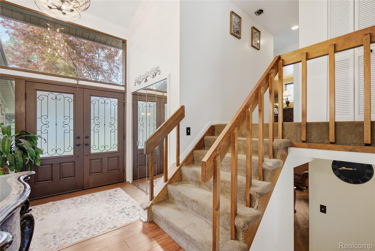
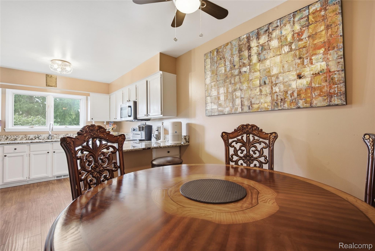
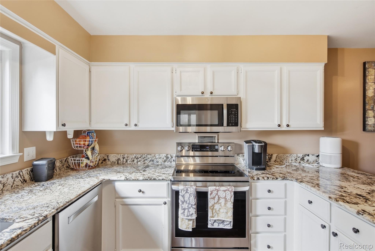
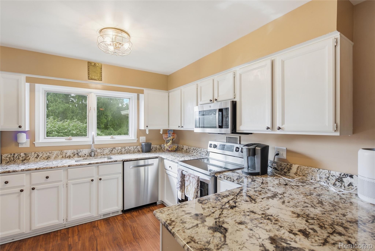
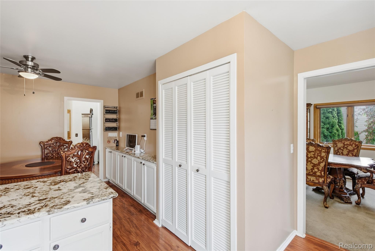
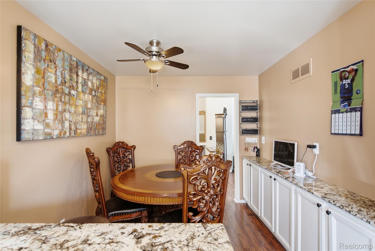
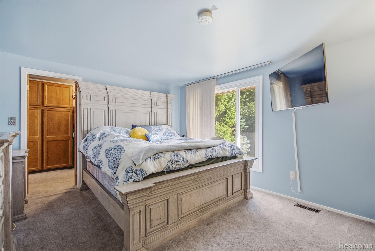
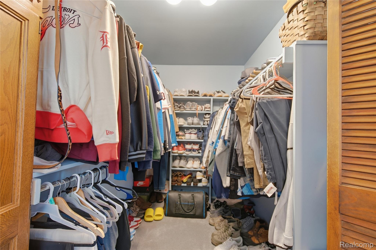
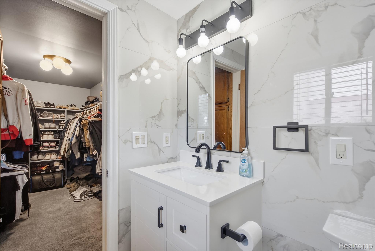
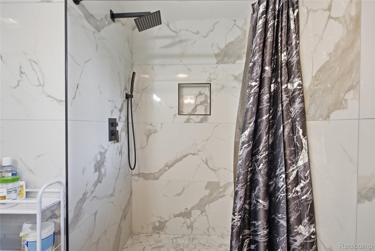
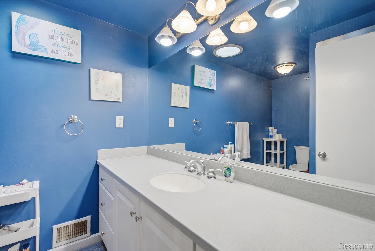
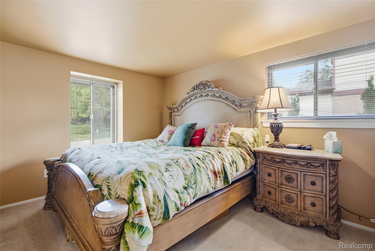
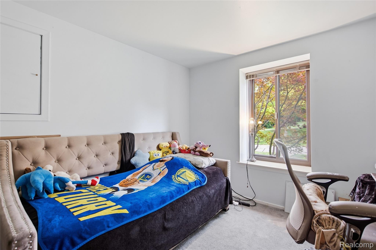
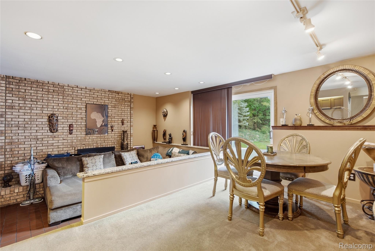
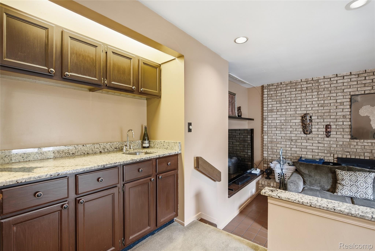
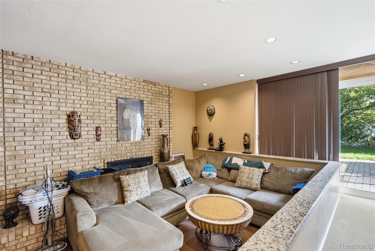
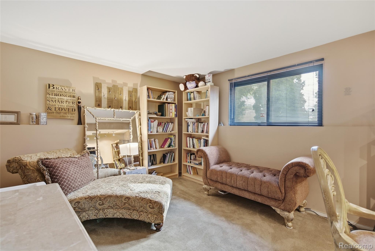
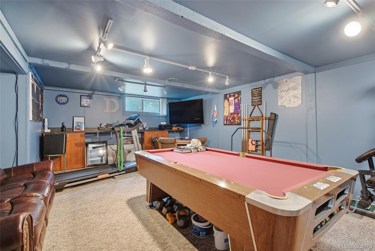
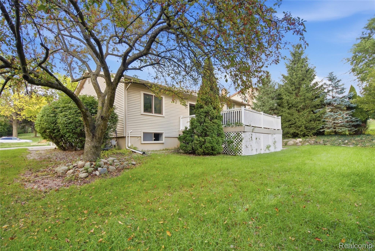
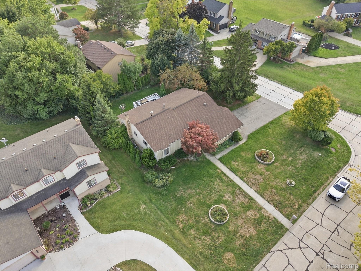
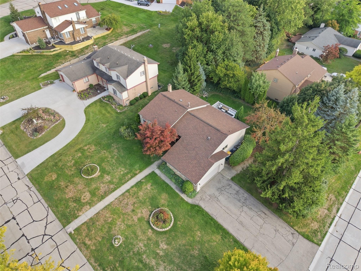
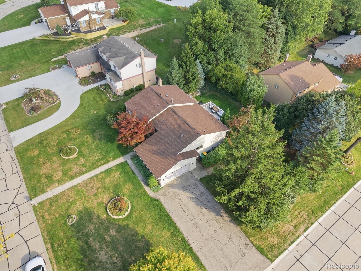
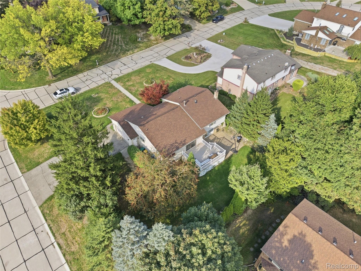
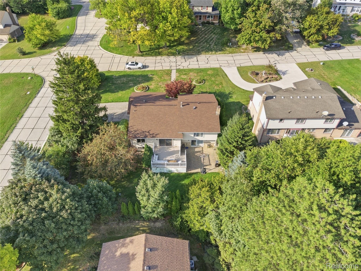
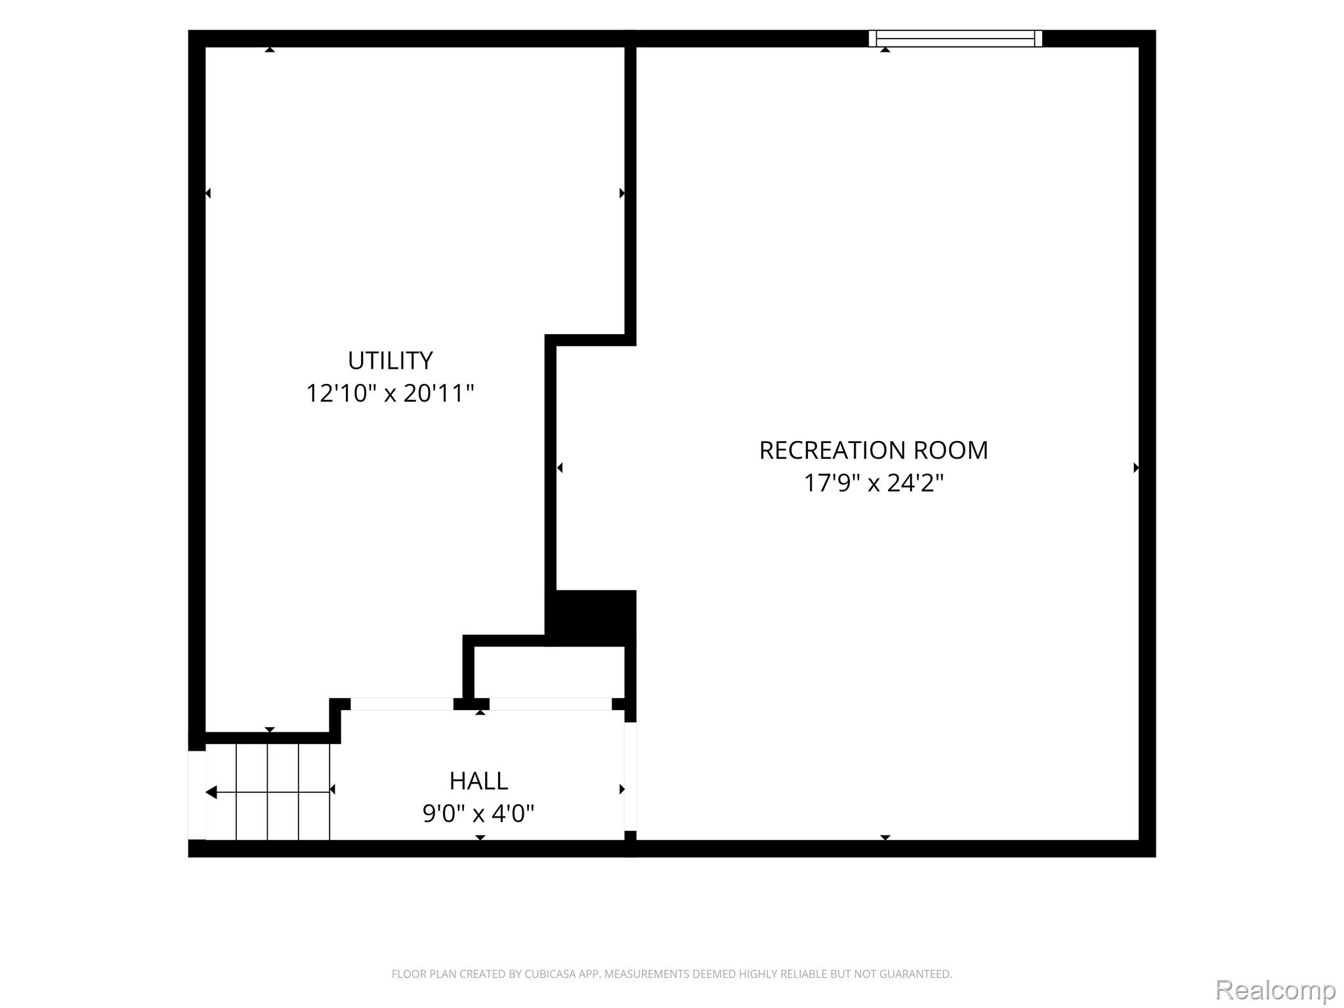
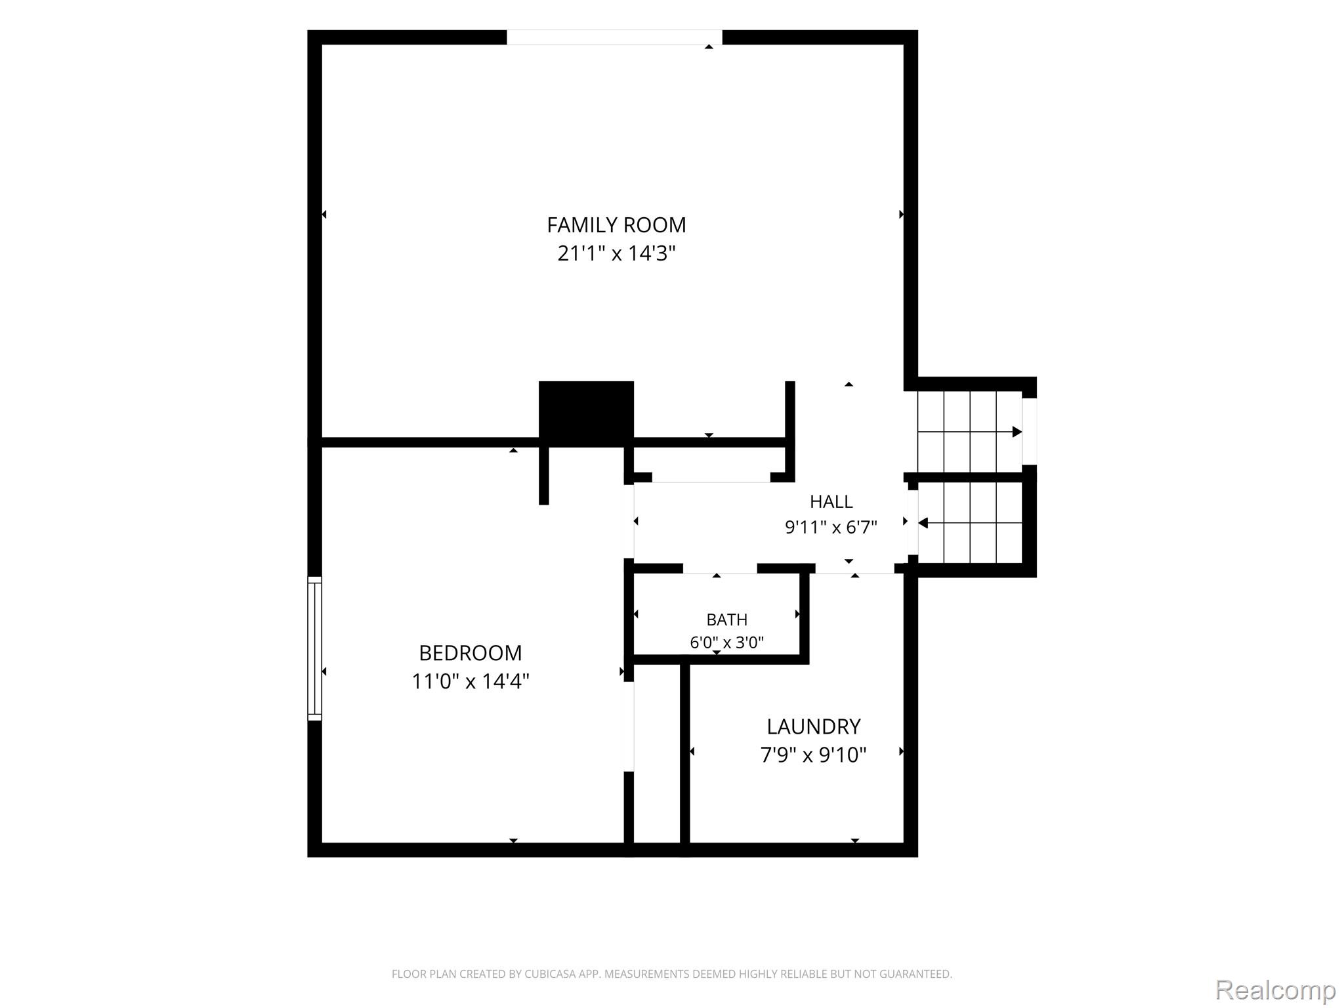
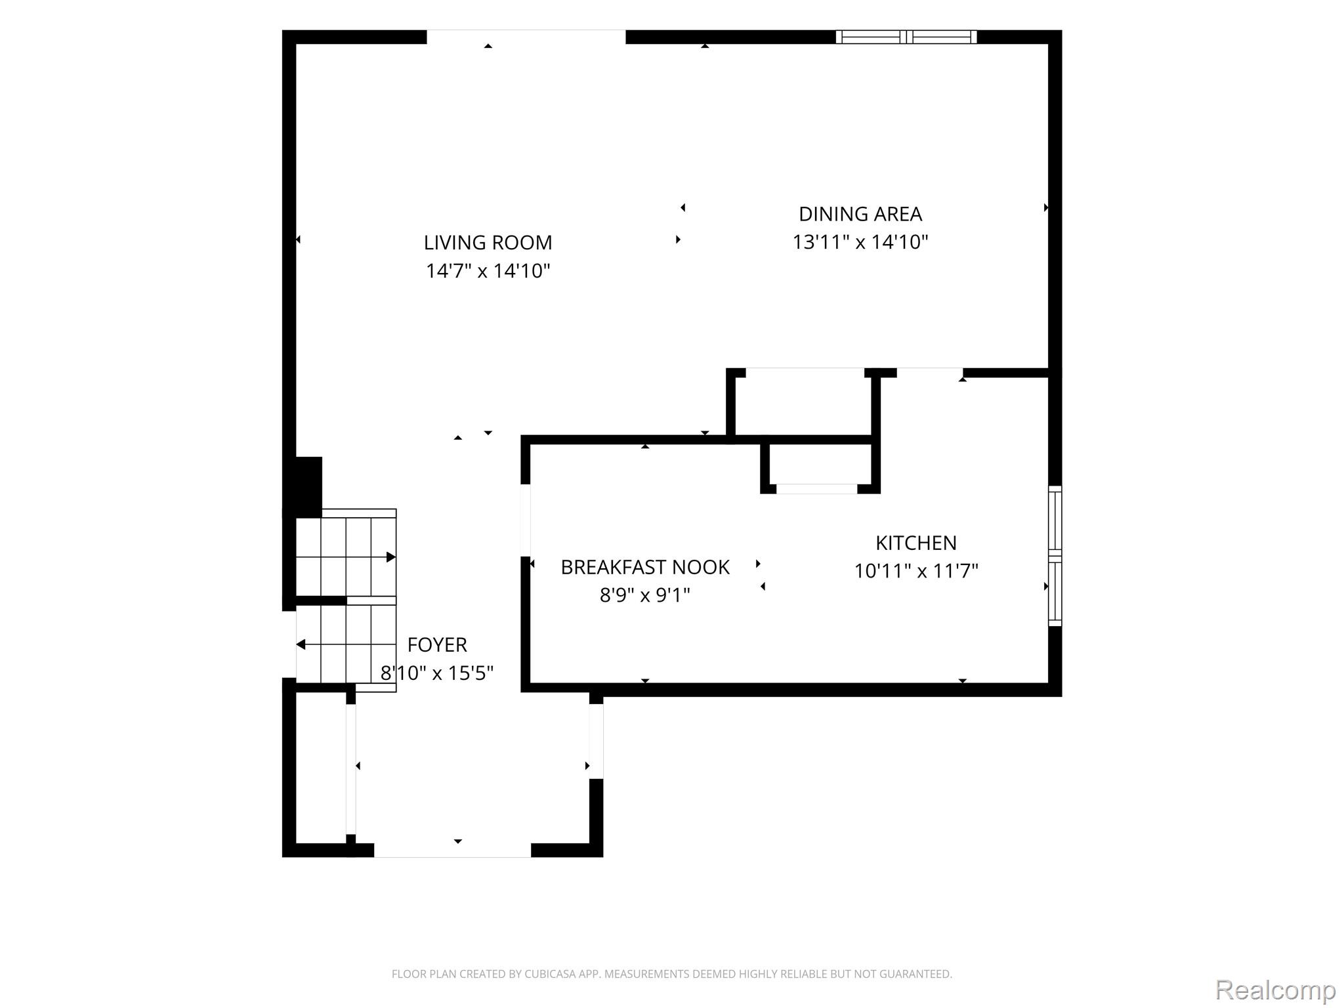
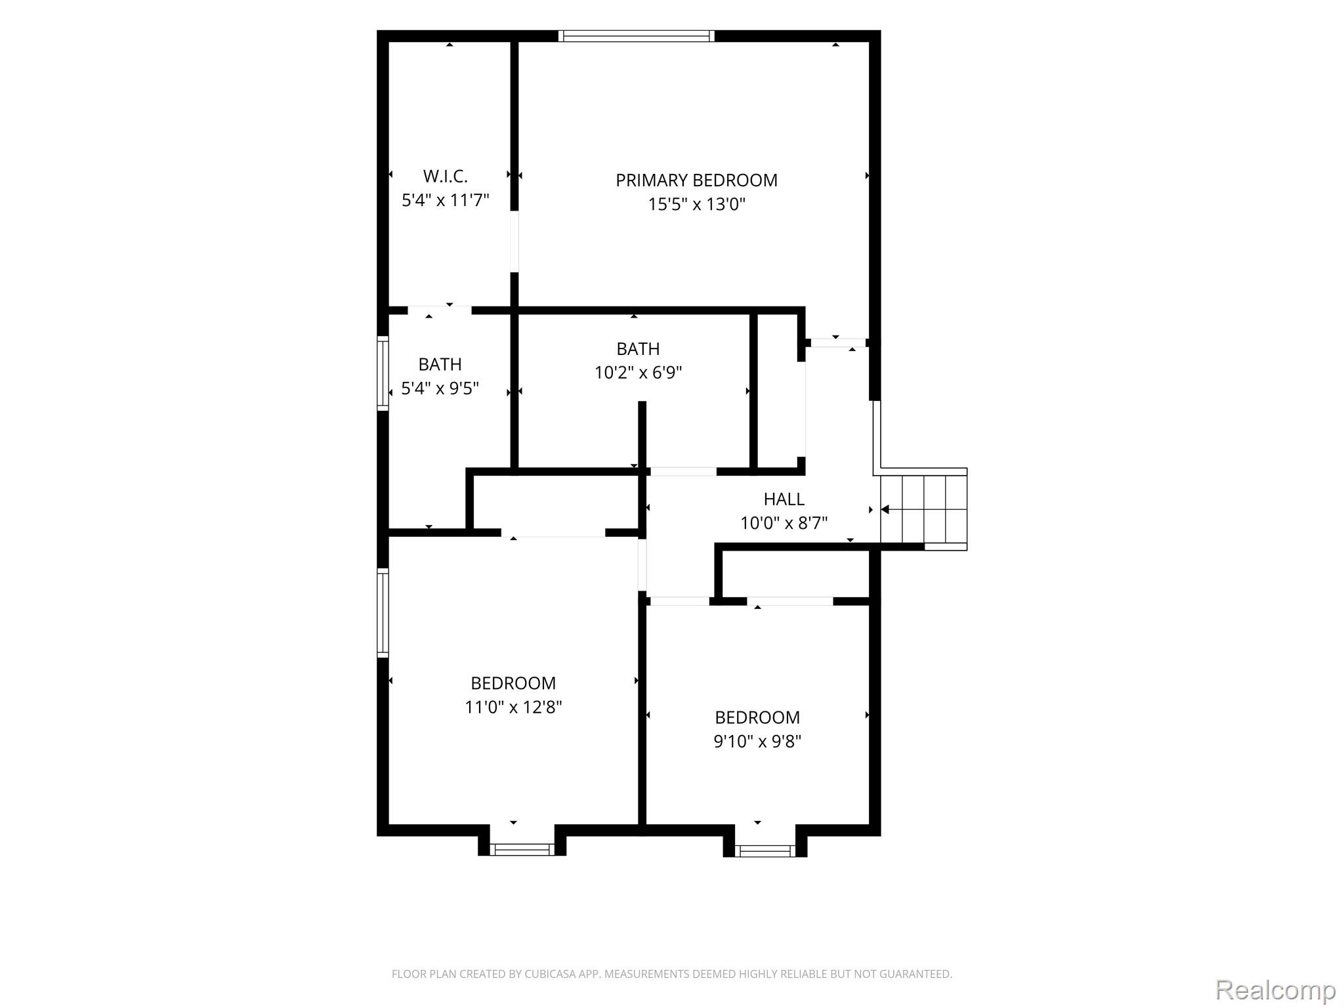
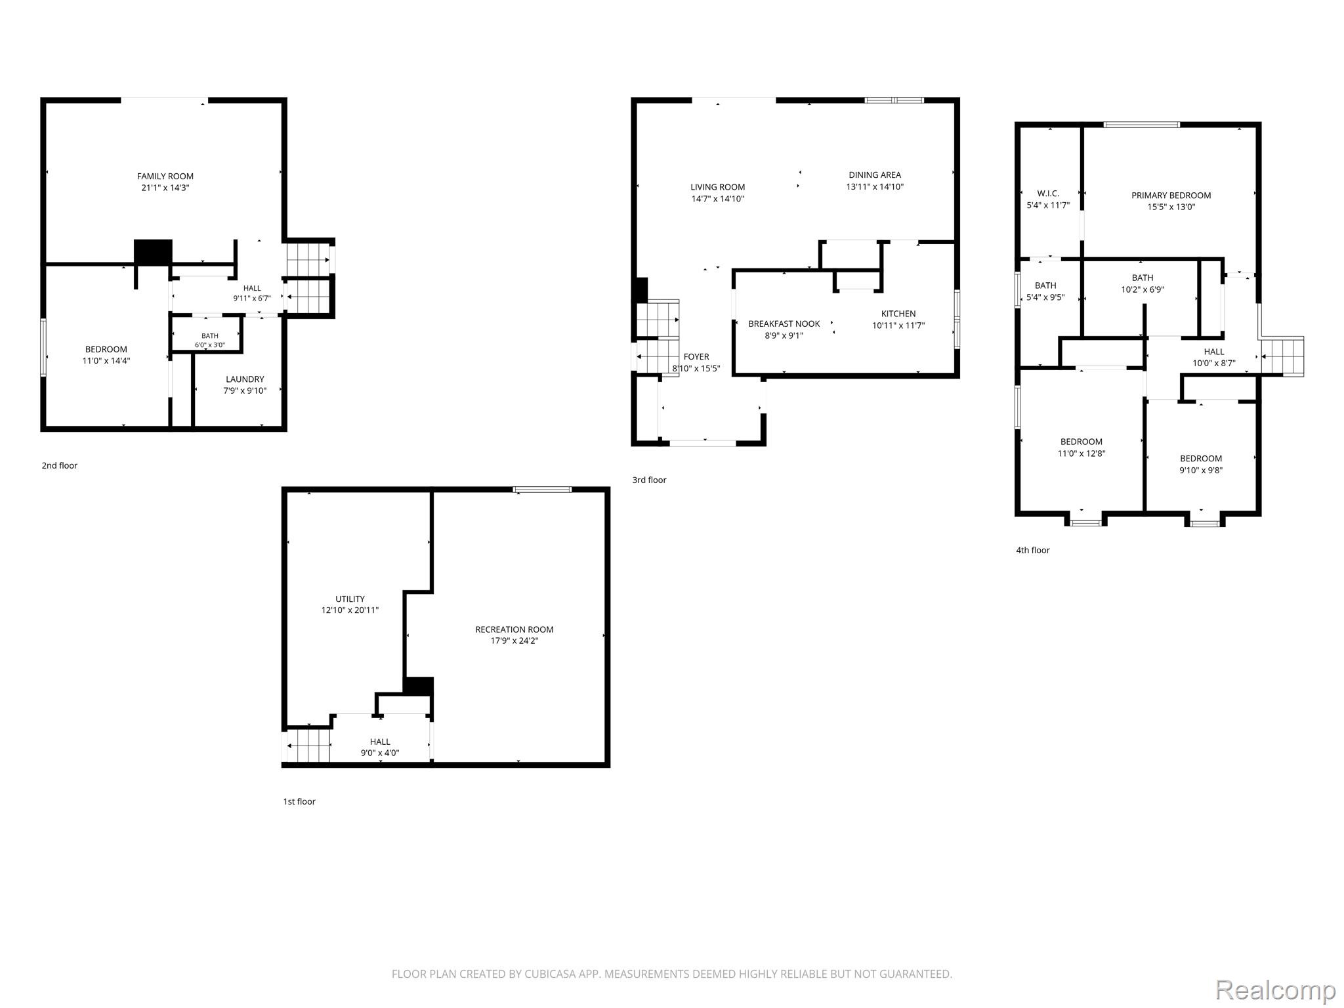
Set on a wooded 0.34-acre corner lot in Chatham Hills, this brick-and-vinyl contemporary split-level offers four bedrooms, two full baths, and a powder room across thoughtfully separated living levels. The main floor centers on a bright living room and dining area that flow into an eat-in kitchen with a breakfast nook, while the family room downstairs anchors around a cozy gas fireplace — ideal for everyday living or entertaining. Upstairs, the primary suite includes a private bath and walk-in closet, with two additional bedrooms and a full bath completing the sleeping quarters. The finished lower level adds valuable bonus space for a rec room, home office, or media setup.
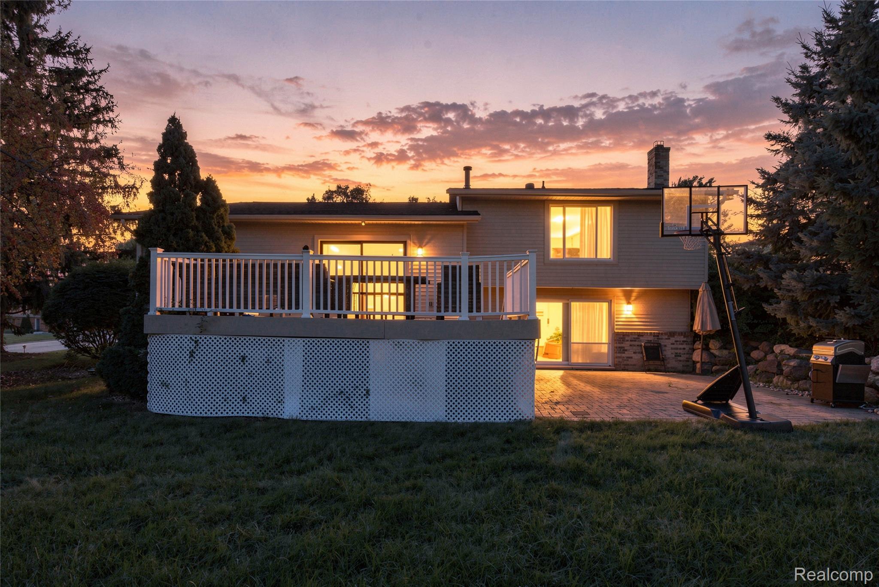
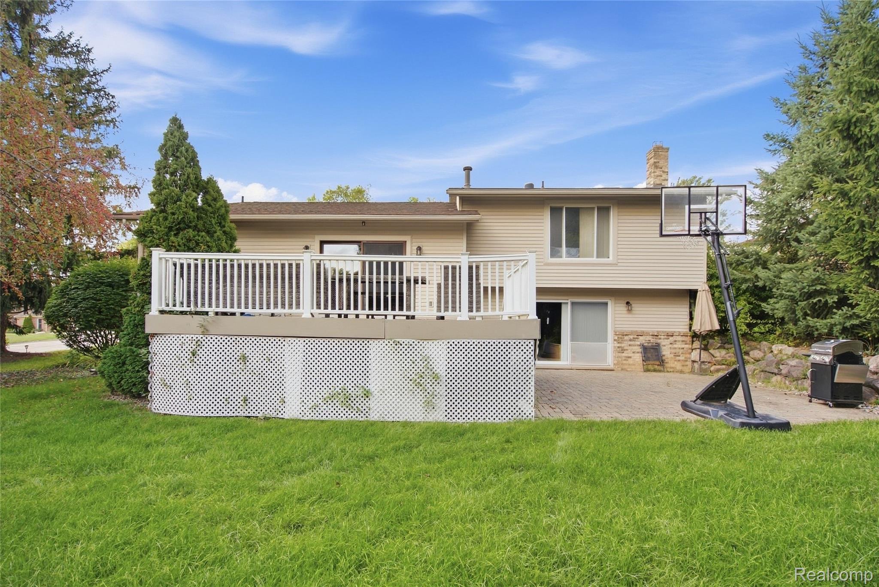
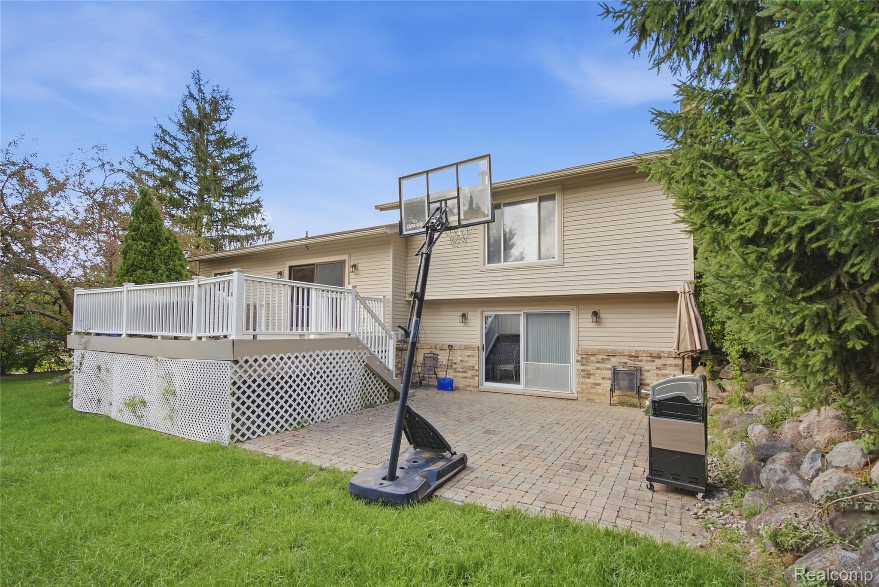
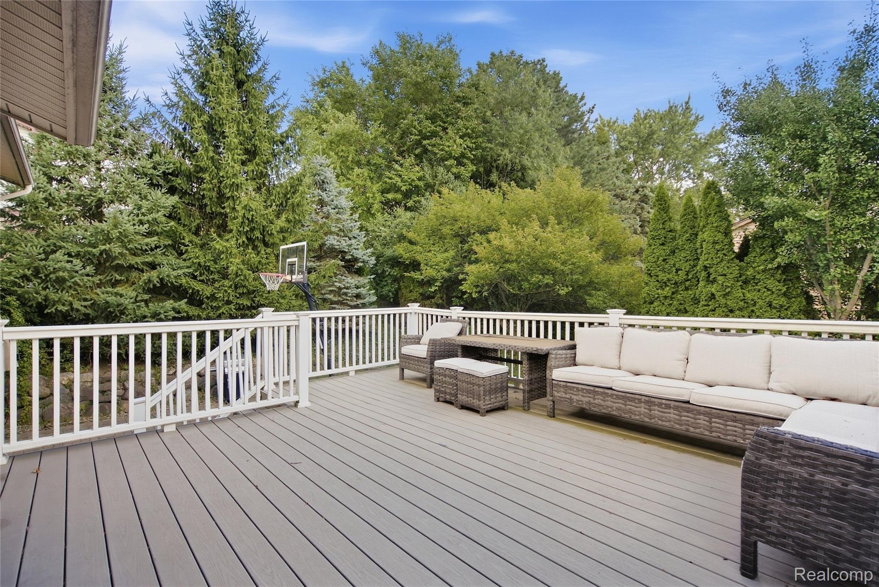
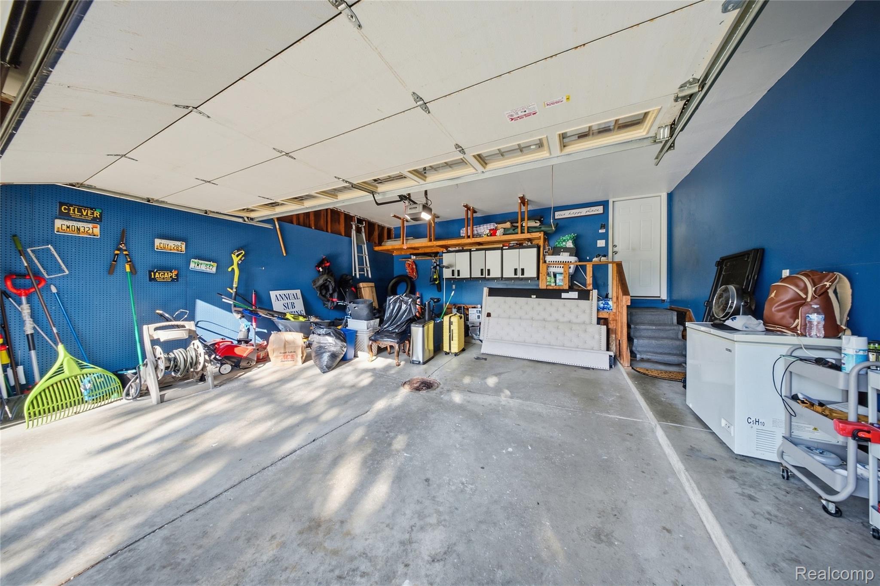
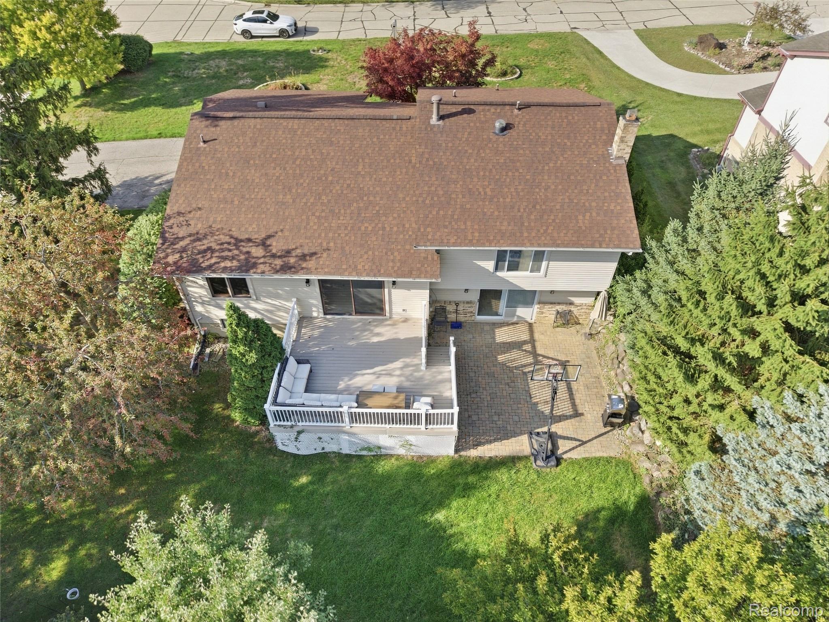
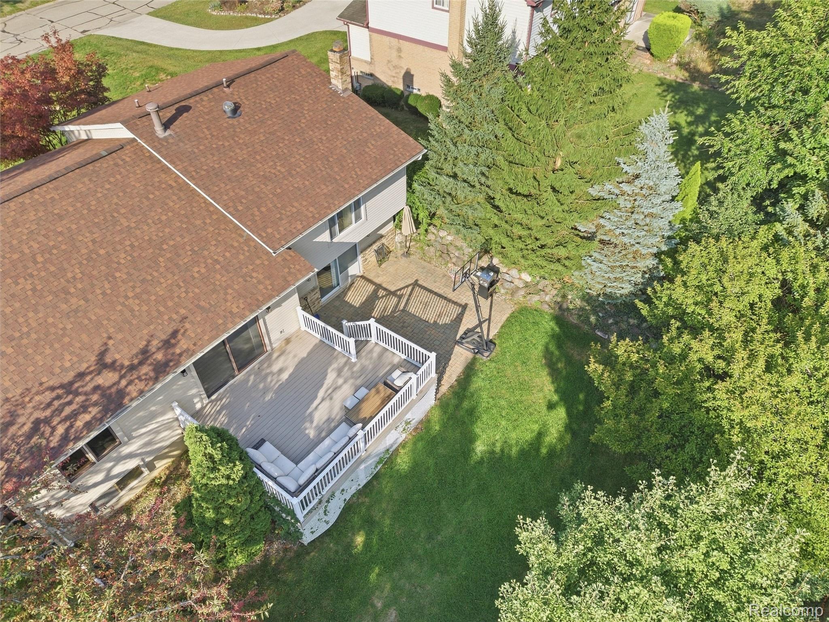
Outside, enjoy a deck, patio, and porch for multiple entertaining options, plus an attached two-car garage. Recent updates include a Newer Roof and the home benefits from municipal water and sewer, central air, and forced-air natural gas heat. Located within the Highly Acclaimed Farmington Public School District and just minutes from Grand River Avenue, this home offers space, flexibility, and a great corner-lot setting for its next owners.