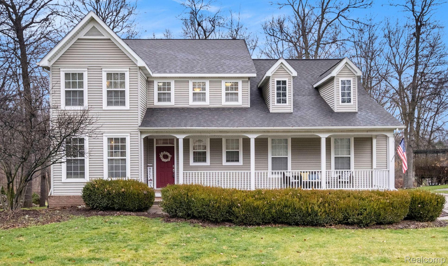
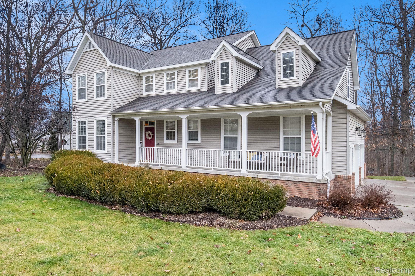
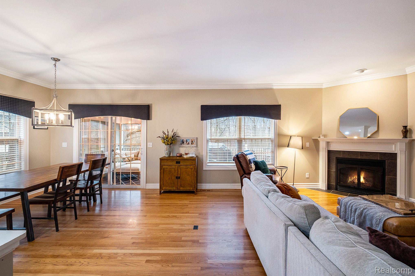
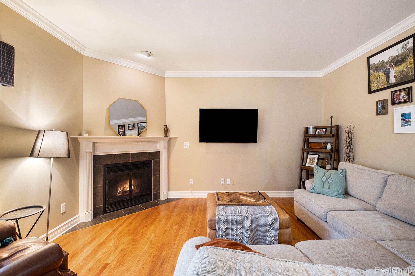
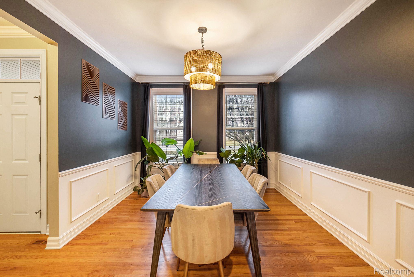
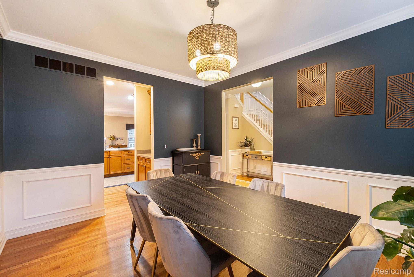
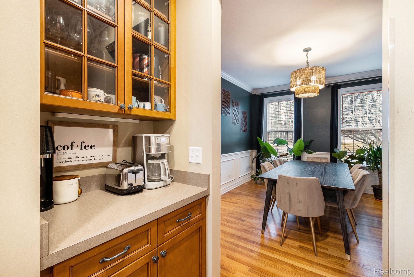
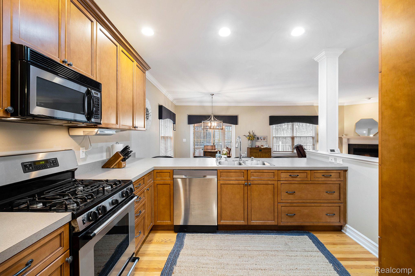
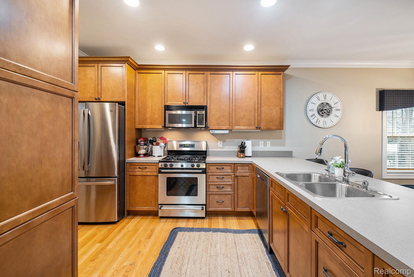
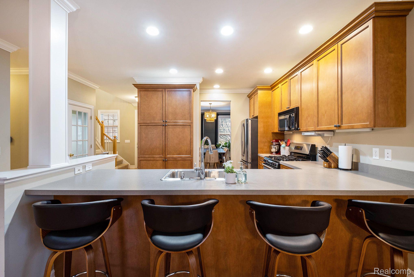
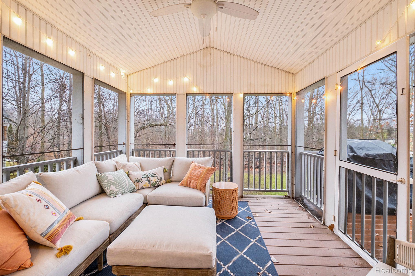
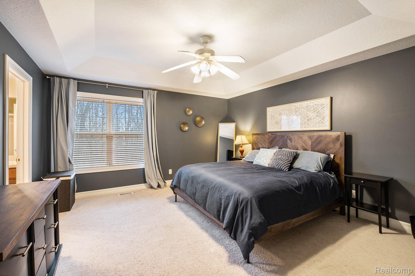
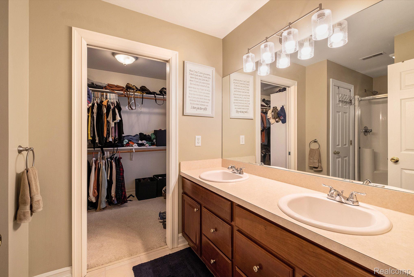
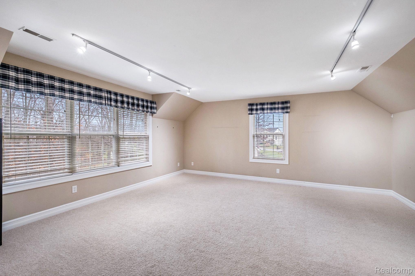
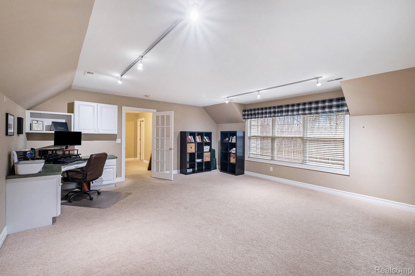
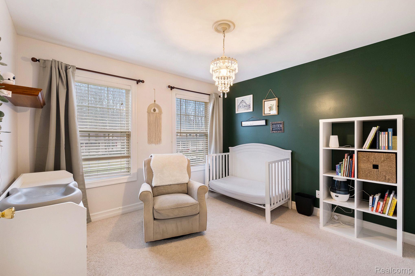
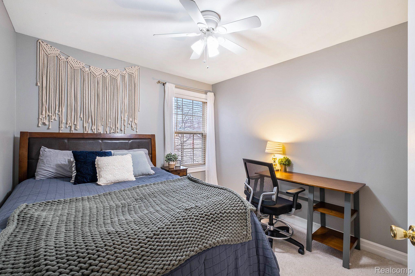
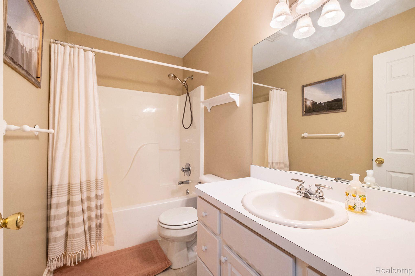
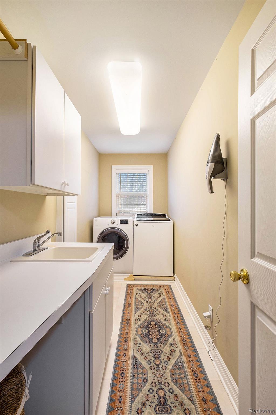
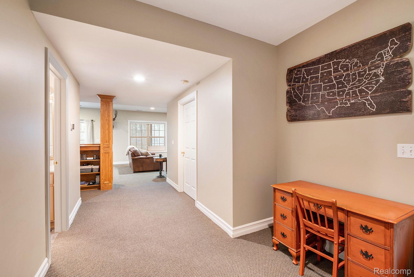
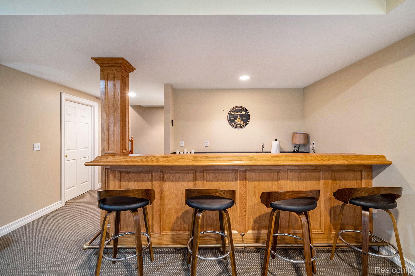
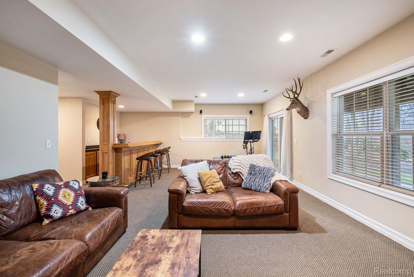
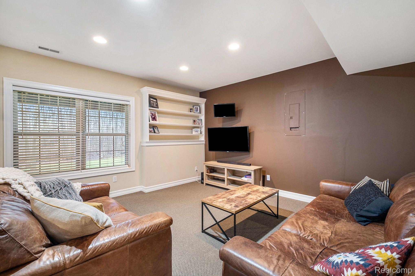
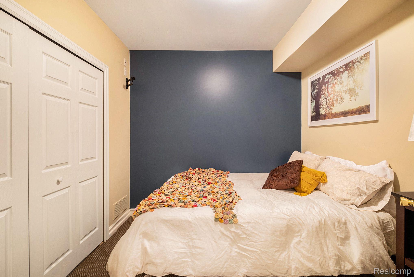
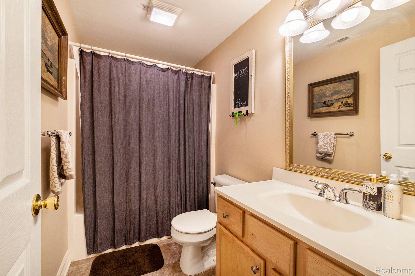
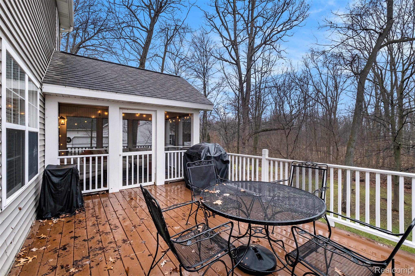
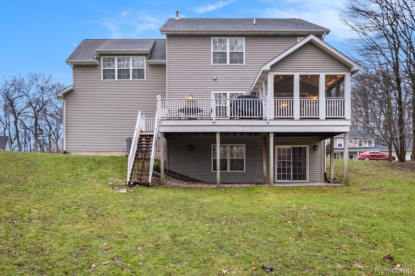
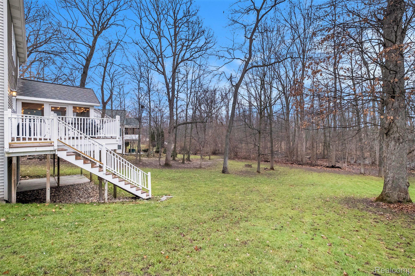
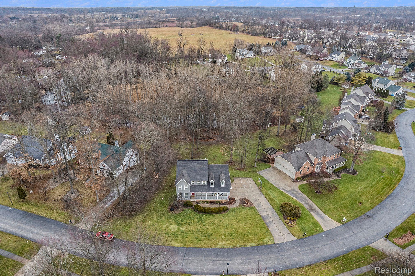
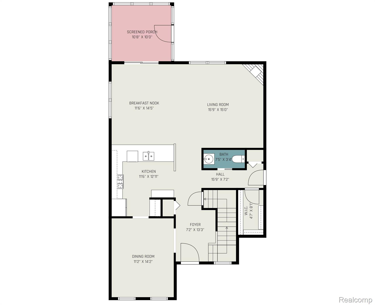
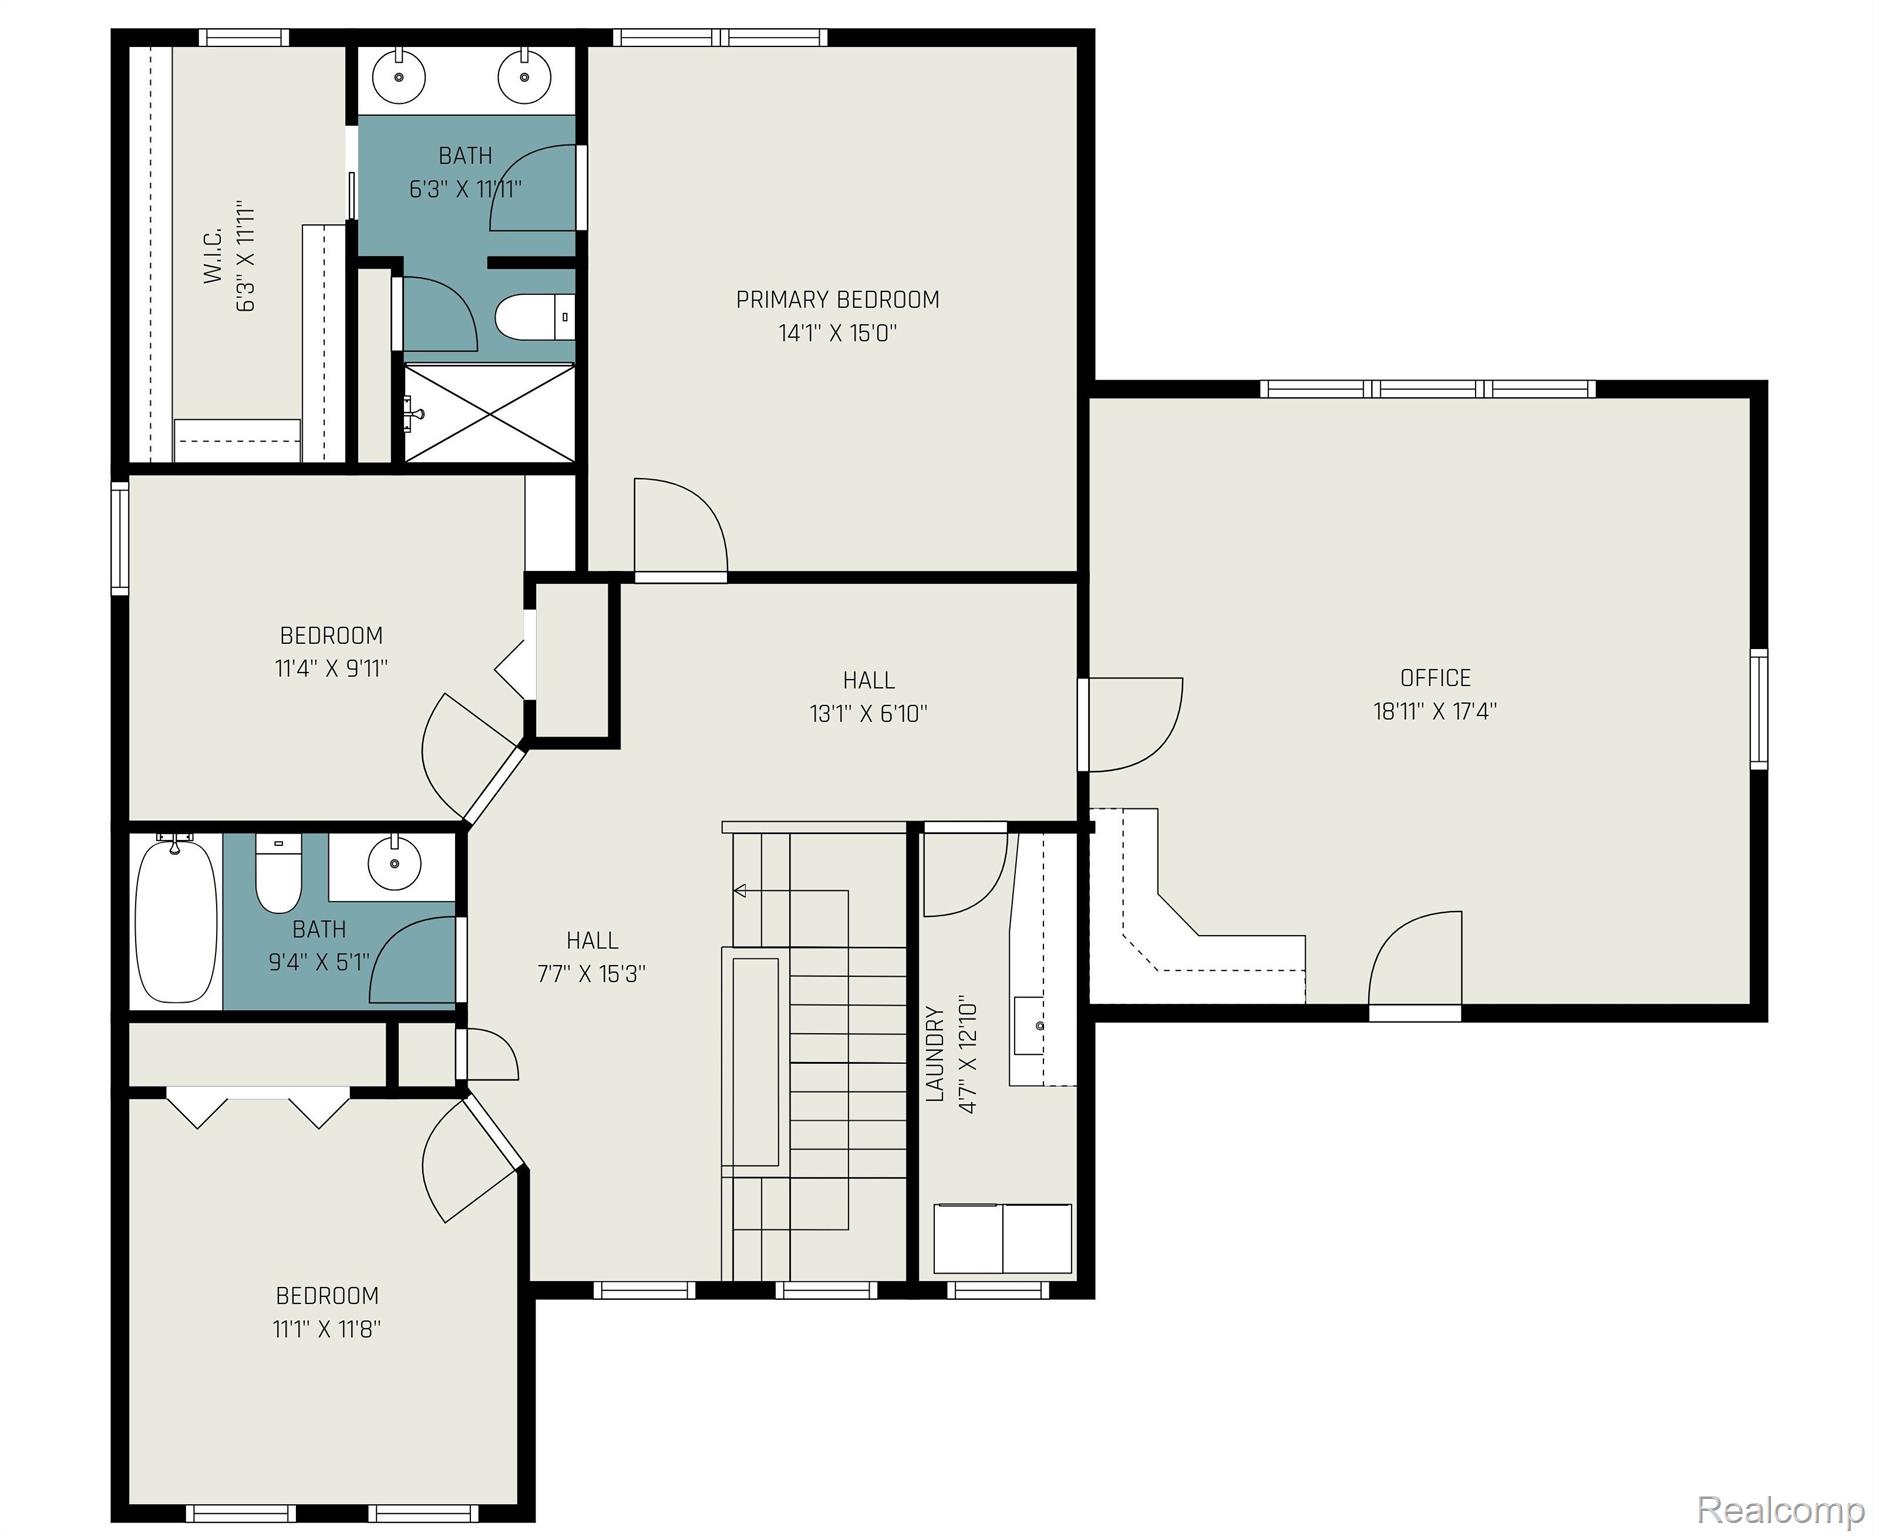
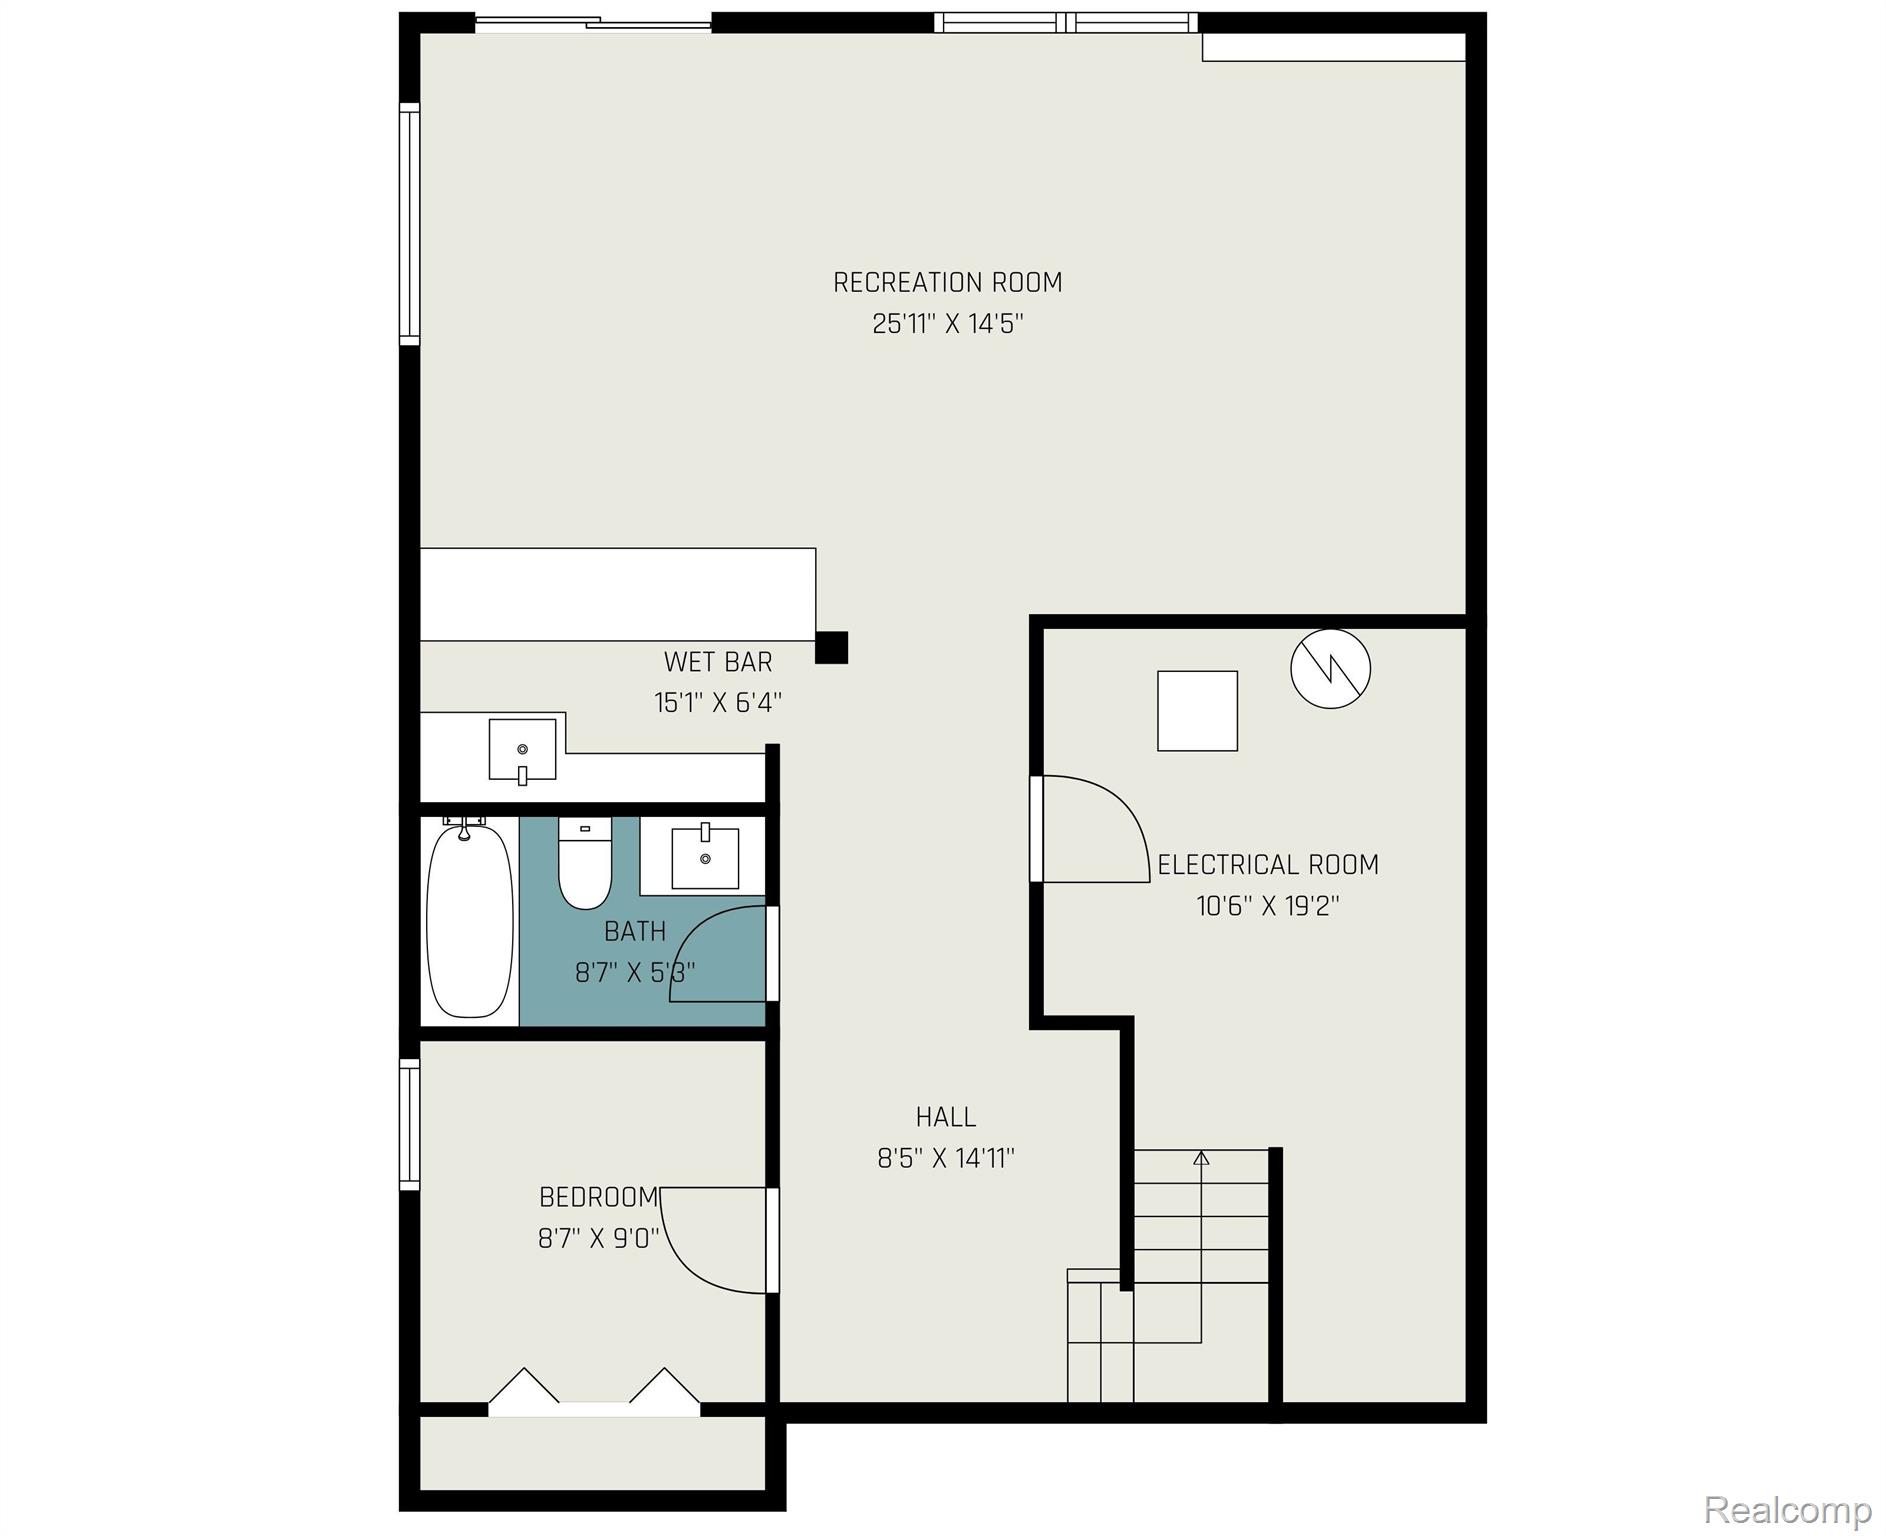
Located in River Oaks Hollow, this spacious 4-bedroom, 3.5-bath home offers a thoughtfully designed floor plan with generous living and entertaining spaces across three finished levels. Hardwood flooring and crown molding add character throughout the main level, which includes a formal dining room and an open living area centered around a gas fireplace. The kitchen features stainless steel appliances, abundant cabinetry, a large peninsula and a convenient butler’s pantry connecting to the dining room. Just off the main living area, a screened-in porch overlooks the wooded surroundings and extends onto the elevated deck for additional outdoor living space. Upstairs, the spacious primary suite features a large walk-in closet and private bath, while three additional bedrooms share another full bath. Second-floor laundry adds everyday convenience. The finished walkout lower level provides even more room to gather, with a large recreation area, wet bar, full bath and a flexible nonconforming 5th bedroom. Sliding doors lead directly to the backyard and covered patio. HVAC was replaced in 2023, adding another valuable update. Set against a wooded tree line, the backyard offers a private setting while the inviting covered front porch adds classic curb appeal.