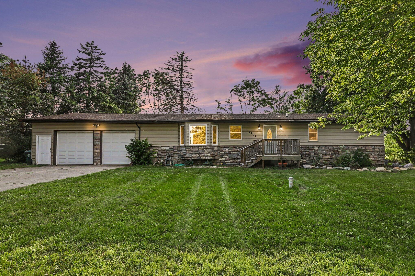
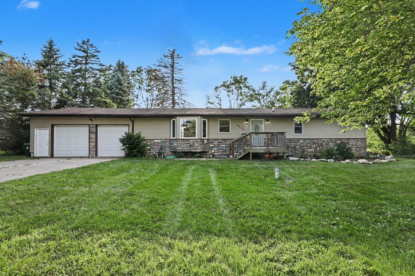
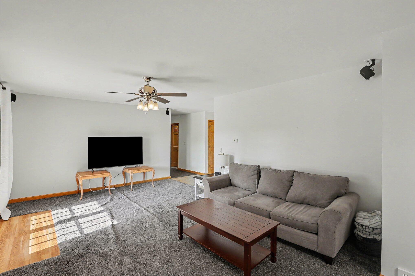
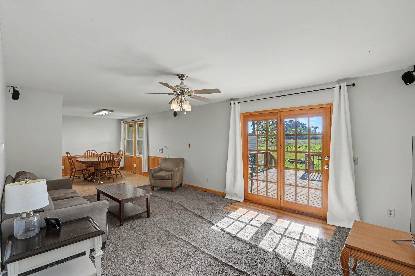
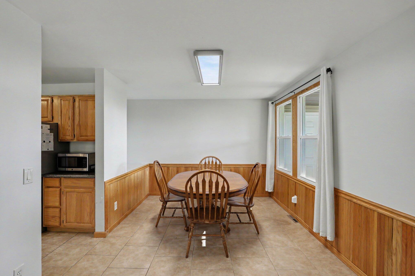
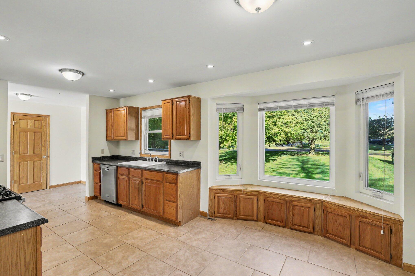
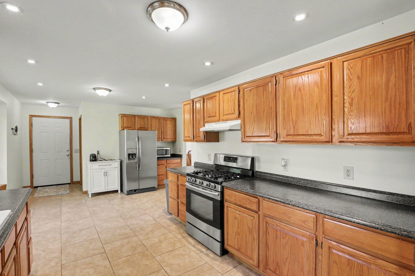
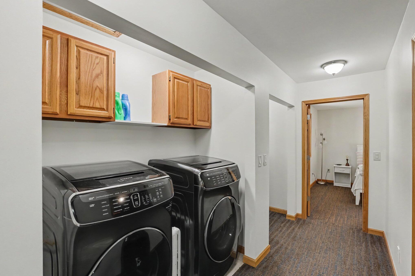
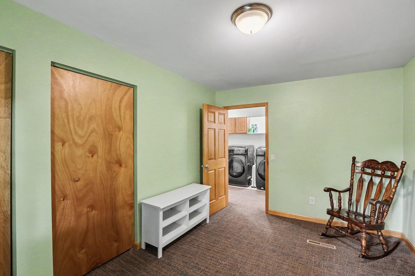
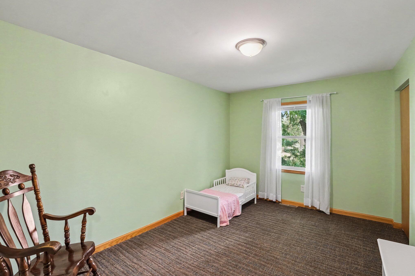
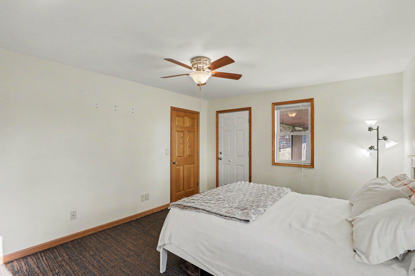
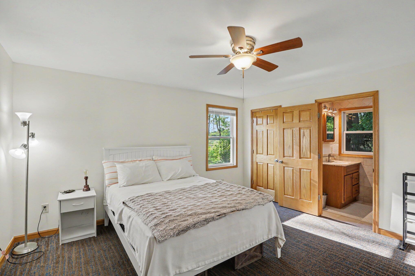
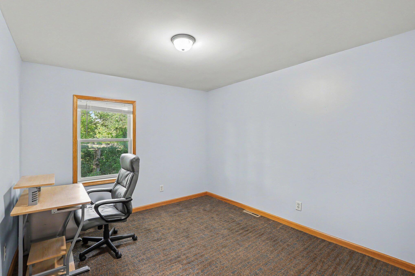
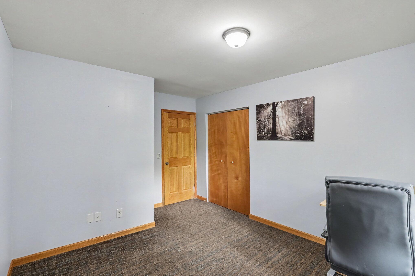
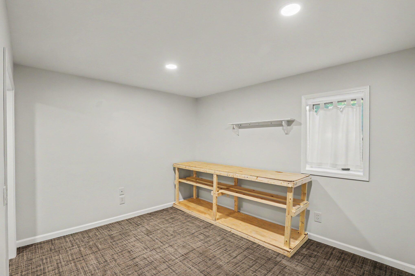
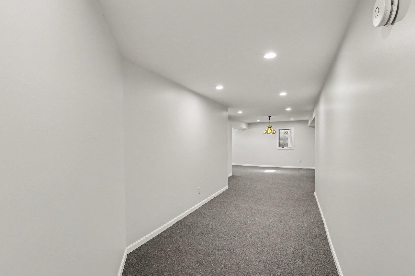
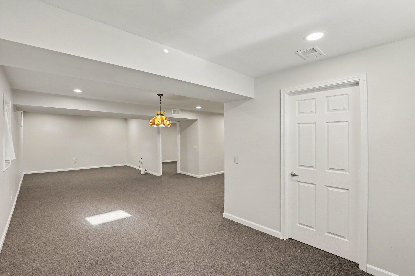
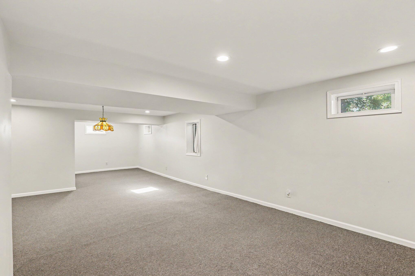
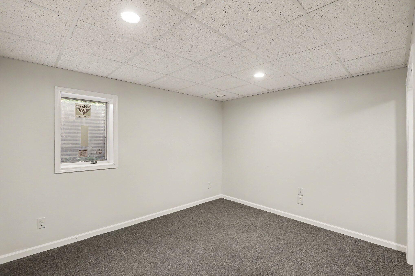
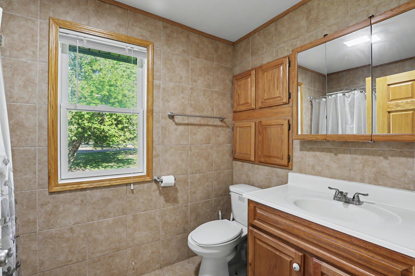
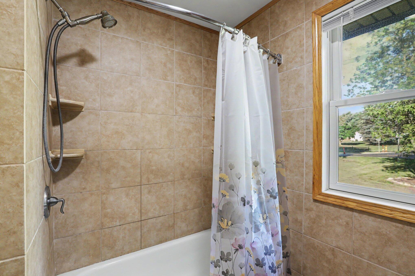
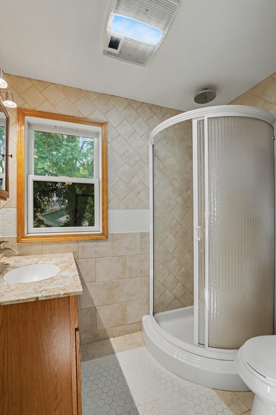
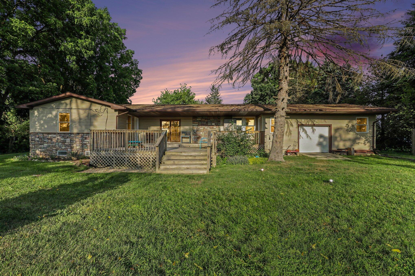
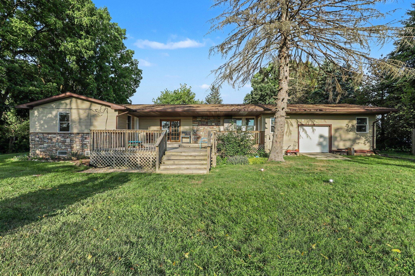
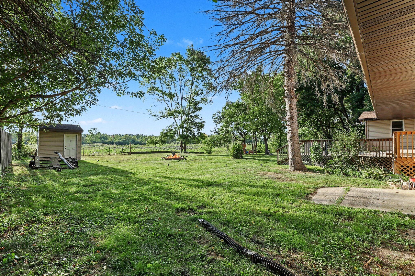
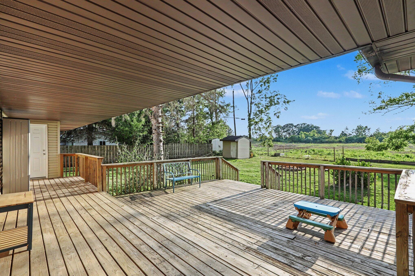
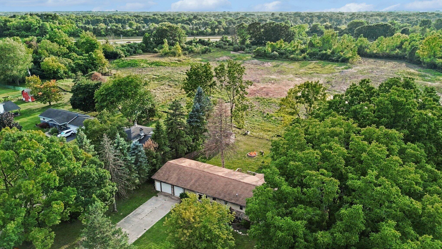
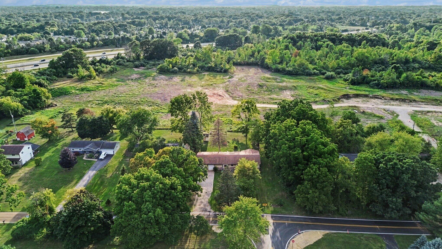
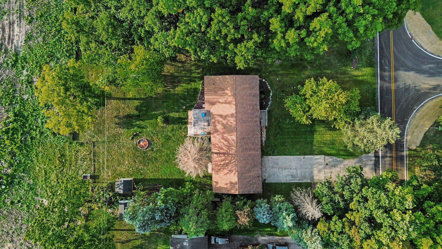
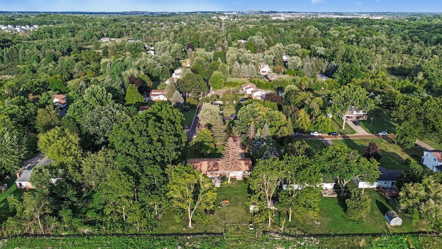
Welcome to this spacious and inviting home in the highly desirable Clarkston School District! The open-concept main level features a large kitchen with plenty of cabinetry, generous eating space, and a separate dining area just off the living room. French doors lead to a large deck, creating an ideal space for entertaining or enjoying the extra-wide lot. The first-floor laundry adds everyday convenience, while the spacious primary suite offers a private ensuite bath. The fully finished basement provides two additional bedrooms, each with an egress window, along with plenty of flexible living space. Additional updates include a newer tankless water heater and newer water filtration system. Outside, the extra-wide lot offers plenty of room to enjoy, plus a large shed for additional storage. A great combination of space, functionality, and location!