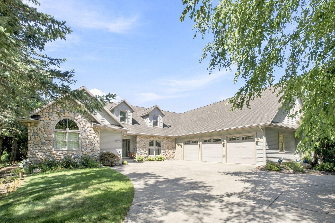
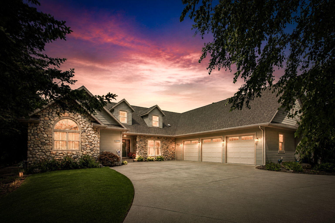
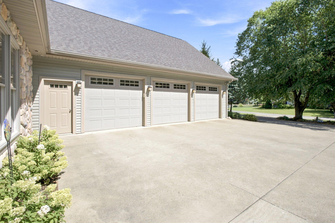
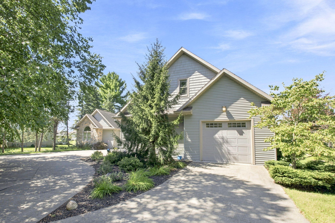
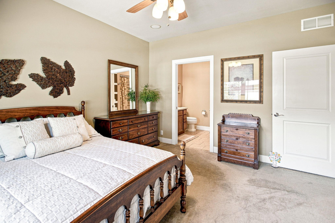
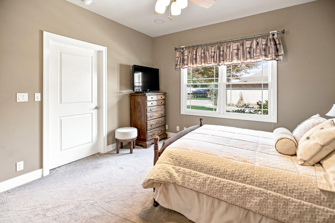
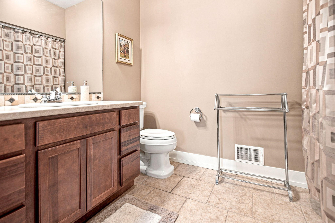
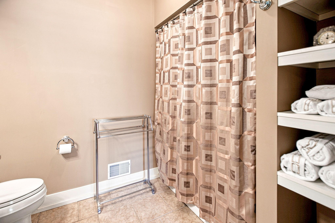
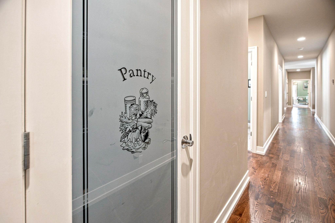
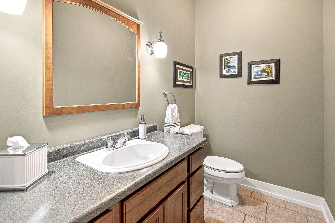
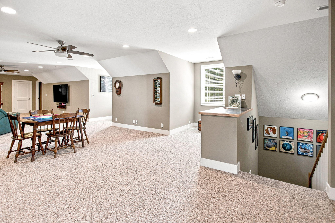
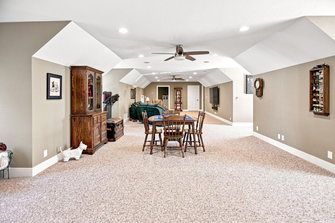
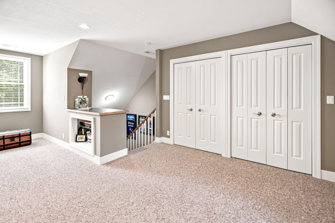
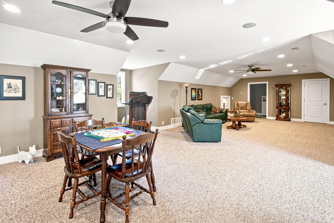
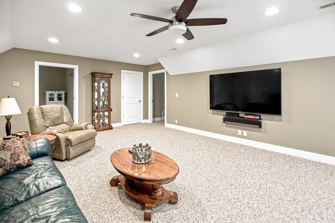
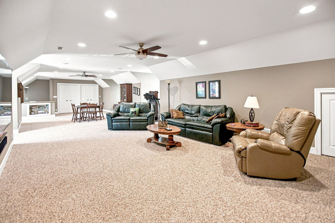
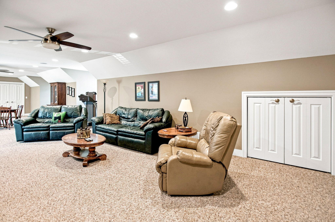
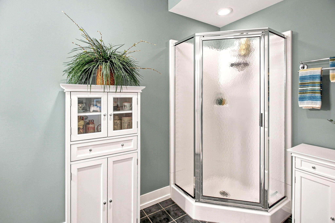
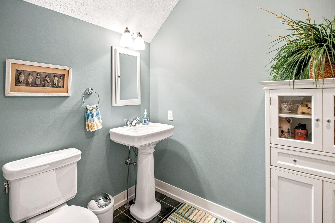
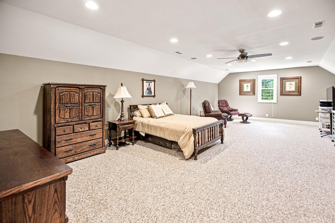
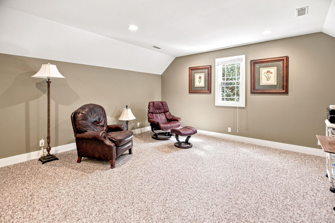
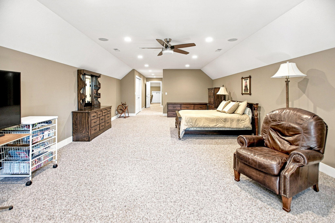
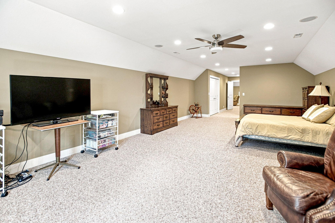
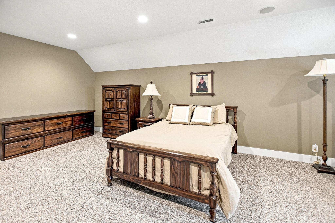
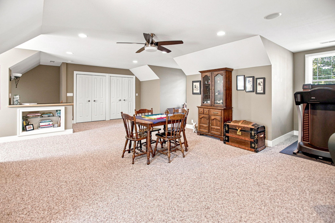
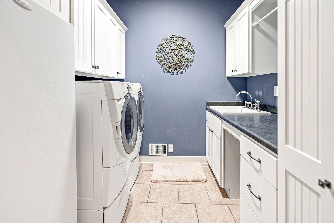
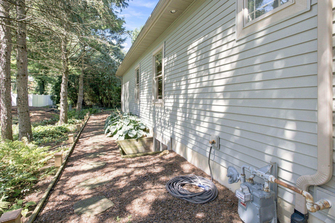
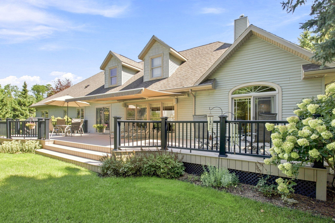
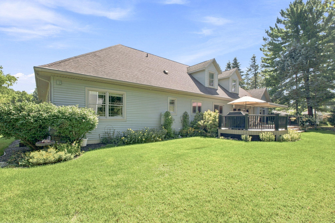
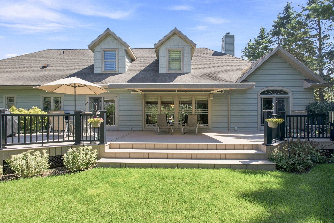
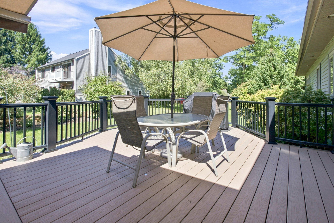
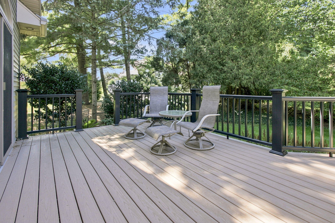
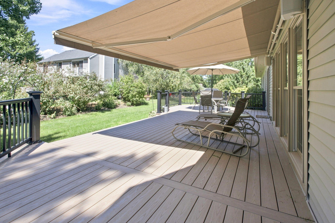
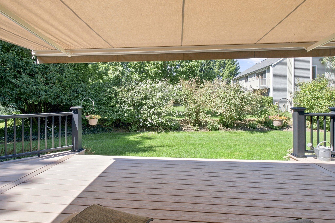
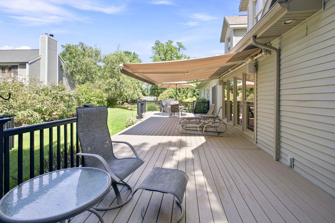
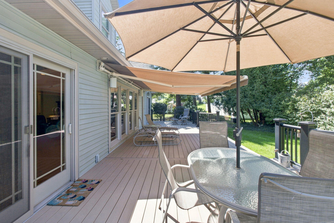
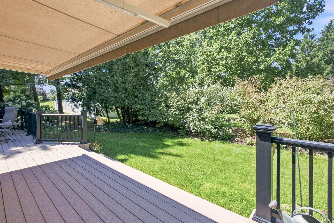
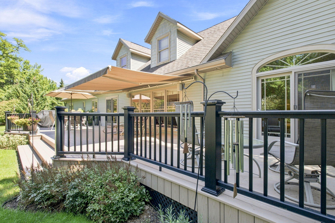
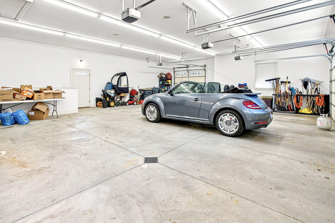
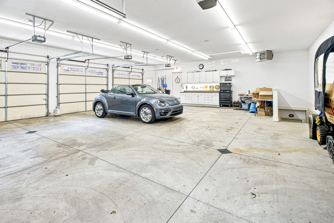
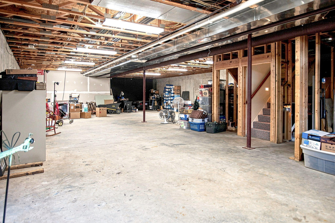
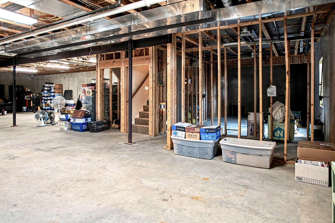
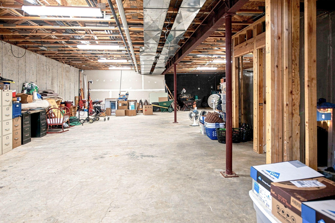
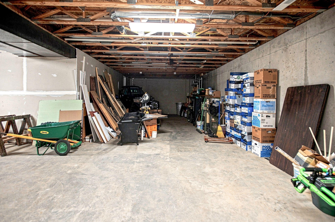
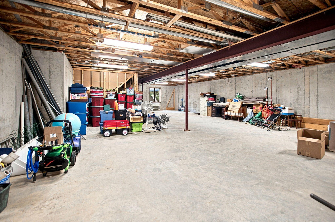
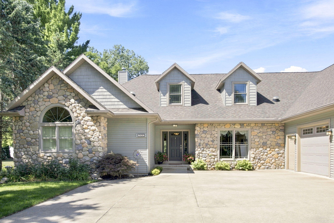
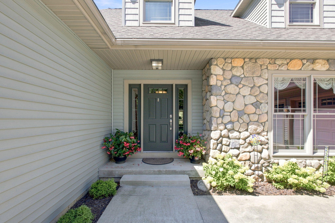
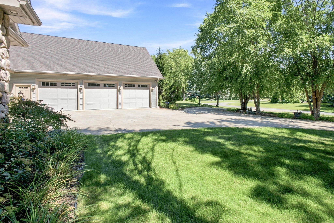
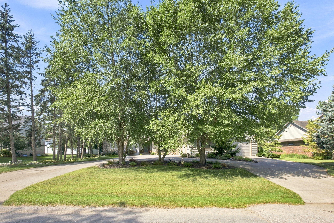
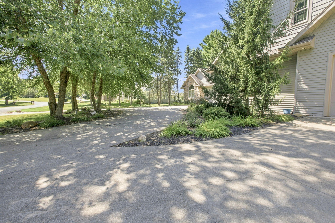
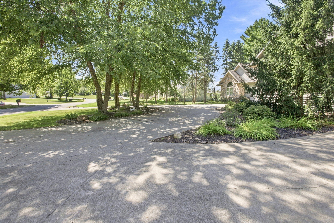
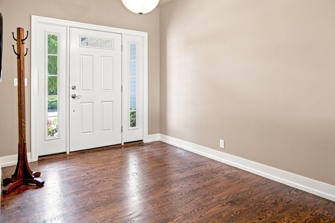
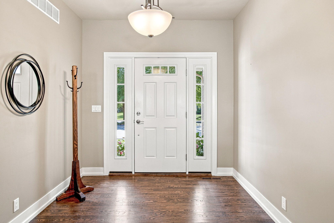
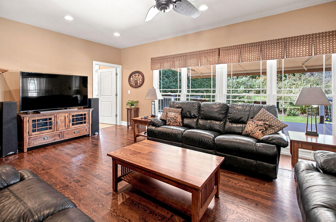
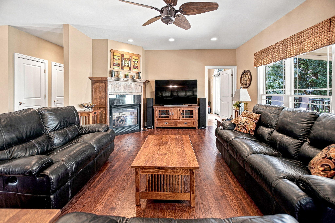
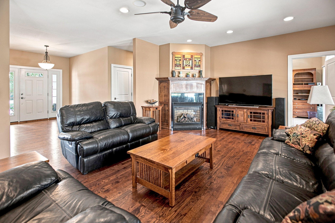
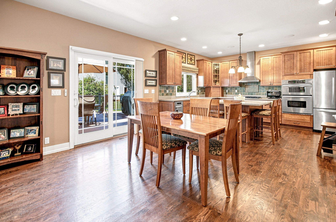
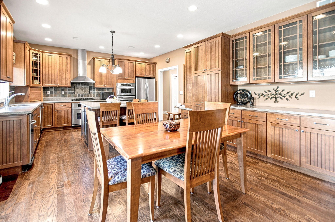
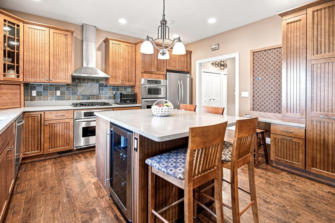
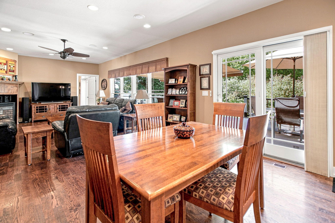
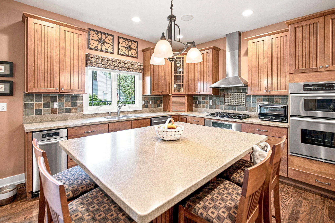
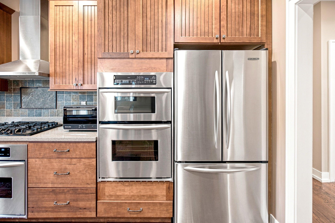
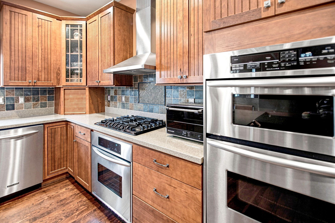
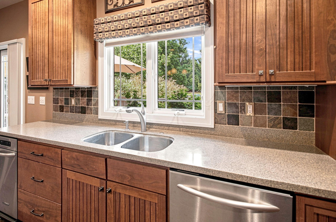
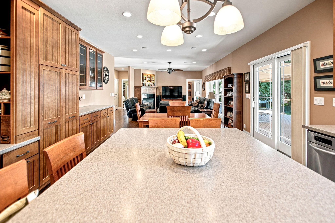
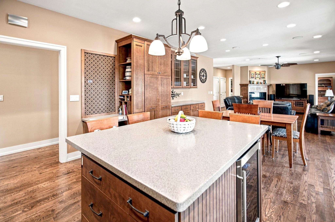
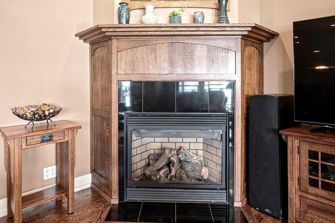
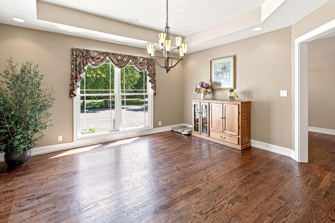
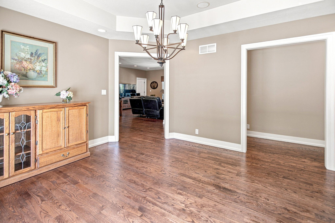
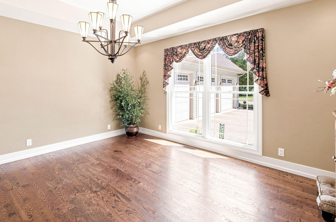
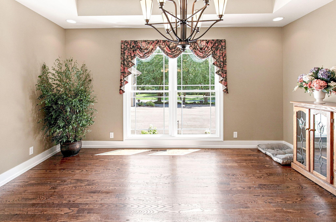
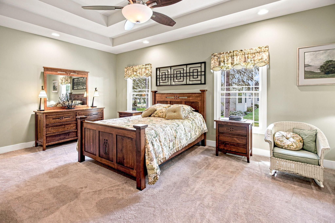
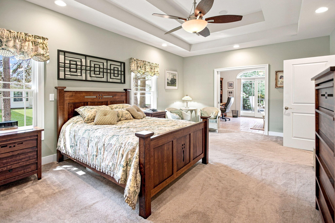
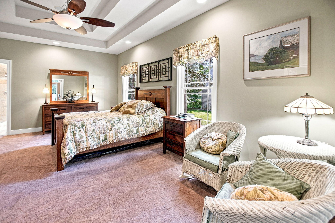
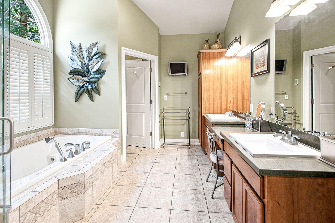
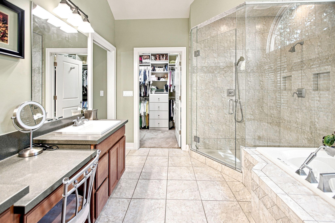
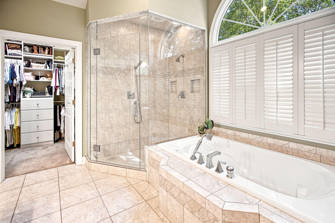
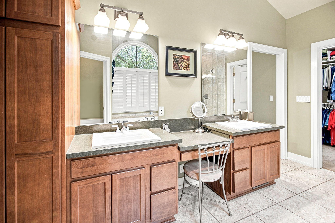
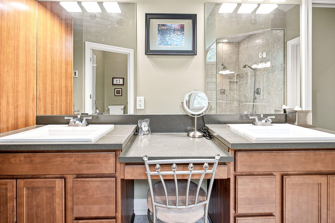
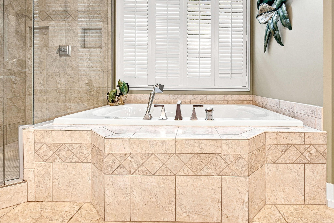
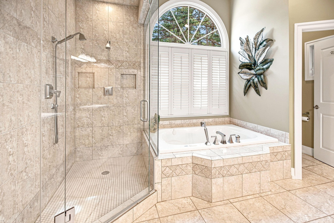
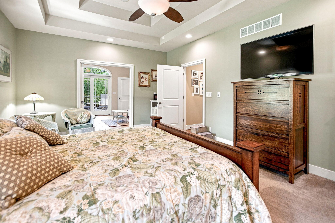
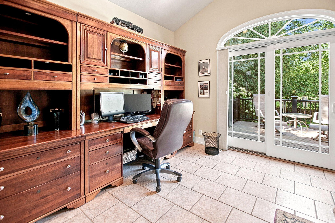
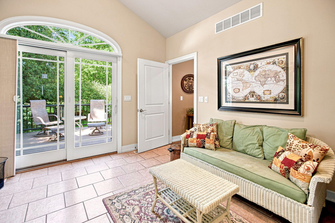
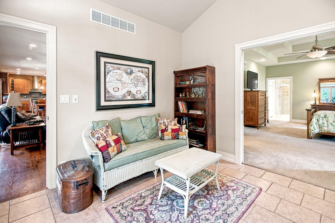
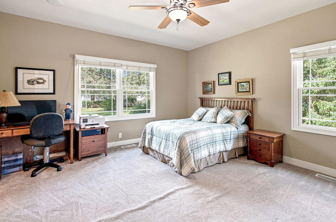
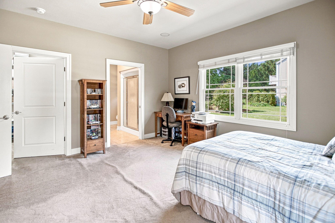
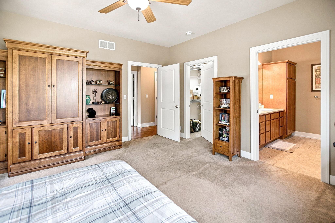
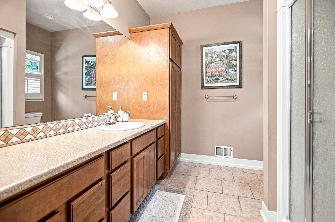
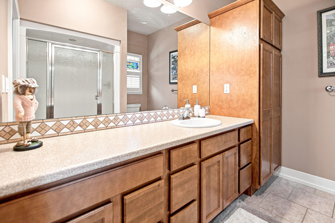
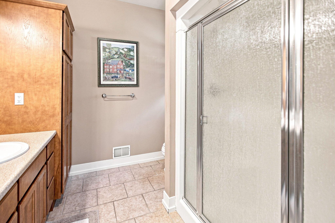
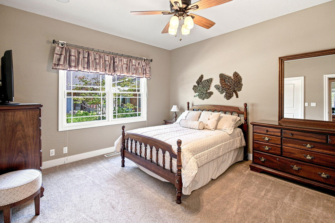
Wide open spaces in this flowing 4,862 finished SF home in a great St. Joseph location. 3 primary suites on the handicap accessible main floor in addition to laundry, office, open kitchen/dining/living space and powder room. Hardwood floors, gas fireplace, 2 sliders to deck, custom cabinets, large kitchen island, vaulted ceilings and more. Upper level offers additional recreation space, full bath, expansive bedroom and storage. Four garage doors with parking for 5 vehicles. Basement offers over 2,400 unfinished square feet with a large workshop, mechanical room, tons of storage, 3 egress windows and is plumbed for a bathroom. Enjoy the new expansive, awning-covered deck and professional landscaping. Enjoy speakers throughout the home, 400 amp service, underground sprinklers, multiple water heaters, ac units and a Guardian generator.